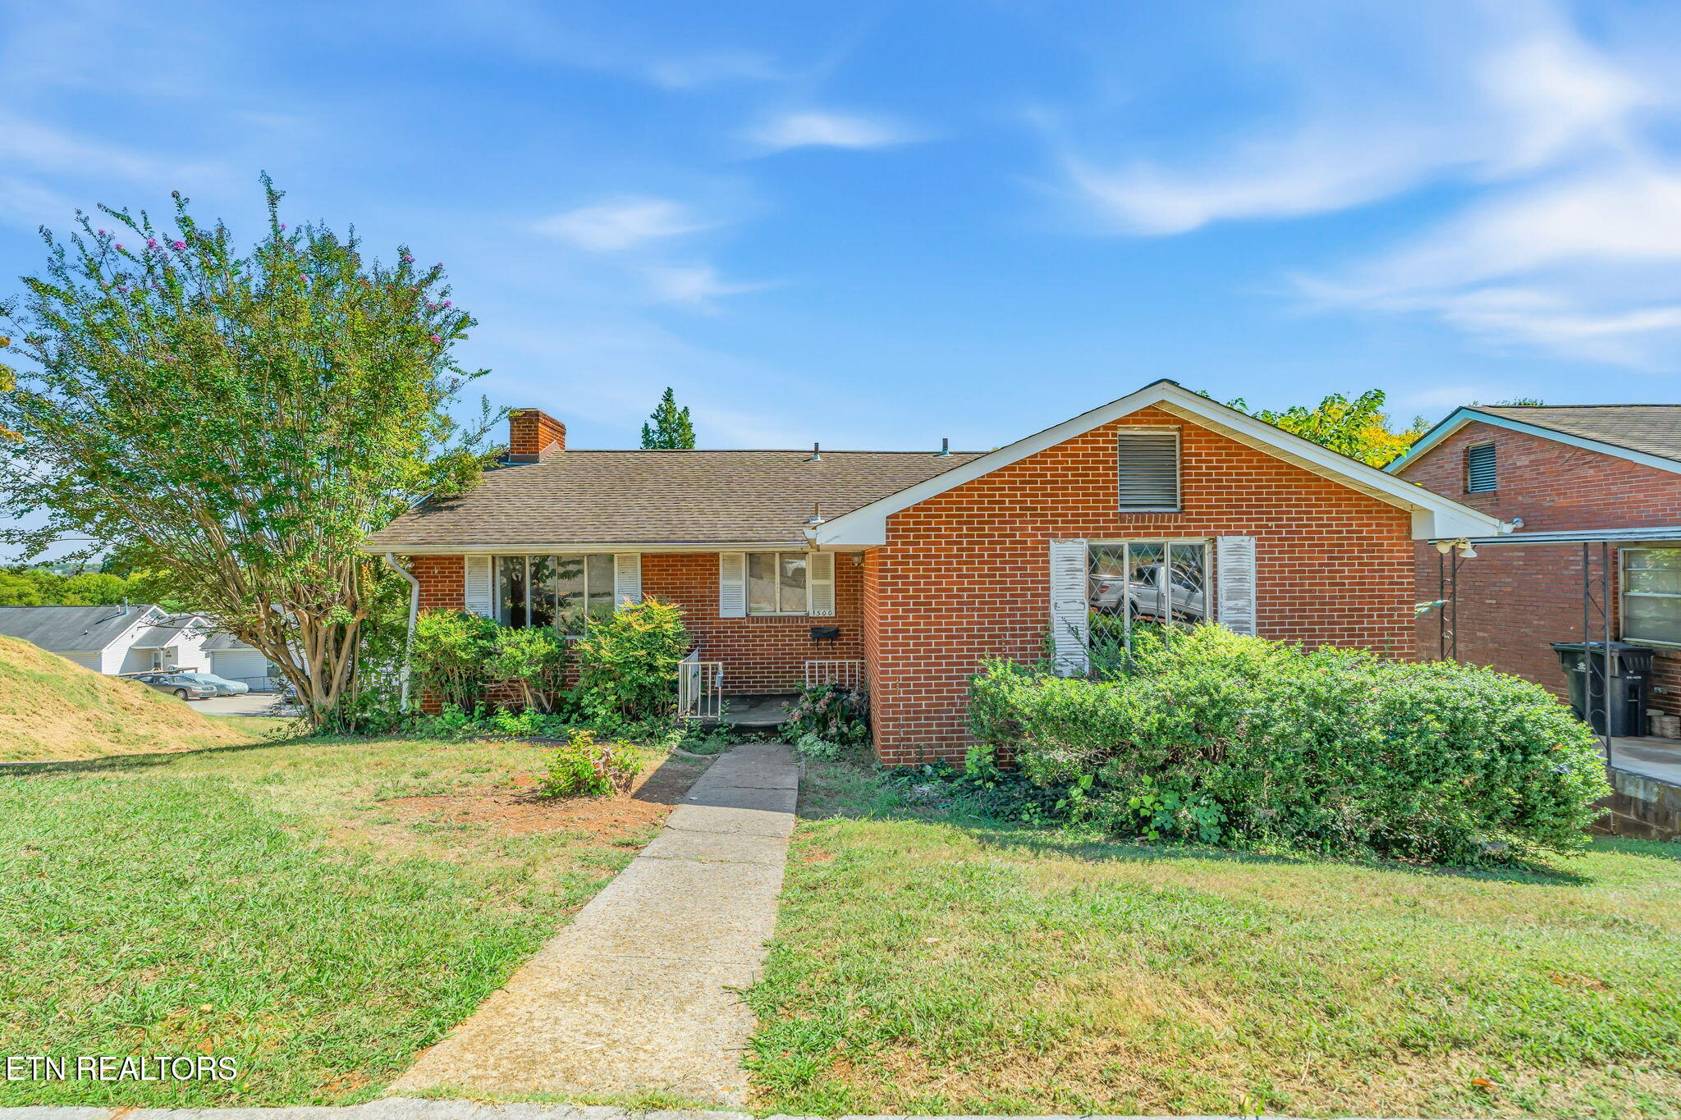
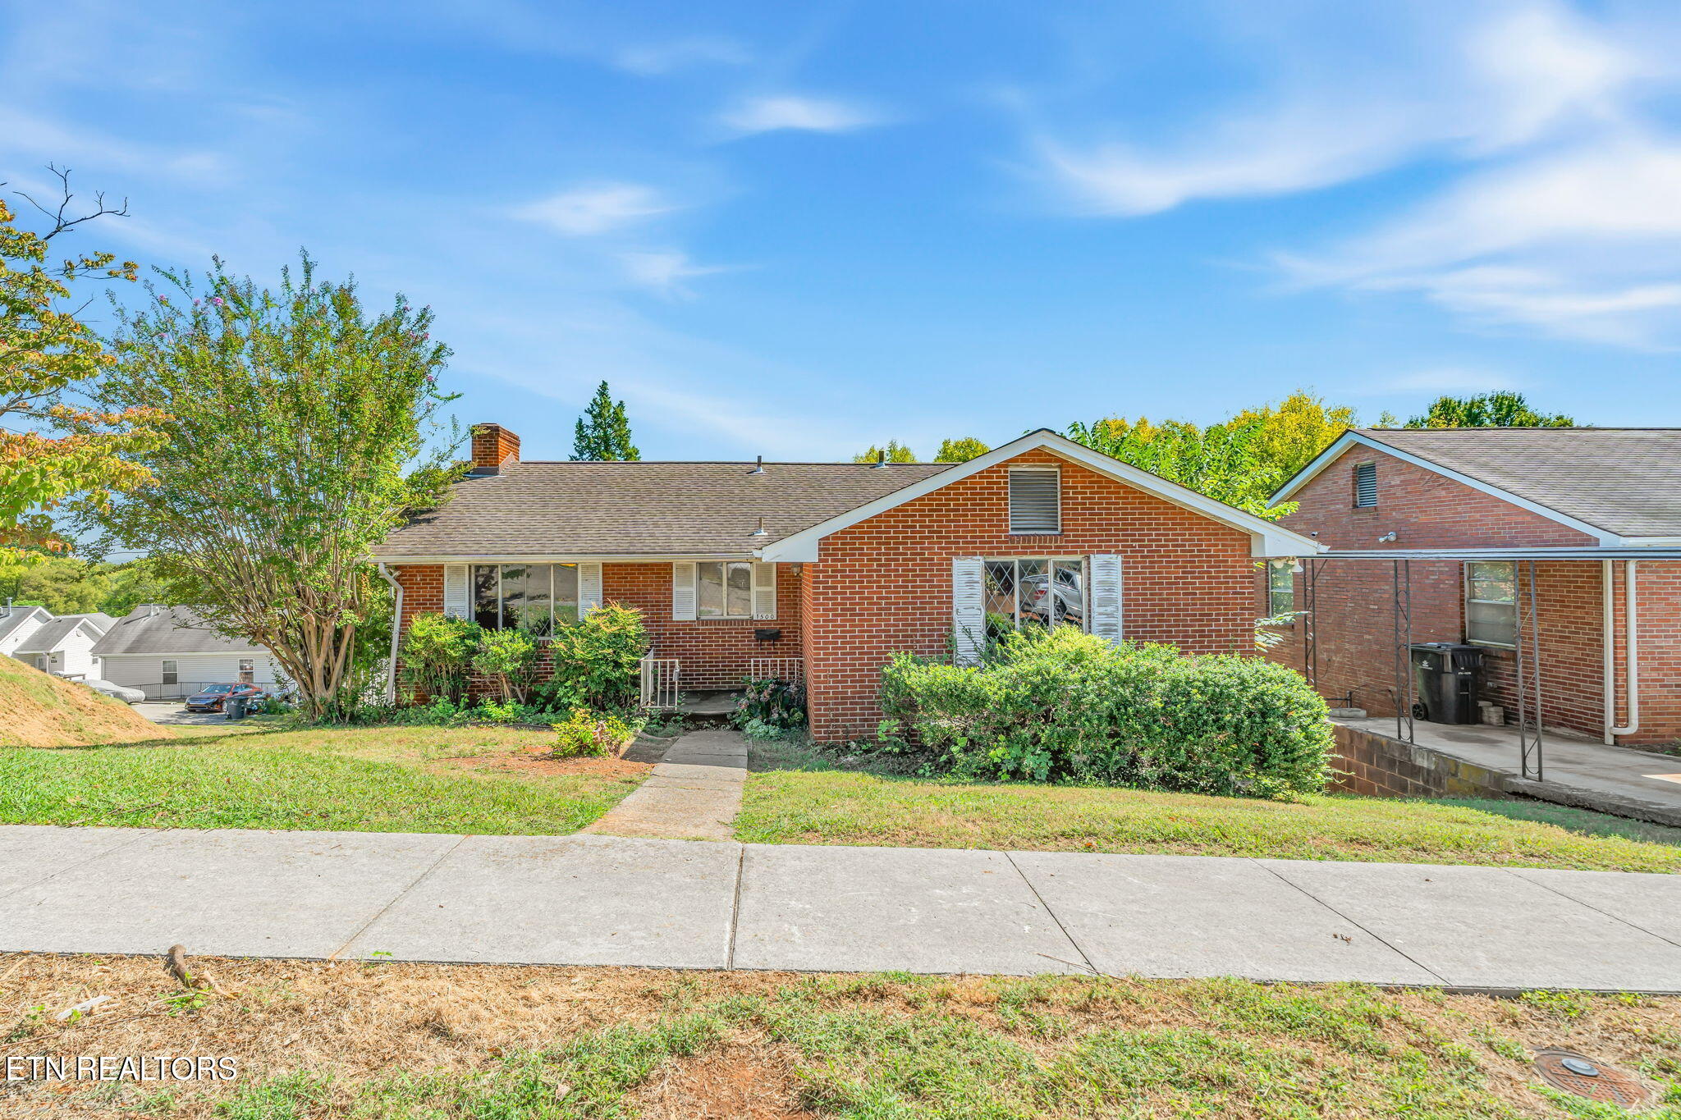
Red brick home with white-trimmed front gable, mature tree, shrubs, and a concrete walkway.
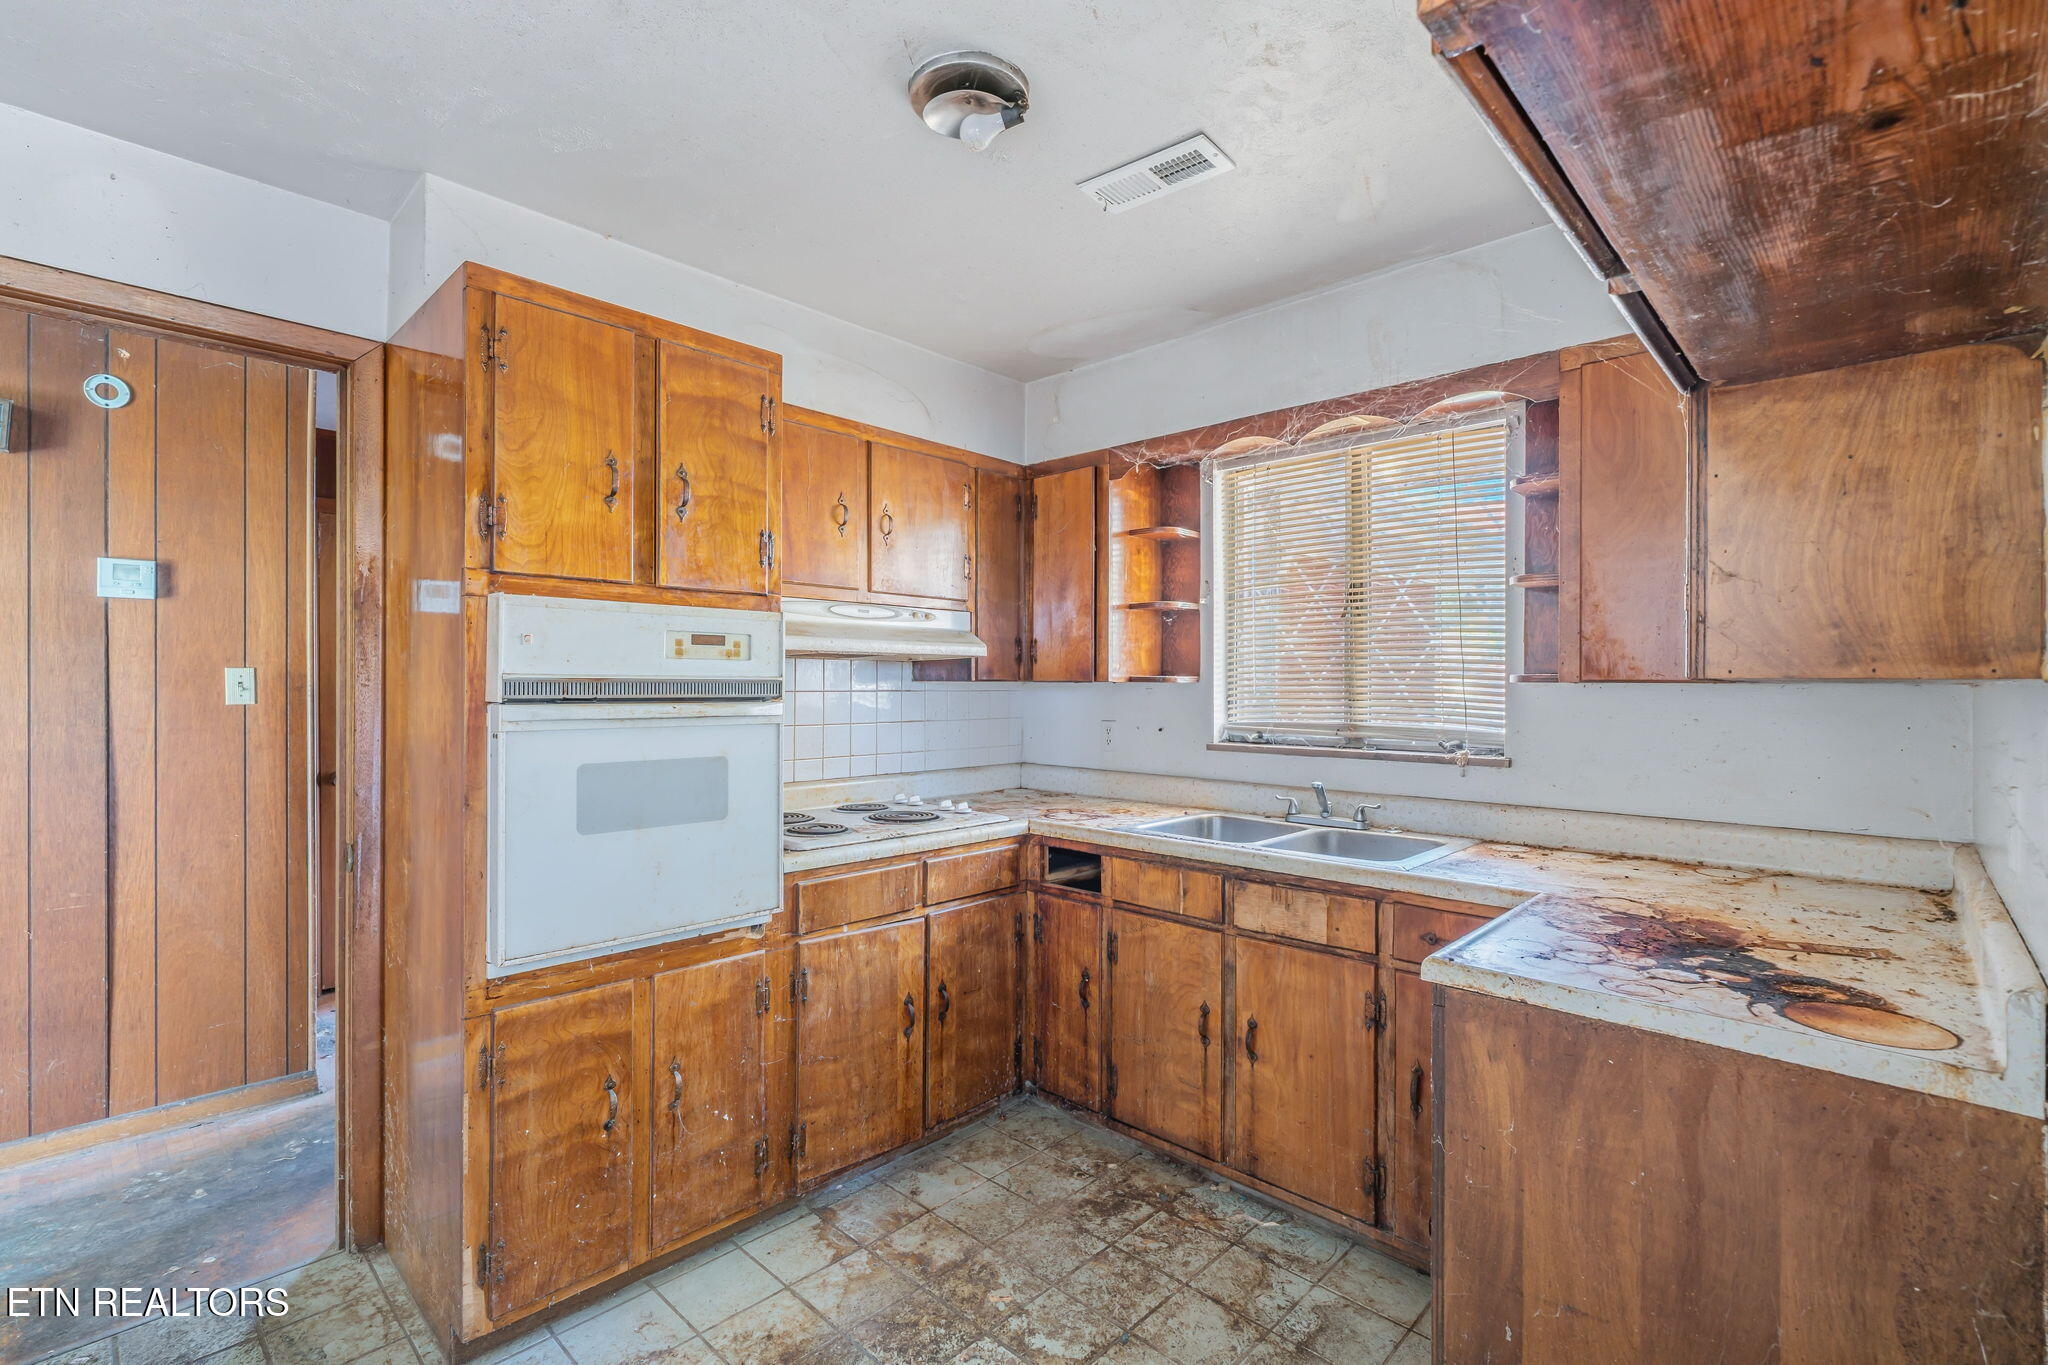
Kitchen with worn wood cabinets, an older wall oven, and a double sink beneath a window.
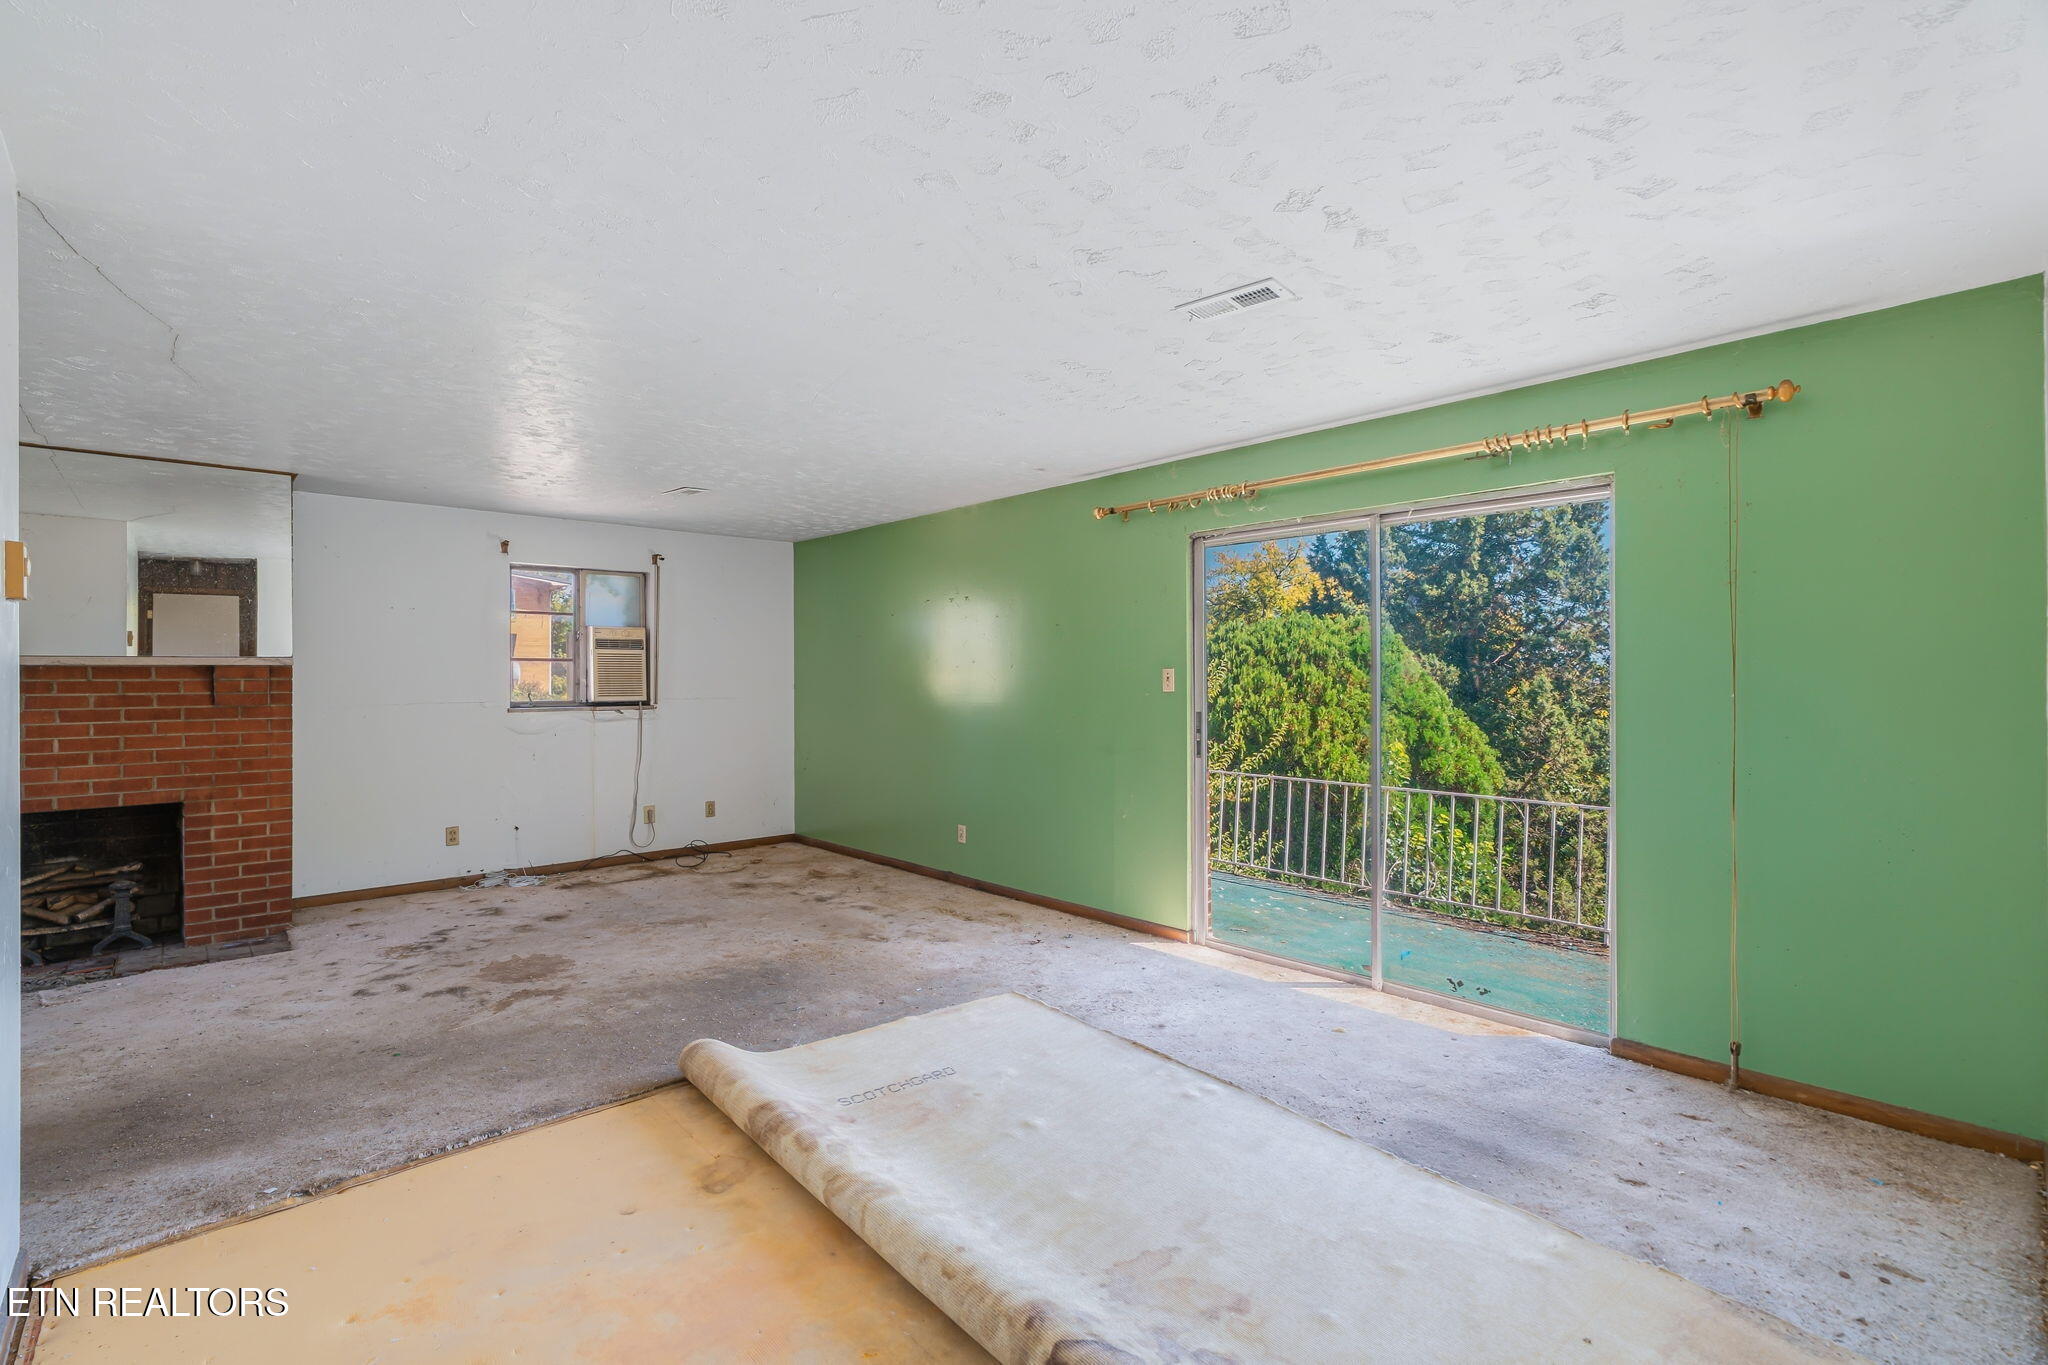
Empty living room with brick fireplace, green wall, and sliding doors to a tree-lined balcony.
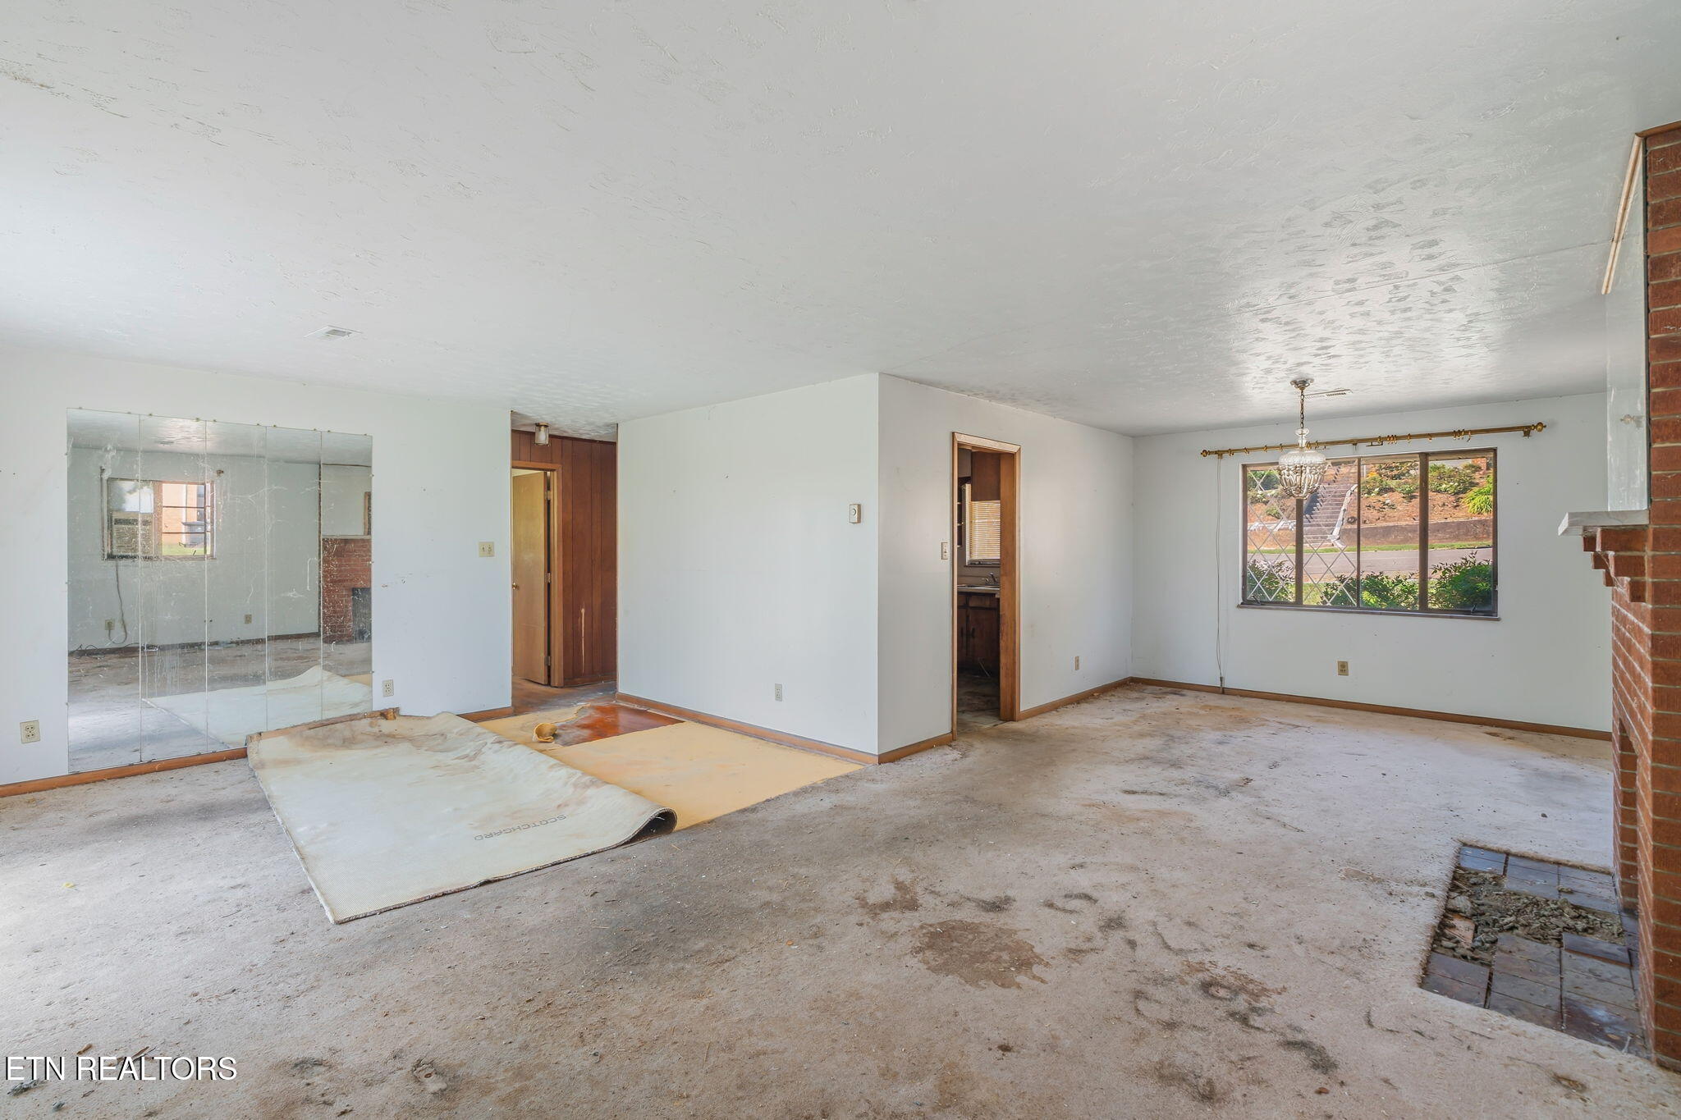
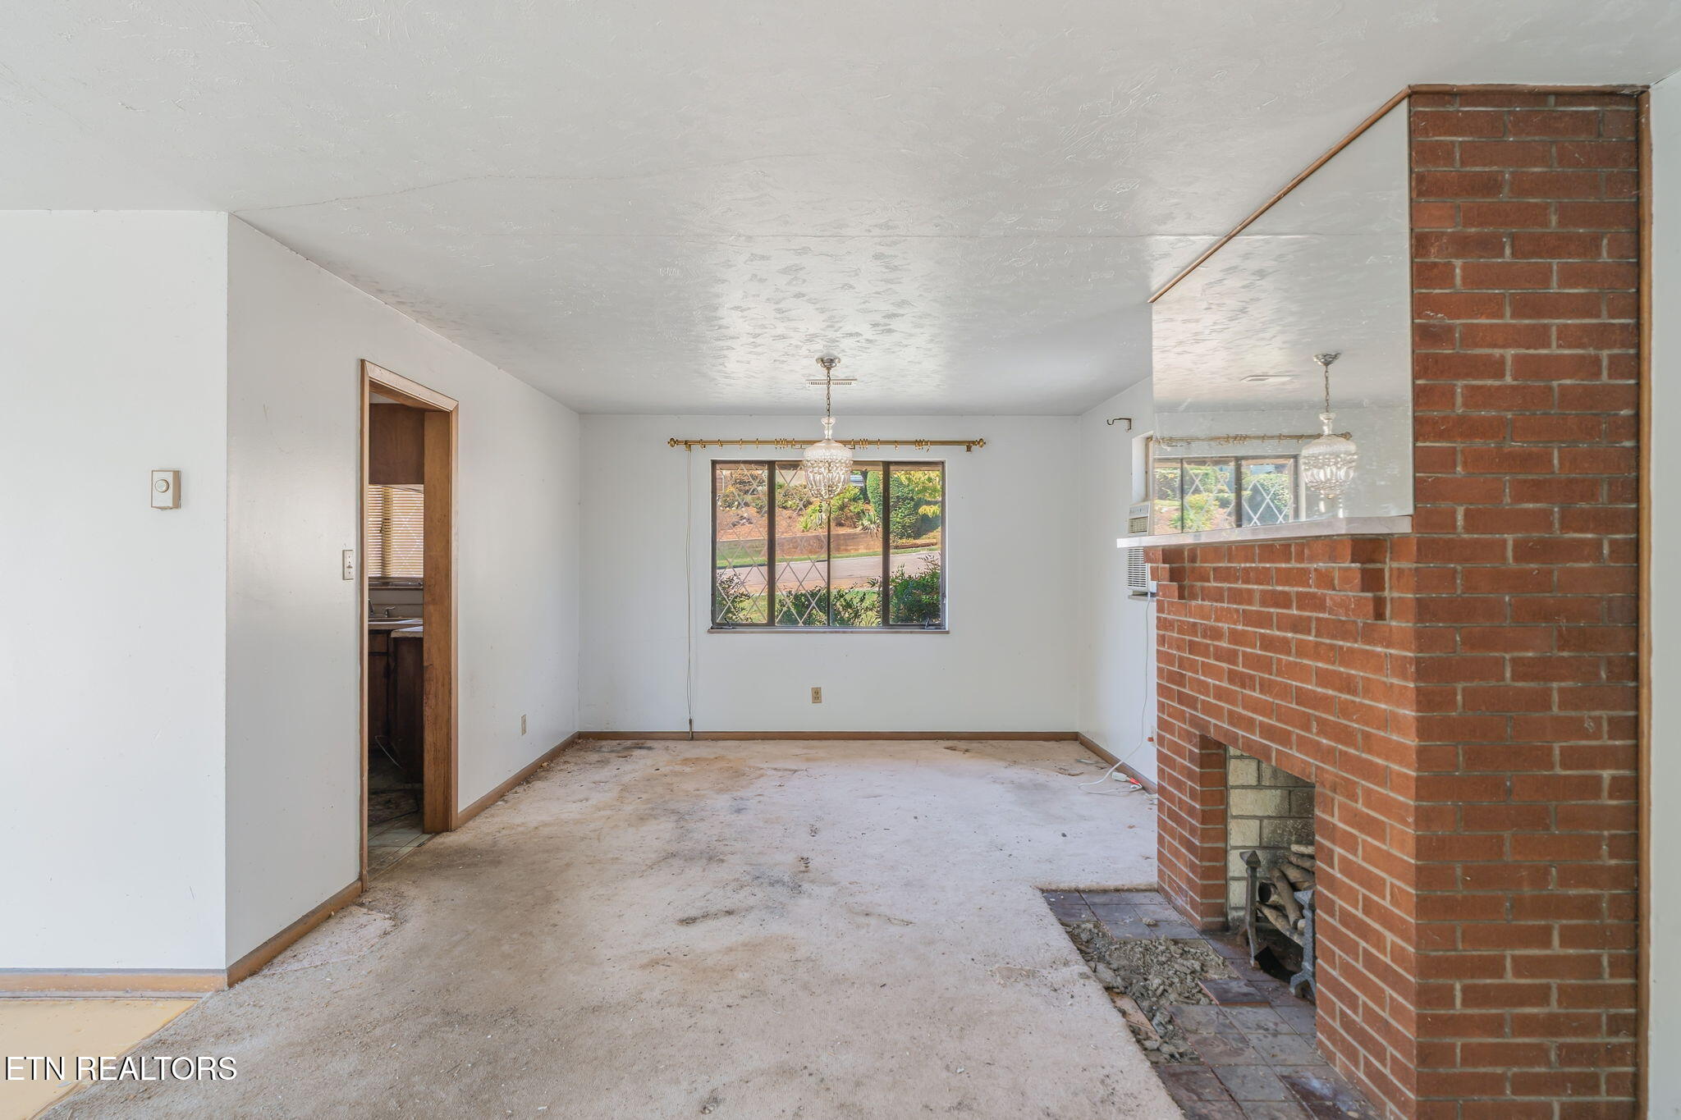
Vacant living and dining room with a brick fireplace, mirrored wall, and sections of carpet removed.
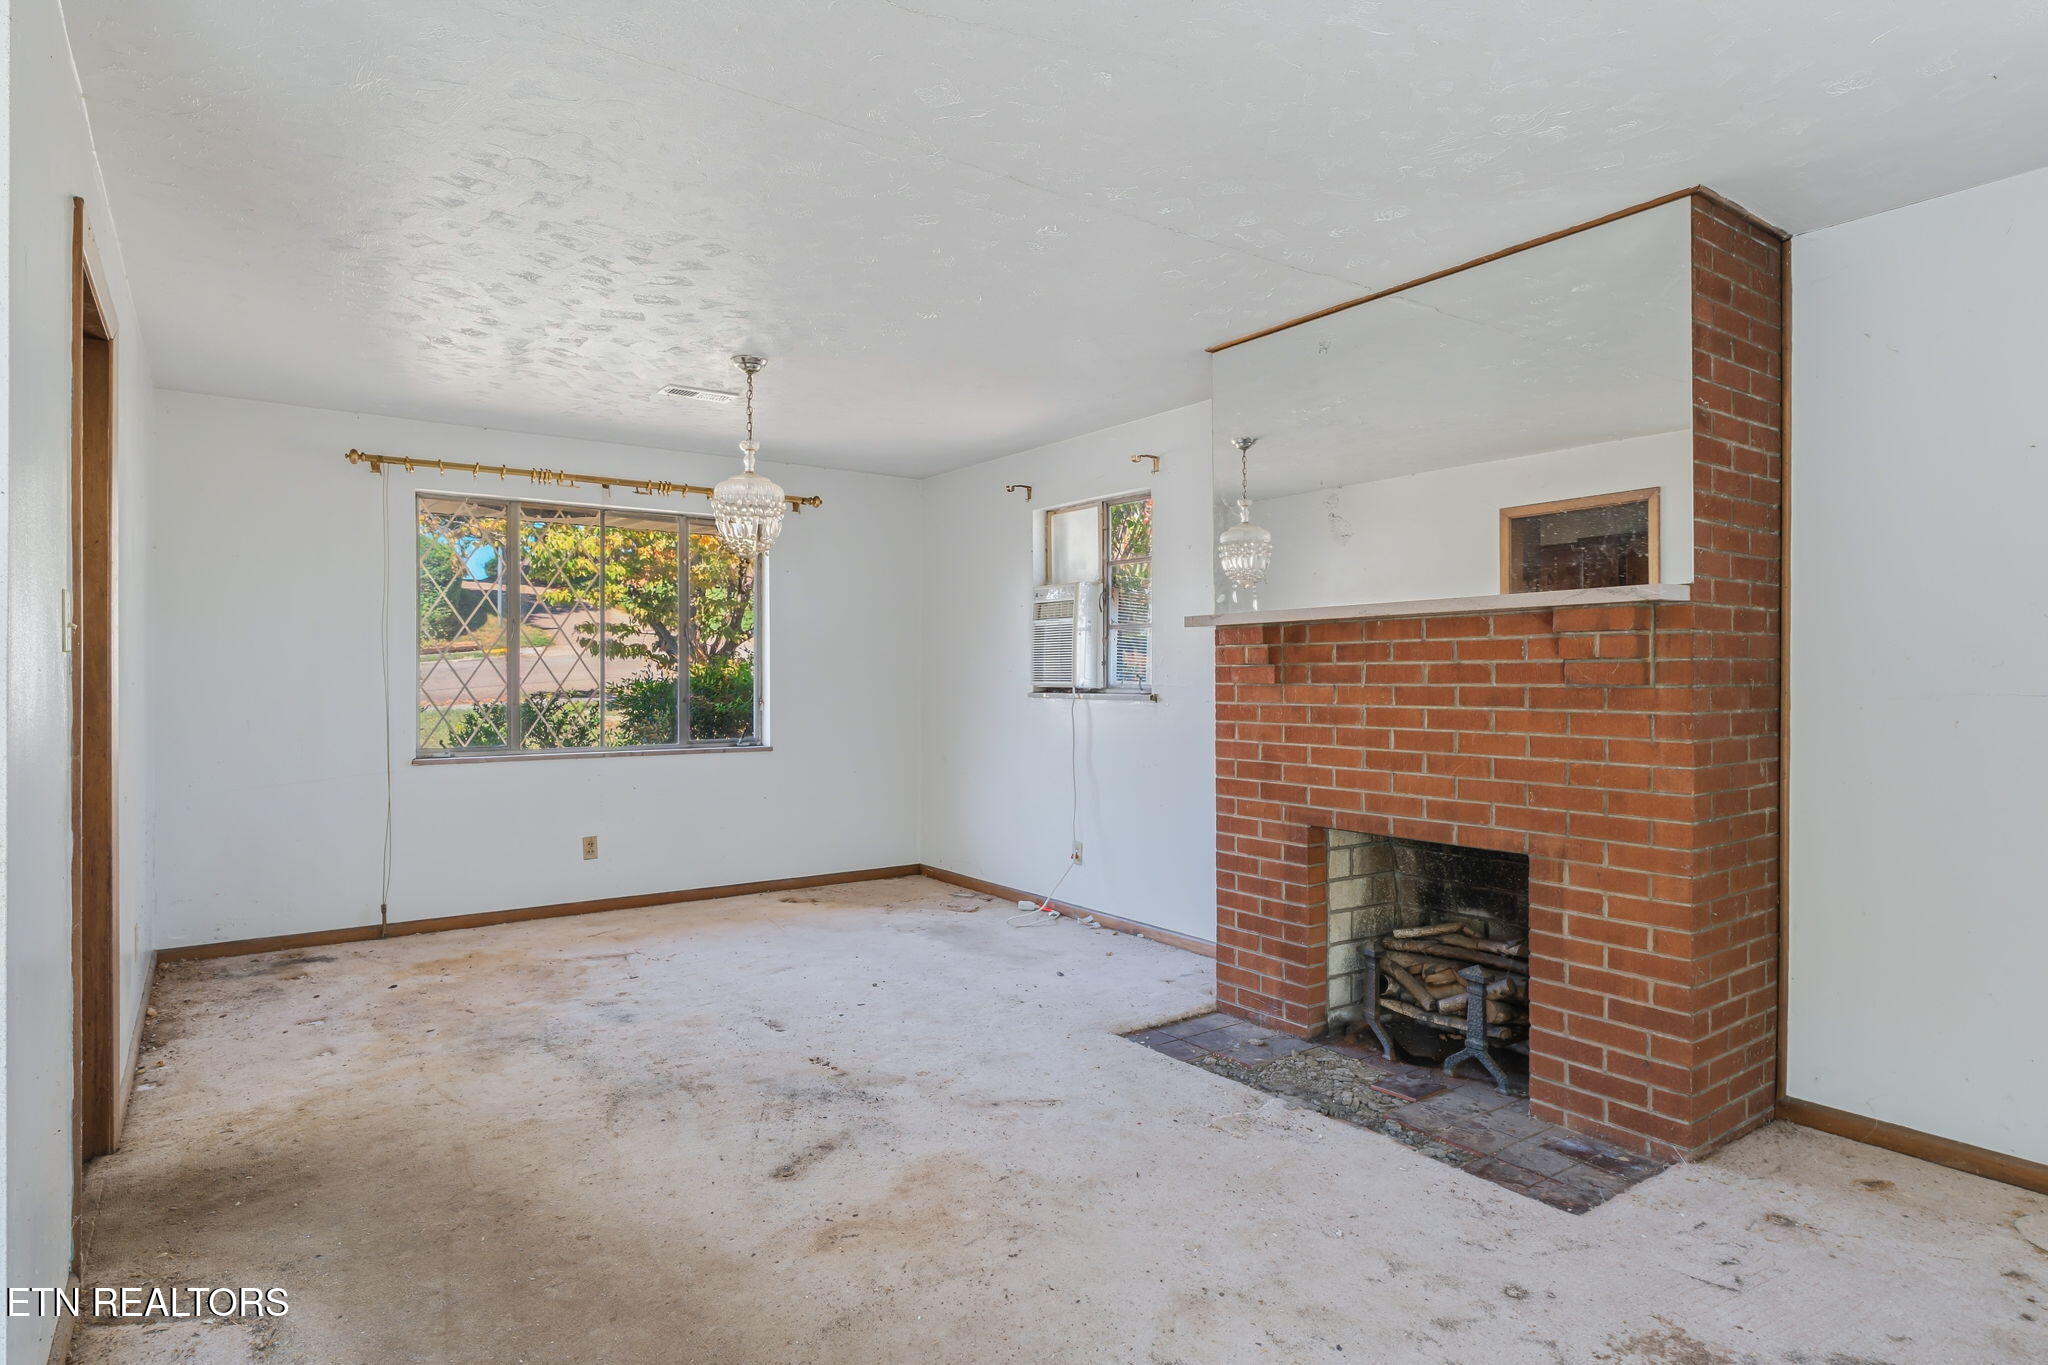
Empty living room with a large brick fireplace, mirrored mantel, and window overlooking greenery.
Vacant living room with a red brick fireplace and stained carpet.
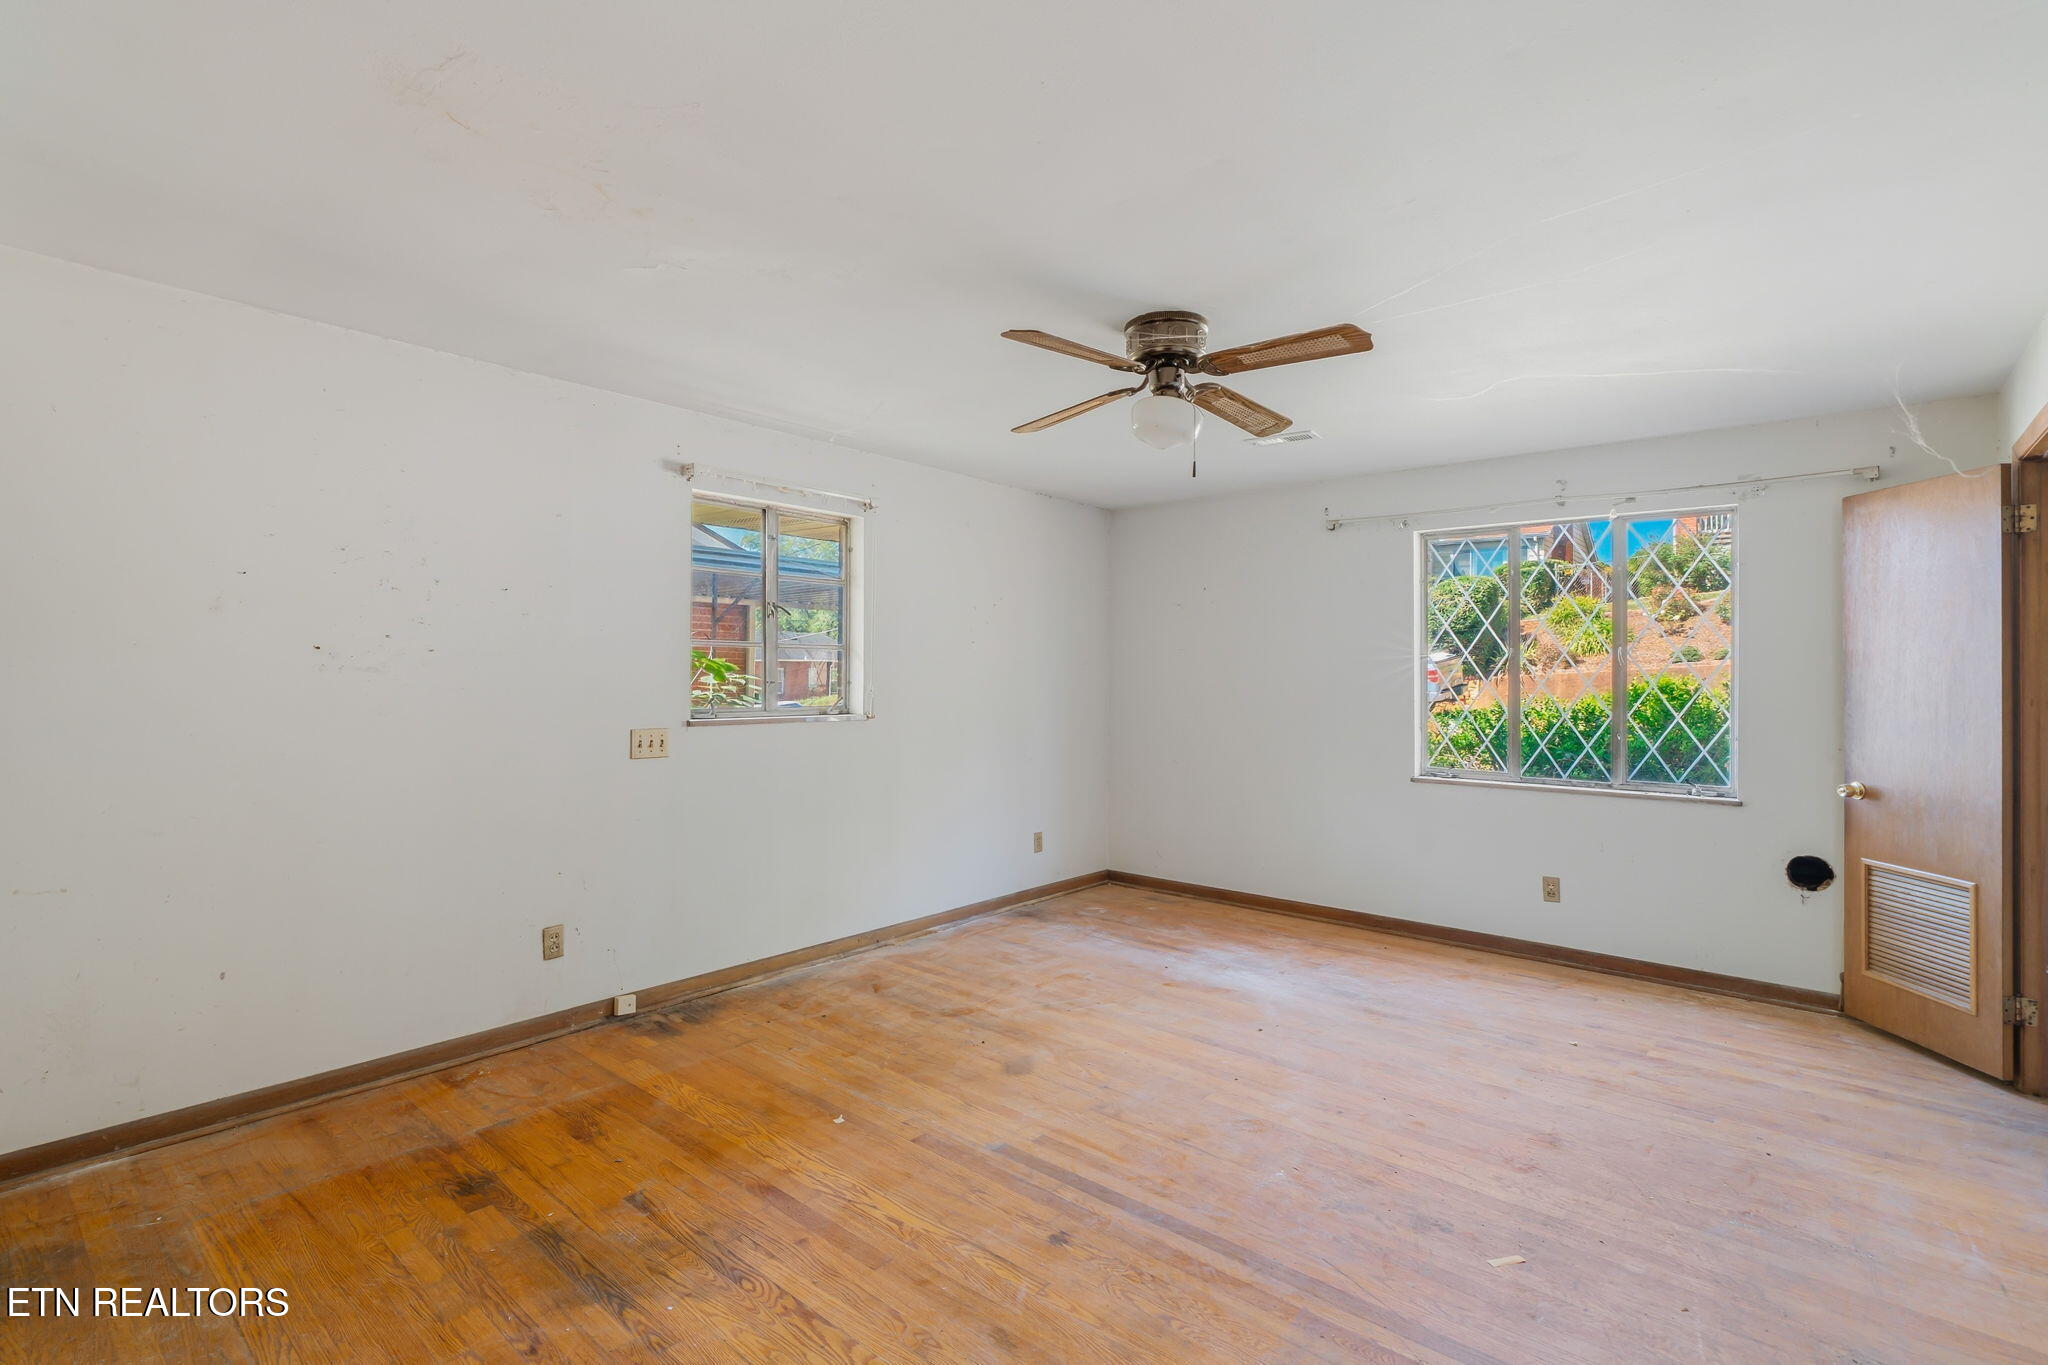
Empty room with worn hardwood floors, diamond-grille windows, and a ceiling fan.
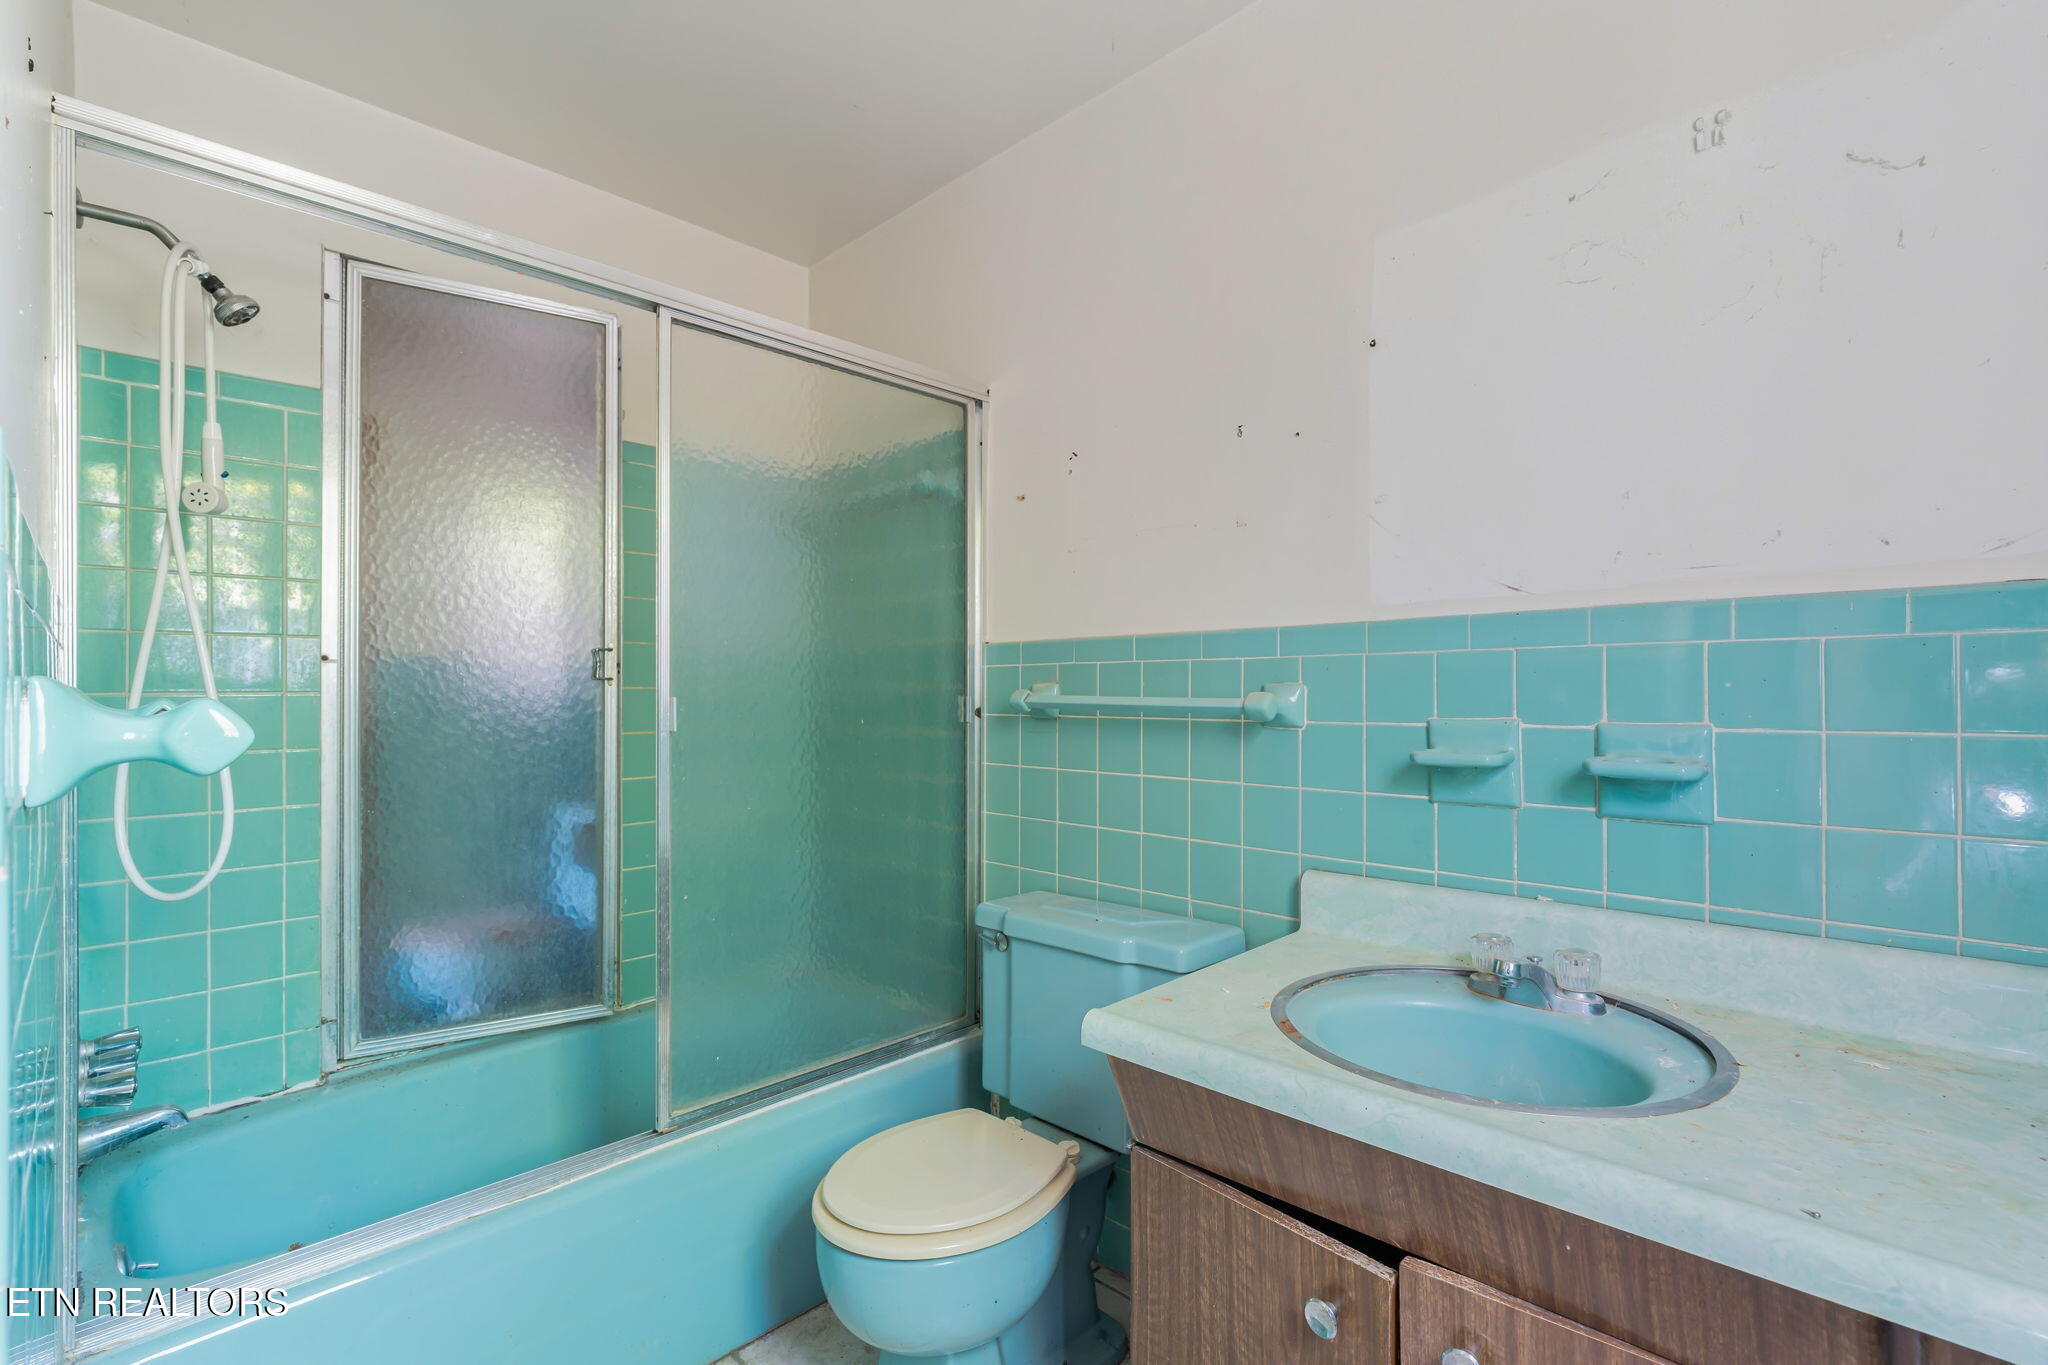
Bathroom with turquoise tile, a glass-enclosed tub and shower, and a matching toilet.
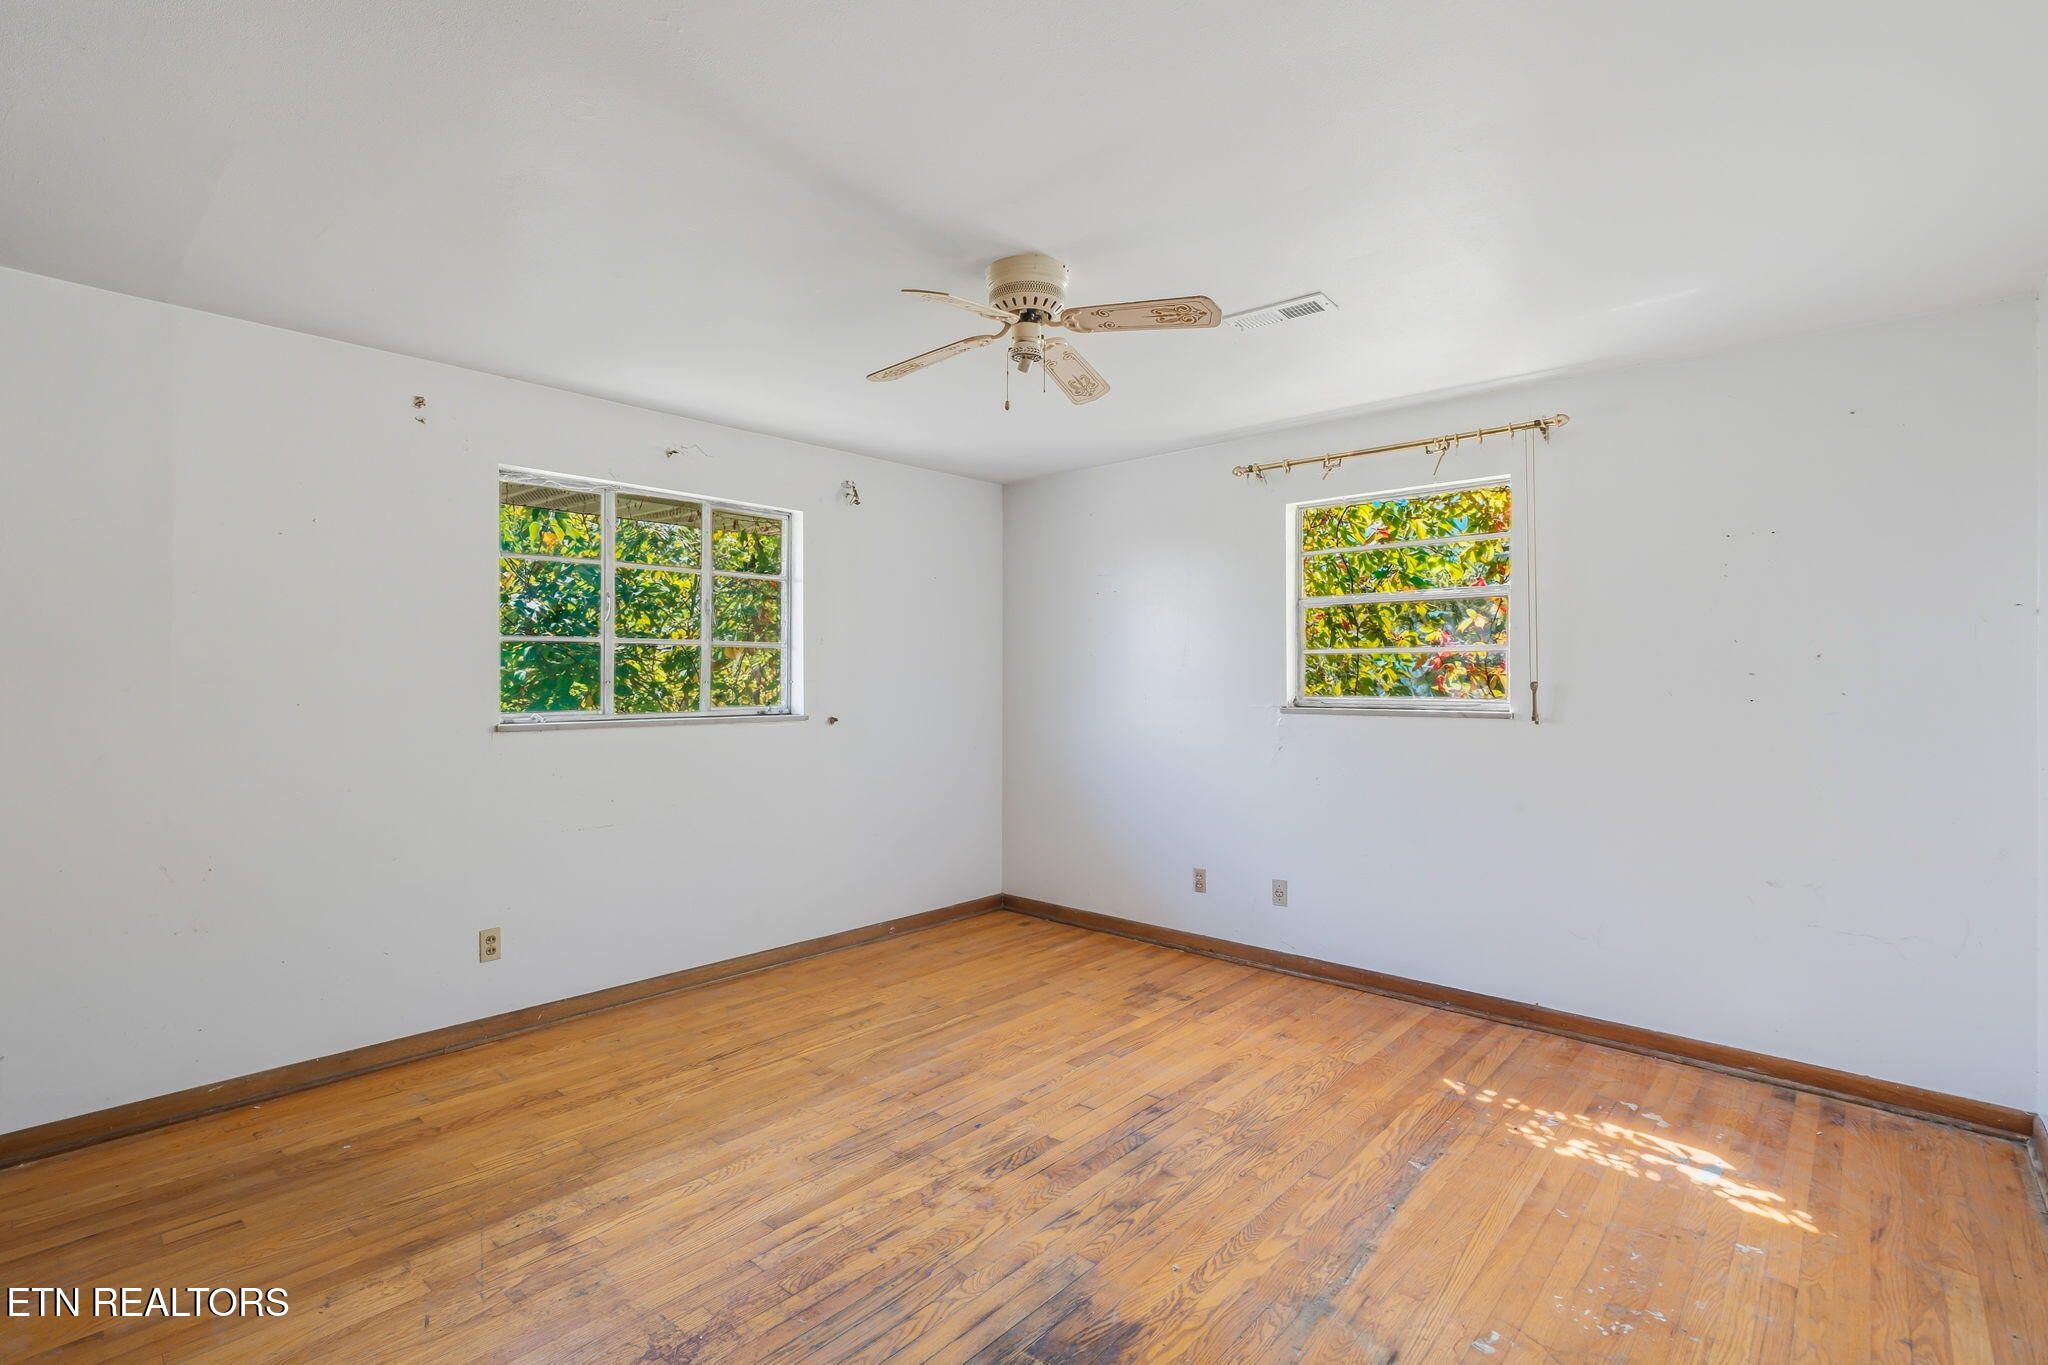
Vacant room with hardwood floors, two windows, and a ceiling fan.
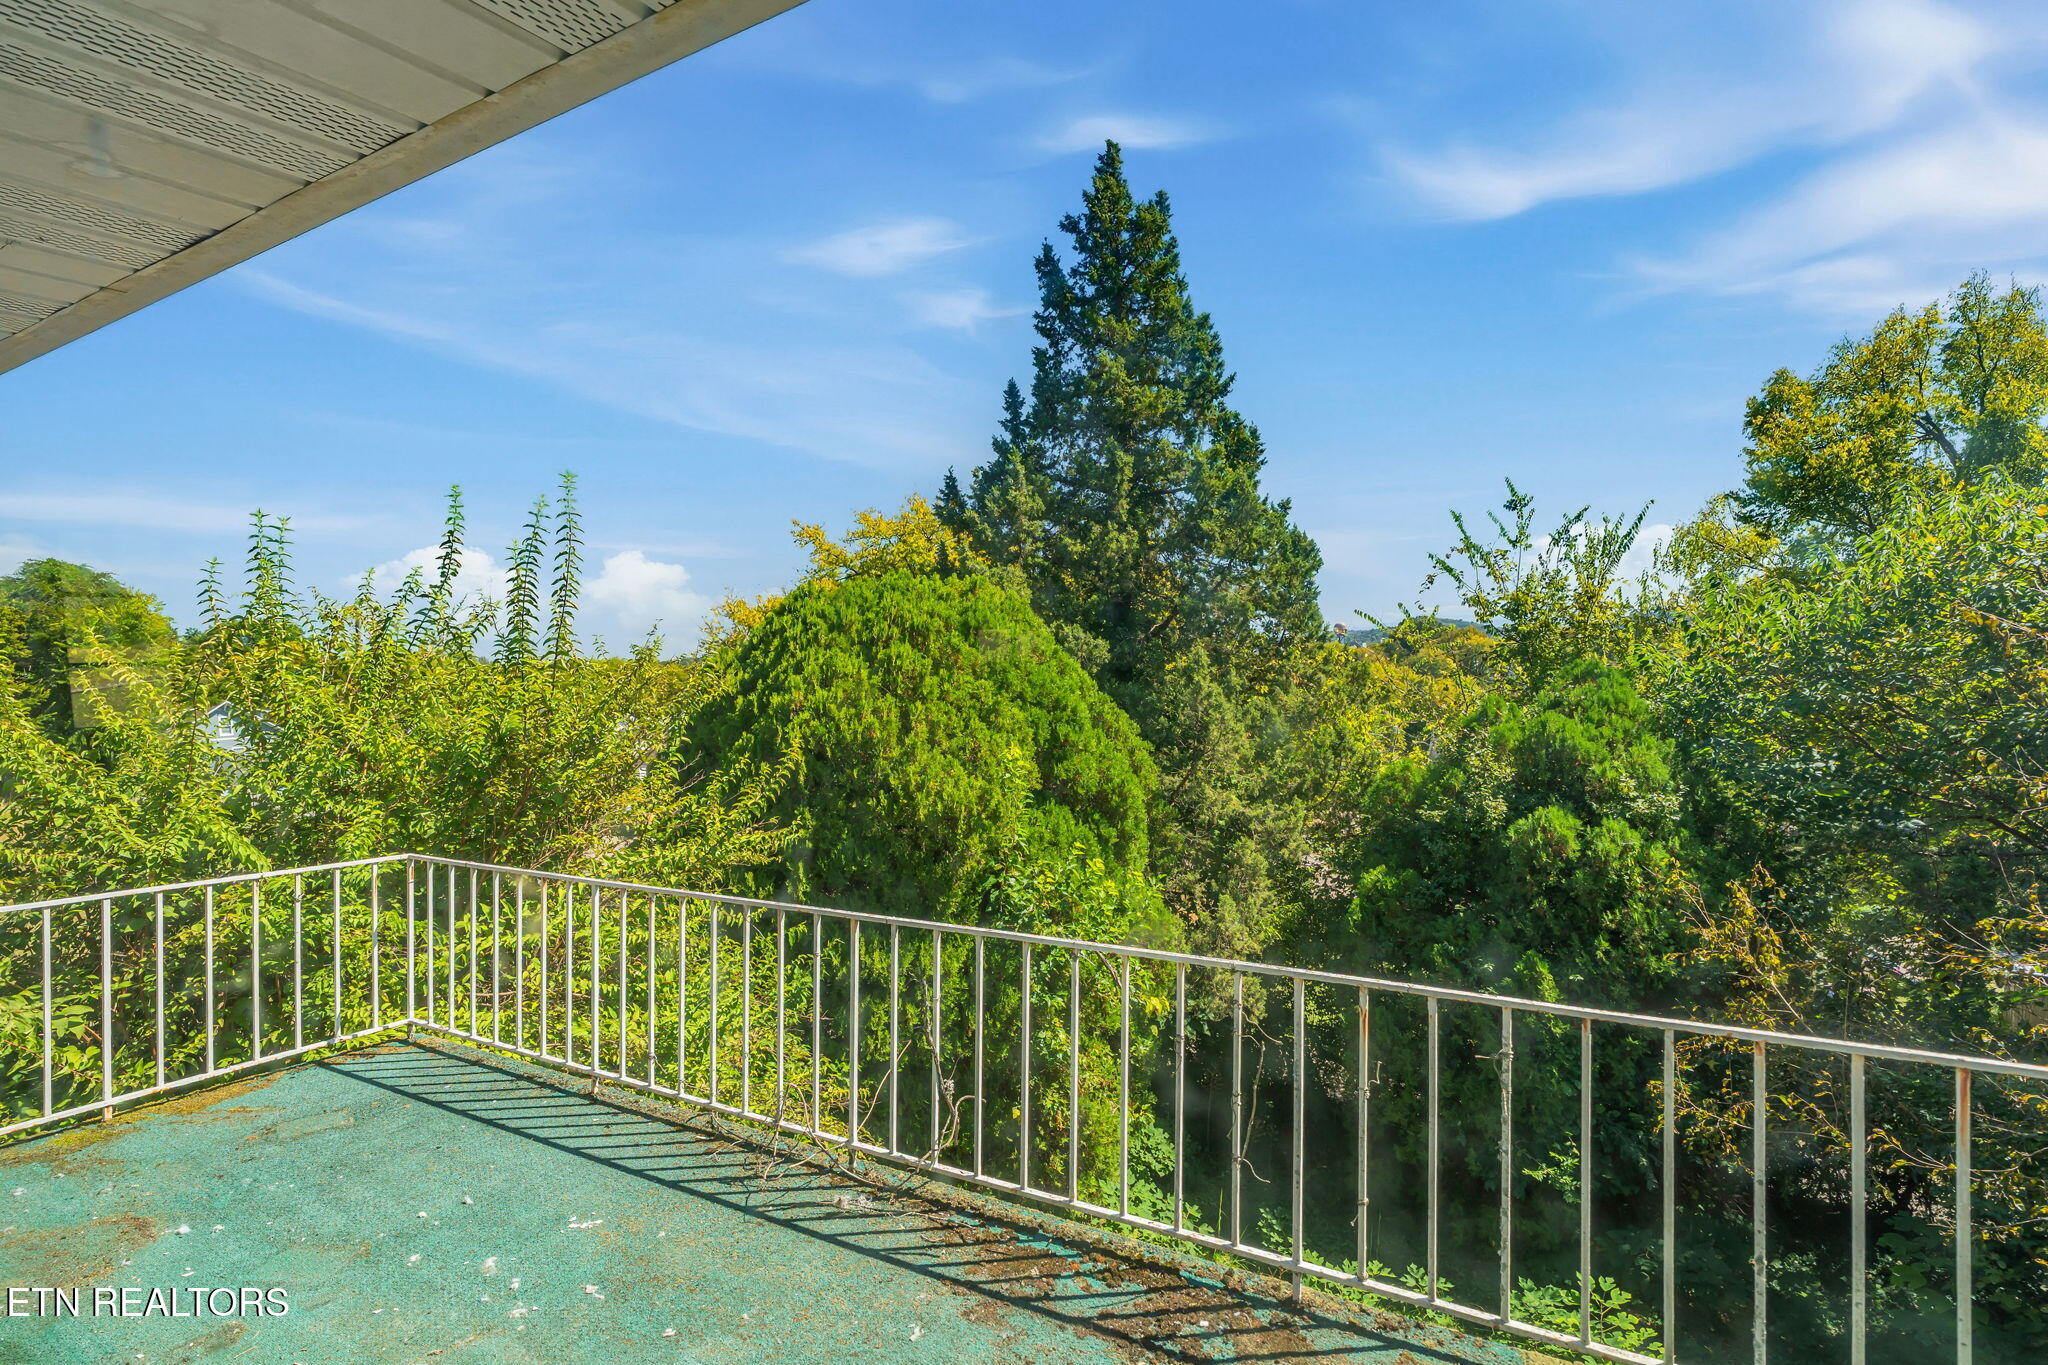
Outdoor deck with white railing overlooking dense trees and greenery.
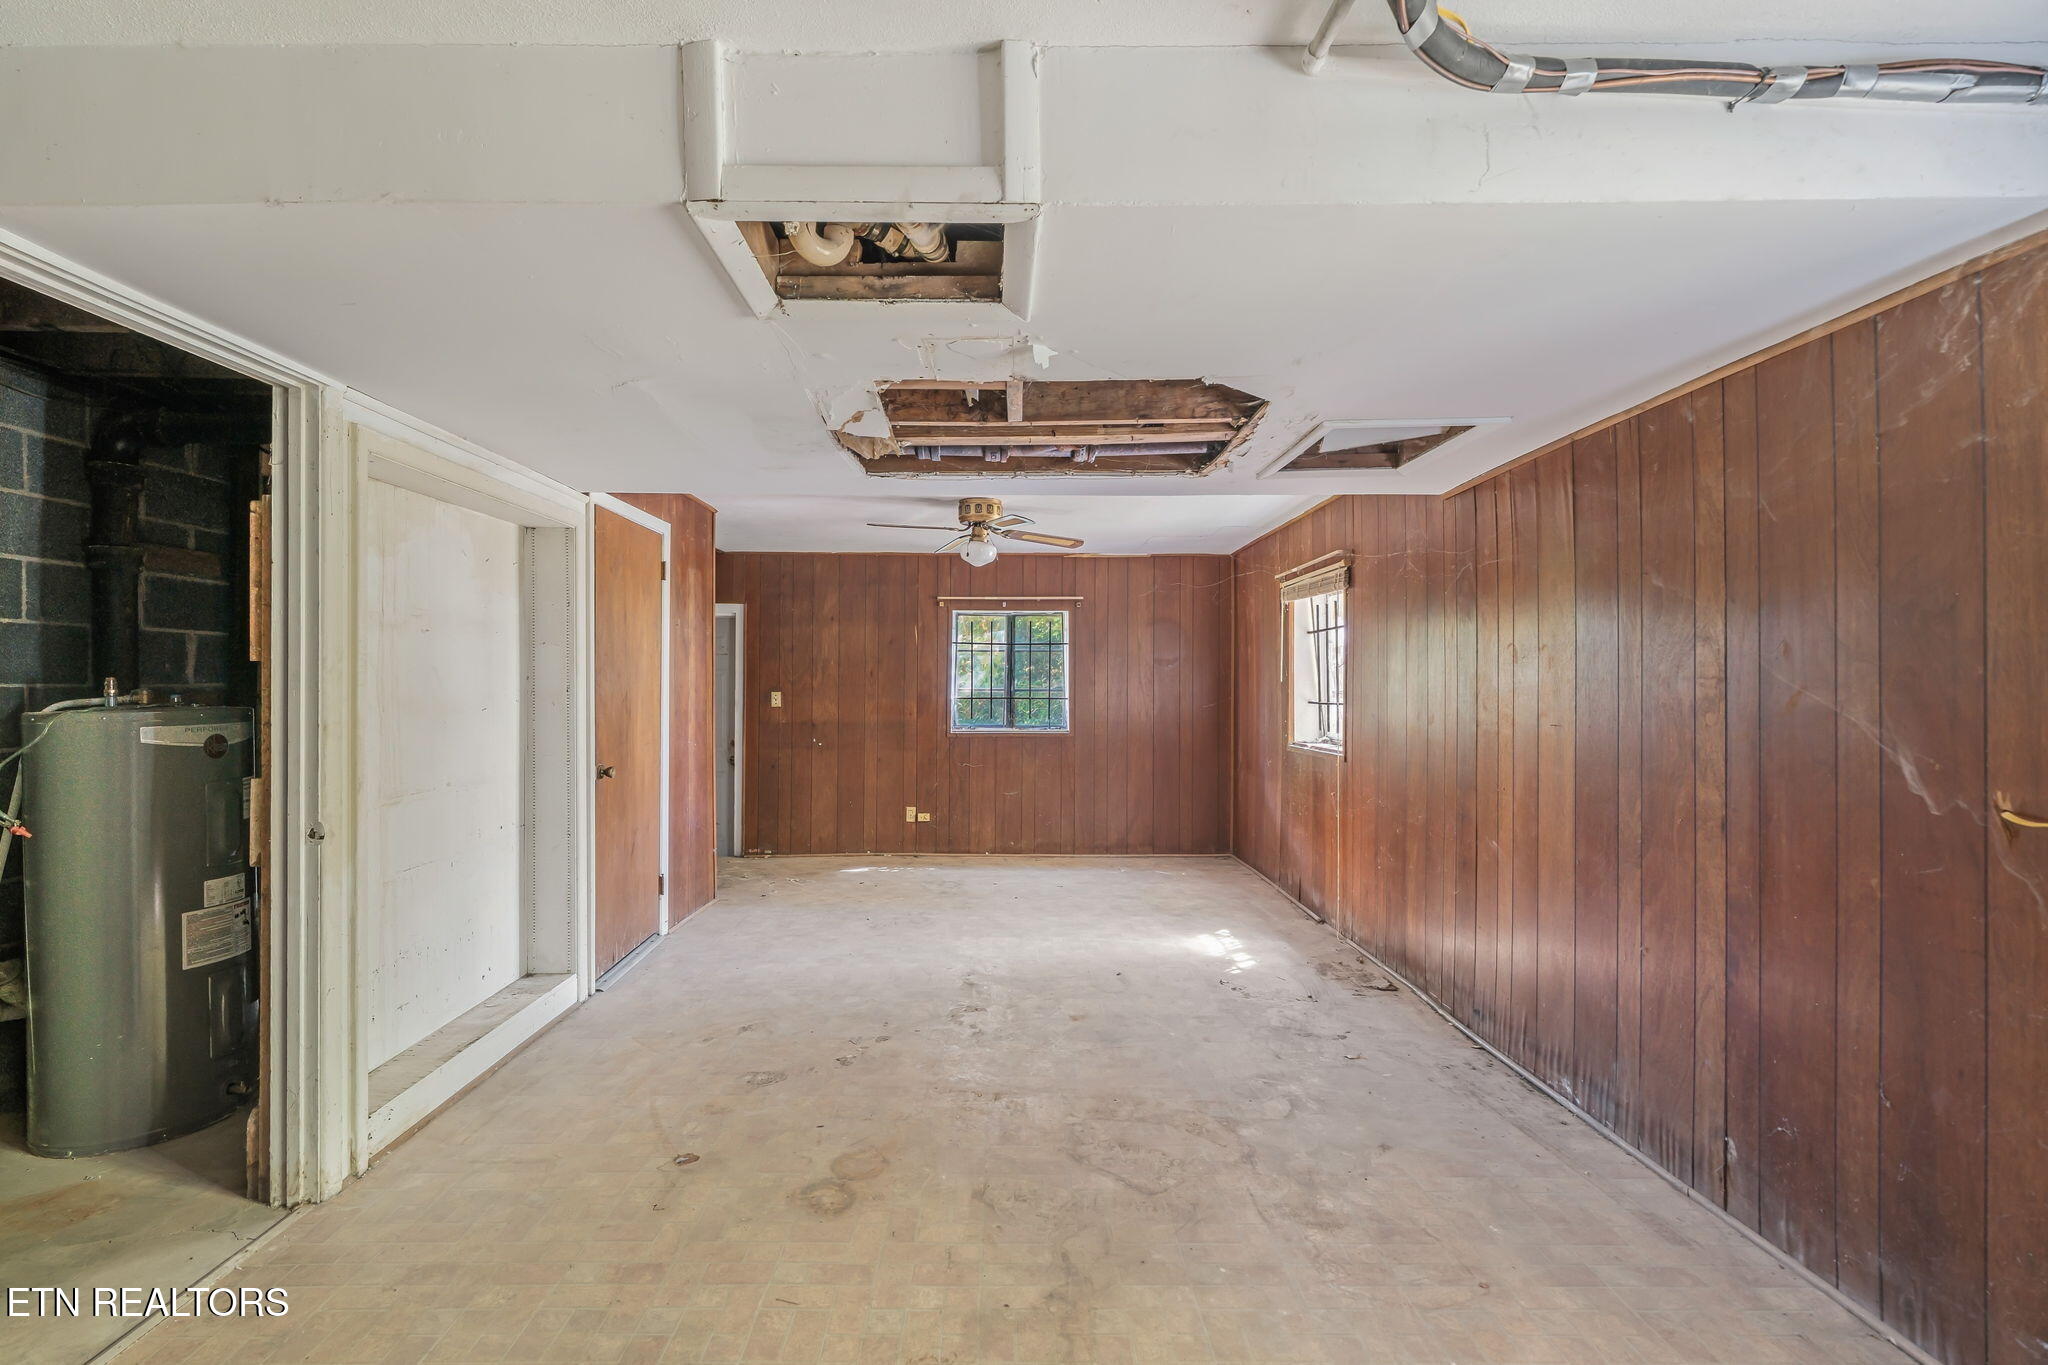
Vacant wood-paneled garage with a water heater and damaged ceiling exposing pipes and framing.
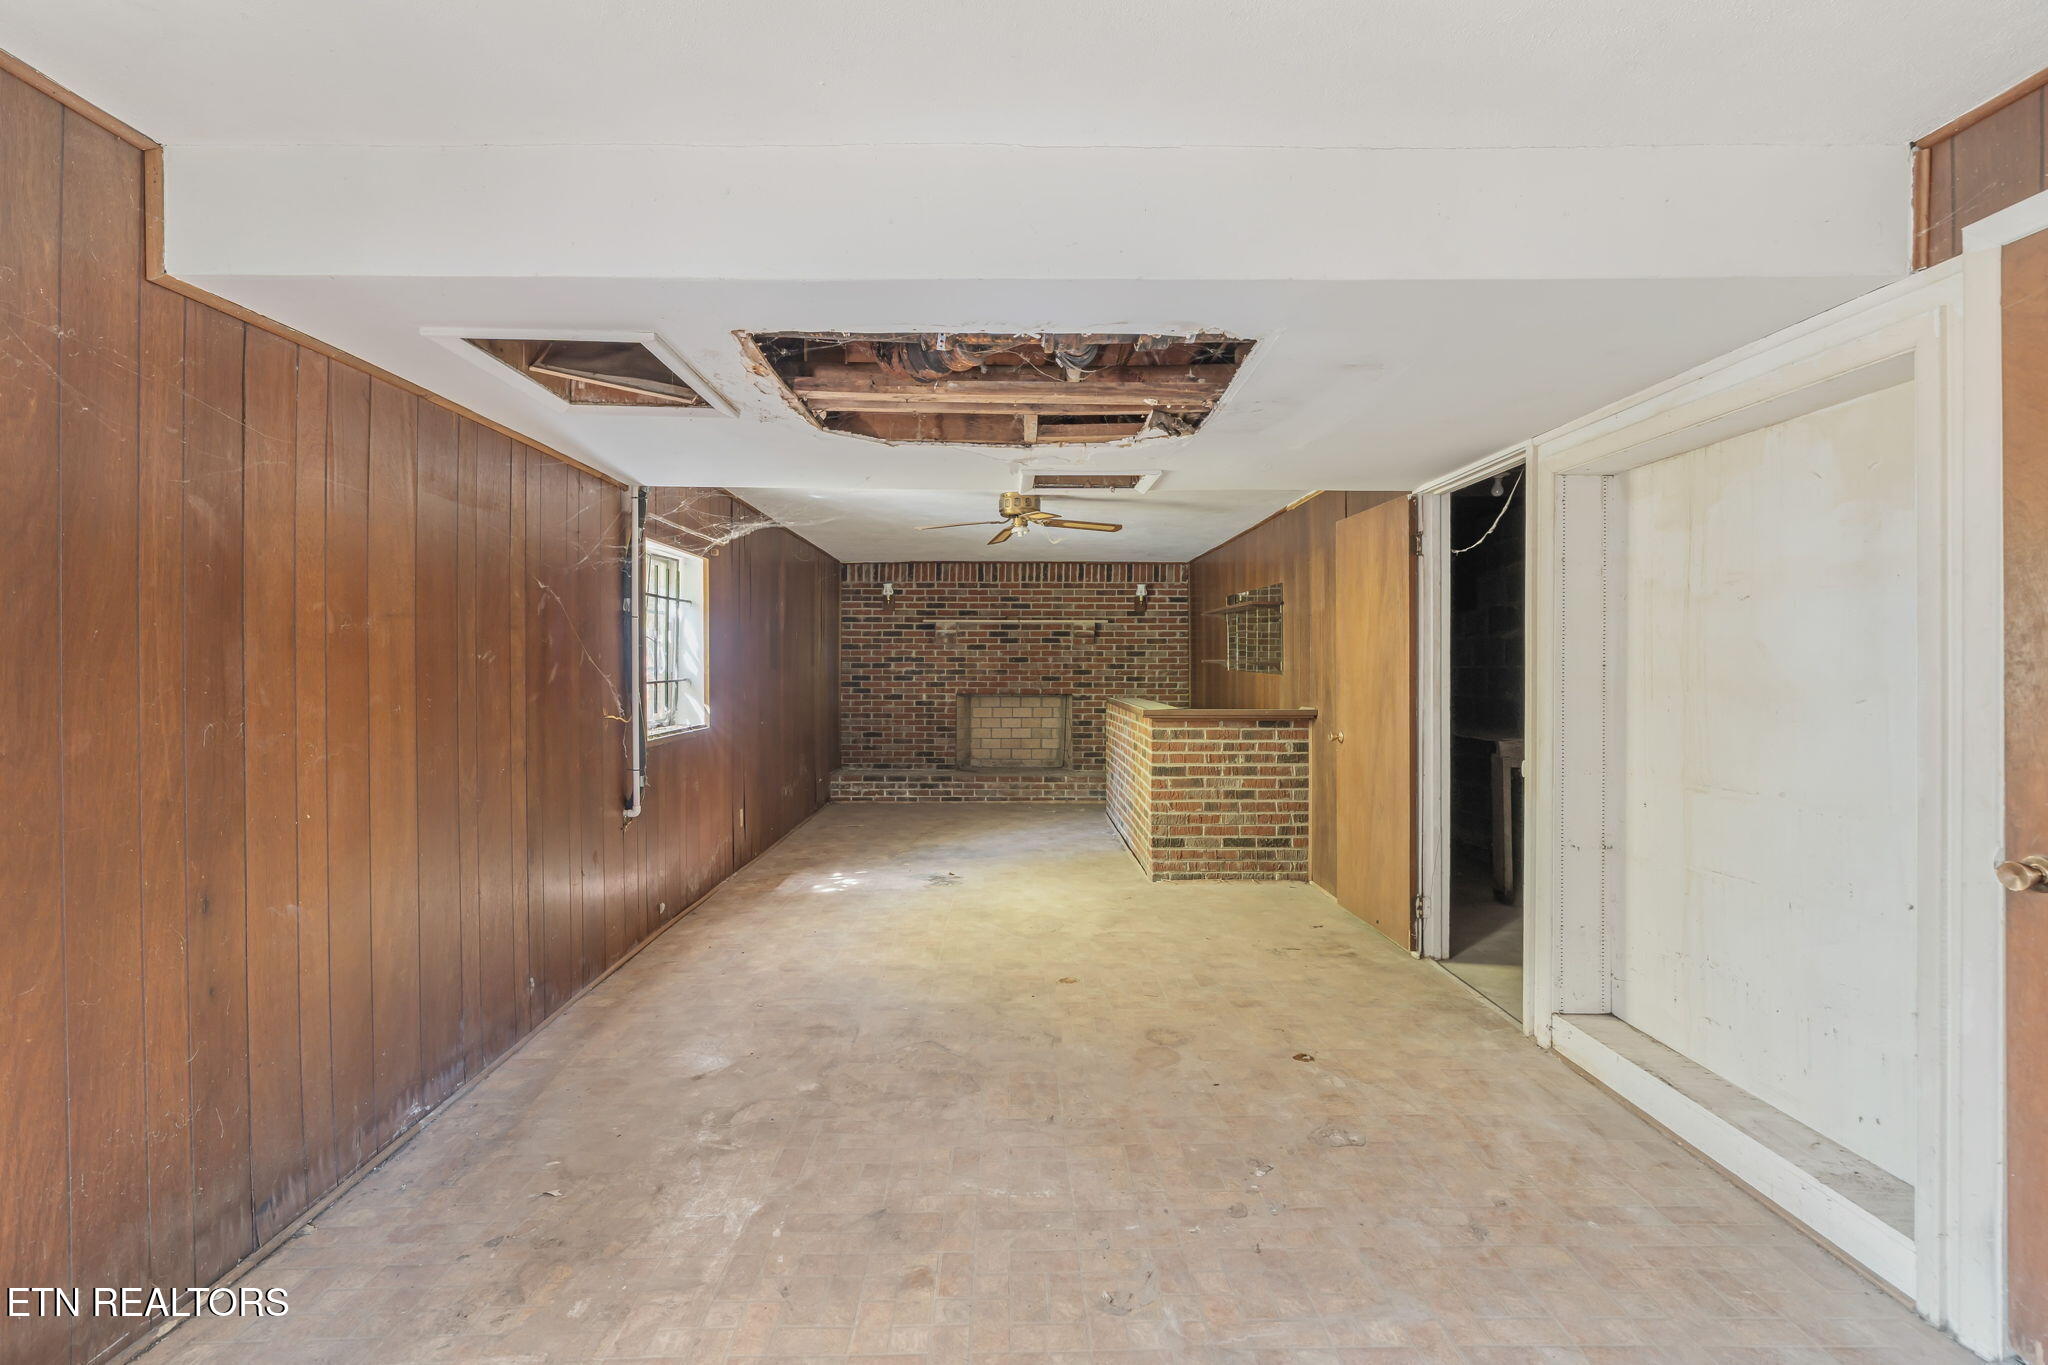
Vacant room with wood-paneled walls, brick fireplace, brick counter, and damaged open ceiling.
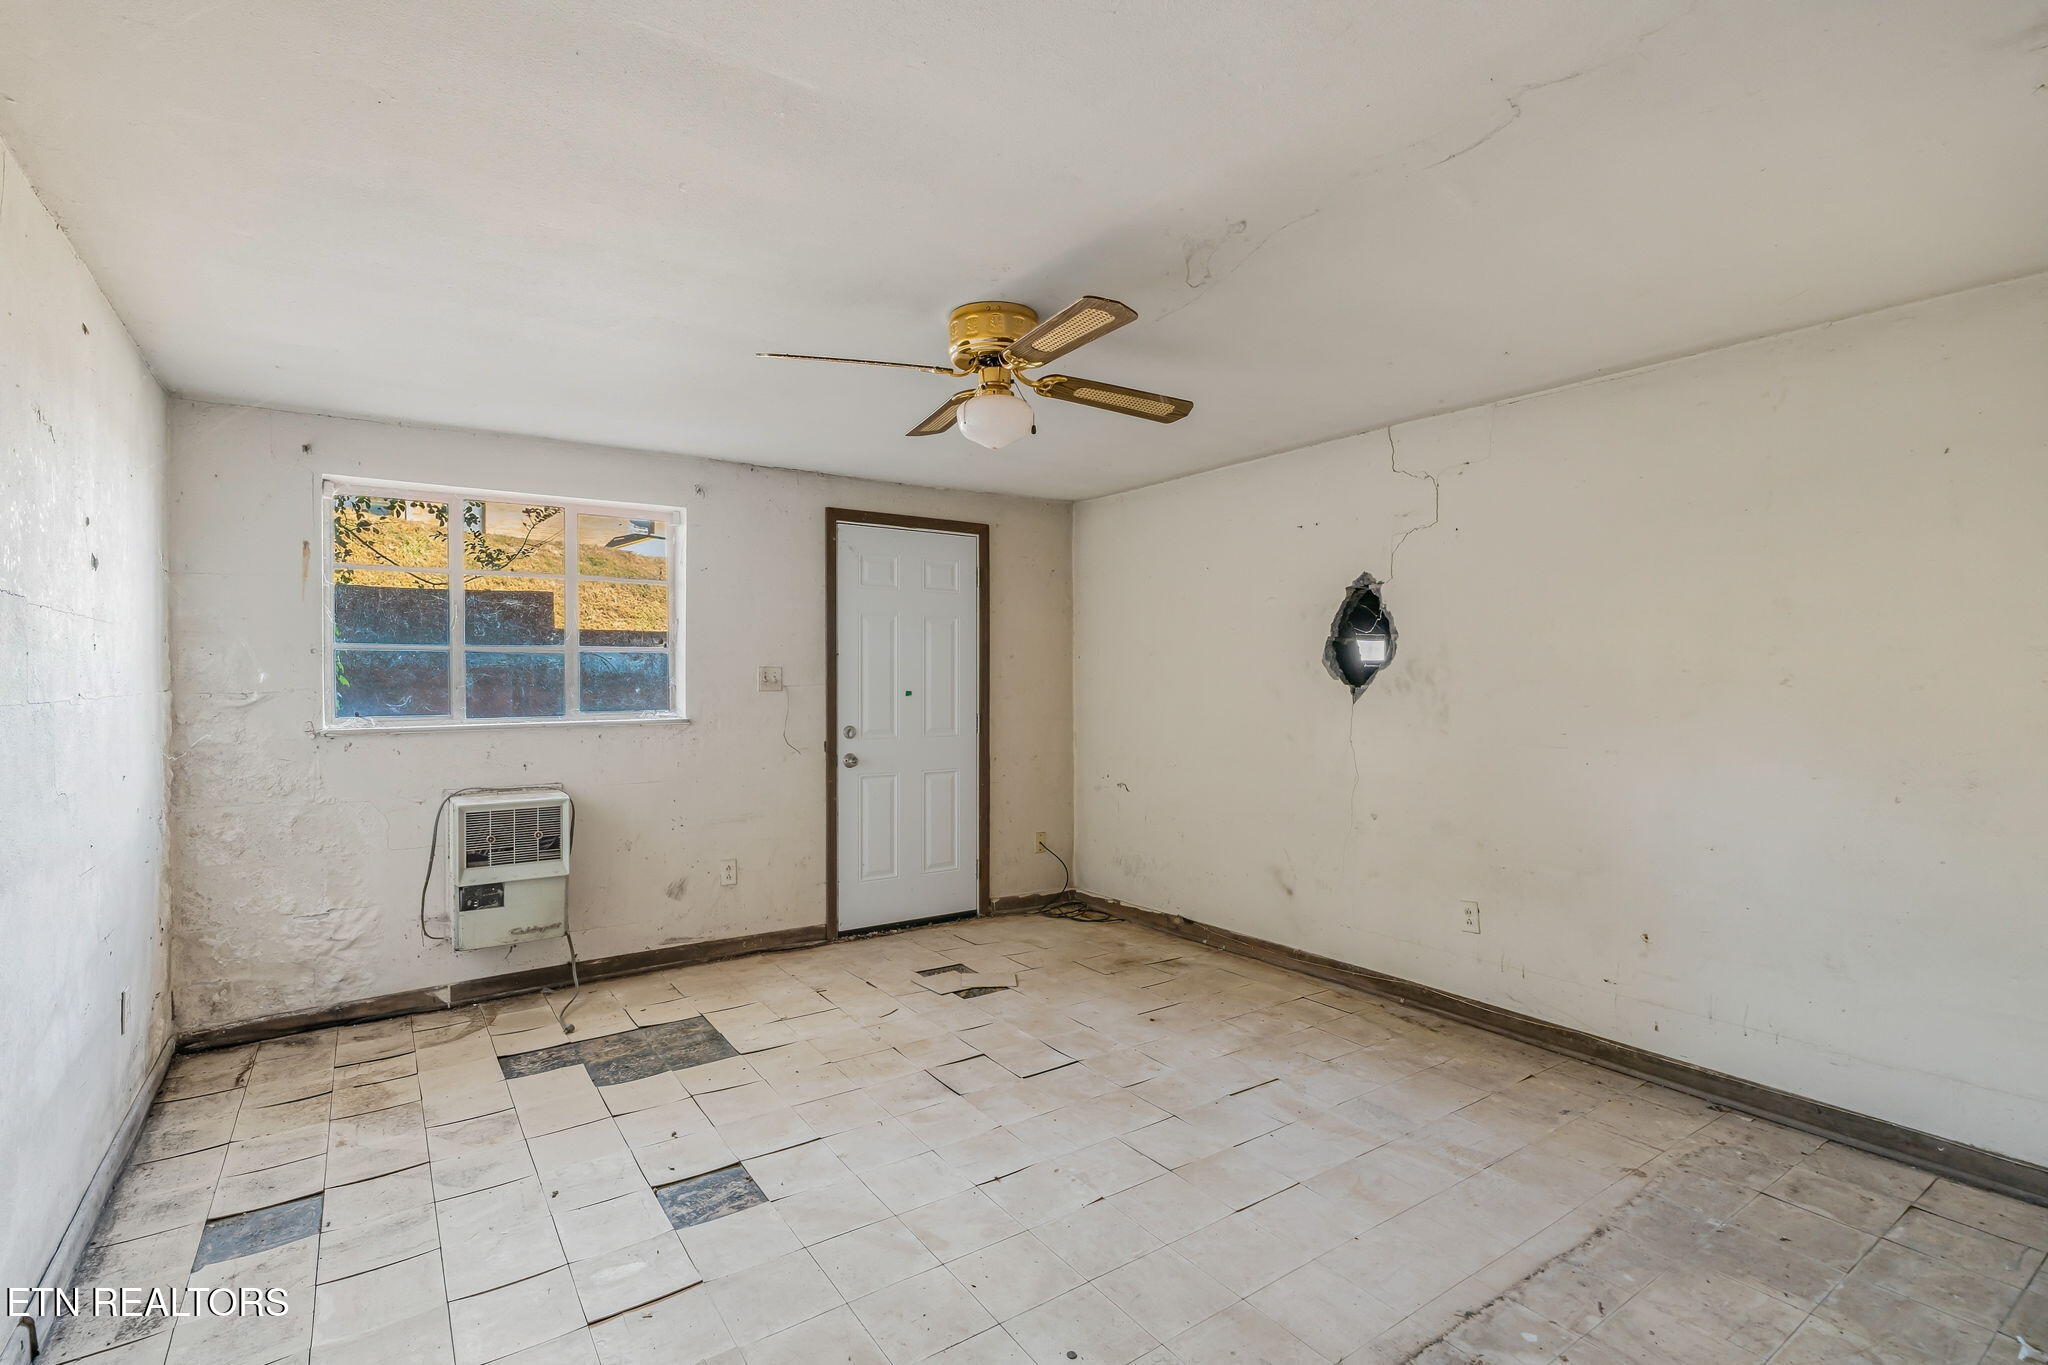
Vacant room with damaged tile flooring, cracked walls, a window, wall heater, and ceiling fan.
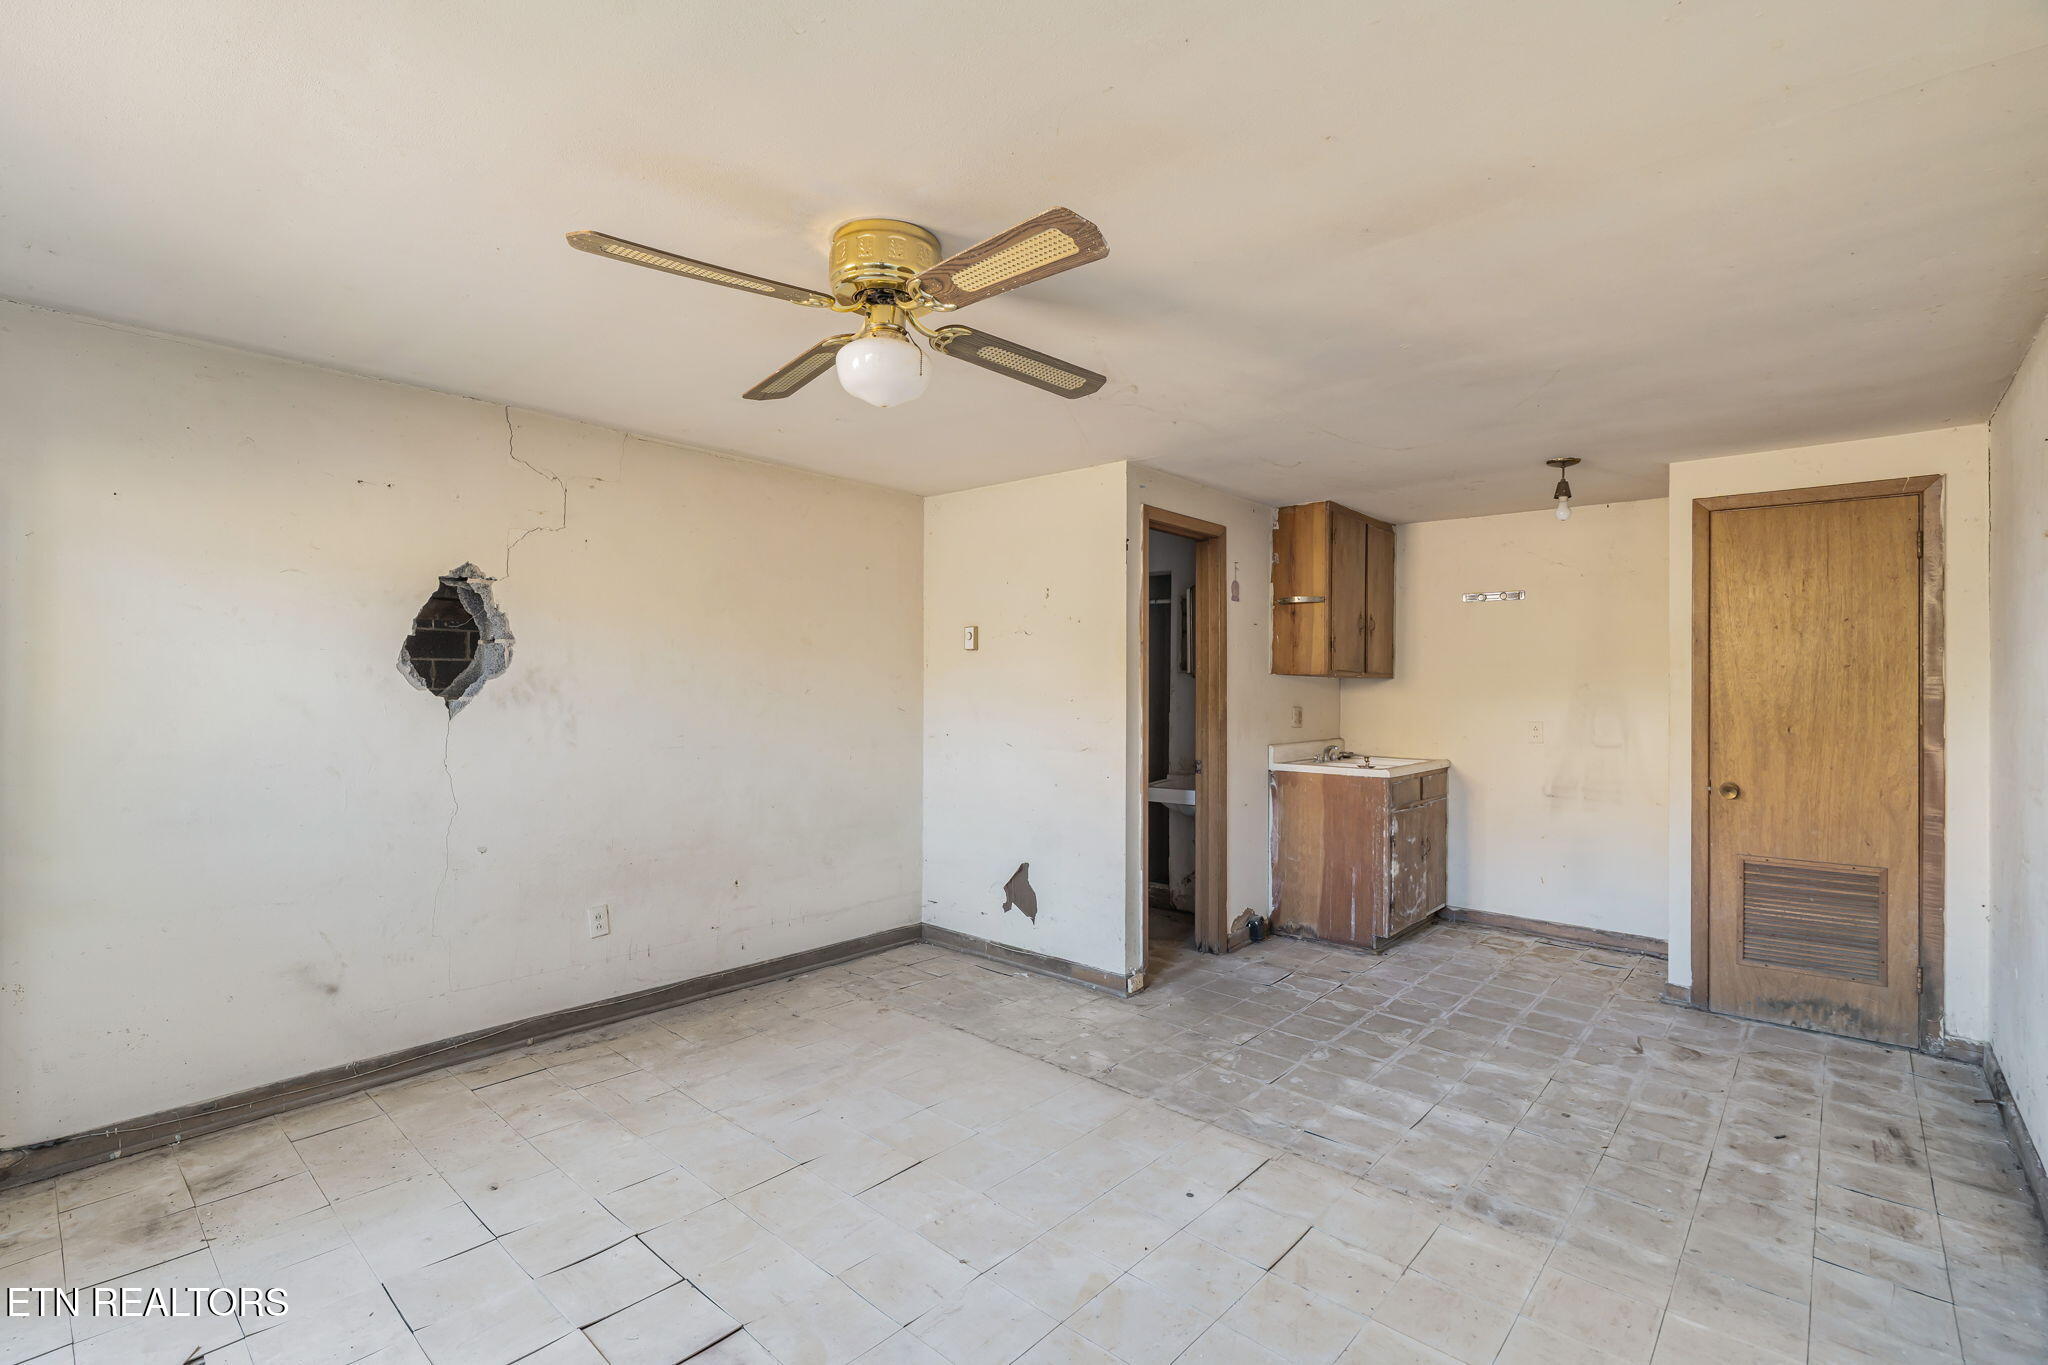
Vacant kitchen with a tiled floor, worn sink and cabinets, and a large hole in the wall.
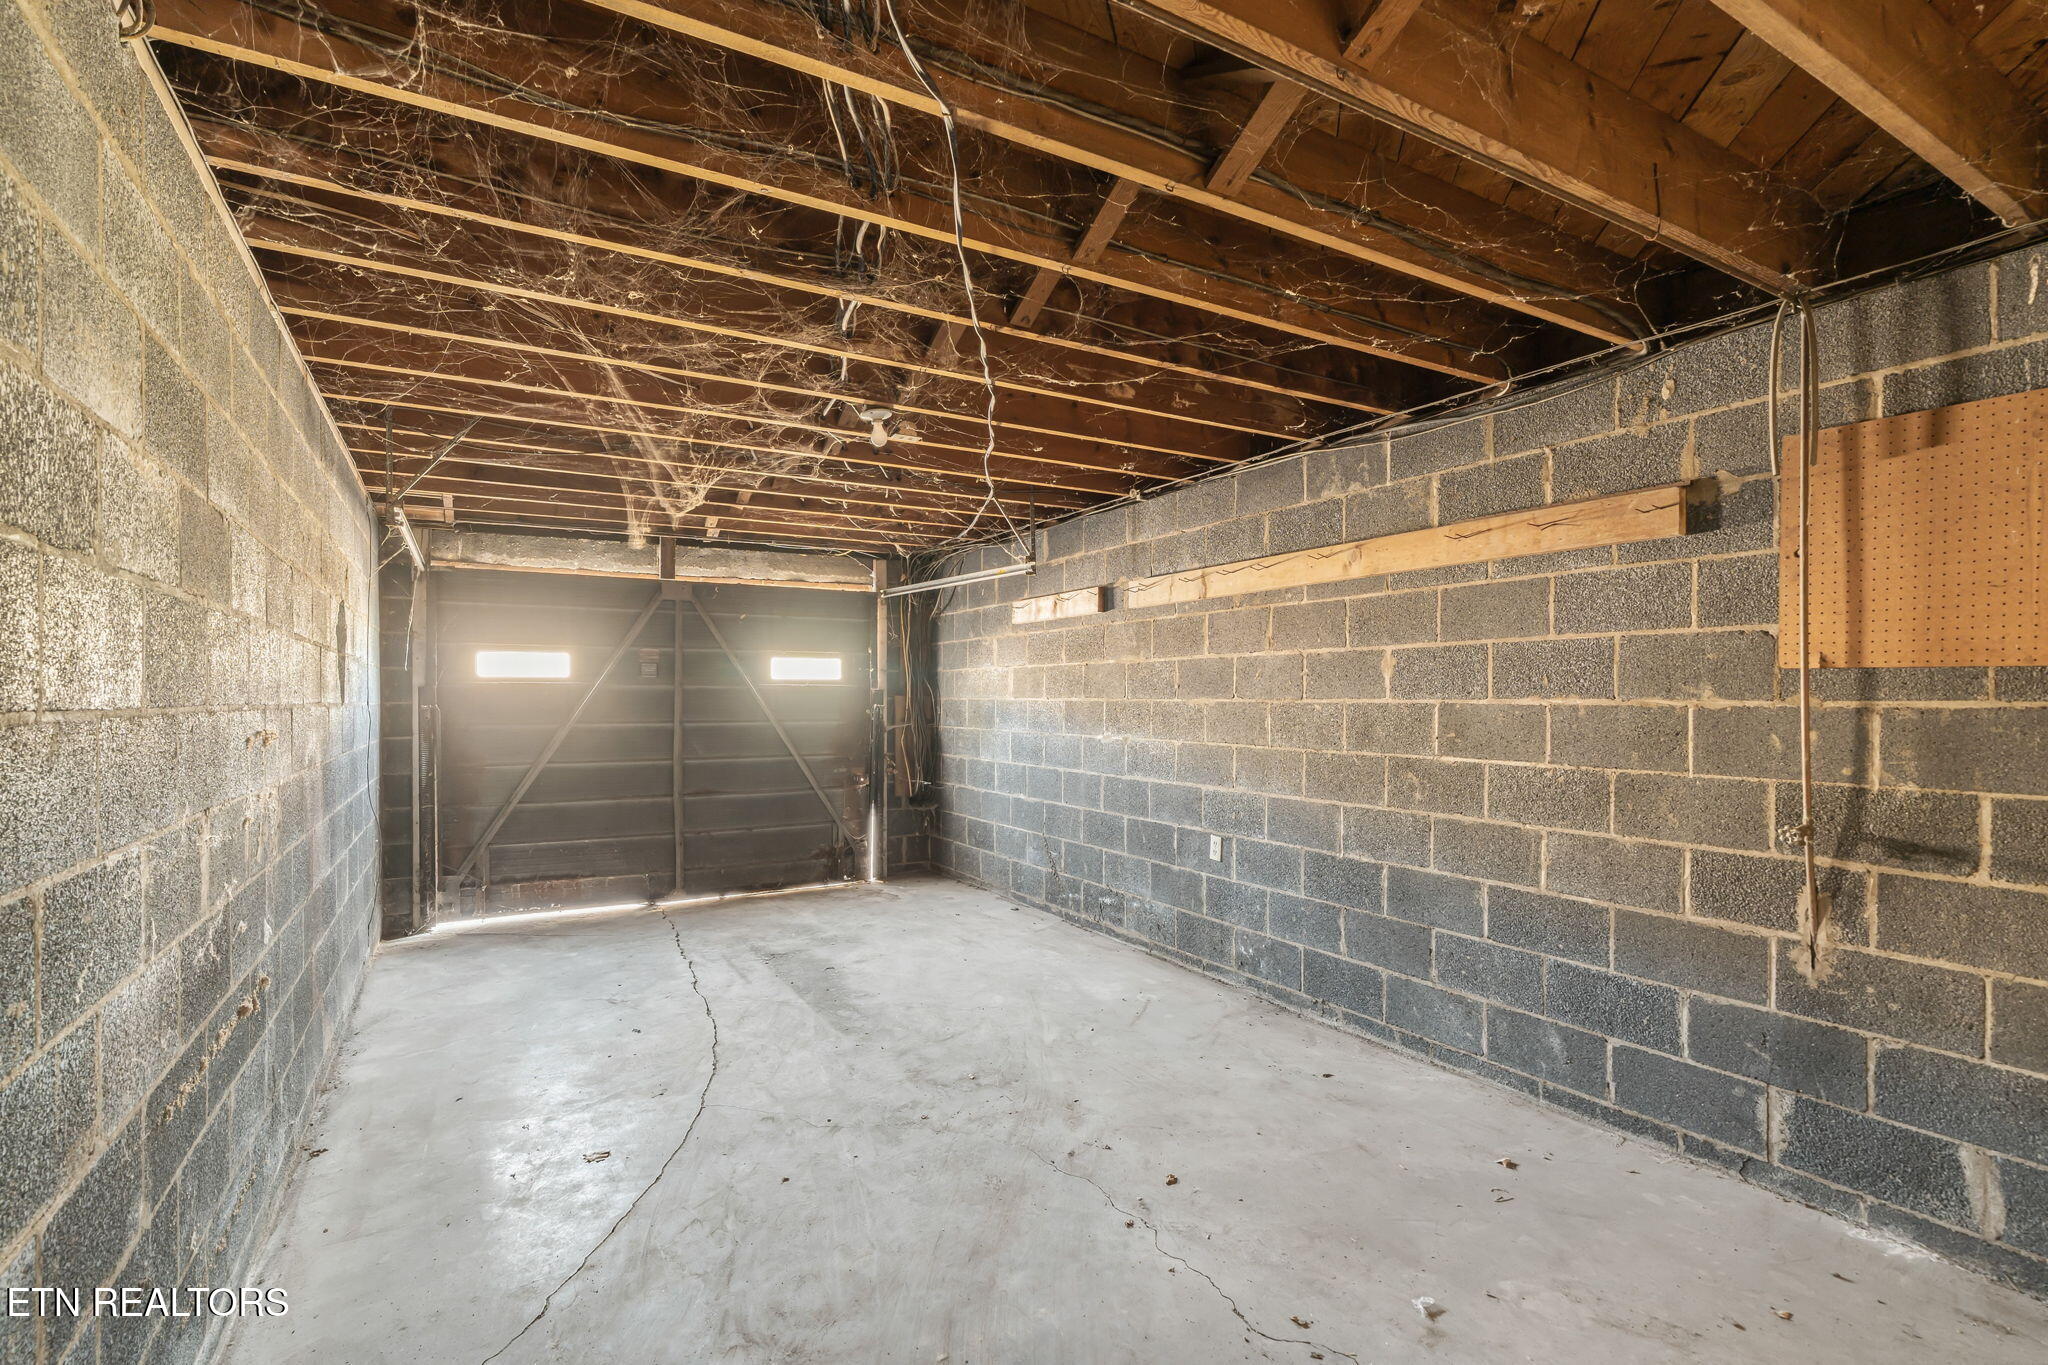
Empty garage with exposed ceiling joists, concrete block walls, and a cracked concrete floor.
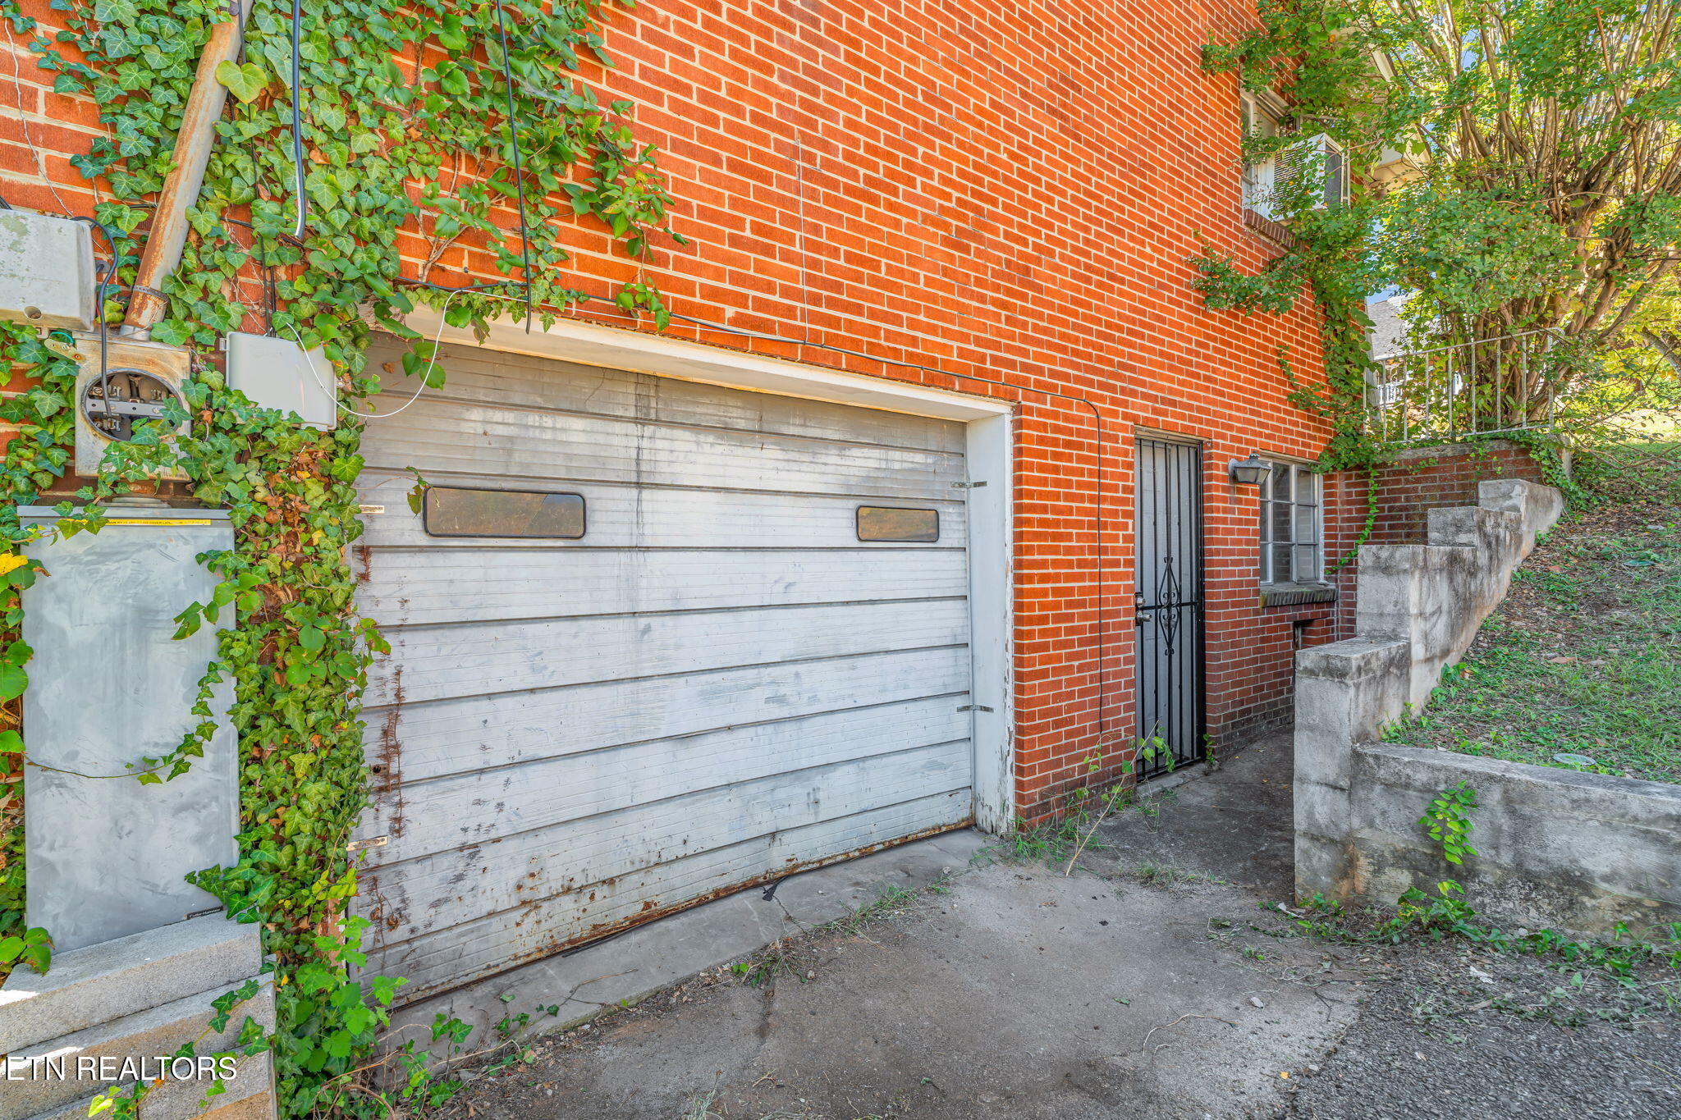
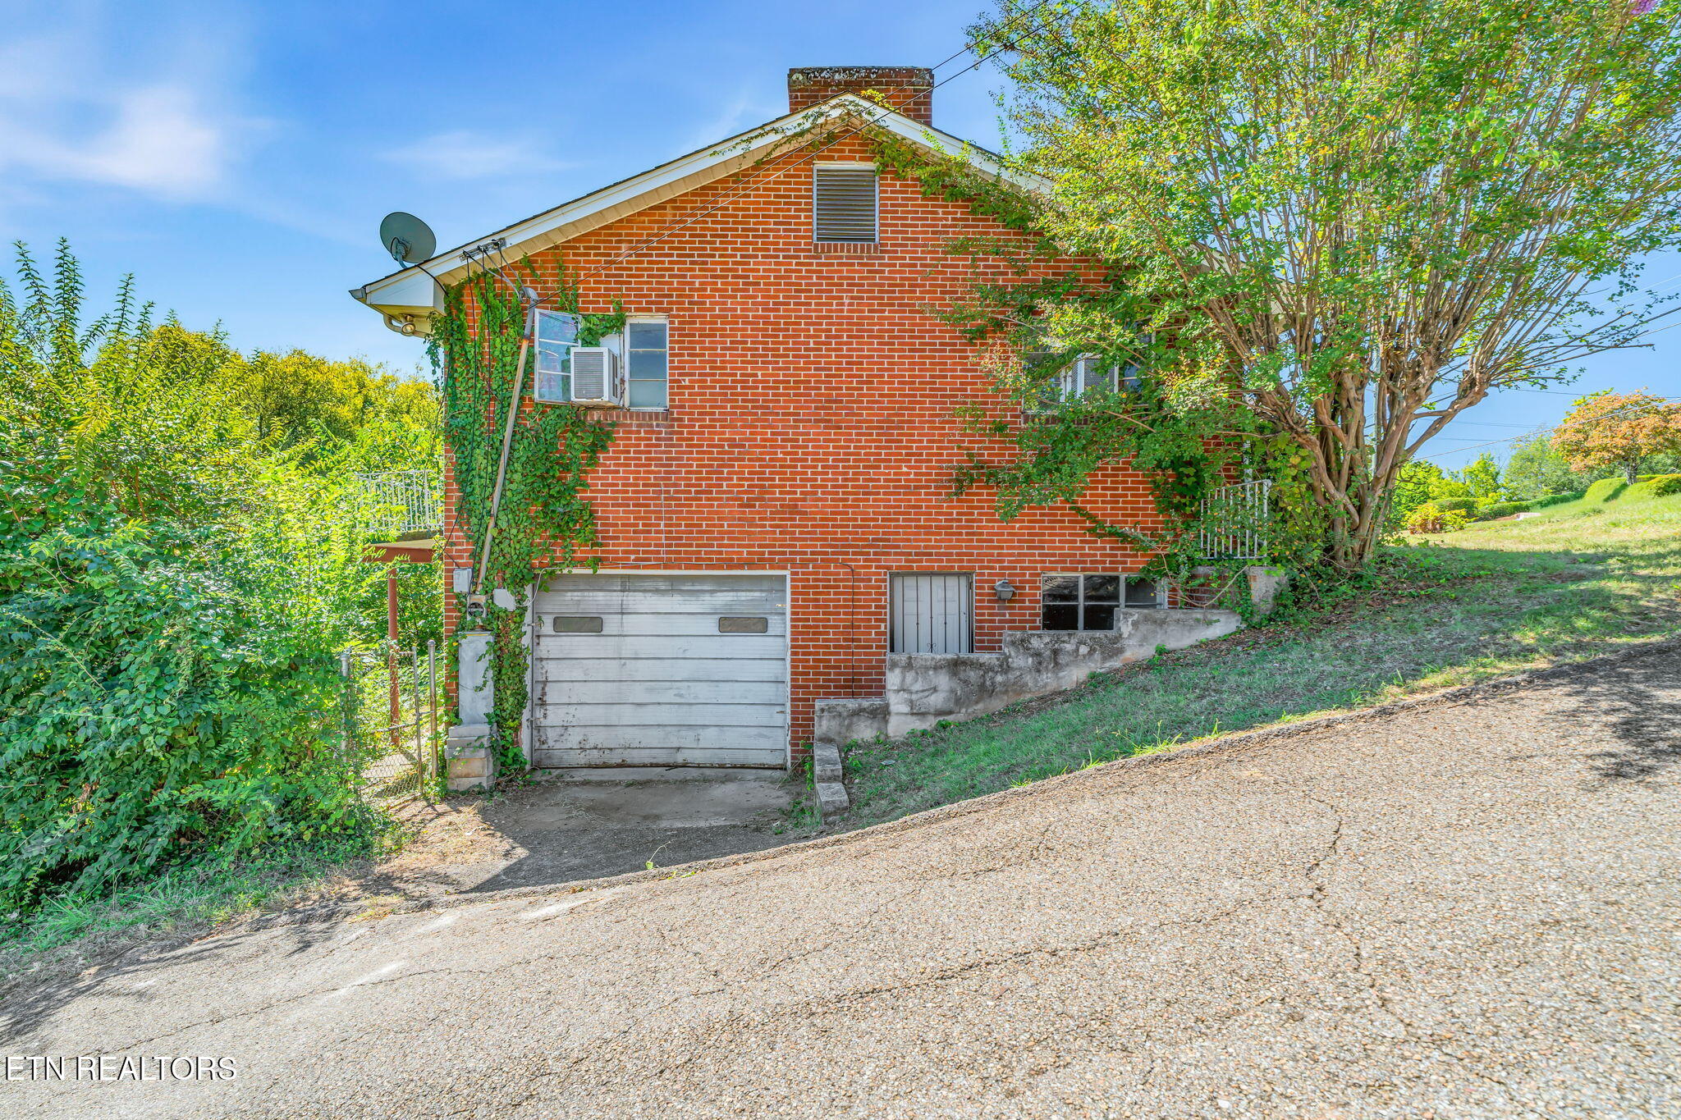
Red brick exterior with a weathered white garage door, ivy-covered wall, and barred side entrance.
Red brick house with a garage and steep paved driveway, partly screened by trees.
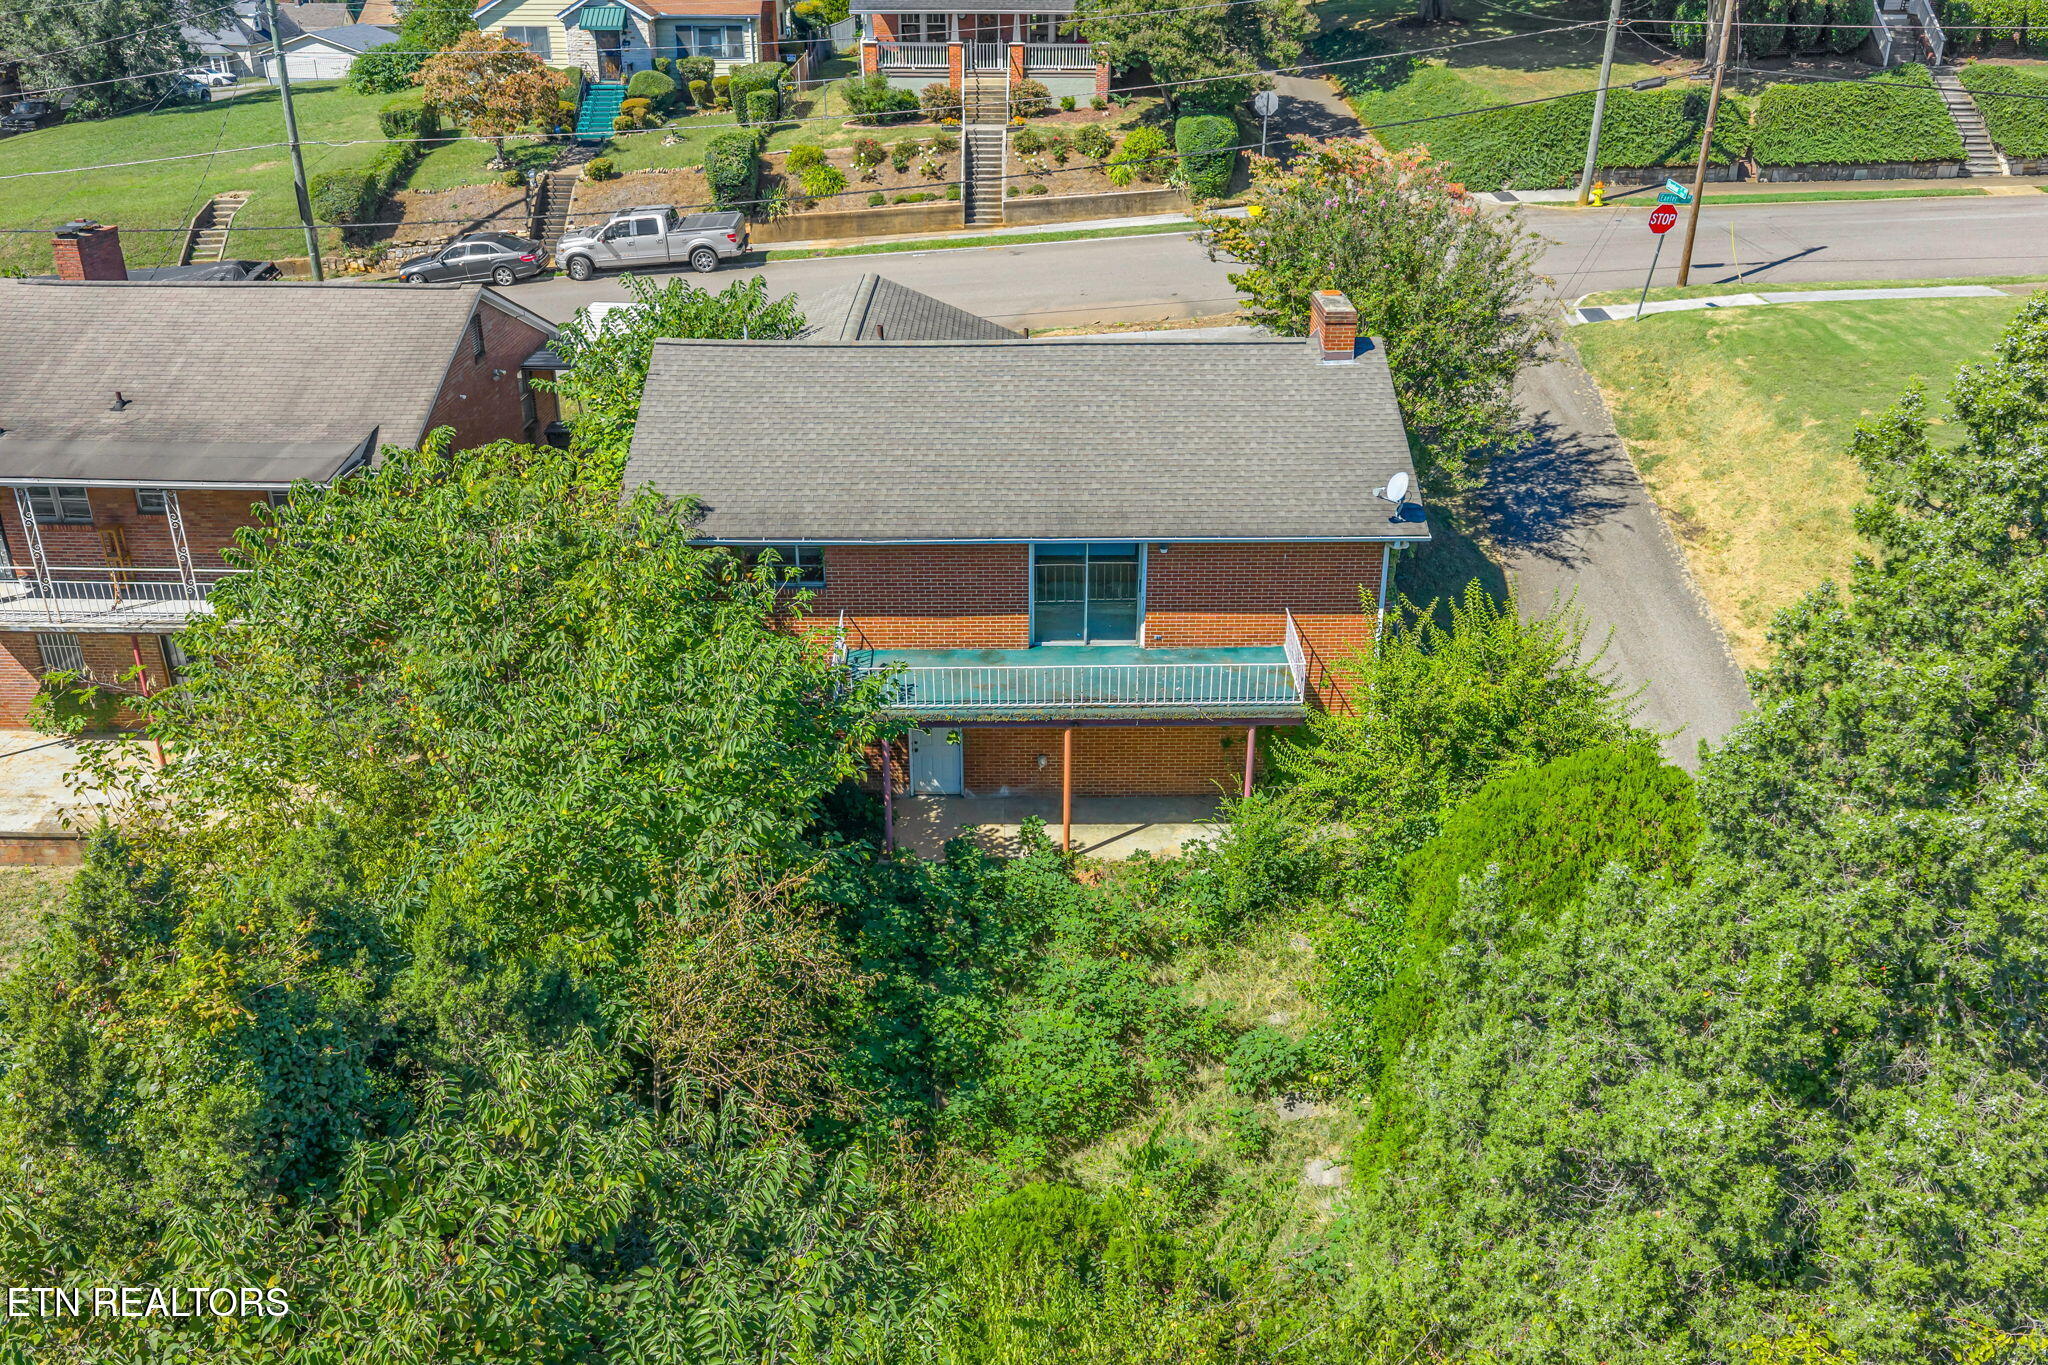
Aerial view of a brick house with a rear balcony, covered patio, and densely wooded yard.
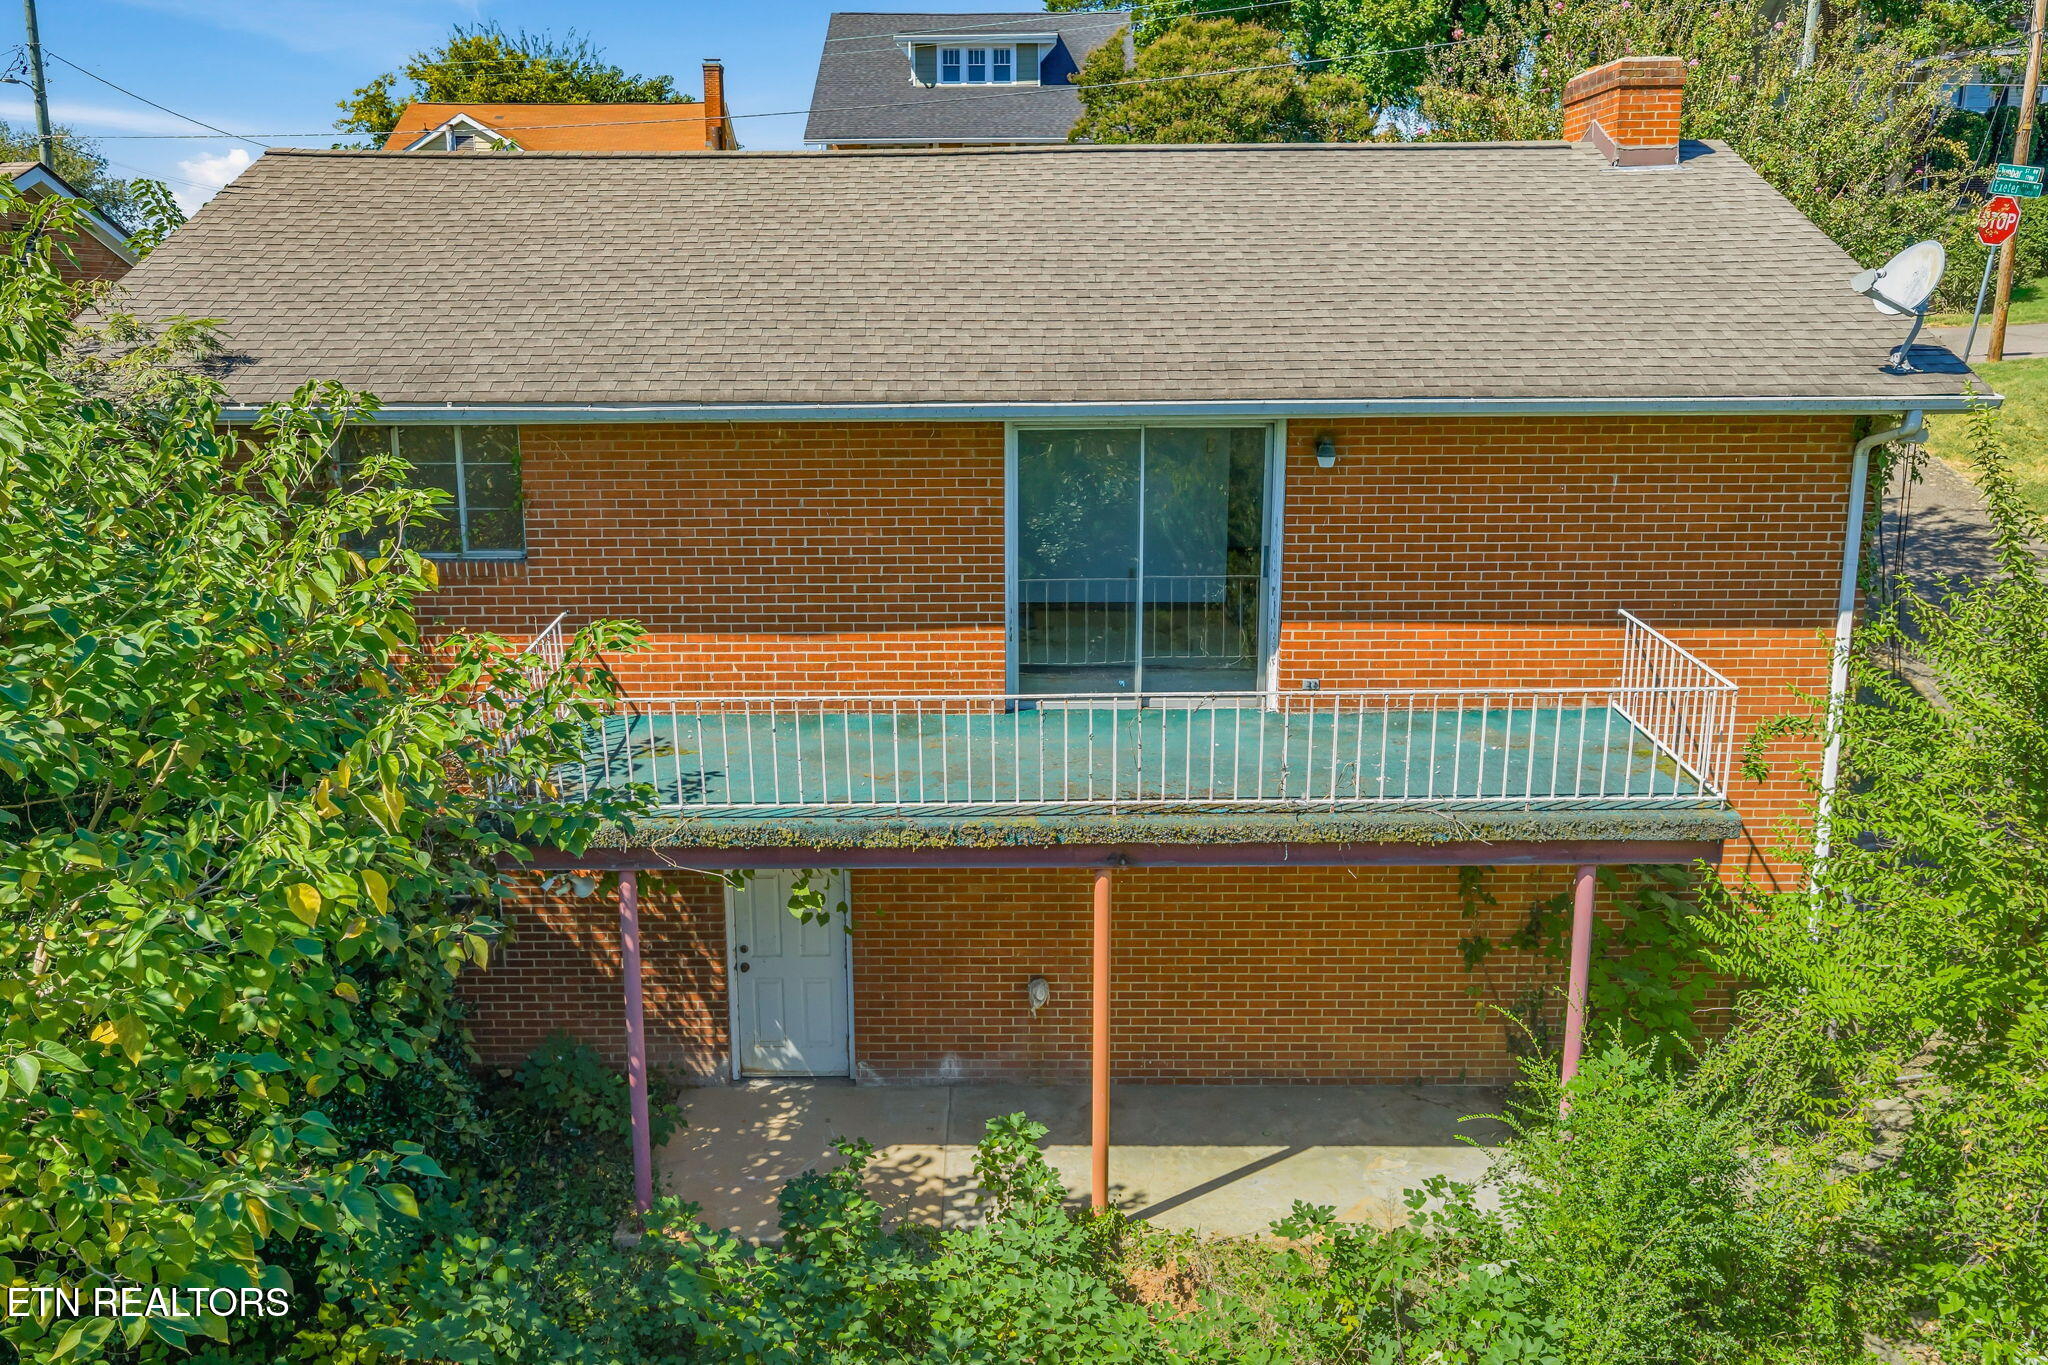
Rear of a red brick house with a raised balcony and covered patio.
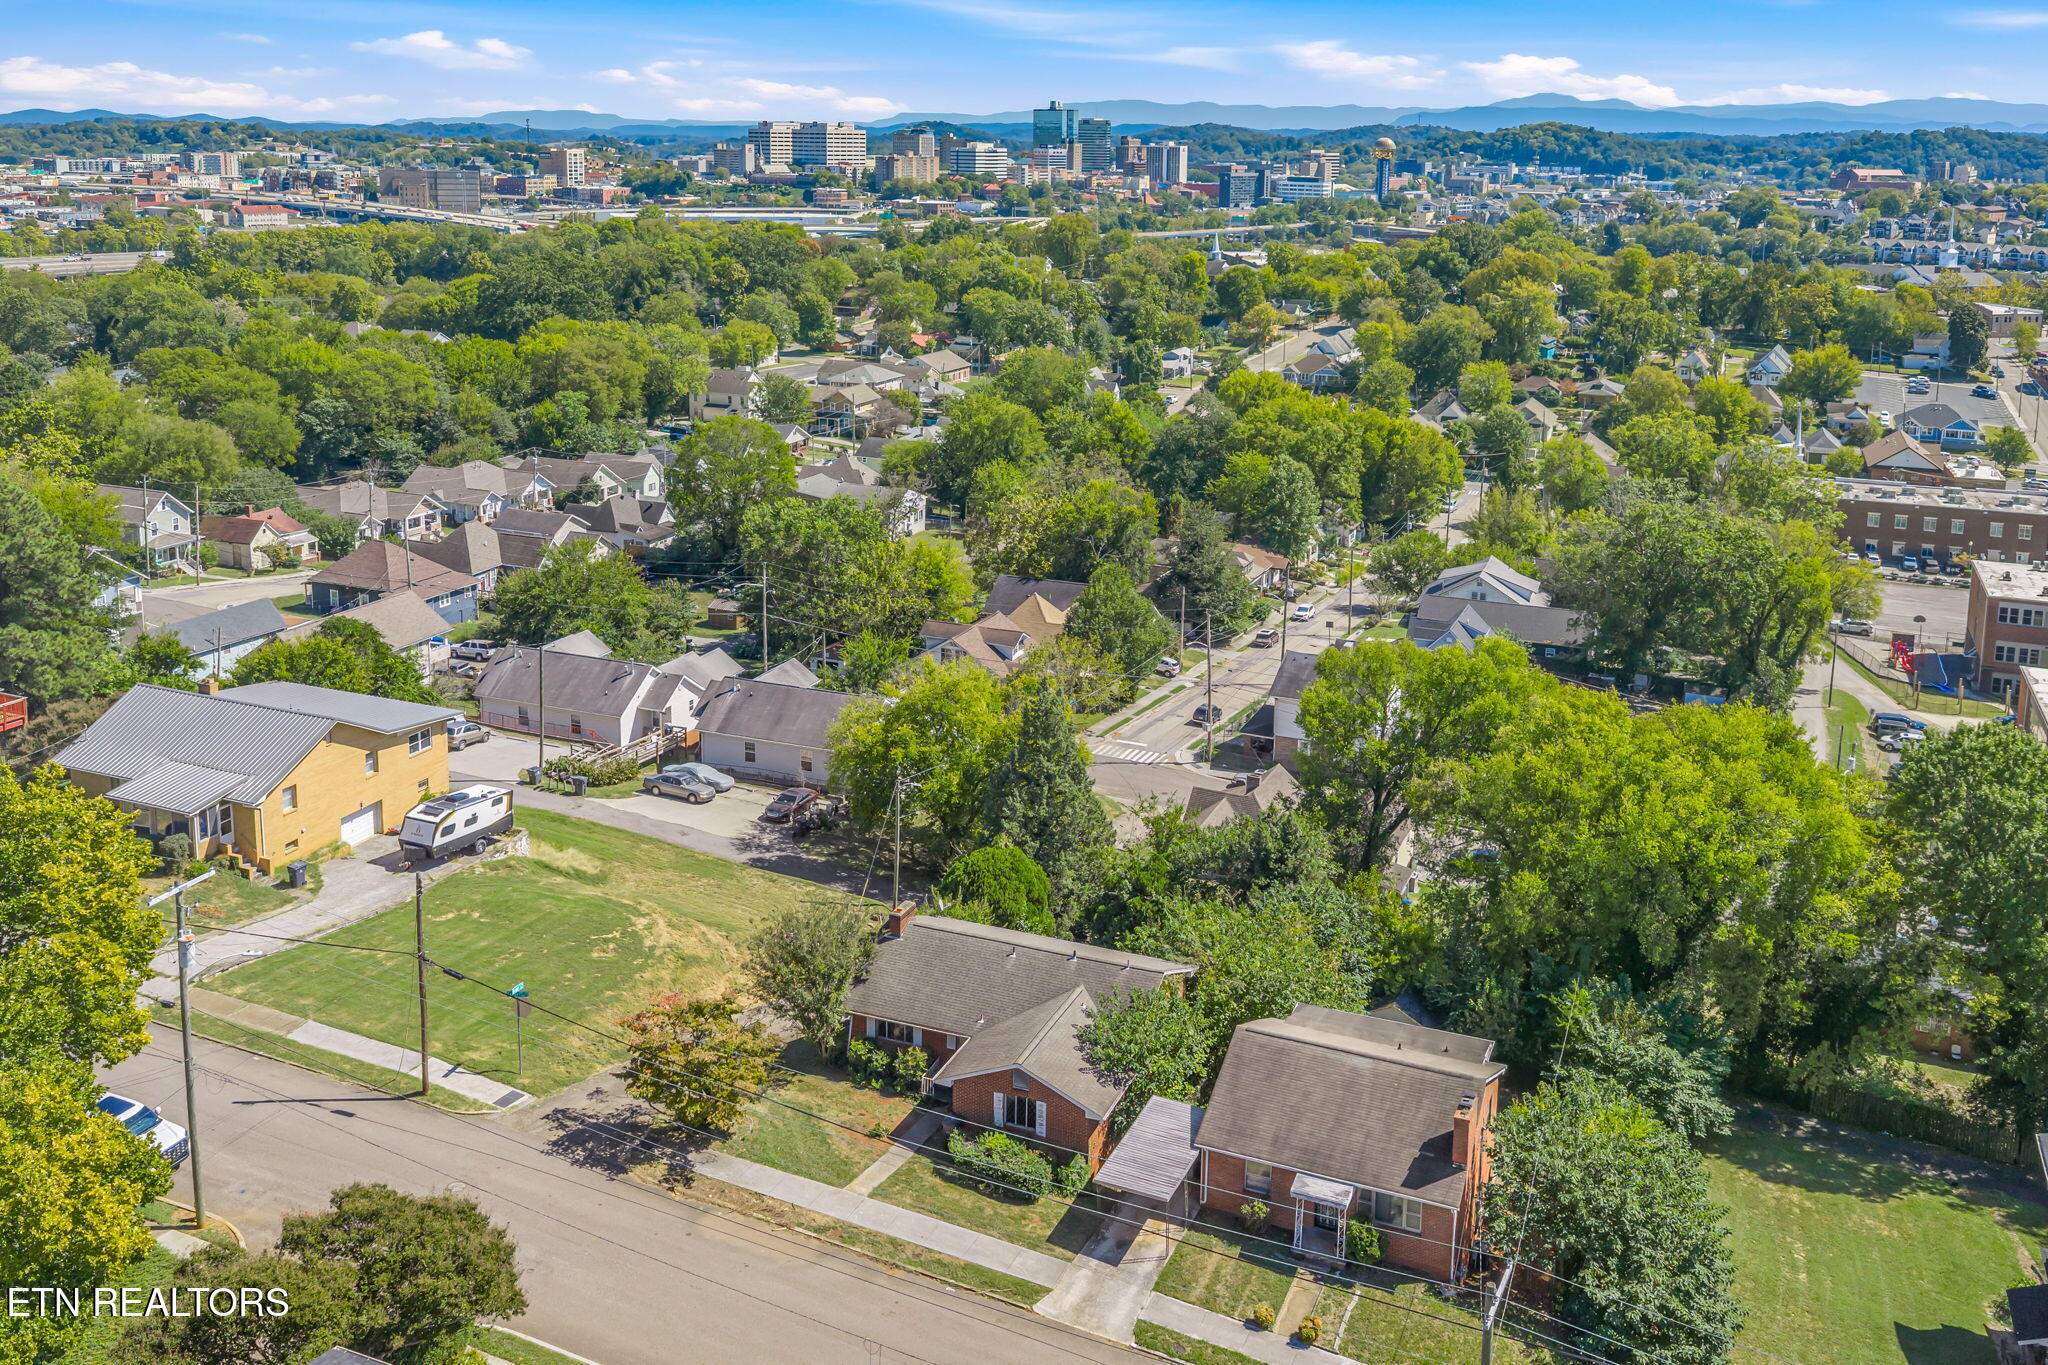
Aerial view of a leafy neighborhood, with a city skyline and distant mountains beyond.
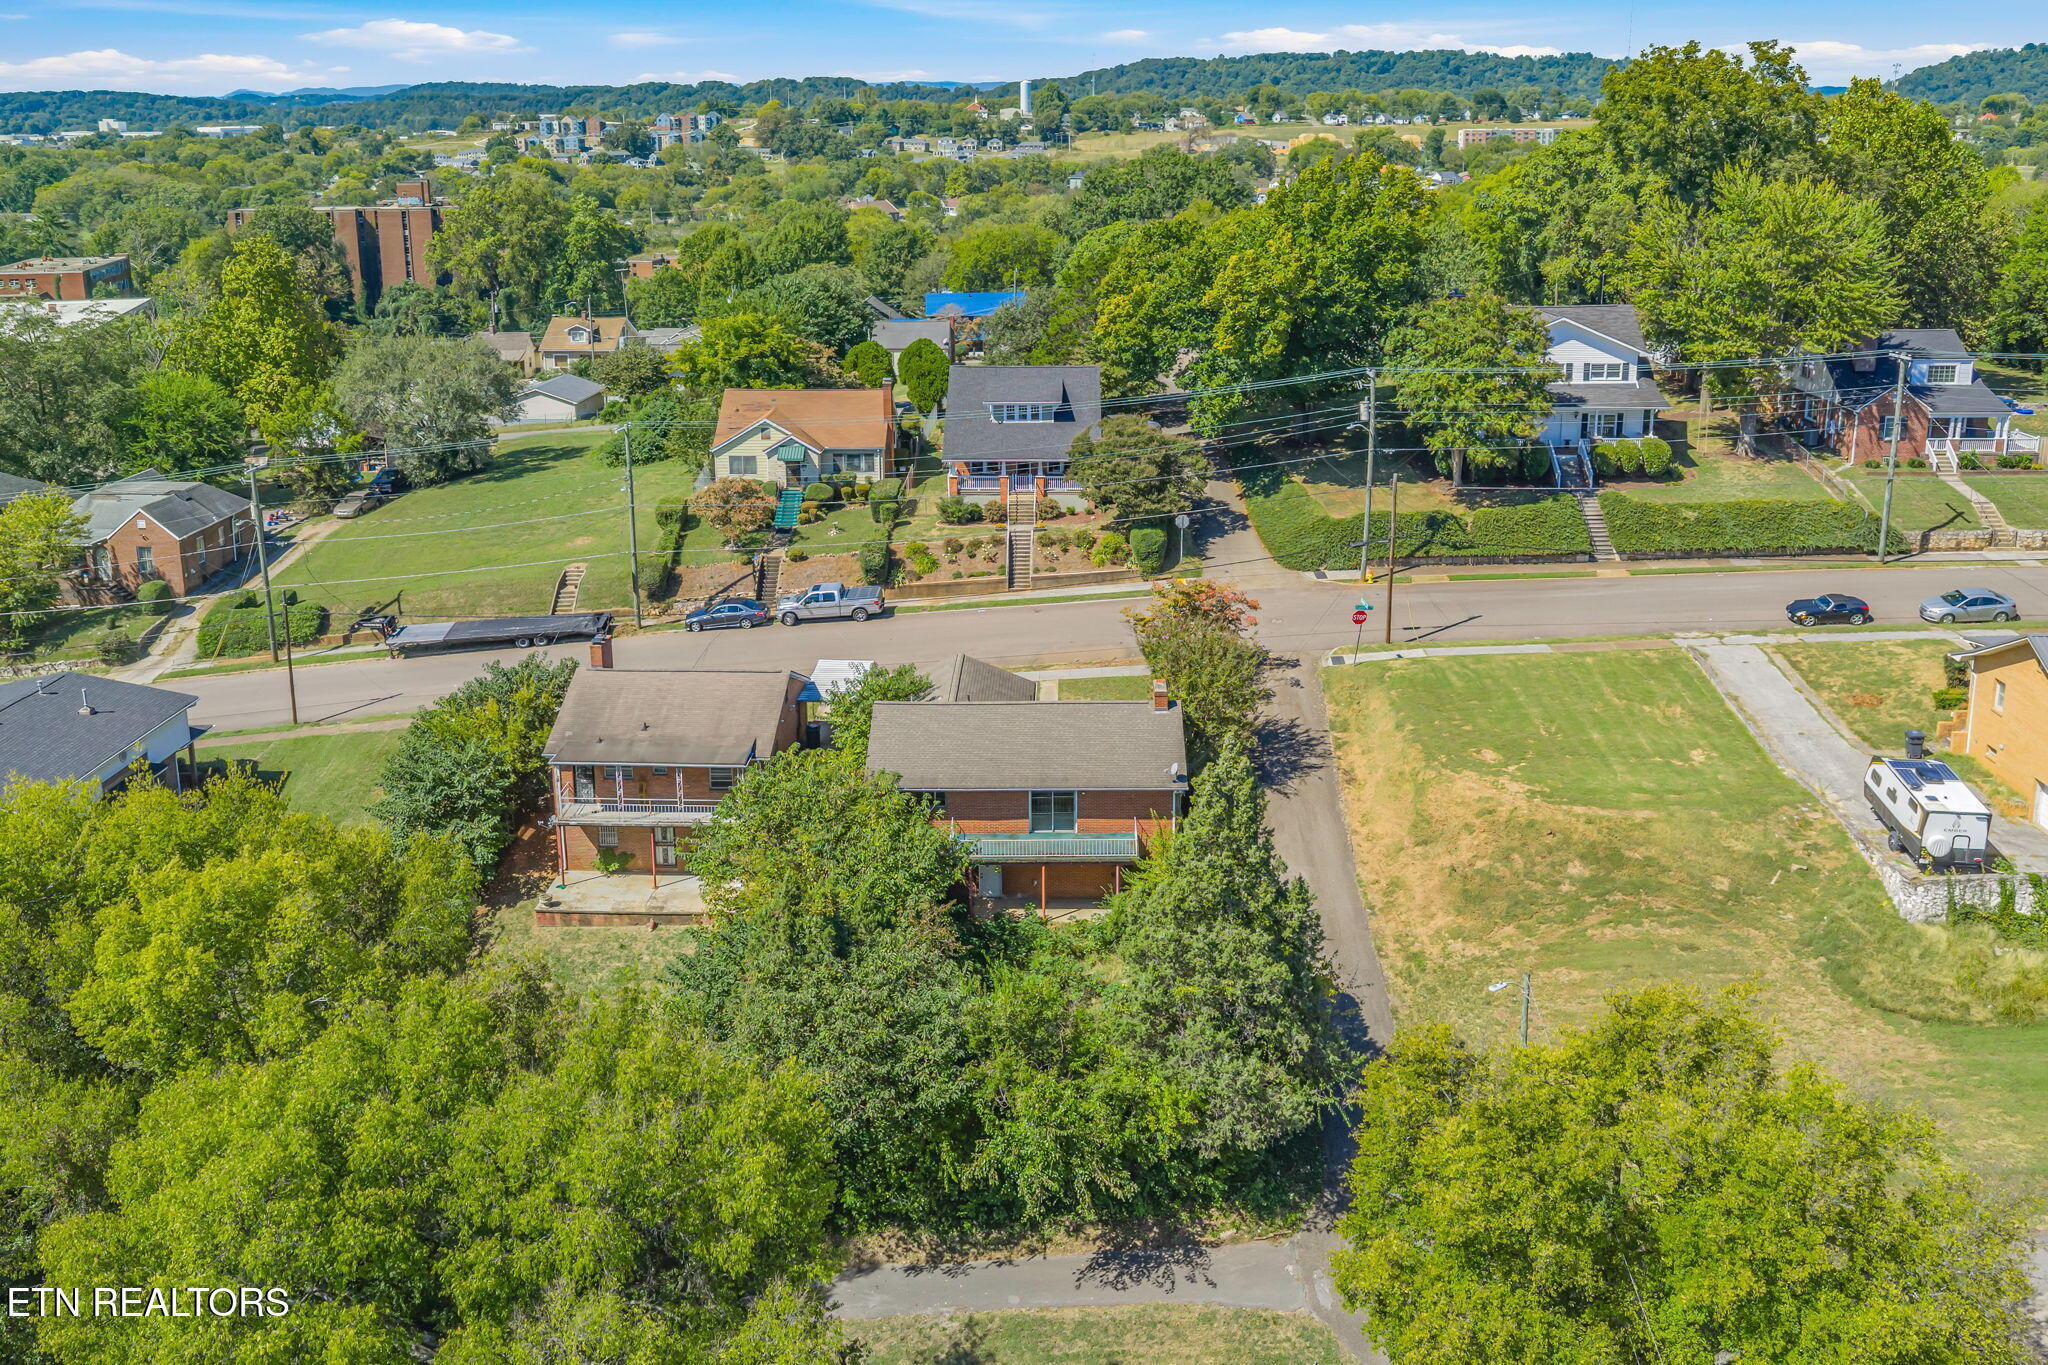
Aerial view of a multi-story brick home among leafy neighborhood homes, with wooded hills beyond.
Red brick home with a gabled roof, front shrubs, and a walkway from the sidewalk.
SEE ALL PHOTOS
Red brick home with white-trimmed front gable, mature tree, shrubs, and a concrete walkway.
Kitchen with worn wood cabinets, an older wall oven, and a double sink beneath a window.
Empty living room with brick fireplace, green wall, and sliding doors to a tree-lined balcony.
Vacant living and dining room with a brick fireplace, mirrored wall, and sections of carpet removed.
Empty living room with a large brick fireplace, mirrored mantel, and window overlooking greenery.
Vacant living room with a red brick fireplace and stained carpet.
Empty room with worn hardwood floors, diamond-grille windows, and a ceiling fan.
Bathroom with turquoise tile, a glass-enclosed tub and shower, and a matching toilet.
Vacant room with hardwood floors, two windows, and a ceiling fan.
Outdoor deck with white railing overlooking dense trees and greenery.
Vacant wood-paneled garage with a water heater and damaged ceiling exposing pipes and framing.
Vacant room with wood-paneled walls, brick fireplace, brick counter, and damaged open ceiling.
Vacant room with damaged tile flooring, cracked walls, a window, wall heater, and ceiling fan.
Vacant kitchen with a tiled floor, worn sink and cabinets, and a large hole in the wall.
Empty garage with exposed ceiling joists, concrete block walls, and a cracked concrete floor.
Red brick exterior with a weathered white garage door, ivy-covered wall, and barred side entrance.
Red brick house with a garage and steep paved driveway, partly screened by trees.
Aerial view of a brick house with a rear balcony, covered patio, and densely wooded yard.
Rear of a red brick house with a raised balcony and covered patio.
Aerial view of a leafy neighborhood, with a city skyline and distant mountains beyond.
Aerial view of a multi-story brick home among leafy neighborhood homes, with wooded hills beyond.
Red brick home with a gabled roof, front shrubs, and a walkway from the sidewalk.
Courtesy of Keller Williams Signature, Virginia Babb
Pending

1500 Exeter Ave

1500 Exeter Ave, Knoxville, TN 37921

$159,000
INVESTOR'S DREAM WITH DOWNTOWN VIEWS! This brick basement rancher offers an exciting opportunity for an investor, renovator, or buyer looking to create a home with tremendous potential. The main level features hardwood floors, 2 bedrooms, and 2 bathrooms, providing a solid foundation for renovation and personalization. The basement offers a spacious recreation room, a one car garage, and an additional bedroom and bathroom with a separate exterior entrance, creating excellent flexibility for a guest suite, rental potential, or additional living space.
One of the property's standout features is the amazing view of downtown from the back of the home. With some trimming of the existing trees and shrubs, the views could be even more impressive. The combination of brick construction, basement space, separate entrance, garage, and downtown views makes this a property with plenty of possibilities for the right buyer. ***The home is being sold in ''as-is'' condition and there are no utilities currently on at the property. Showings will take place through Mon, Oct 12 with all offers due by Mon, October 12 at 7:00 pm.***Sellers need 48 hours to respond. **Utilities will not be turned on for inspections**

3
beds

3
baths

2,139 Sq.Ft. LIVING AREA

5,662.8 Sq.Ft. lot

Virginia  Babb

Virginia Babb

Features & Amenities

Interior

  • total bedrooms3
  • Total bathrooms3
  • full bathrooms2
  • half bathroom1
  • Flooring Laminate, Carpet, Hardwood
  • Fireplace Brick
  • APPLIANCES None

Area & Lot

  • Status Pending
  • Living Area2,139 Sq.Ft.
  • Total Area2,139 Sq.Ft.
  • Lot Area5,662.8 Sq.Ft.
  • MLS® ID1358135
  • TypeResidential
  • YEAR BUILT1960
  • Architecture StylesTraditional
  • View DescriptionCity

Exterior

  • Garage Space1.0
  • water SourcePublic
  • lot featuresCorner Lot
  • parkingGarage Faces Side, Attached, Basement
  • HEAT TYPECentral
  • AIR CONDITIONINGCentral Cooling, Ceiling Fan(s), Window Unit(s)
  • sewerPublic Sewer
  • other exterior FeaturesBalcony

Financial

  • Sales Price$159,000
Kitchen with worn wood cabinets, an older wall oven, and a double sink beneath a window.

Schedule a Showing

I would love to show you my beautiful property. Please select your preferred date and time below. I will be in touch shortly to confirm your appointment.

Schedule a Showing

I would love to show you my beautiful property. Please select your preferred date and time below. I will be in touch shortly to confirm your appointment.

Thank you for your interest in 1500 Exeter Ave, Knoxville, TN 37921. We are reviewing your request and will be in touch shortly!

Mortgage Calculator

Estimate your monthly mortgage payment, including the principal and interest, property taxes, and HOA. Adjust the values to generate a more accurate rate.

All estimates are provided for informational purposes only. Actual amounts may vary.
$0,000 Your Payment 20 15 65
$0,000 Your Payment

Let’s Get Started

I am committed to guiding you every step of the way—whether you're buying a home, selling a property, or securing a mortgage. Whatever your needs, I've got you covered.

Follow Me on Instagram