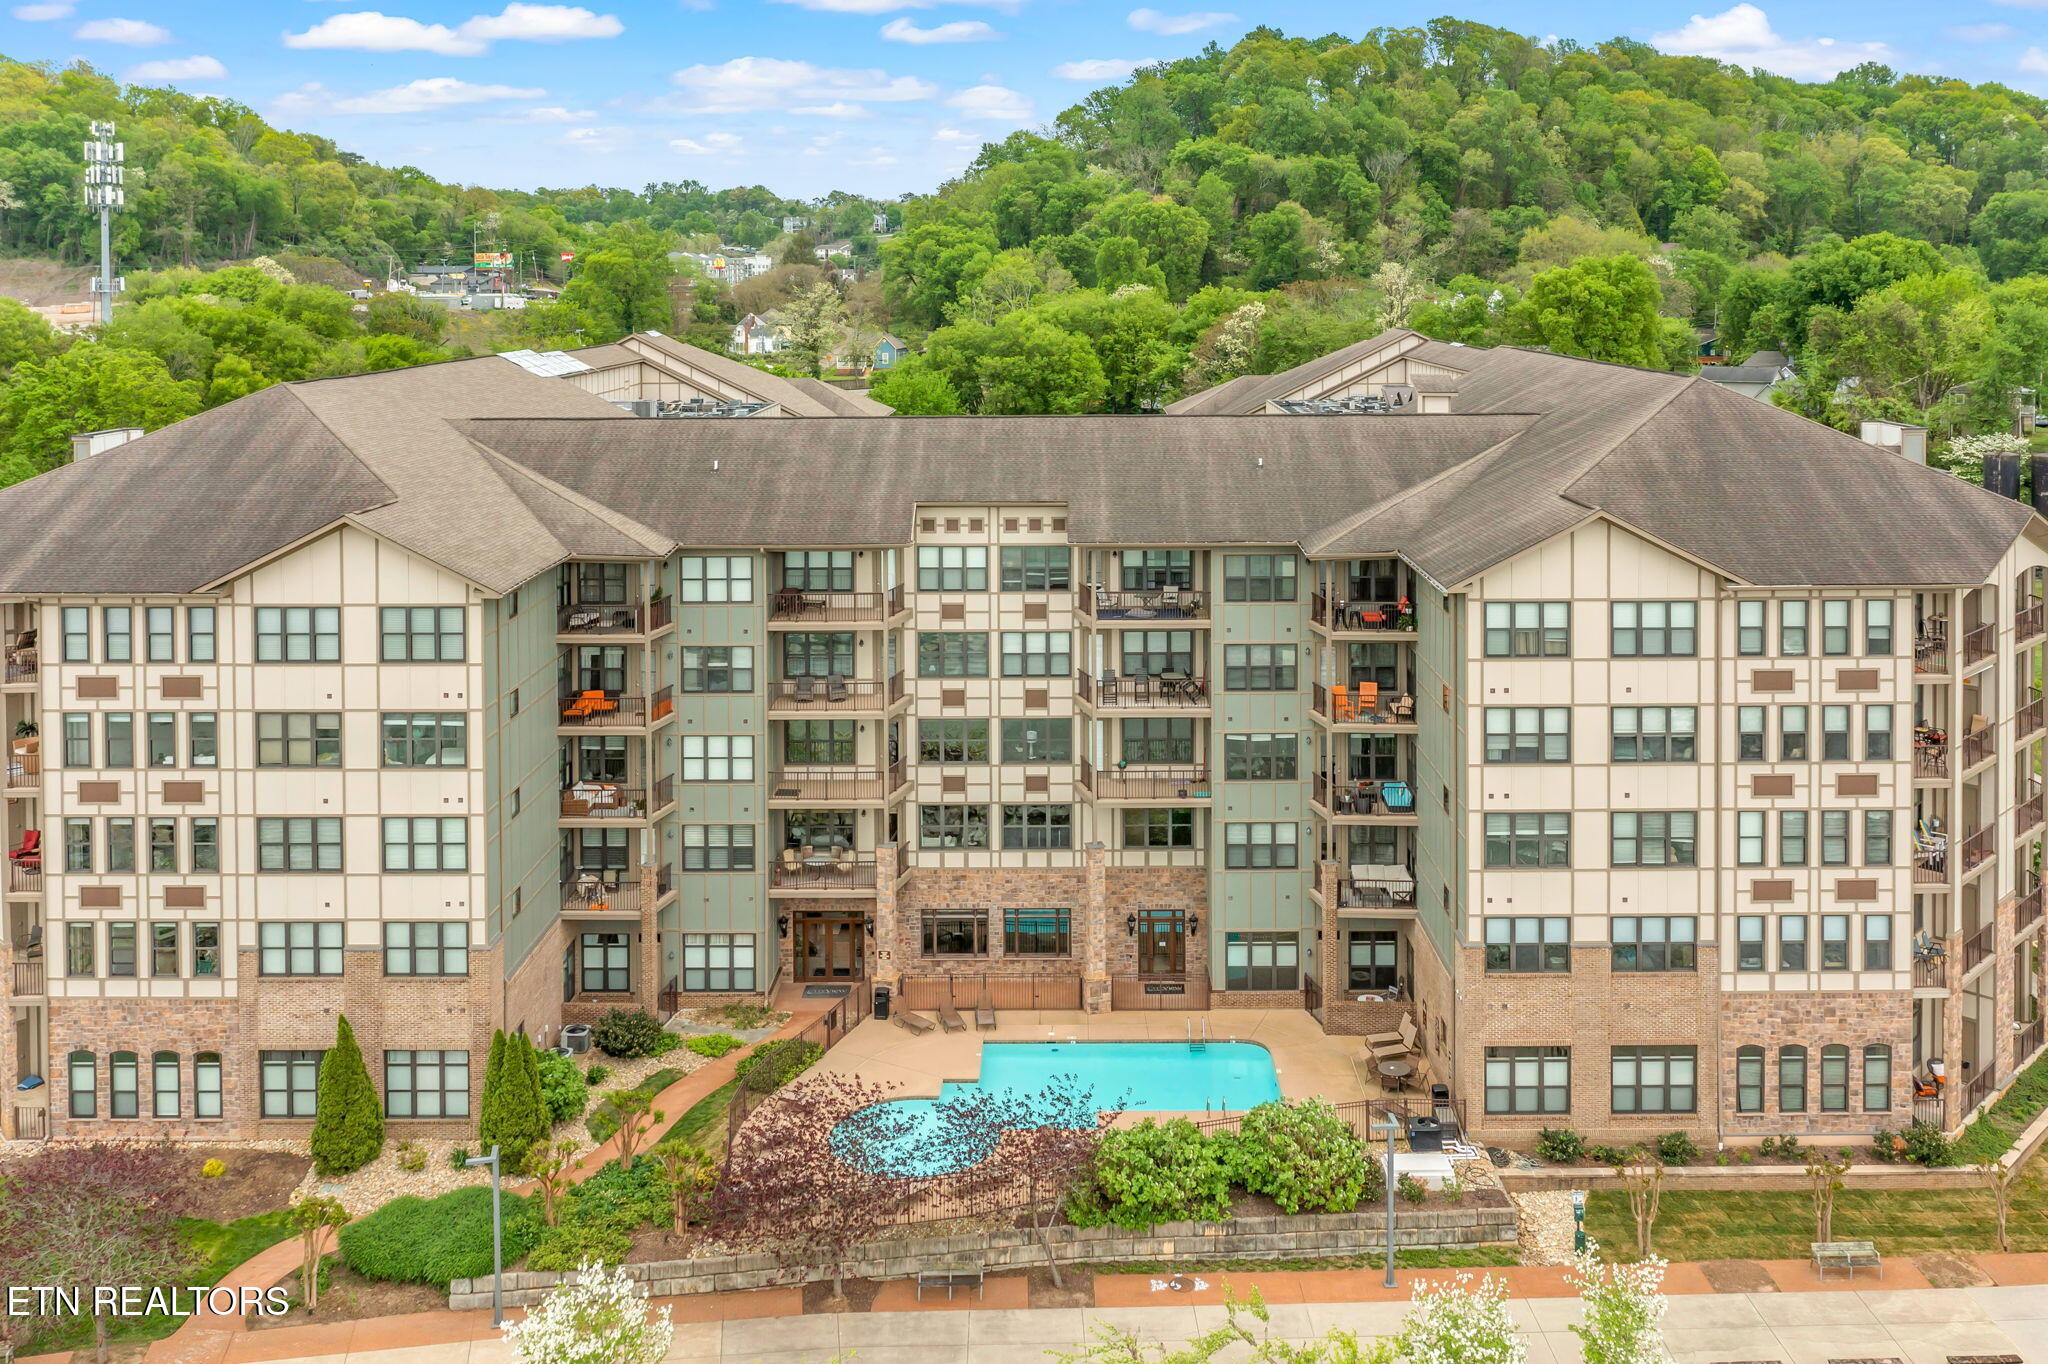
Multi-story apartment building surrounding a central swimming pool, with wooded hills behind it.
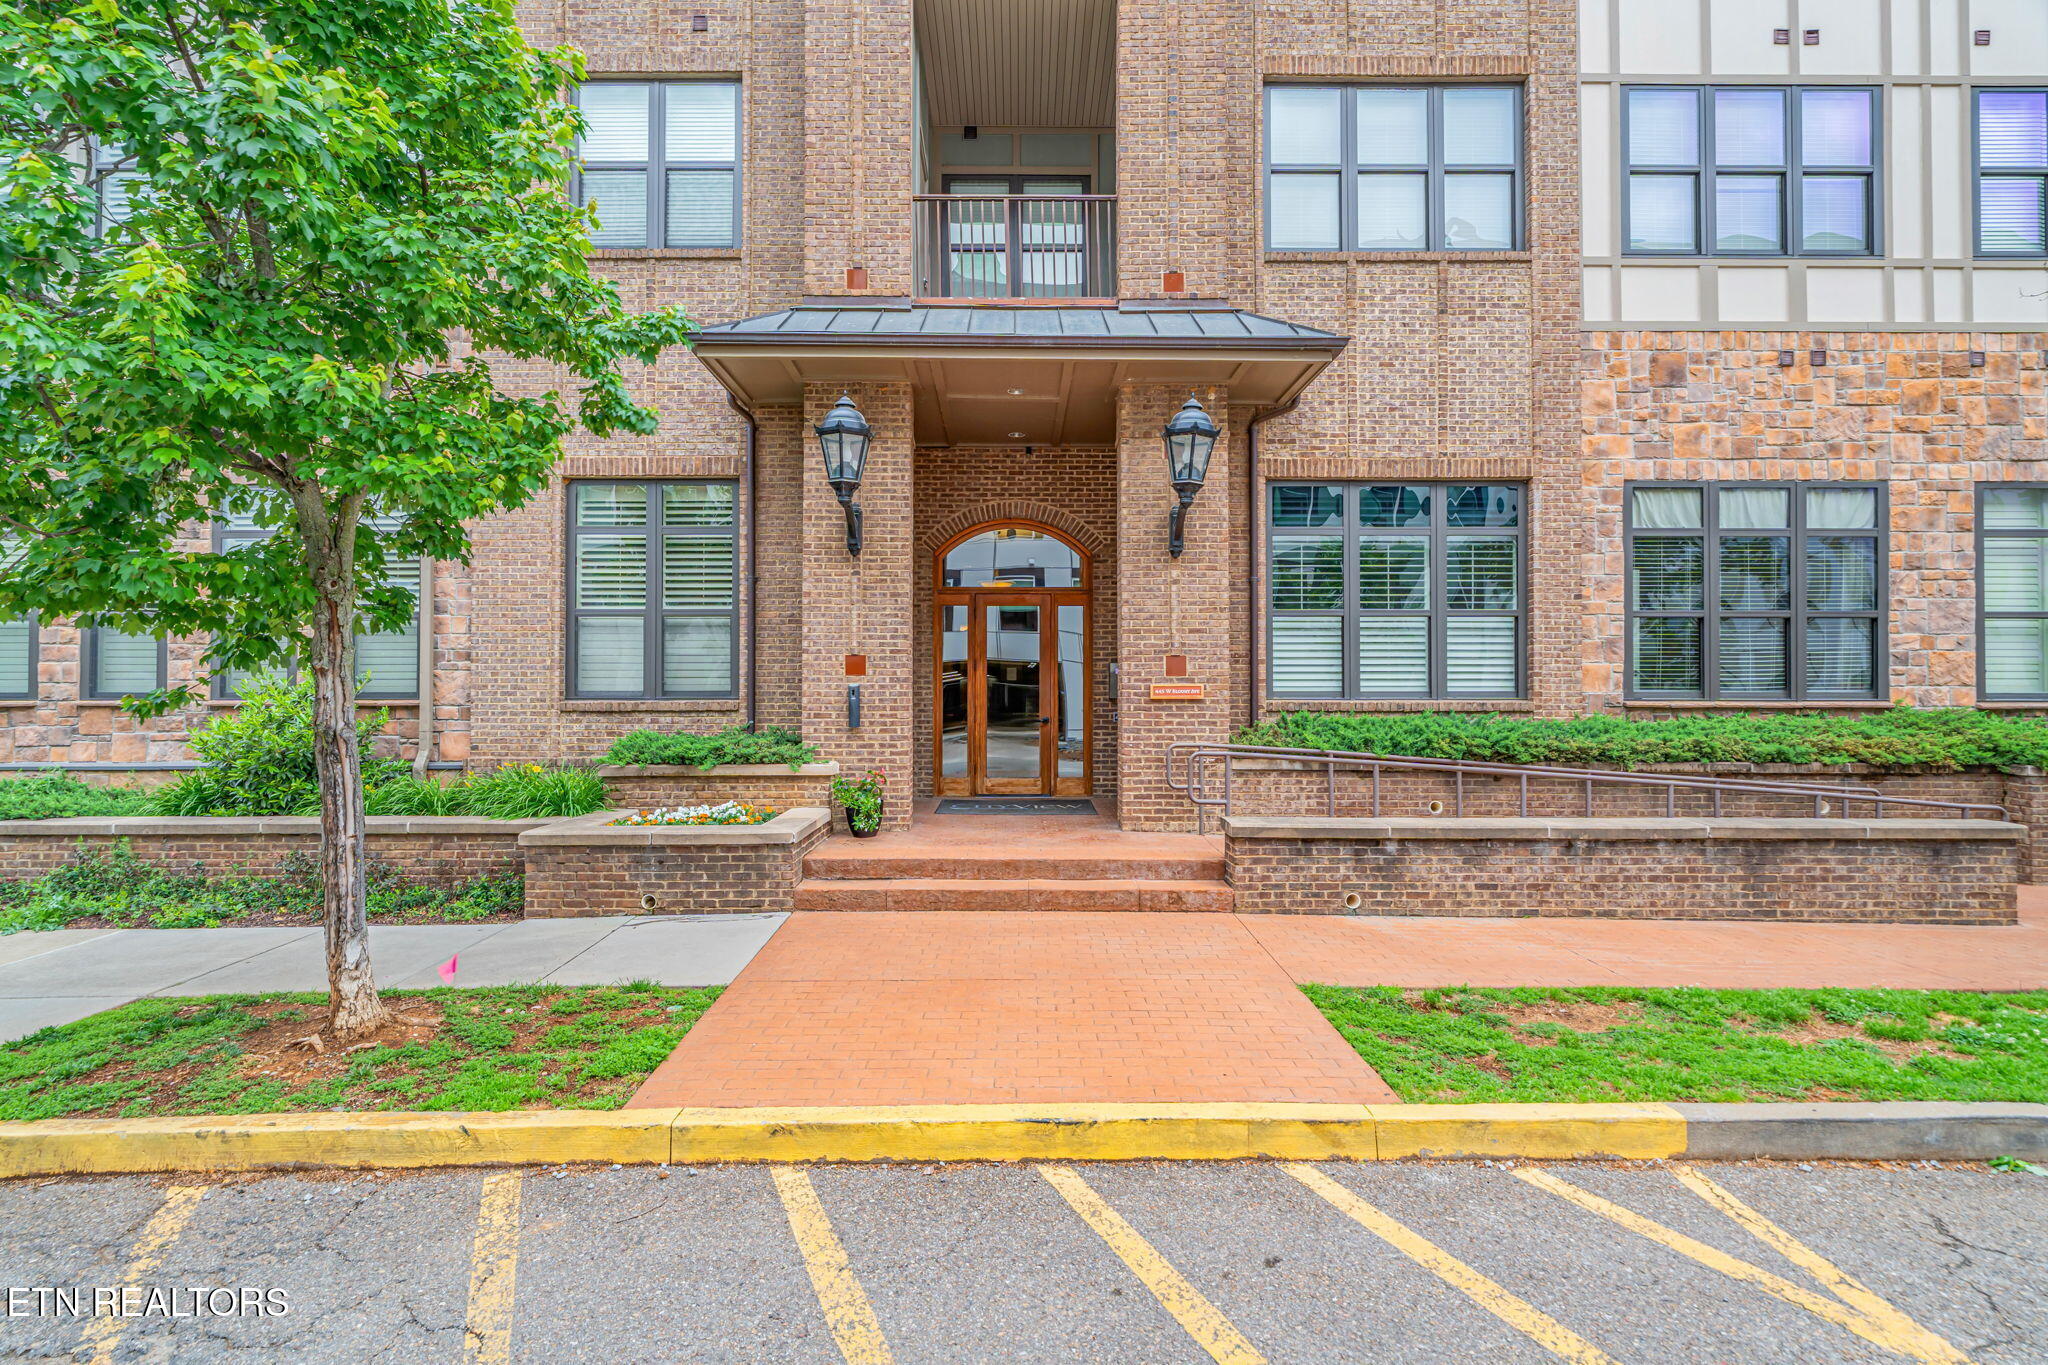
Condominium entrance with an arched glass doorway, brick walkway, and landscaped planters.
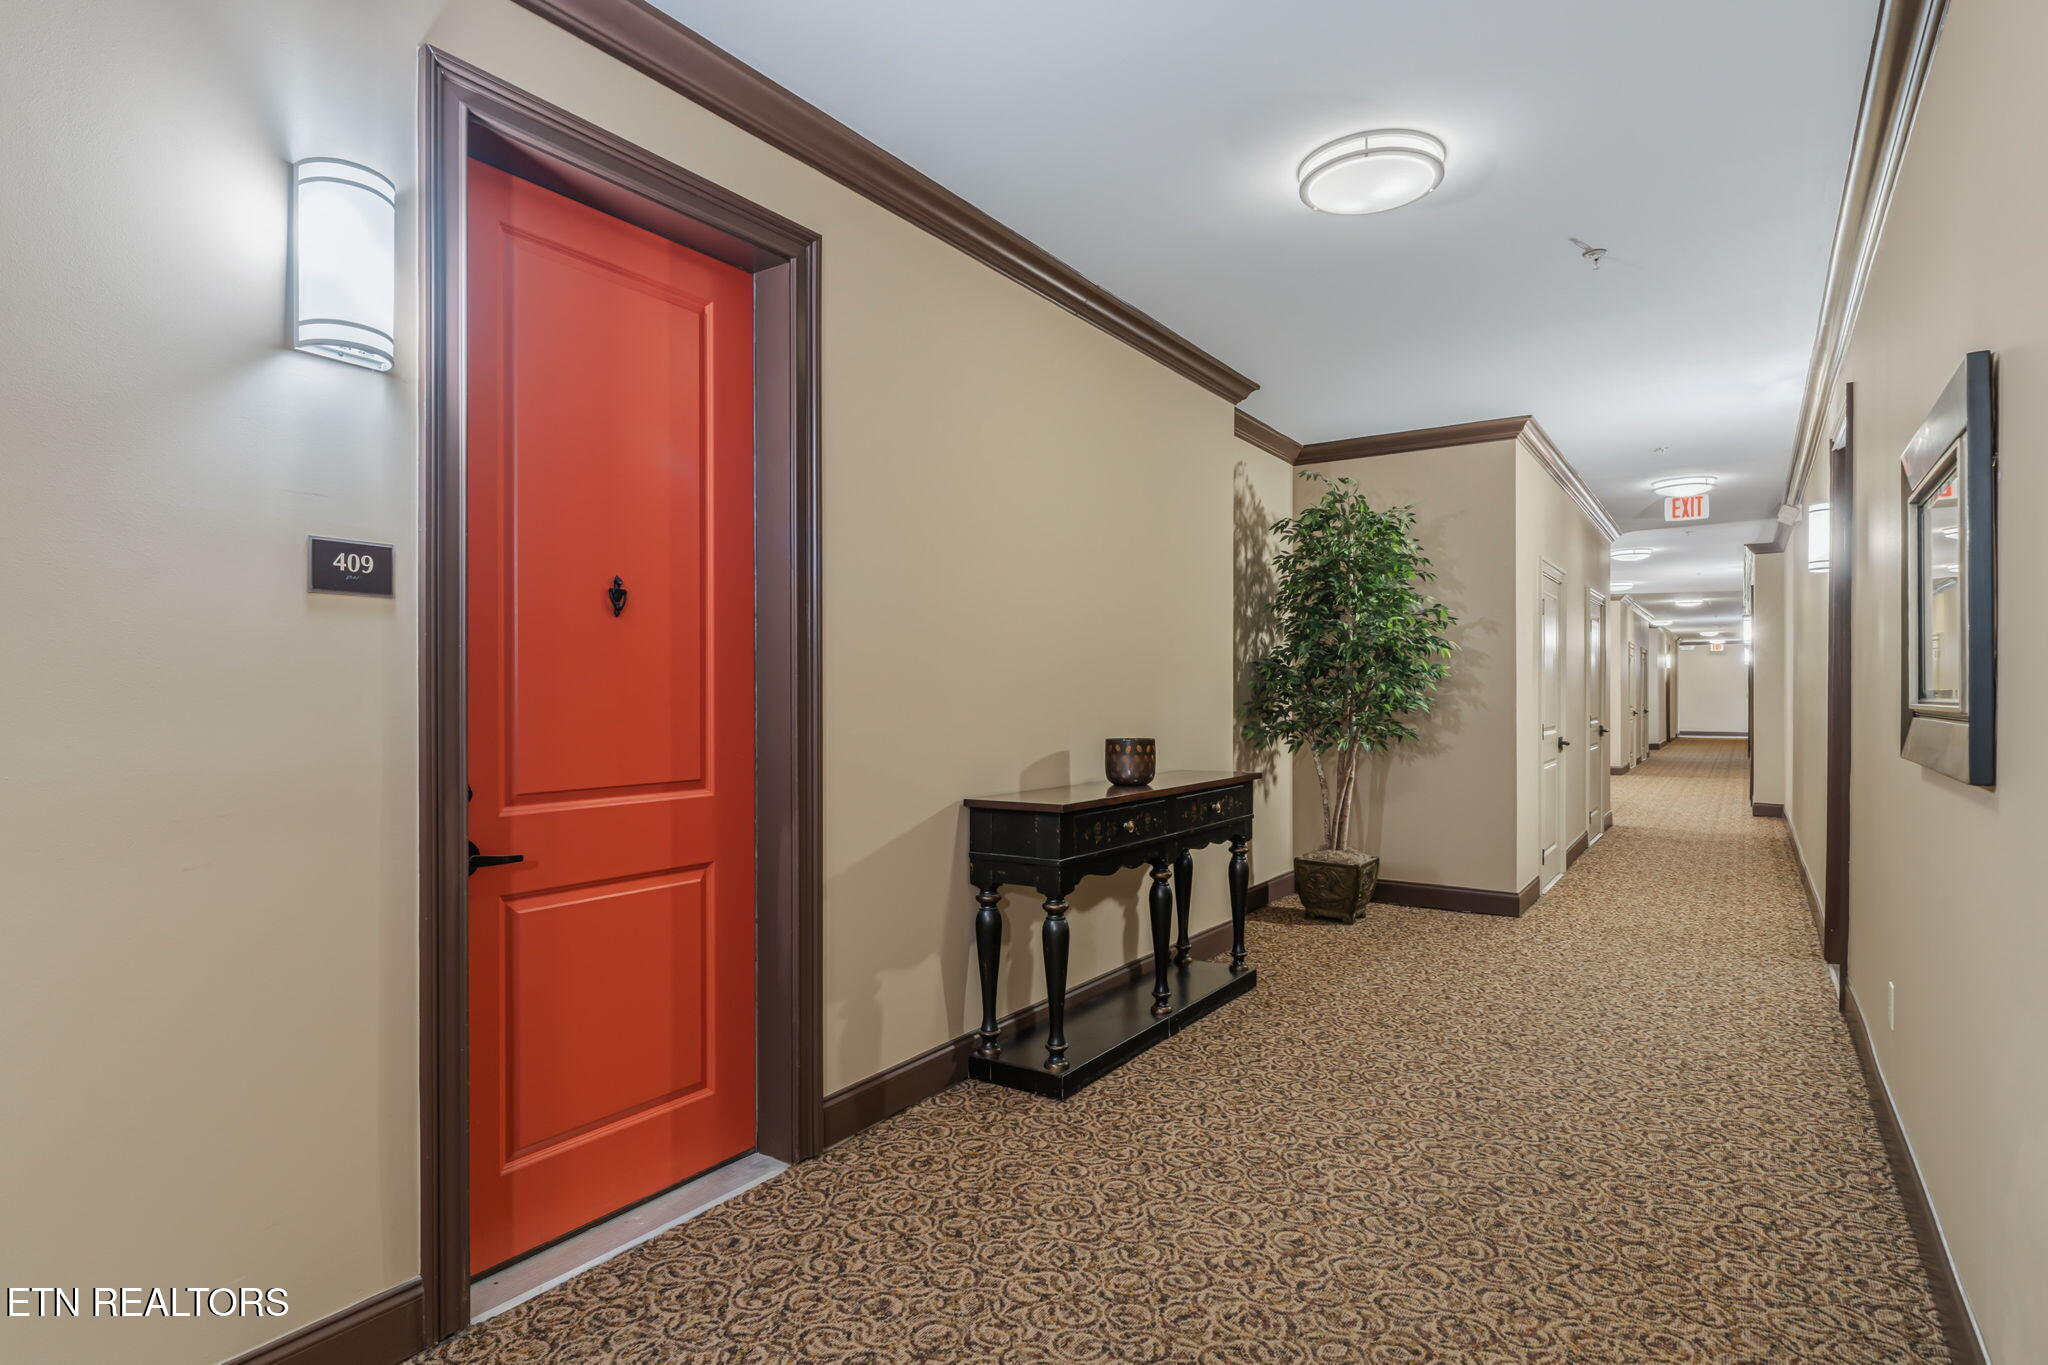
Condominium hallway with a red unit 409 door, patterned carpet, console table, and potted tree.
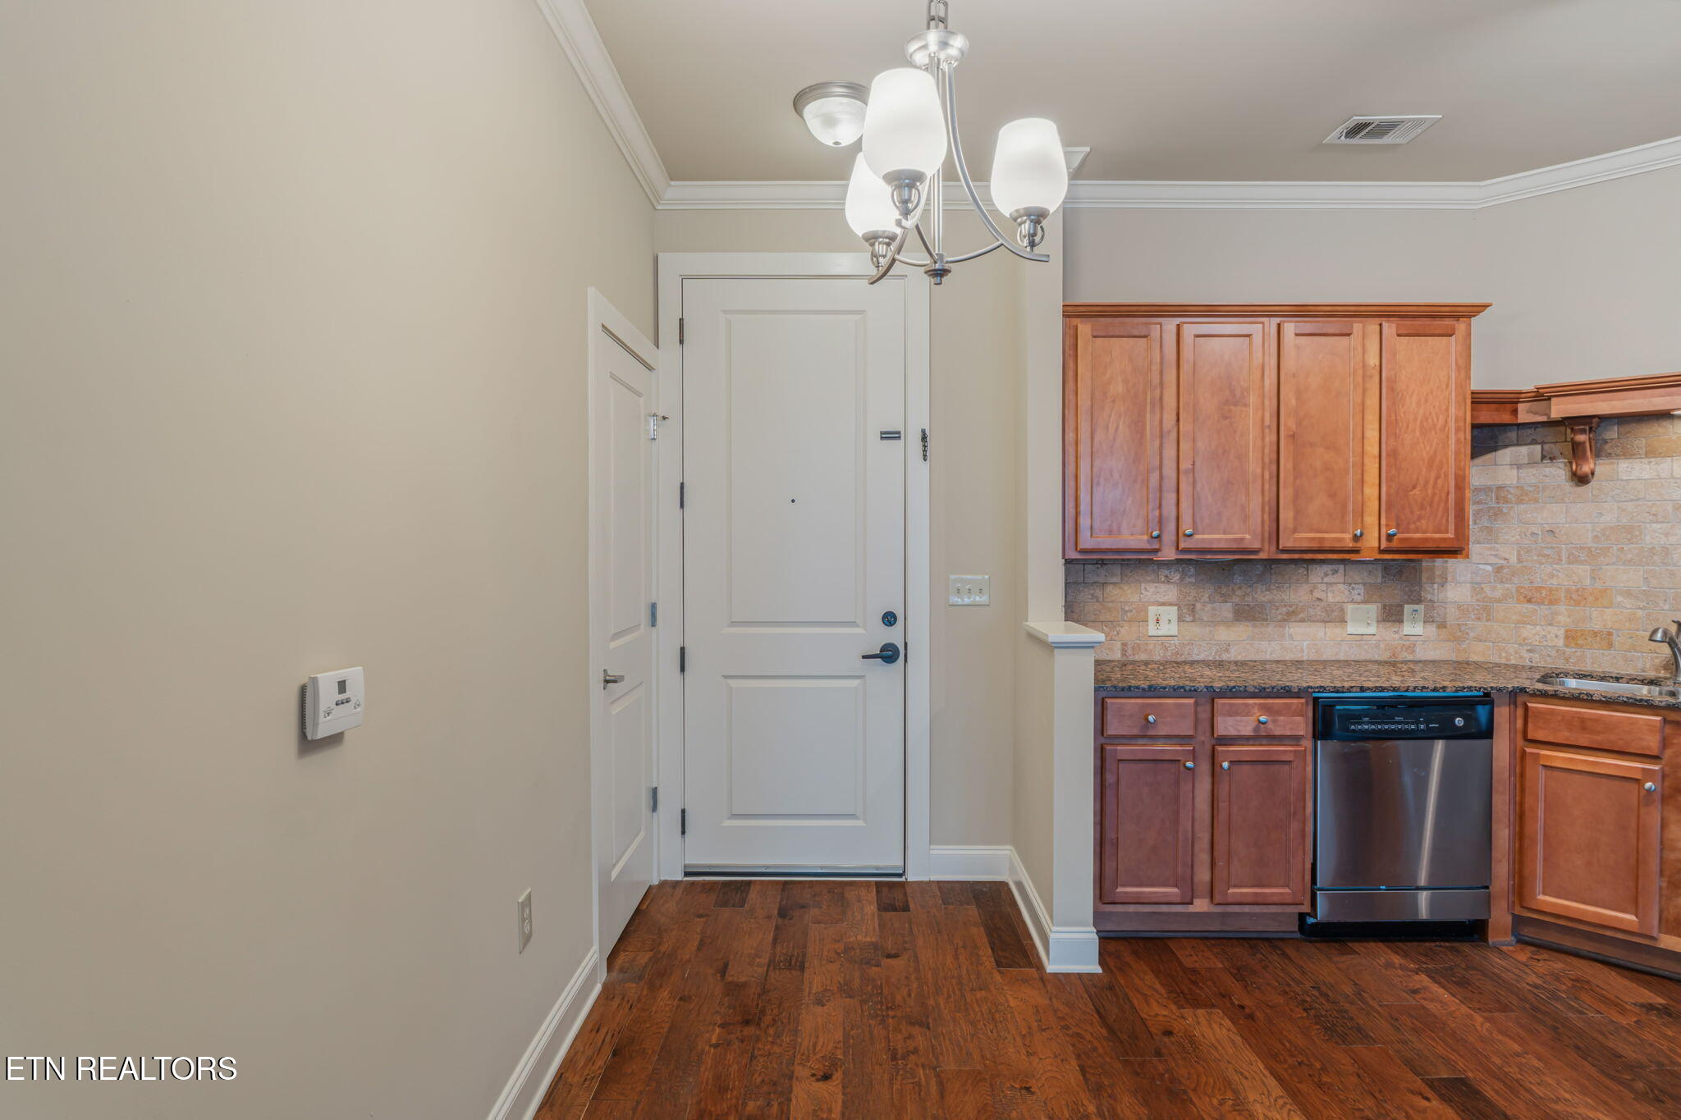
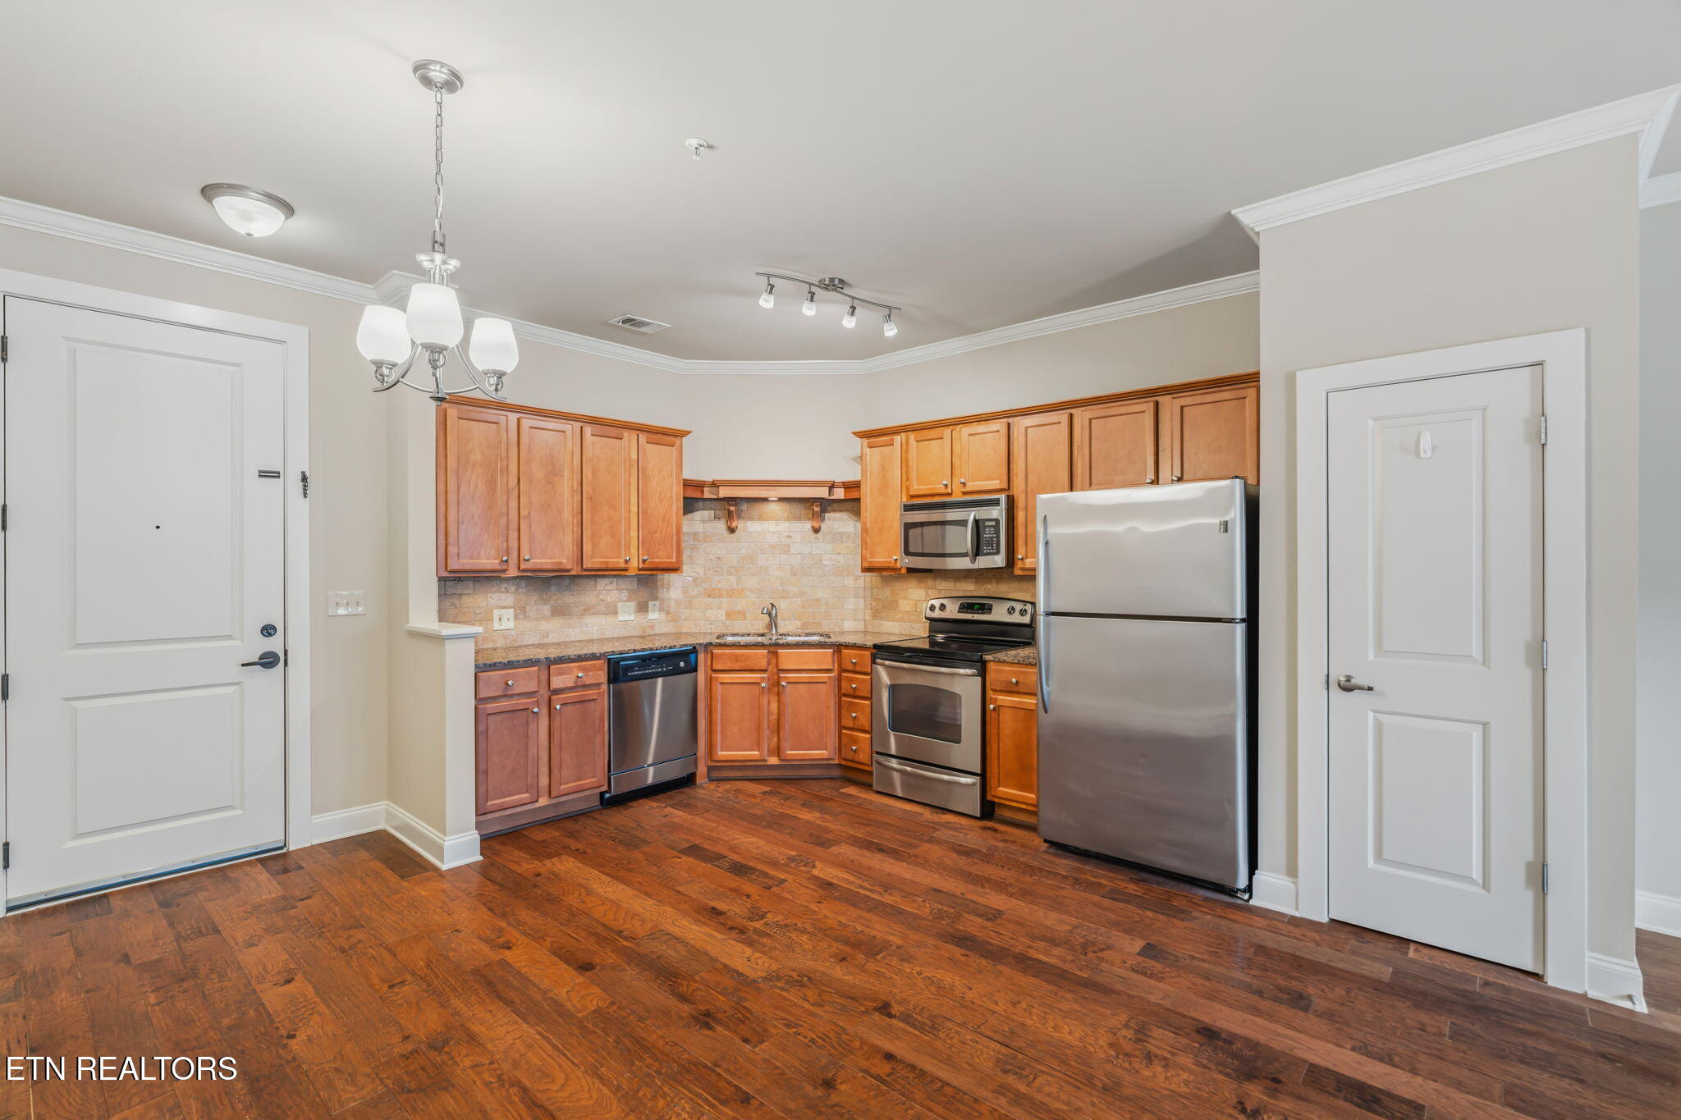
Kitchen and entry with reddish wood cabinets, stone-tile backsplash, stainless-steel dishwasher, and dark wood floors.
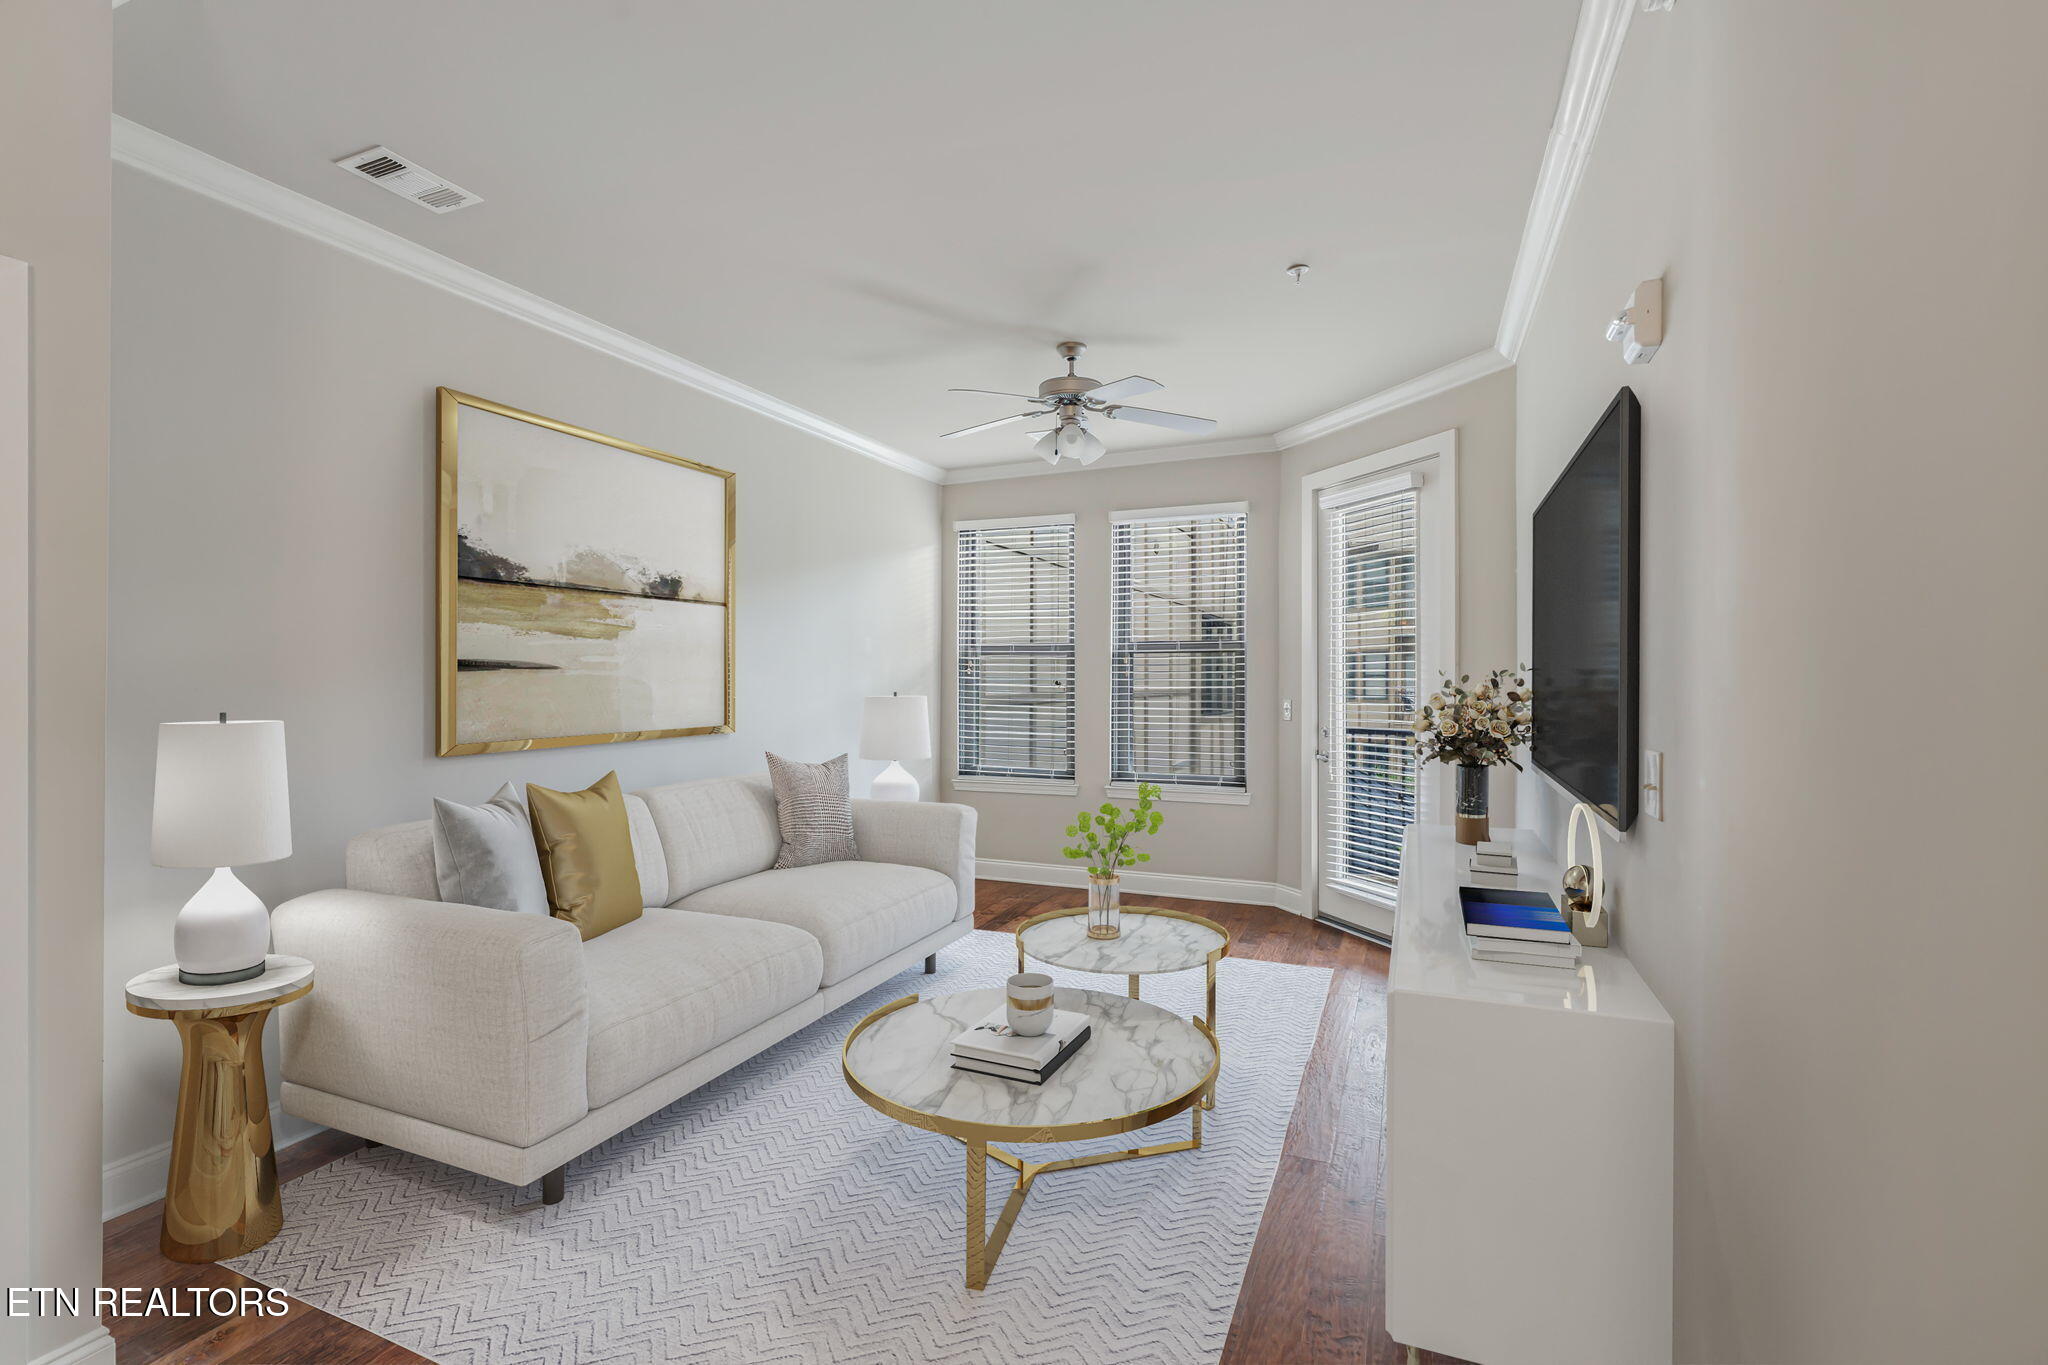
Staged living room with a white sectional, marble coffee tables, and windows with blinds.
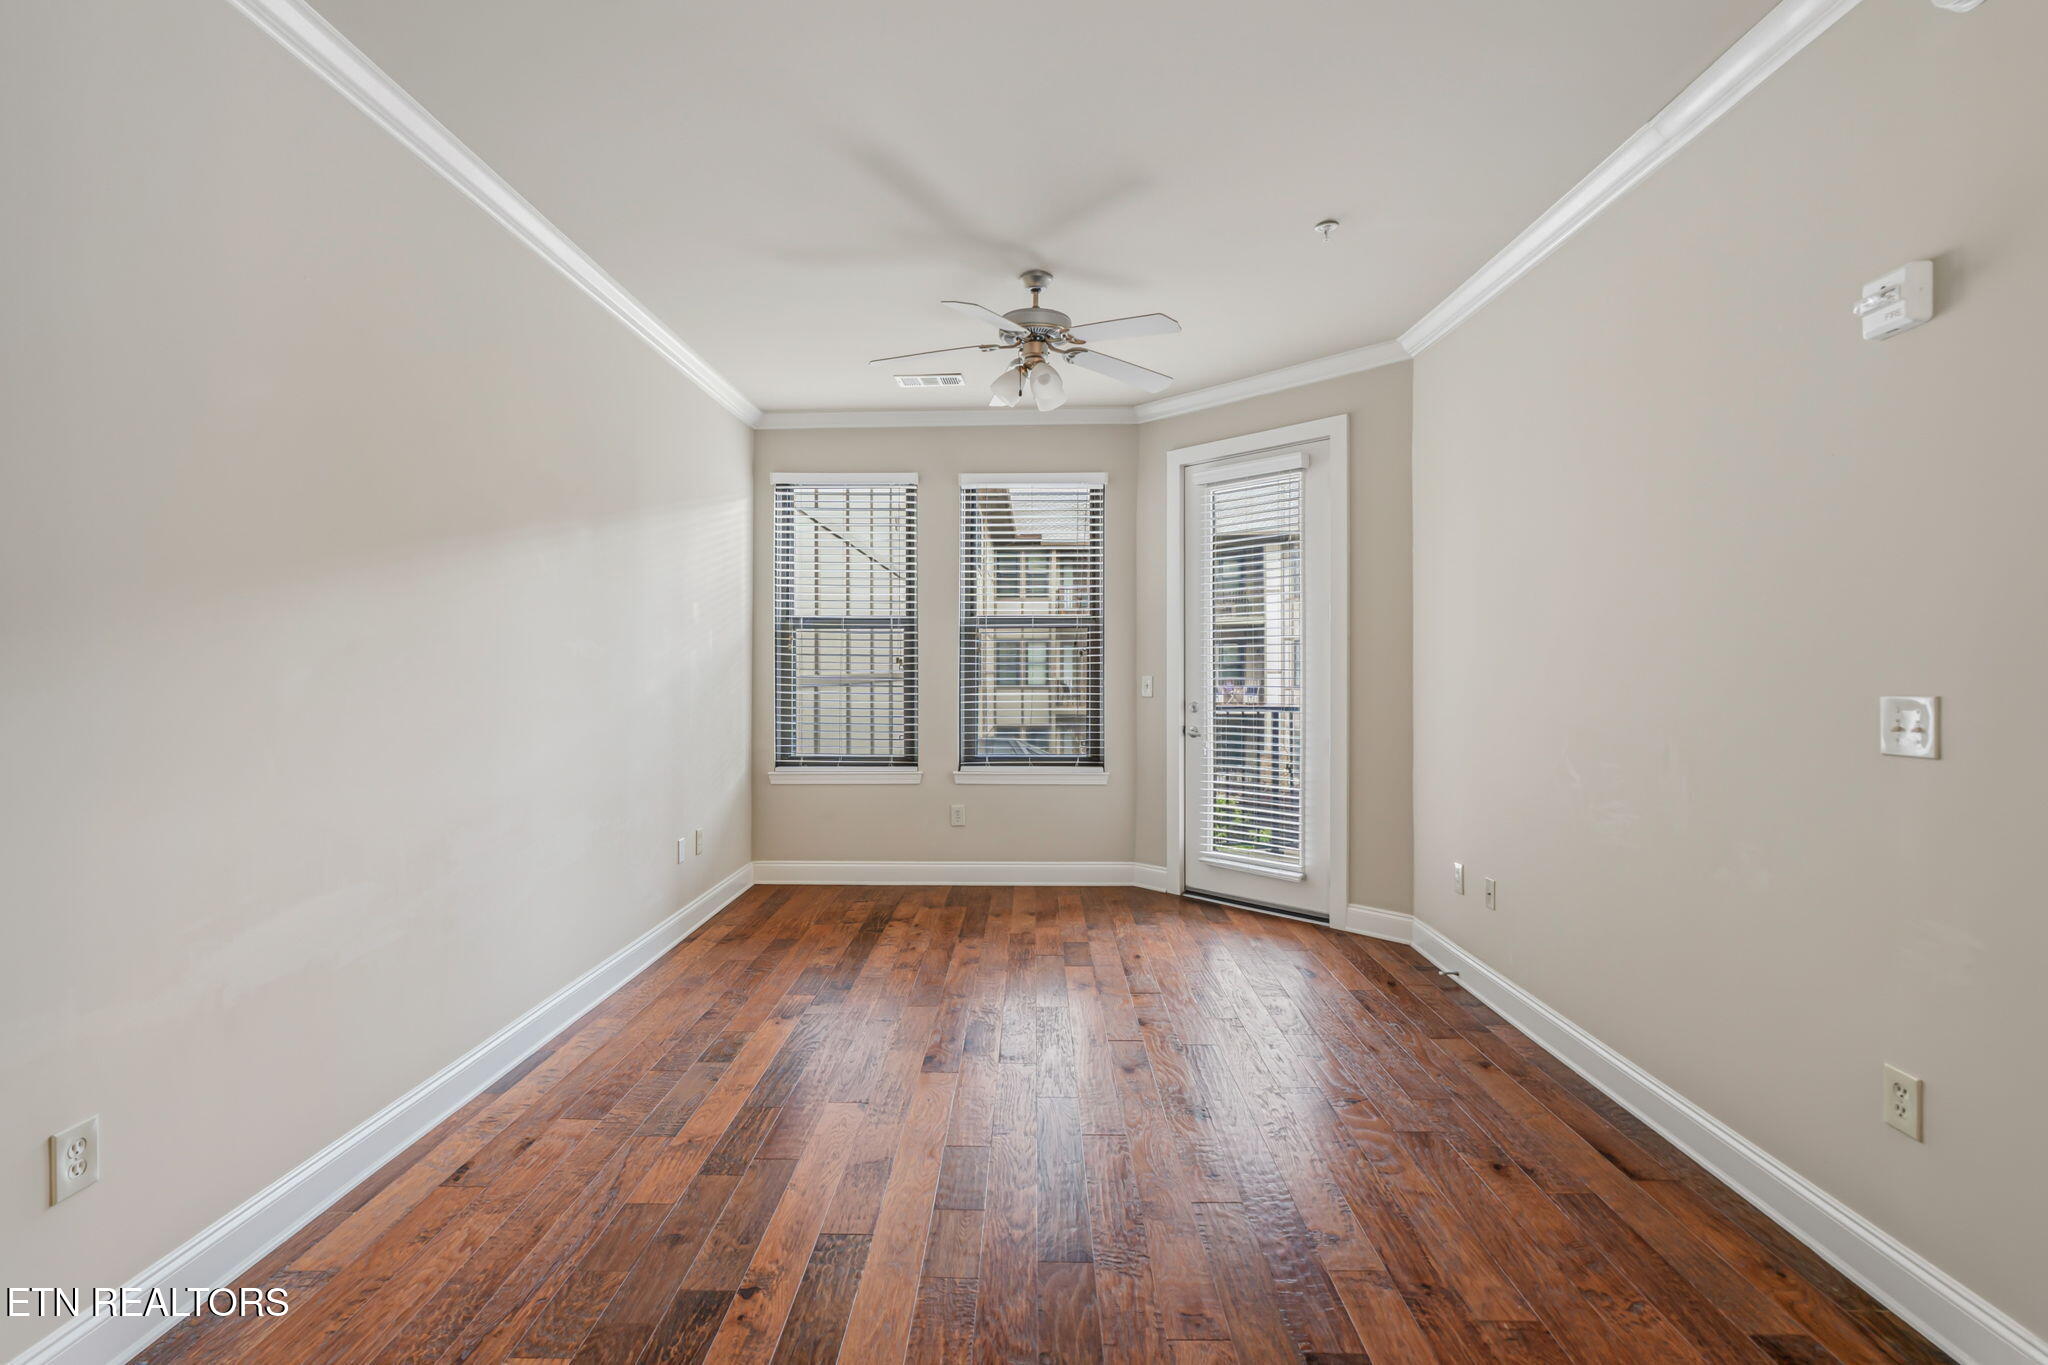
Empty room with hardwood floors, a ceiling fan, two windows, and a glass balcony door.
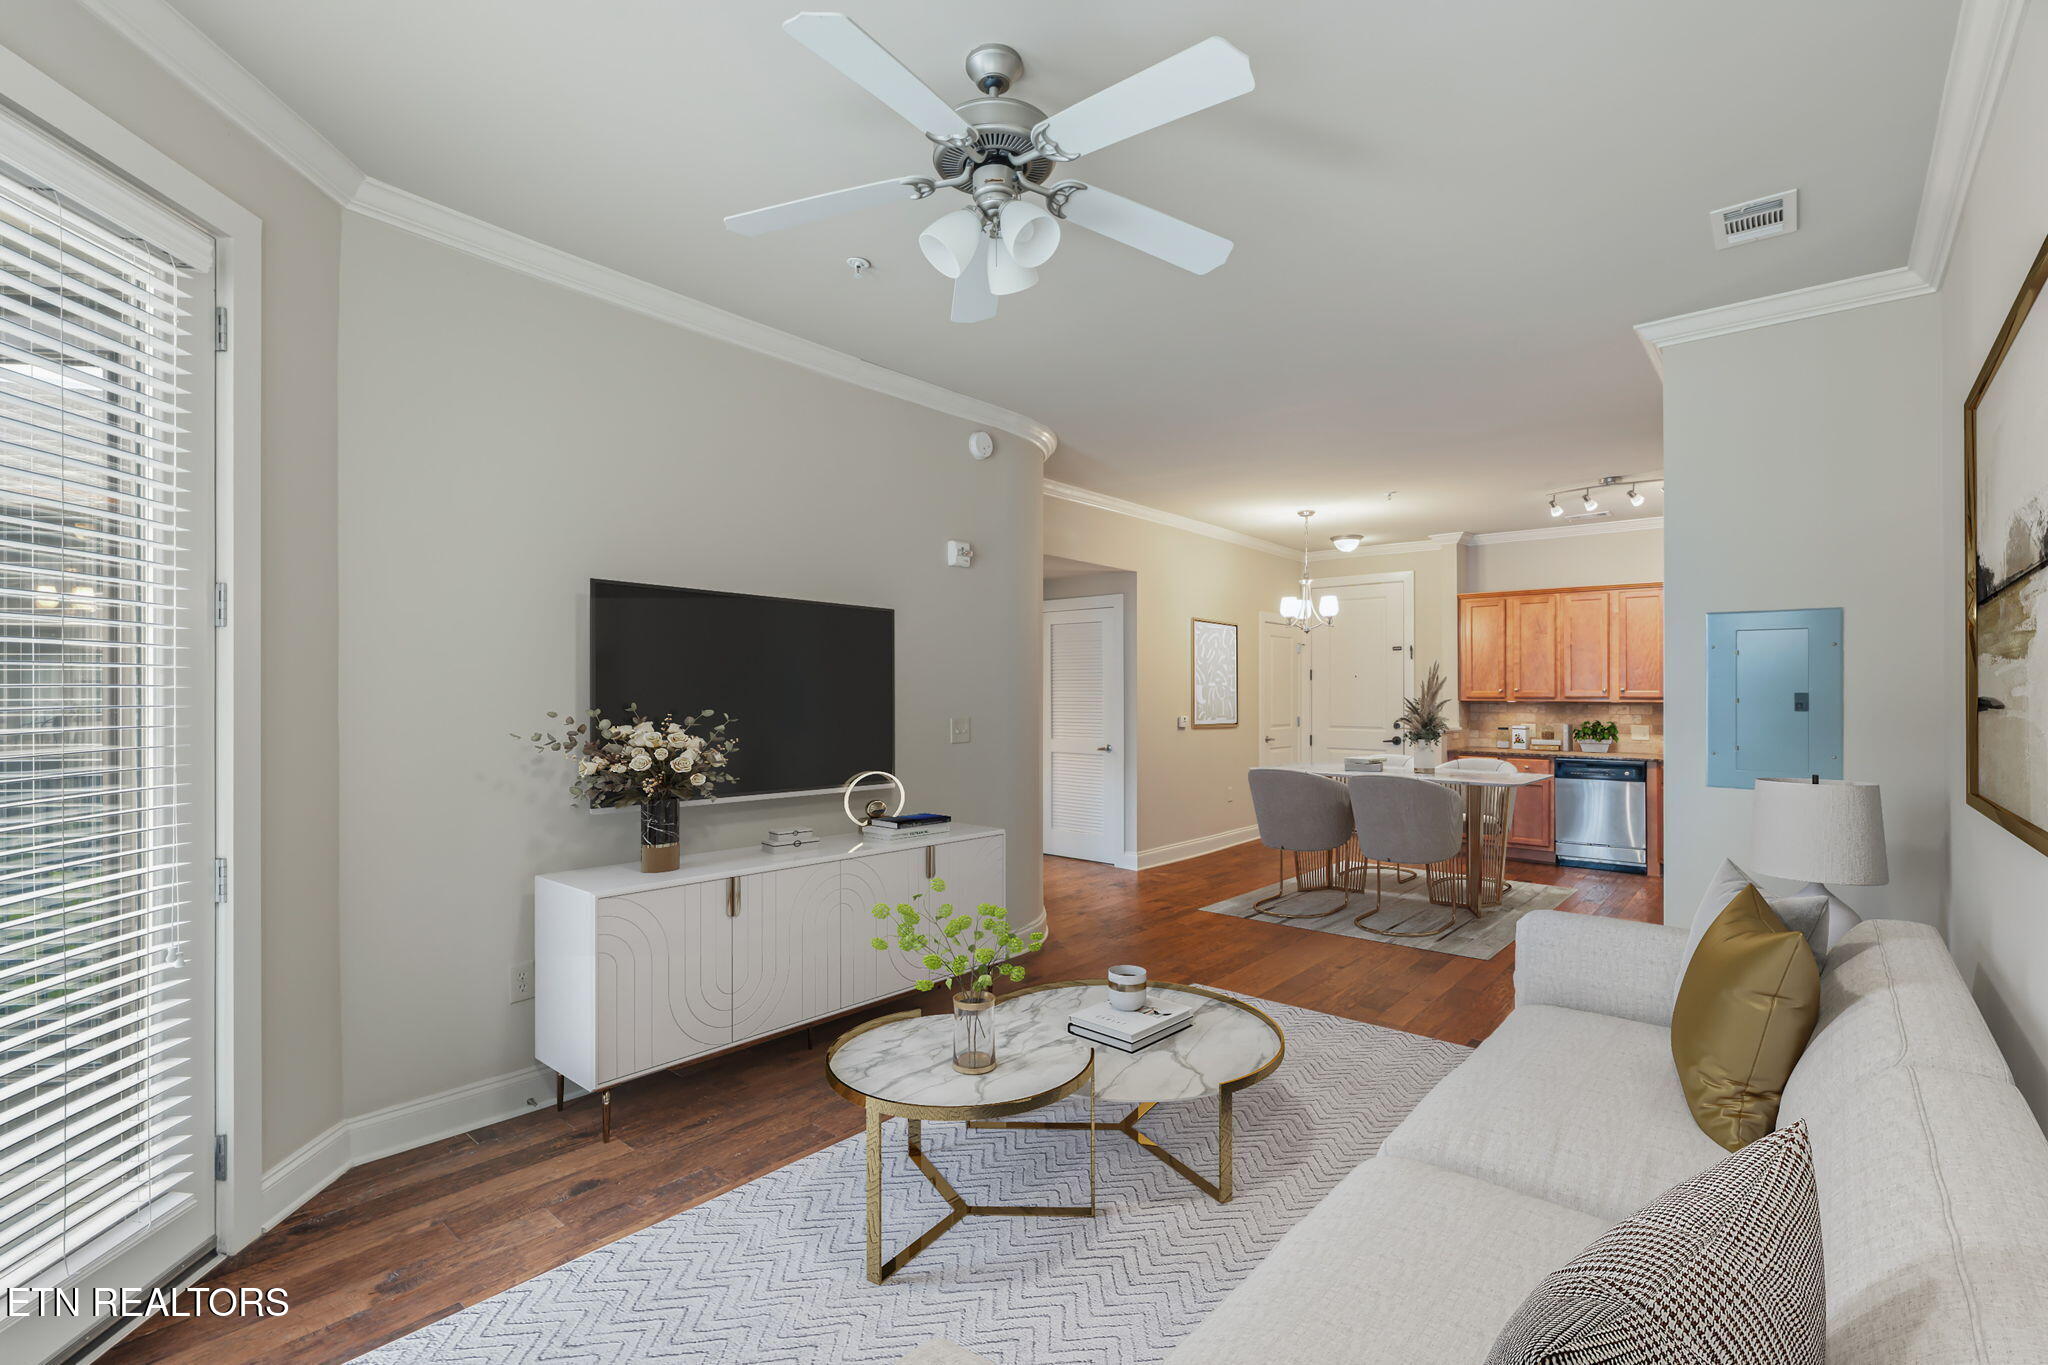
Staged condo living room with a white sofa, hardwood floors, and an open kitchen.
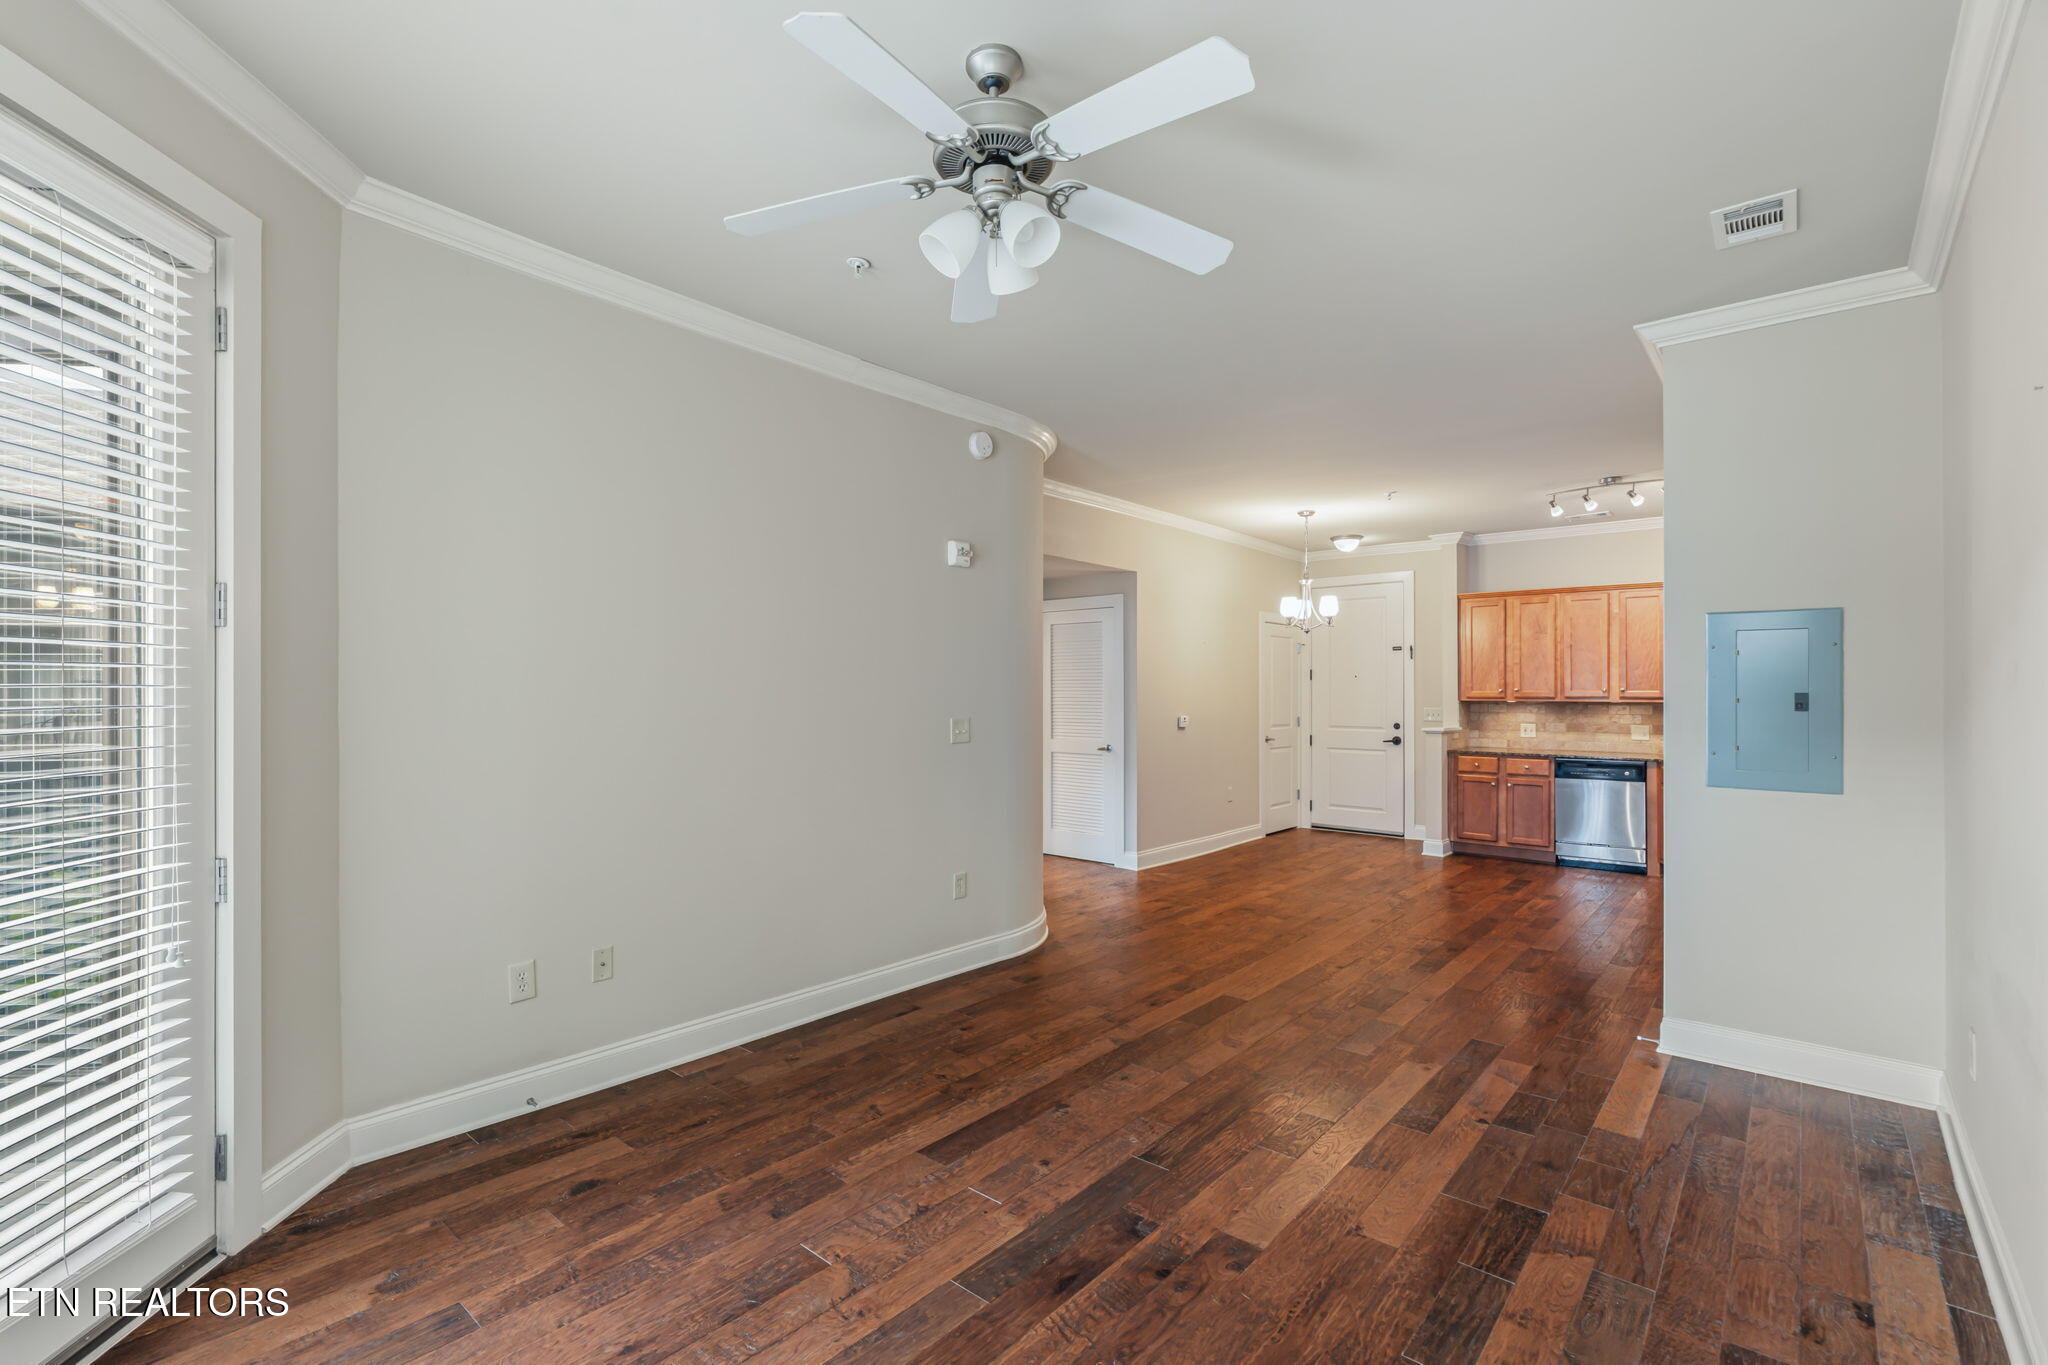
Condo living area with dark hardwood floors, ceiling fan, and open kitchen with wood cabinets.
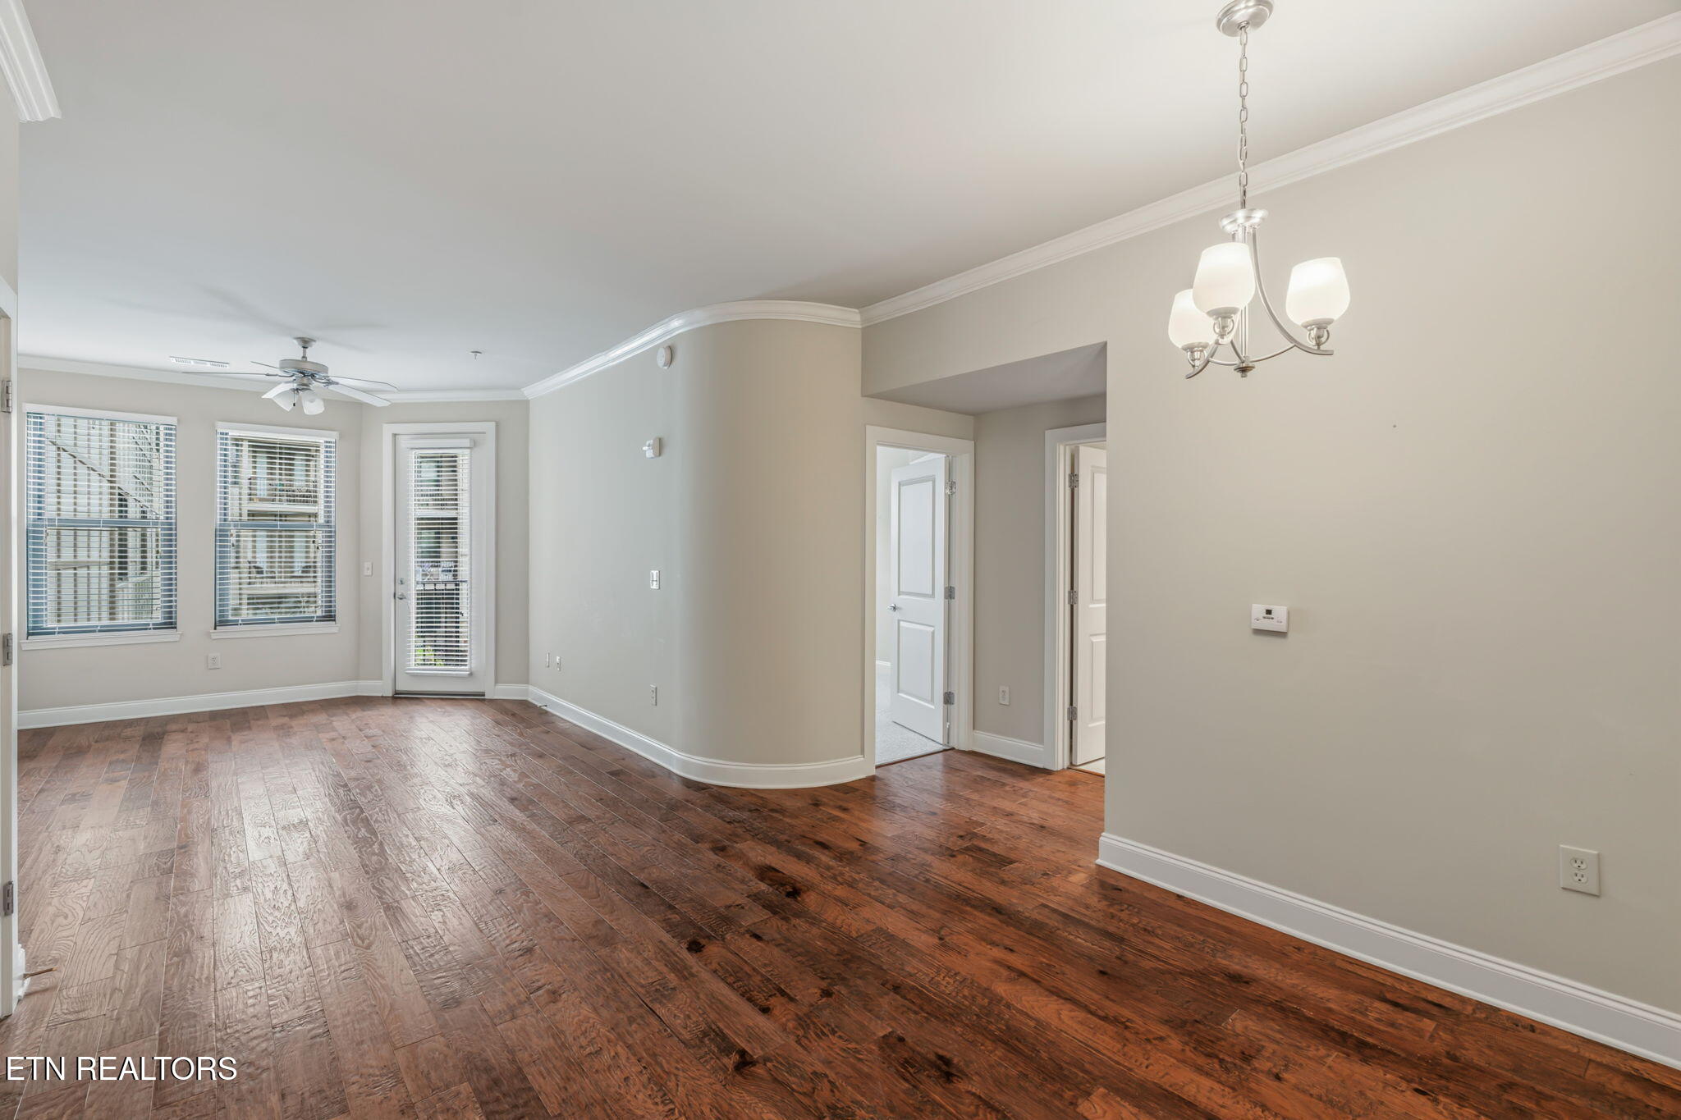
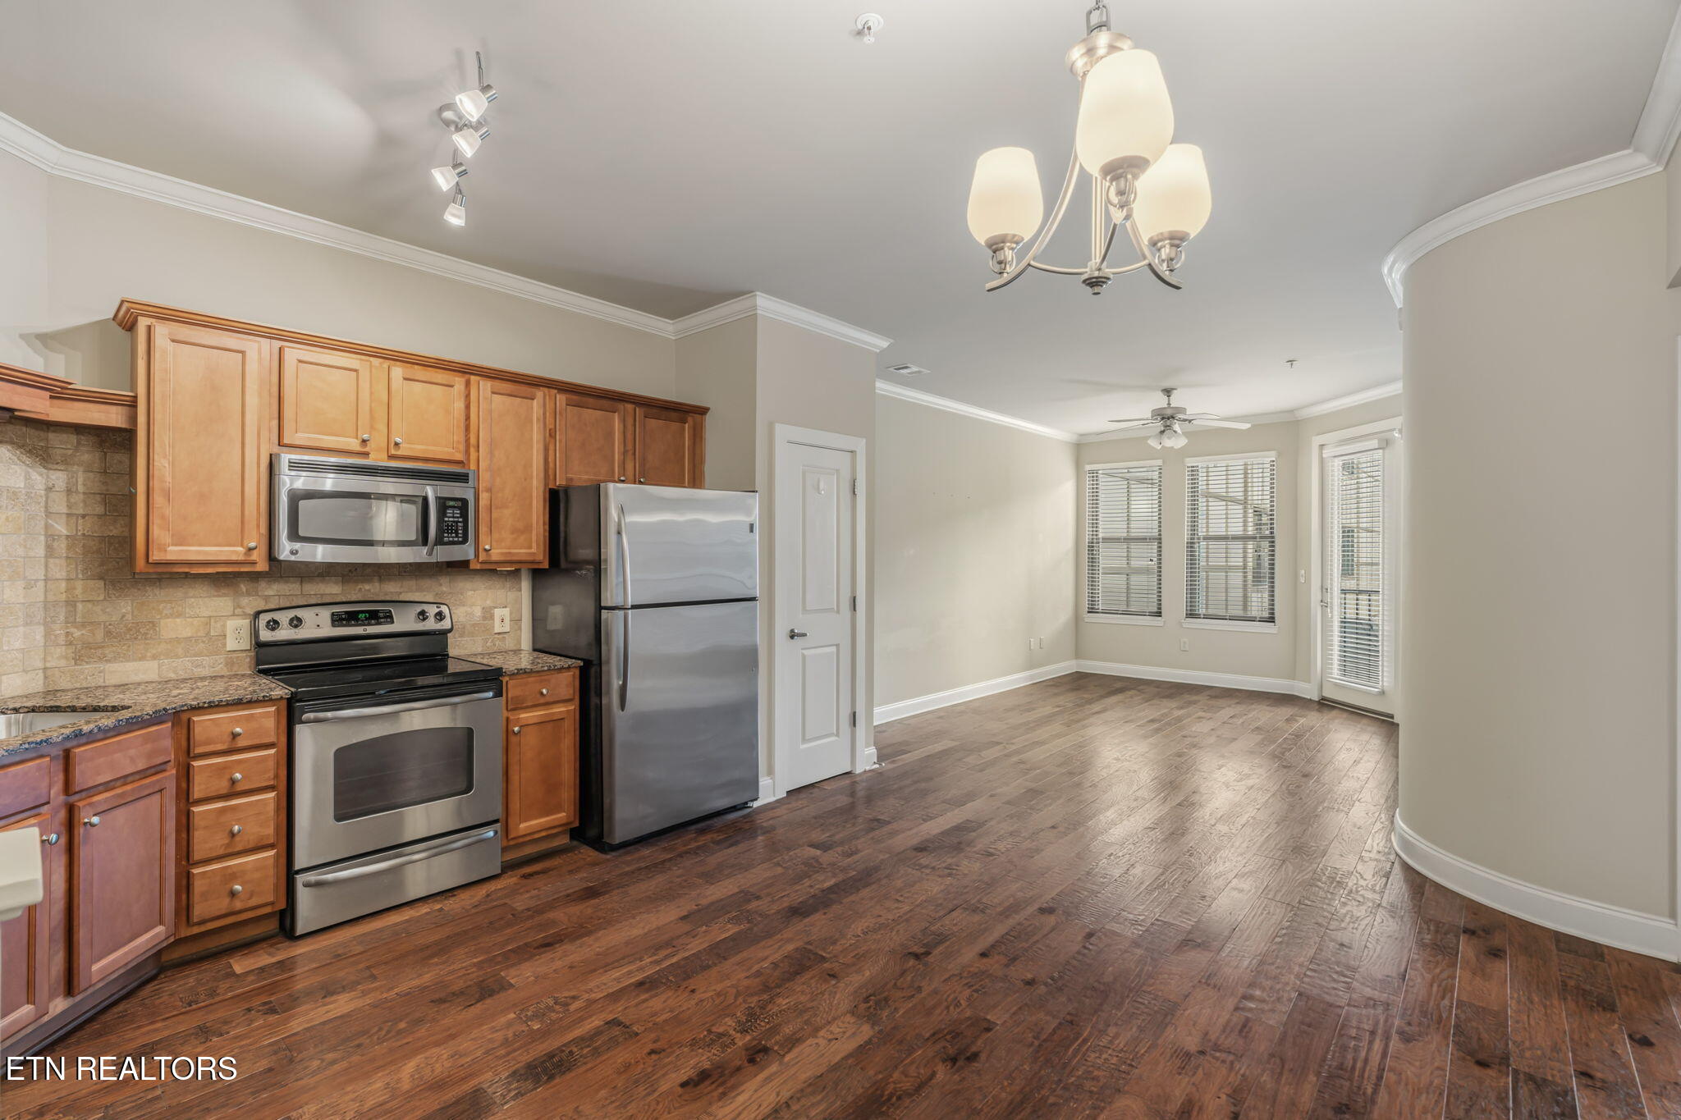
Empty living and dining area with dark hardwood floors, window blinds, and a three-light chandelier.
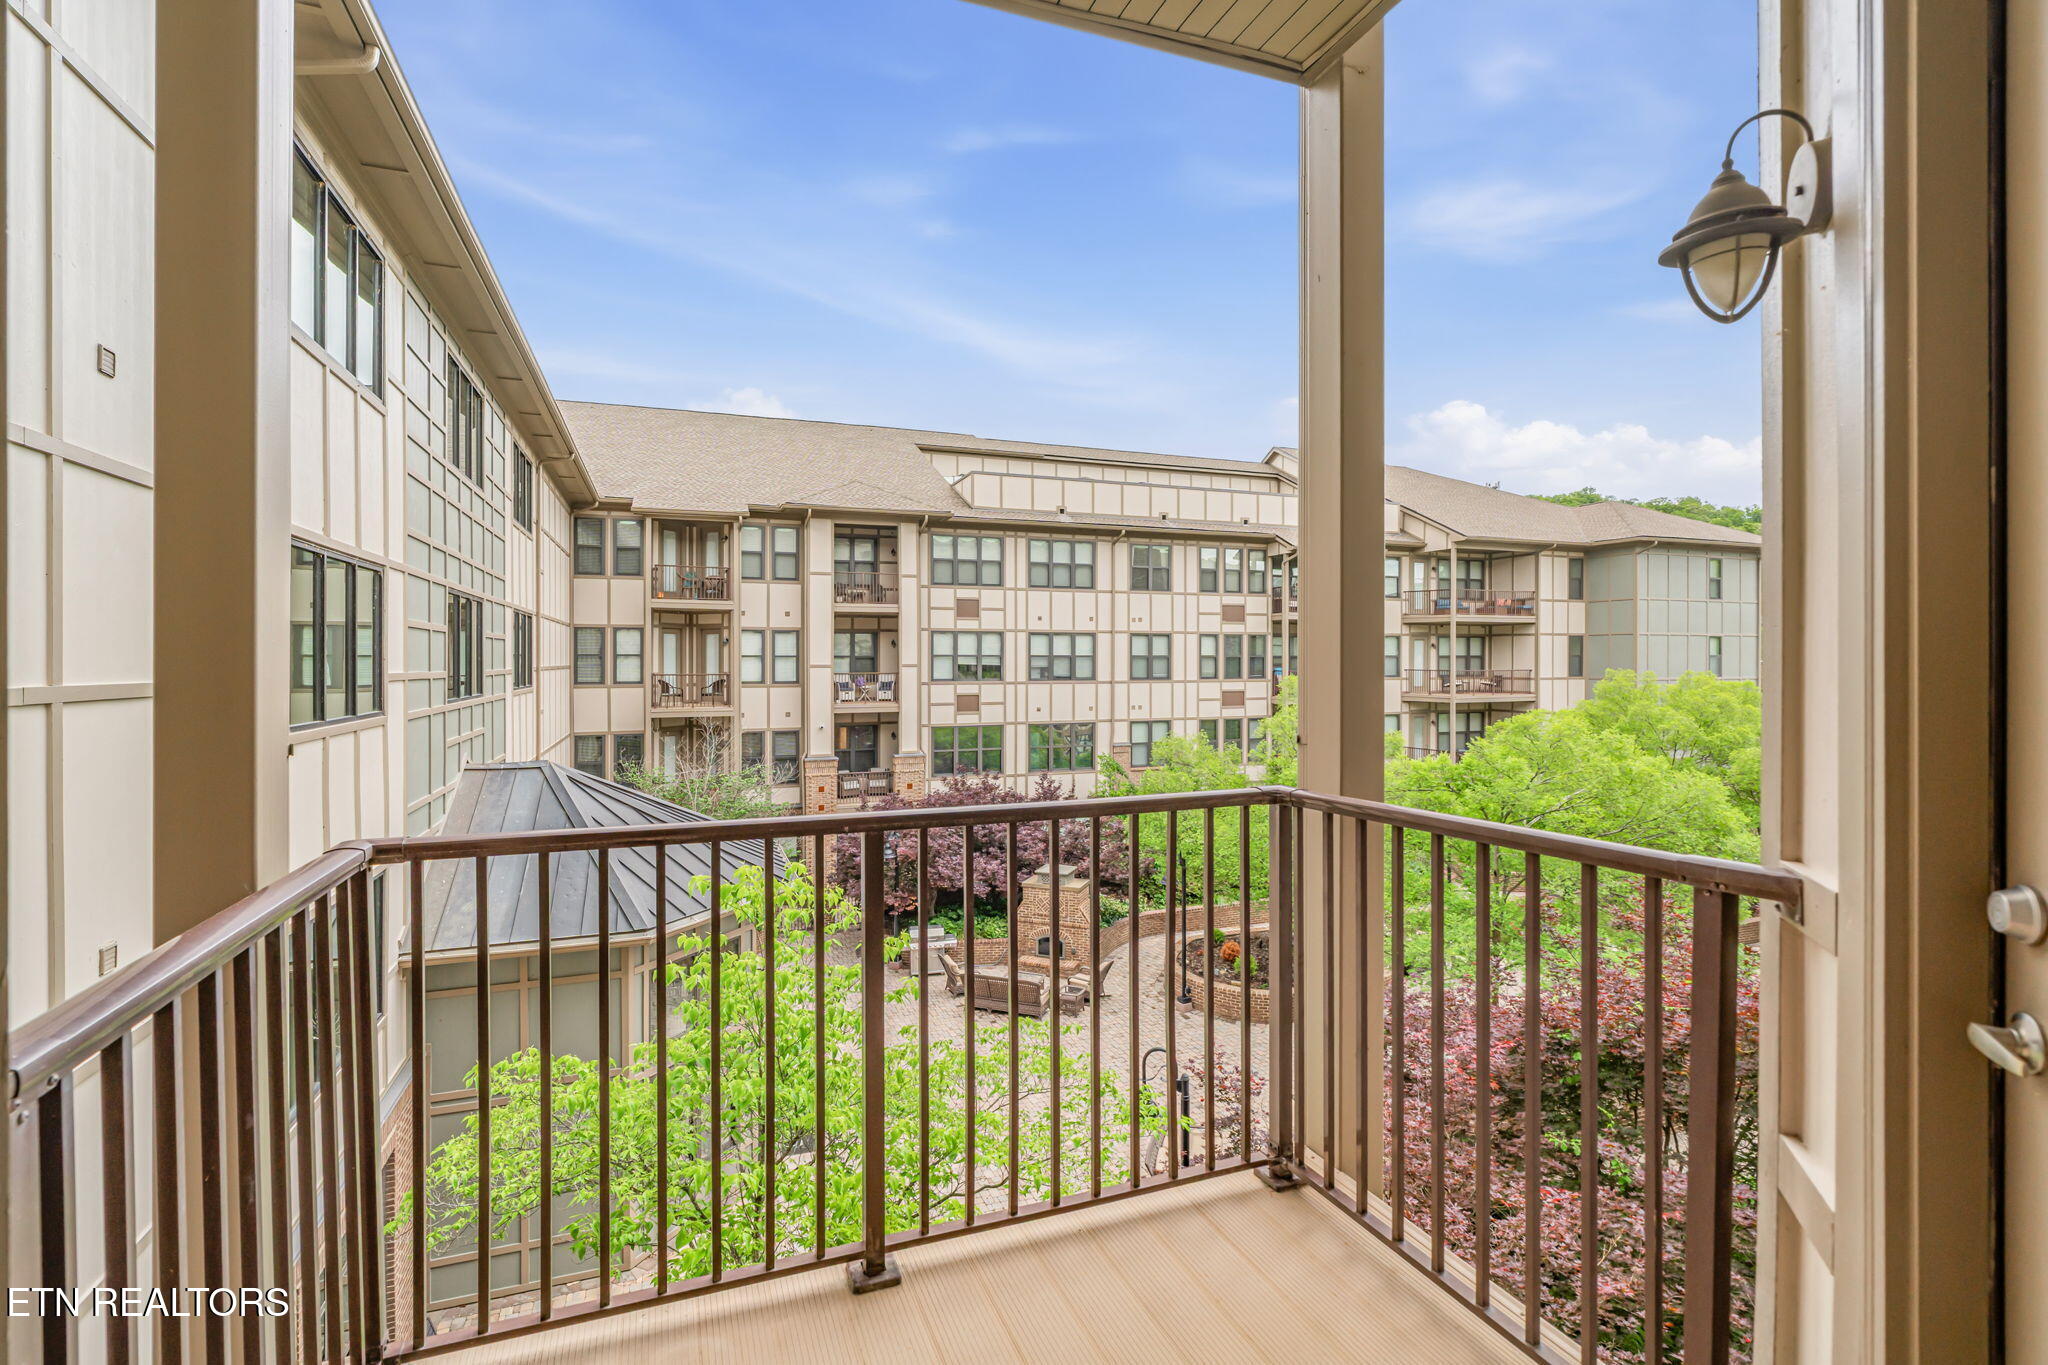
Covered balcony overlooking a landscaped courtyard and surrounding apartment buildings.
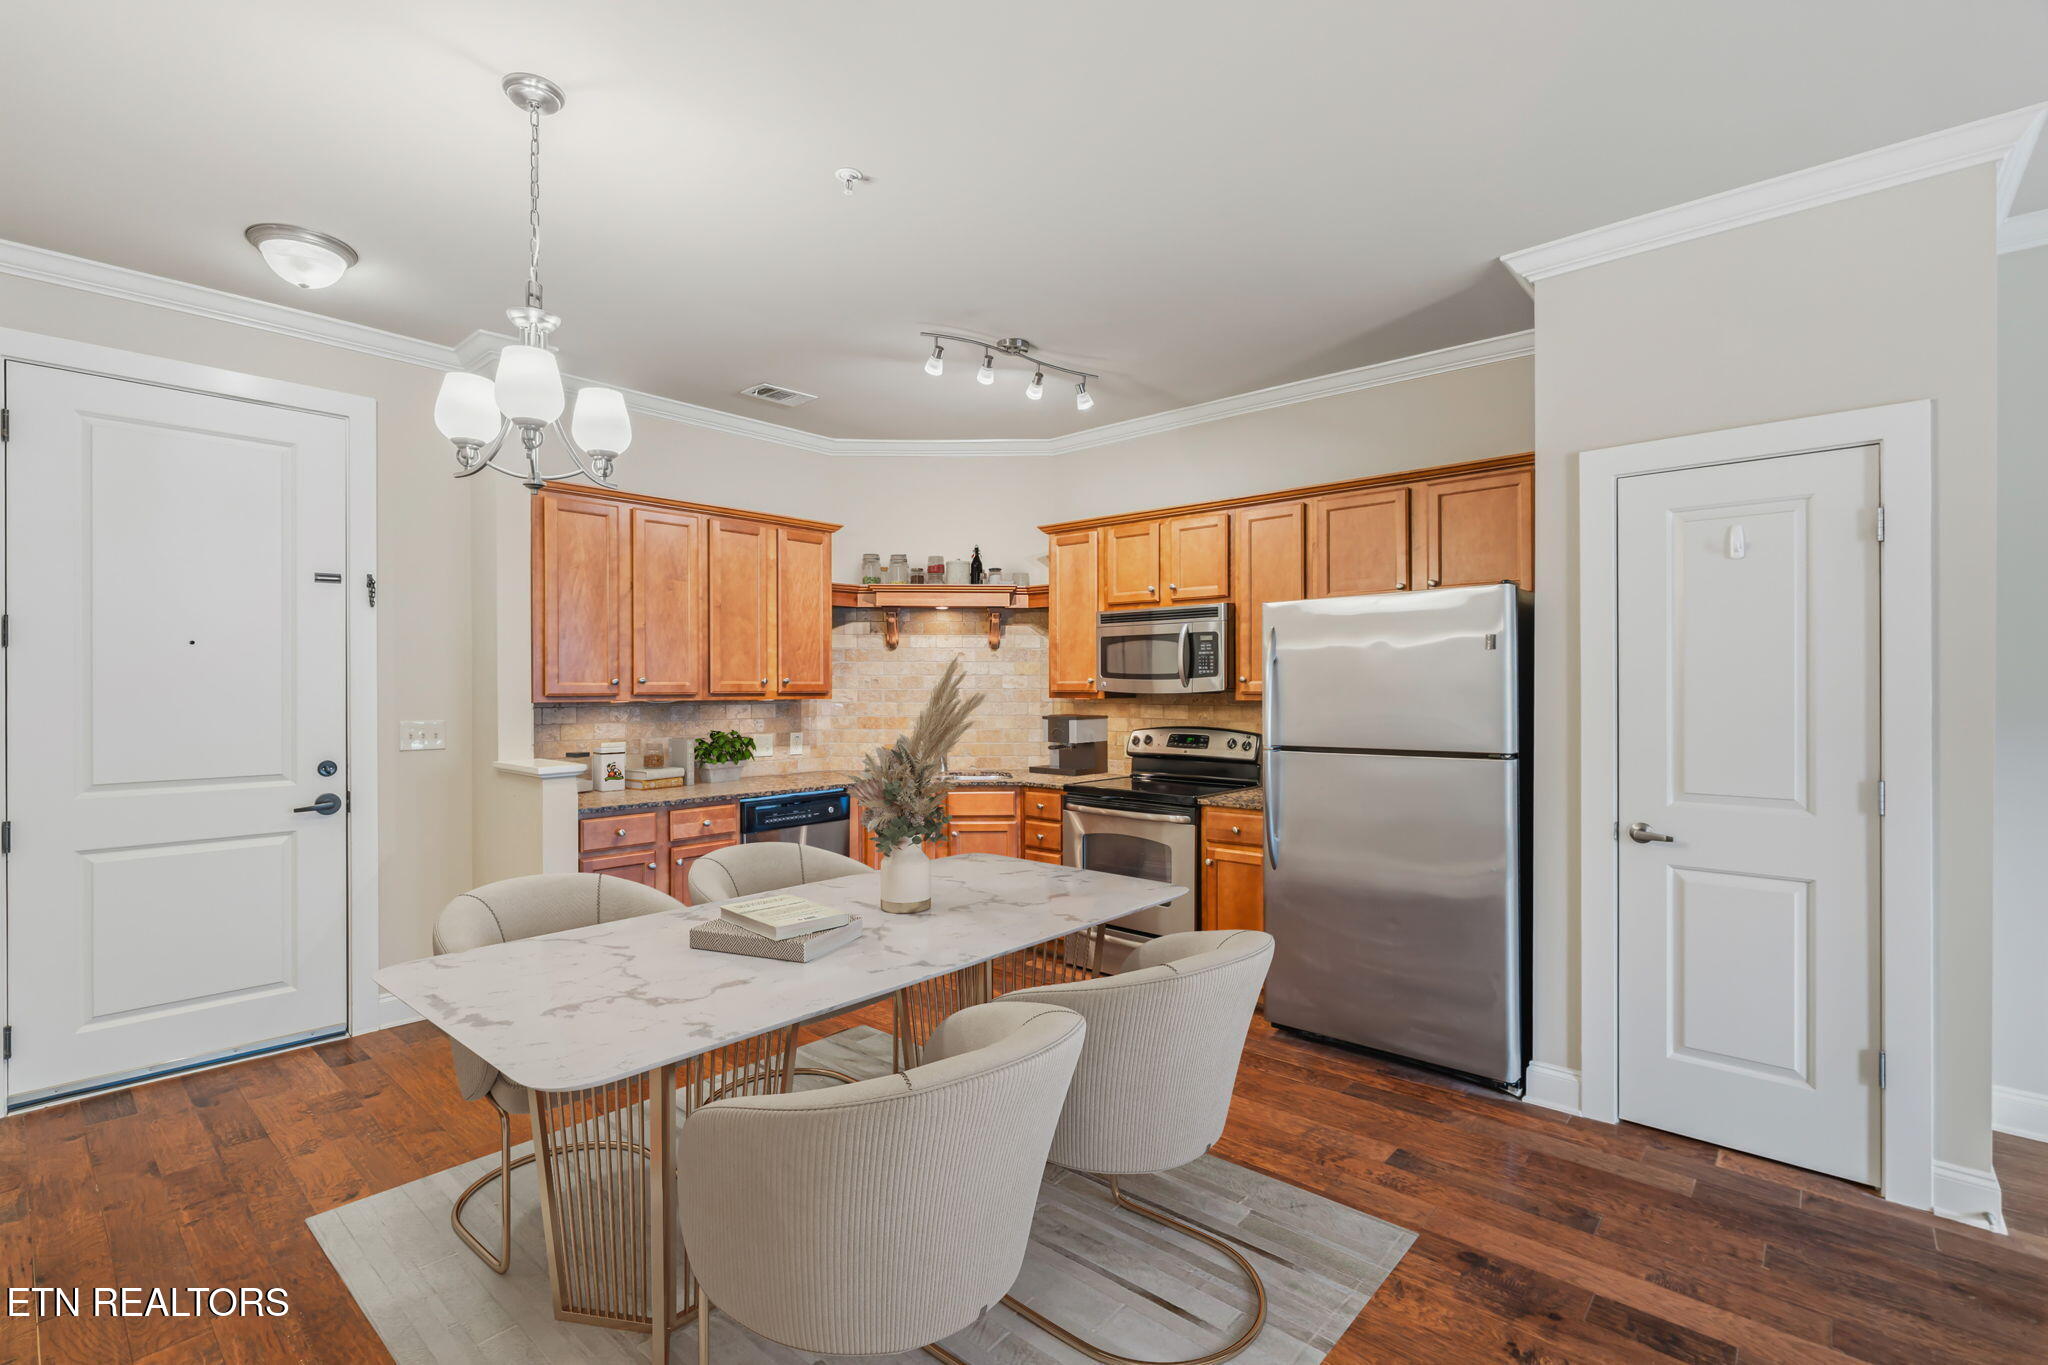
Condo kitchen and dining area with wood cabinets, stainless appliances, and a marble-look table.
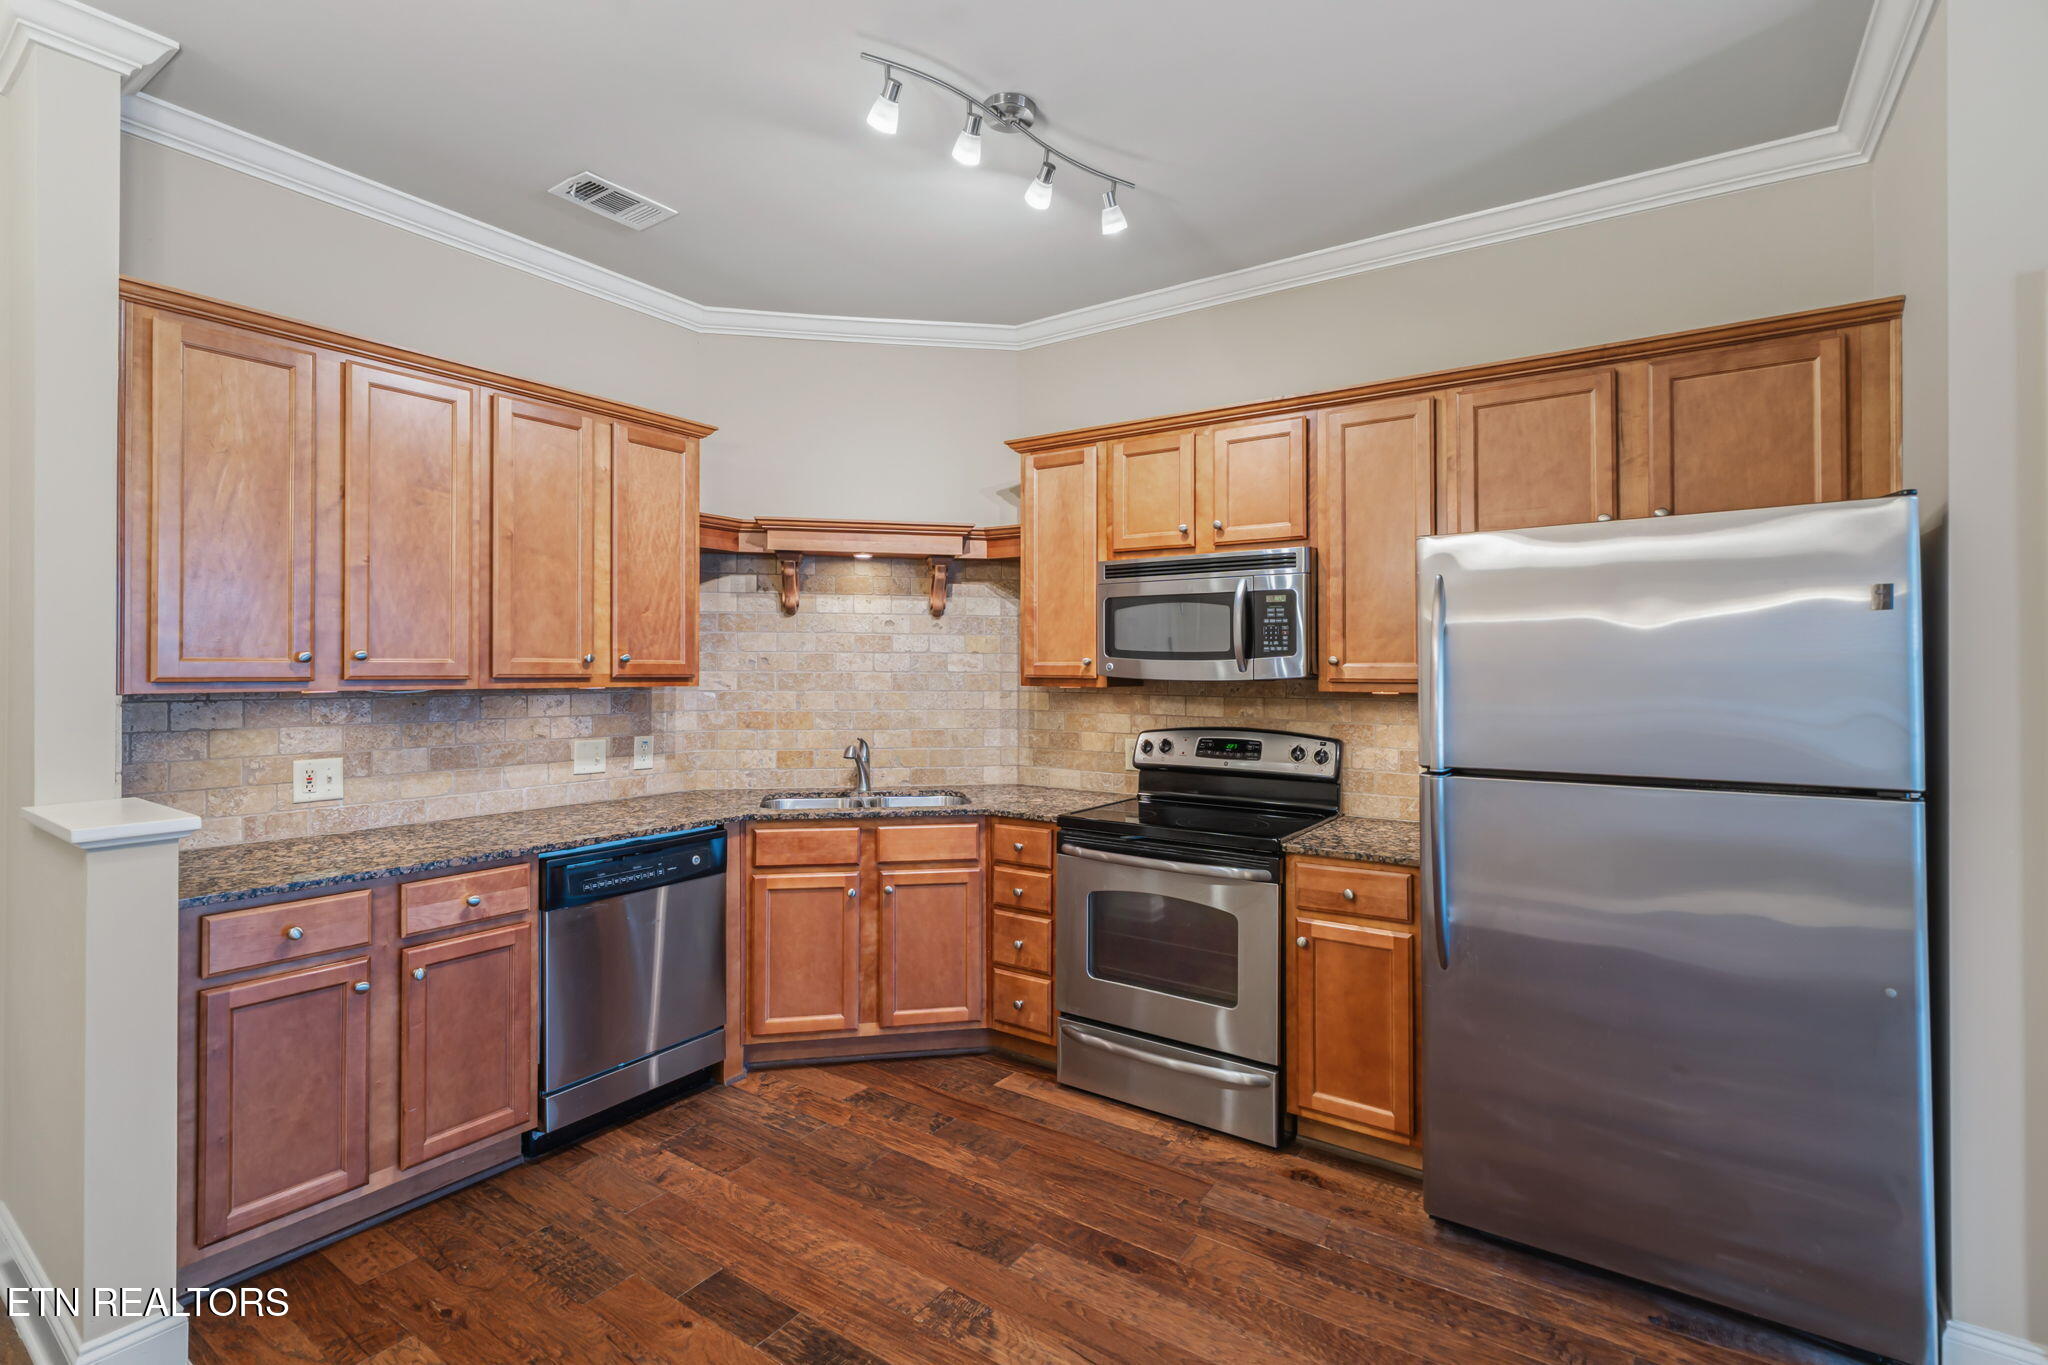
Kitchen with warm wood cabinets, granite counters, tiled backsplash, and stainless steel appliances.
Kitchen with wood cabinets, stainless steel appliances, and dark hardwood floors.
Kitchen and dining area with wood cabinets, stainless steel appliances, and dark hardwood floors.
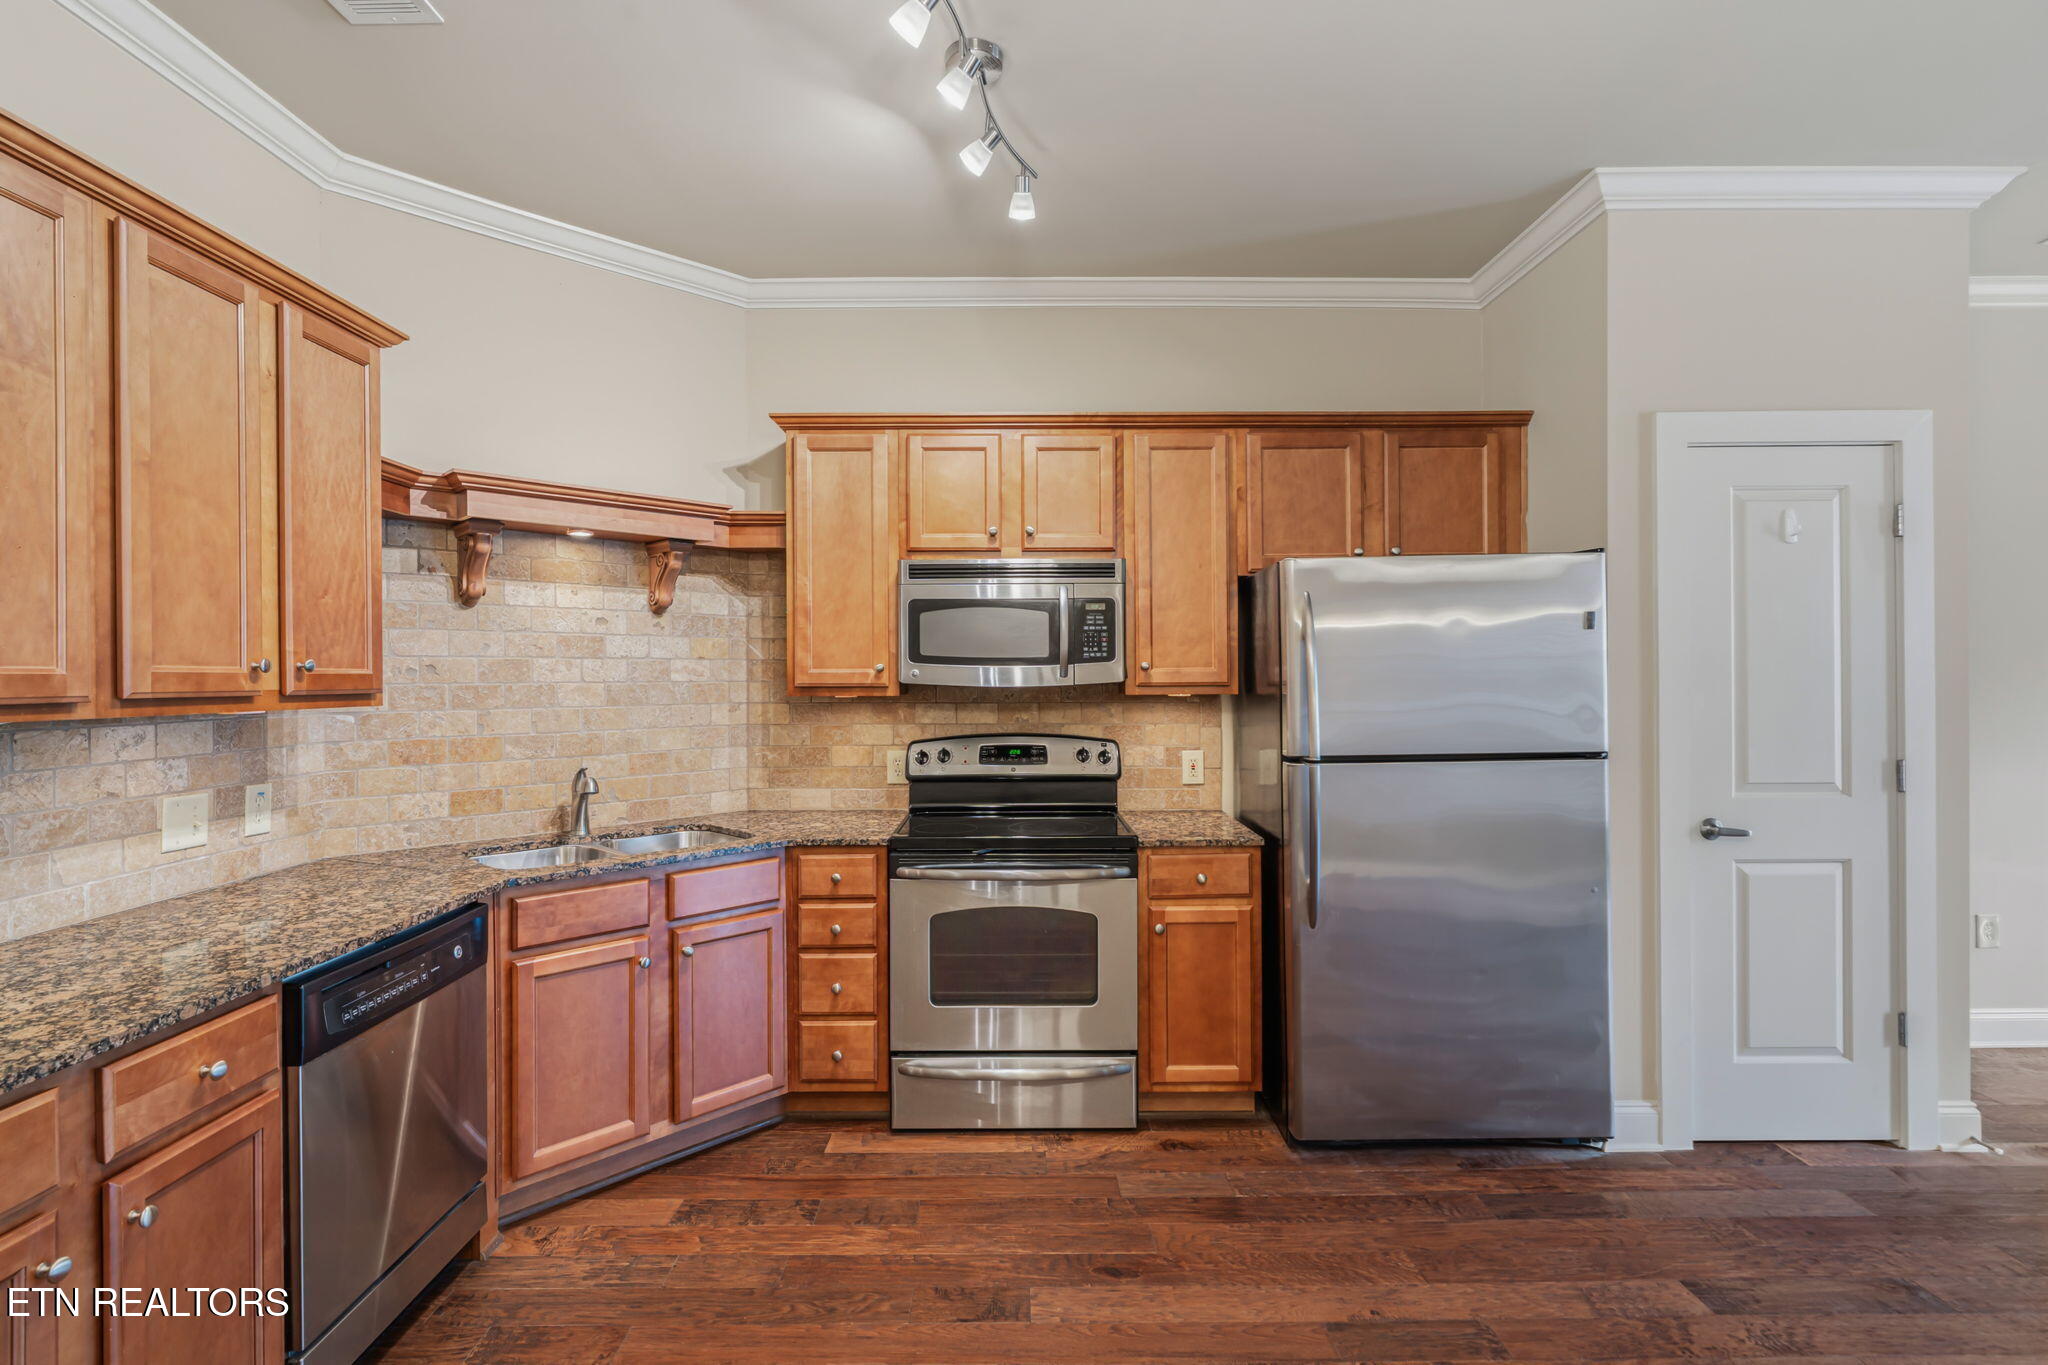
Kitchen with wood cabinetry, granite counters, a stone backsplash, and stainless steel appliances.
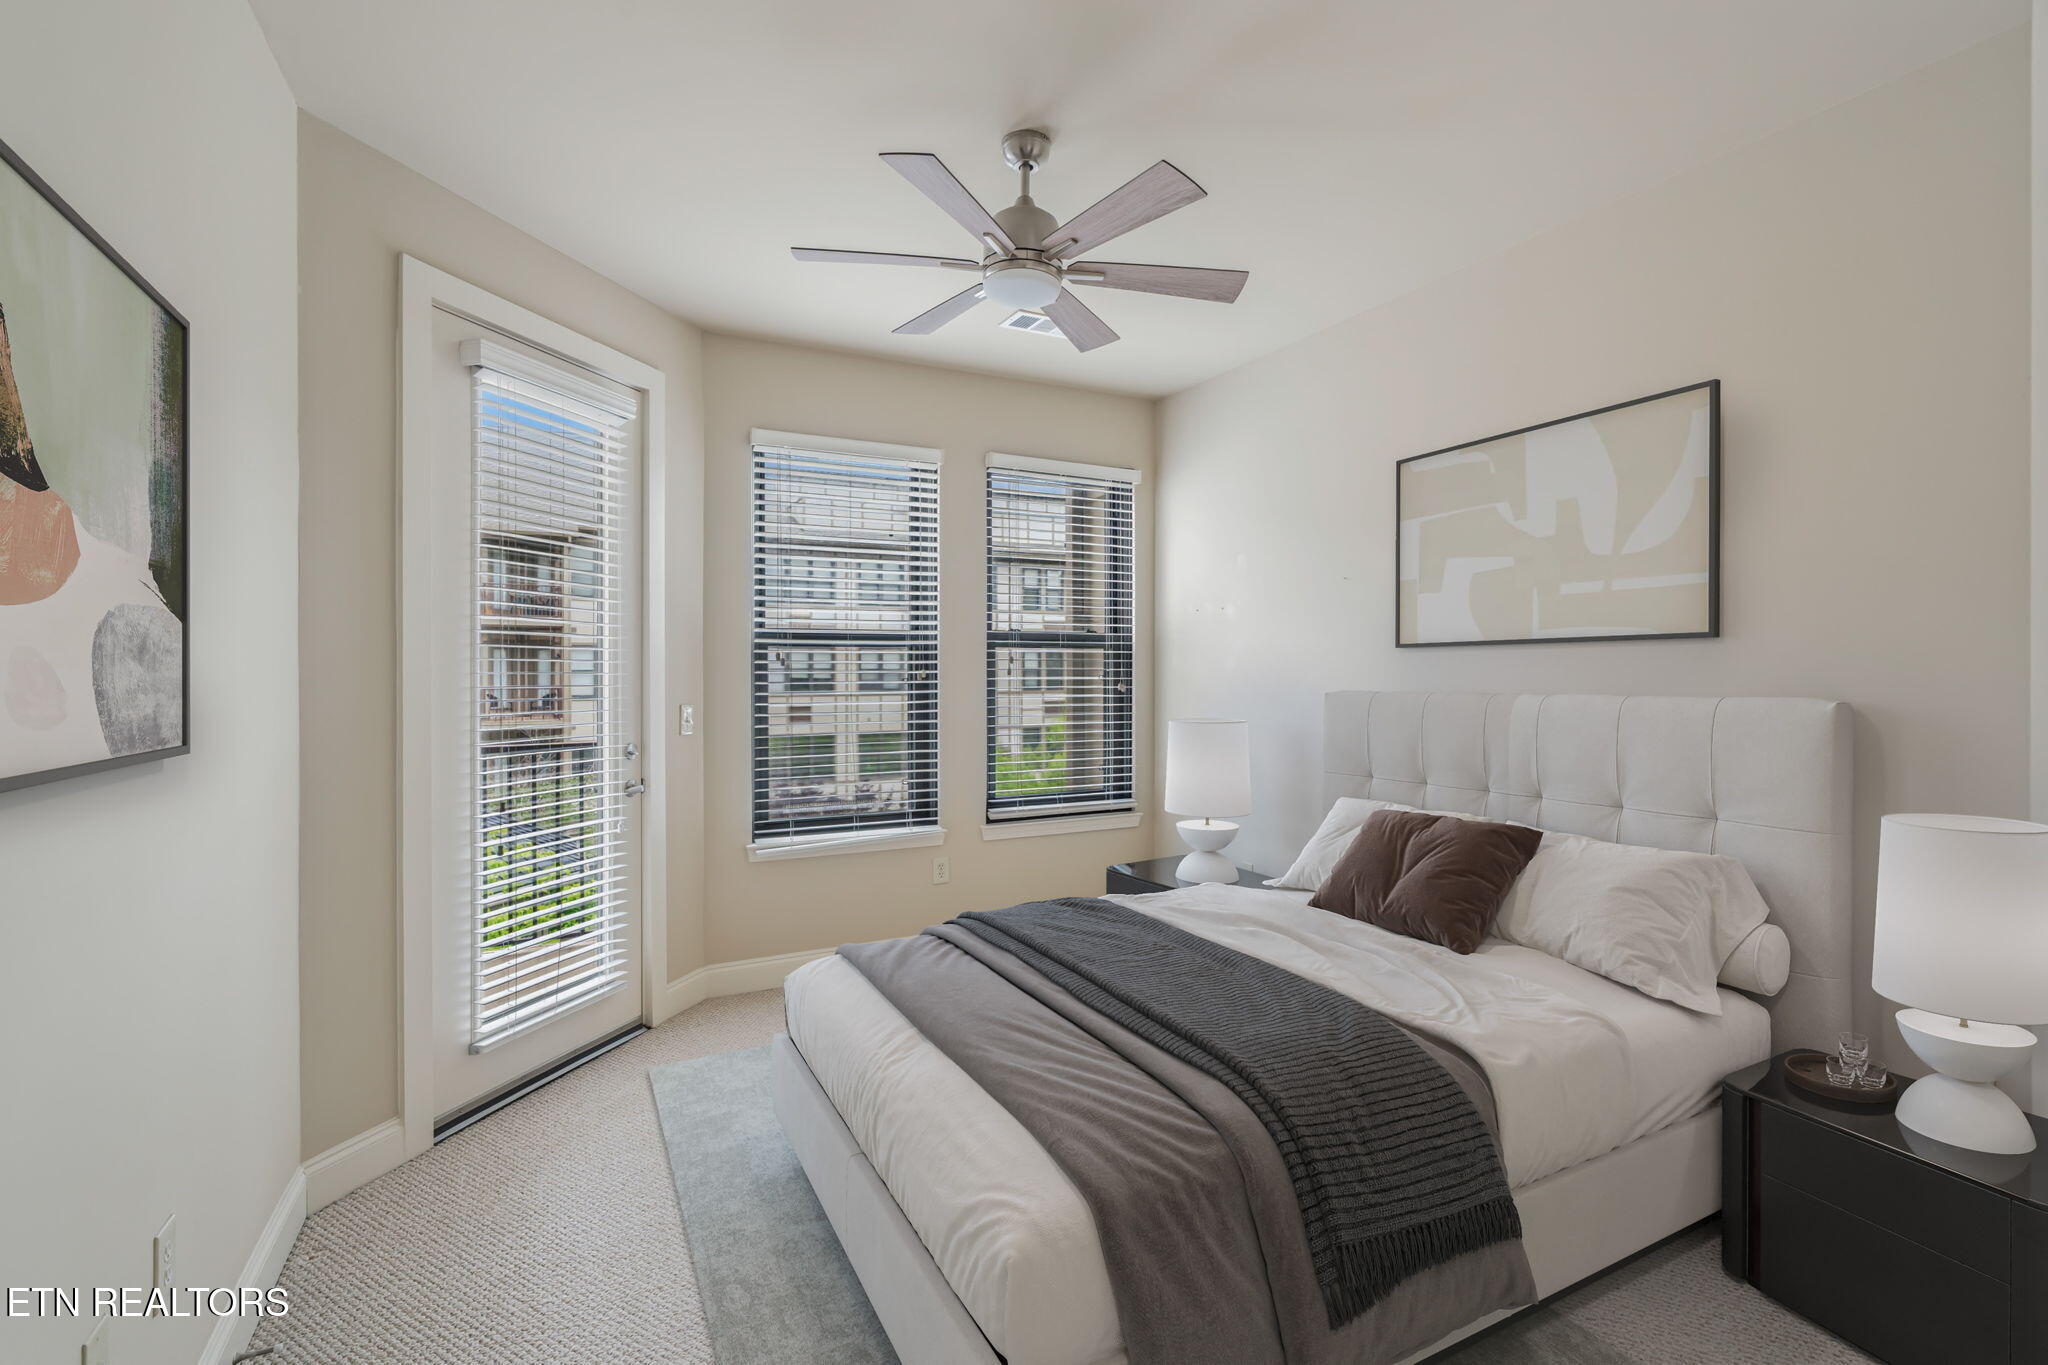
Staged bedroom with an upholstered bed, gray bedding, ceiling fan, and three windows with blinds.
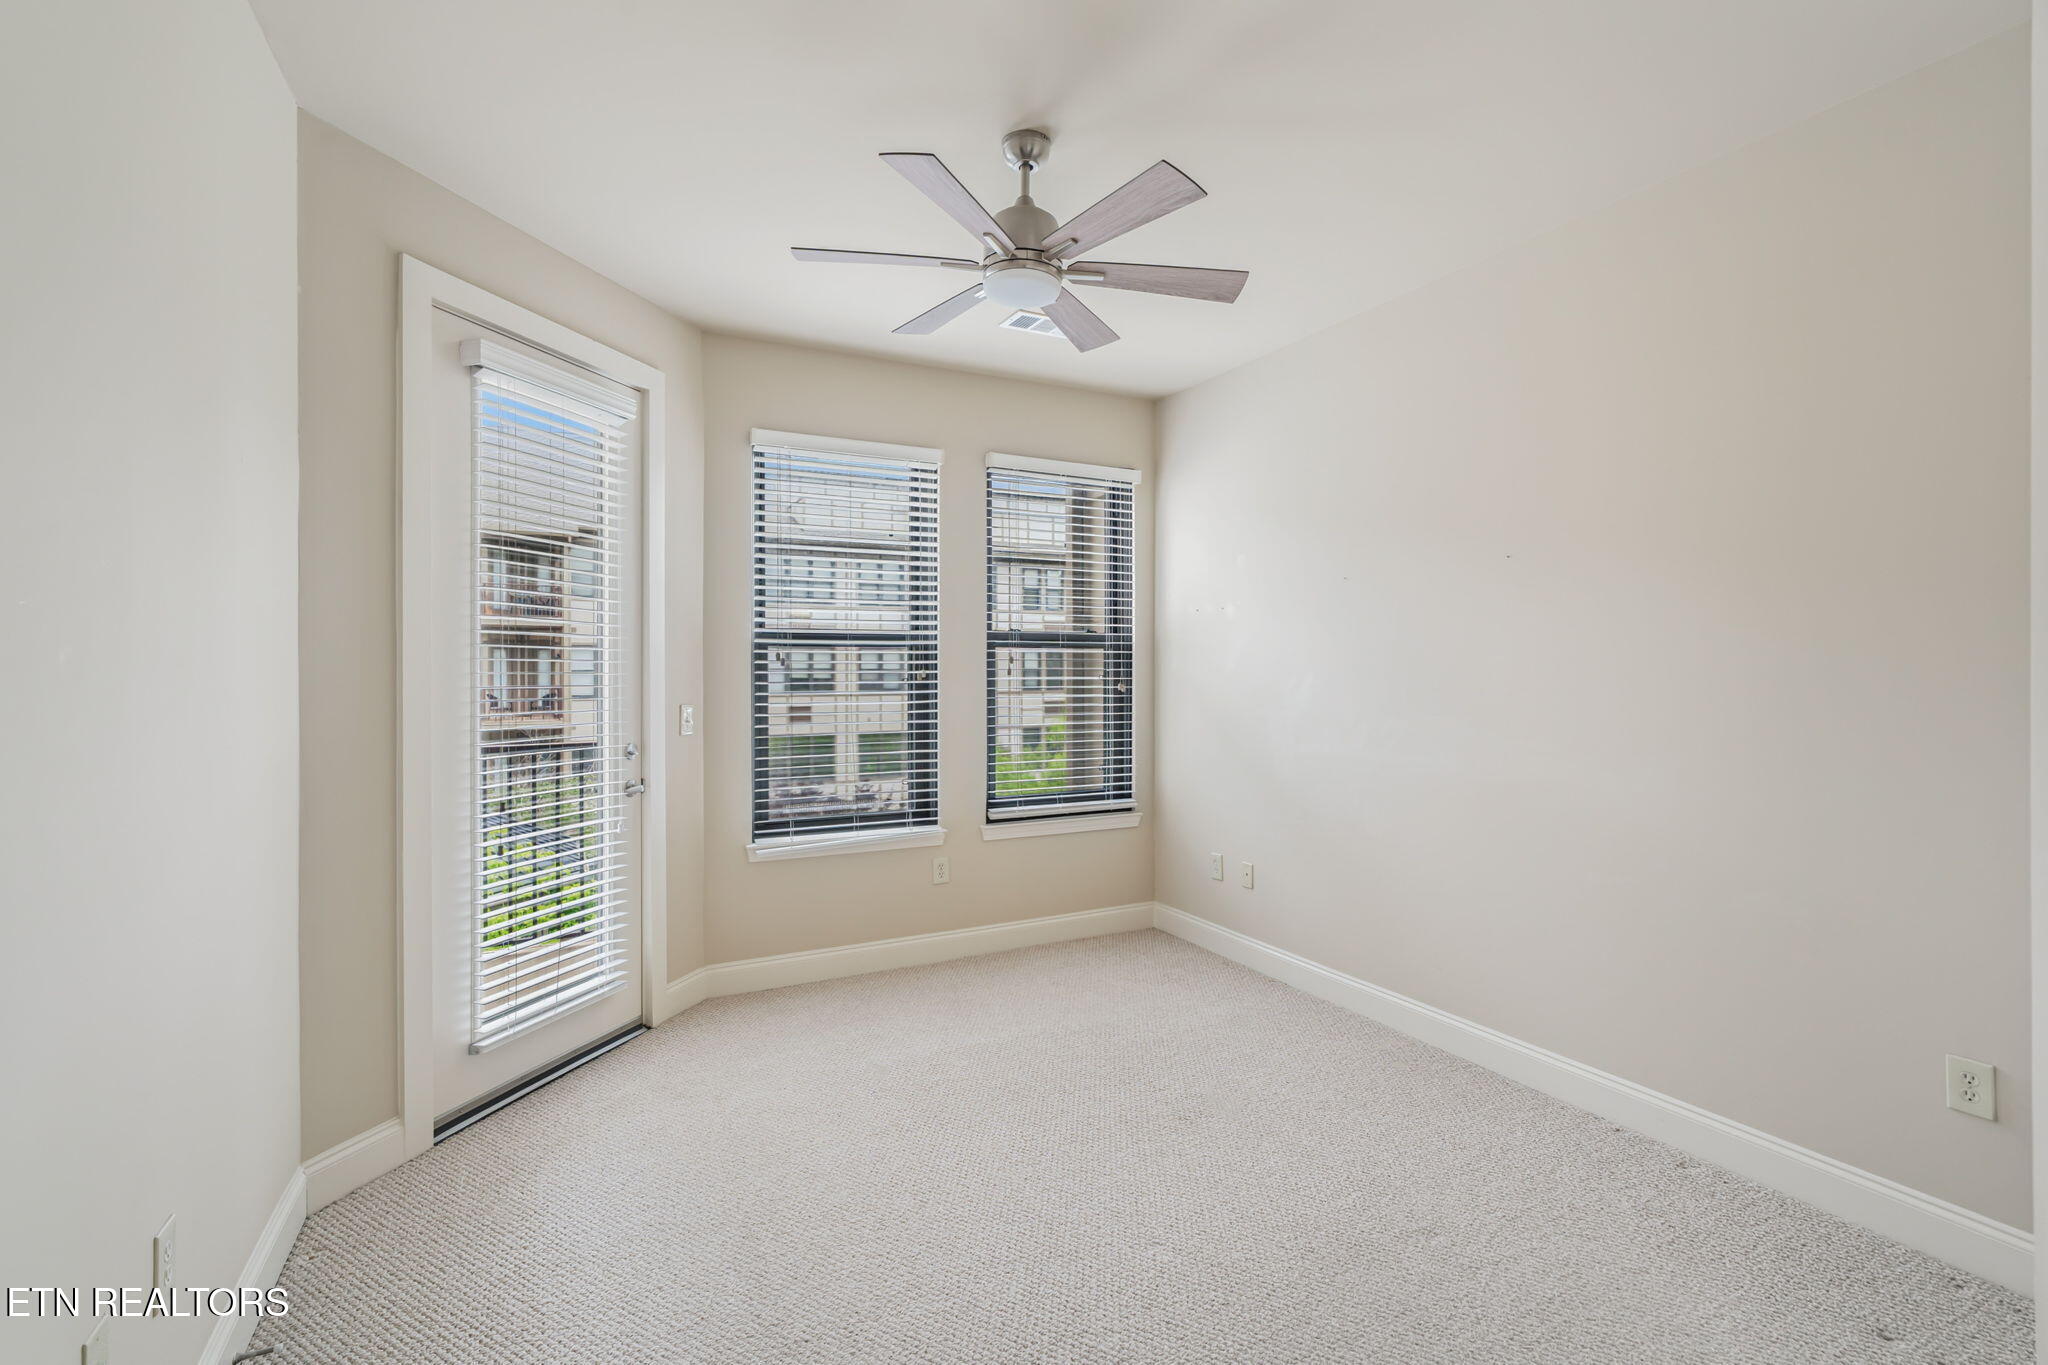
Empty carpeted room with a ceiling fan, two windows, and a glass door with blinds.
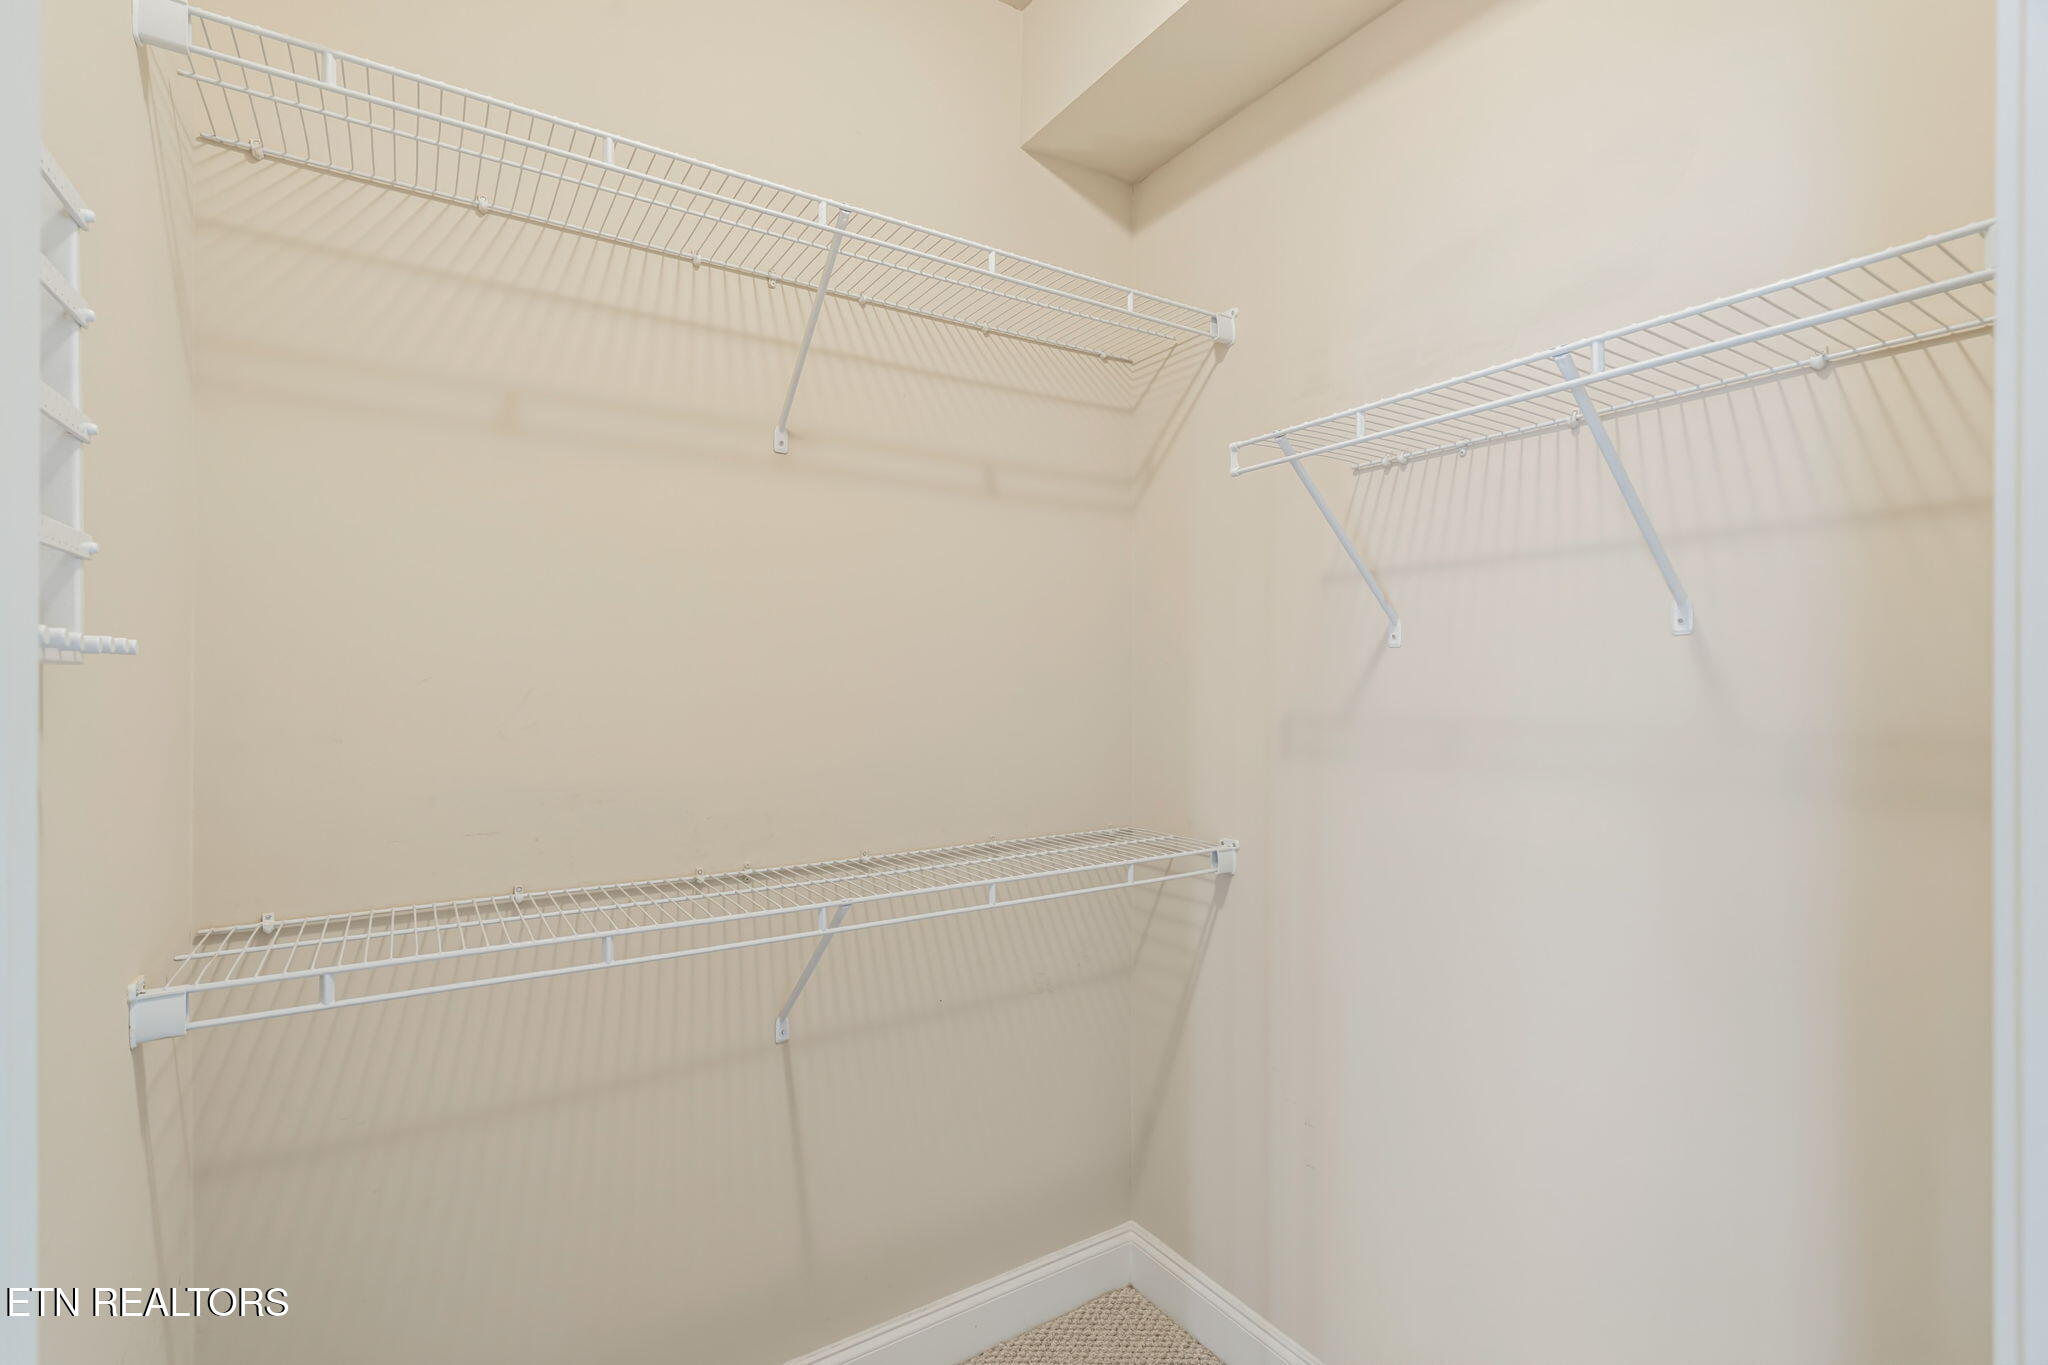
Empty walk-in closet with white wire shelves and beige carpet.
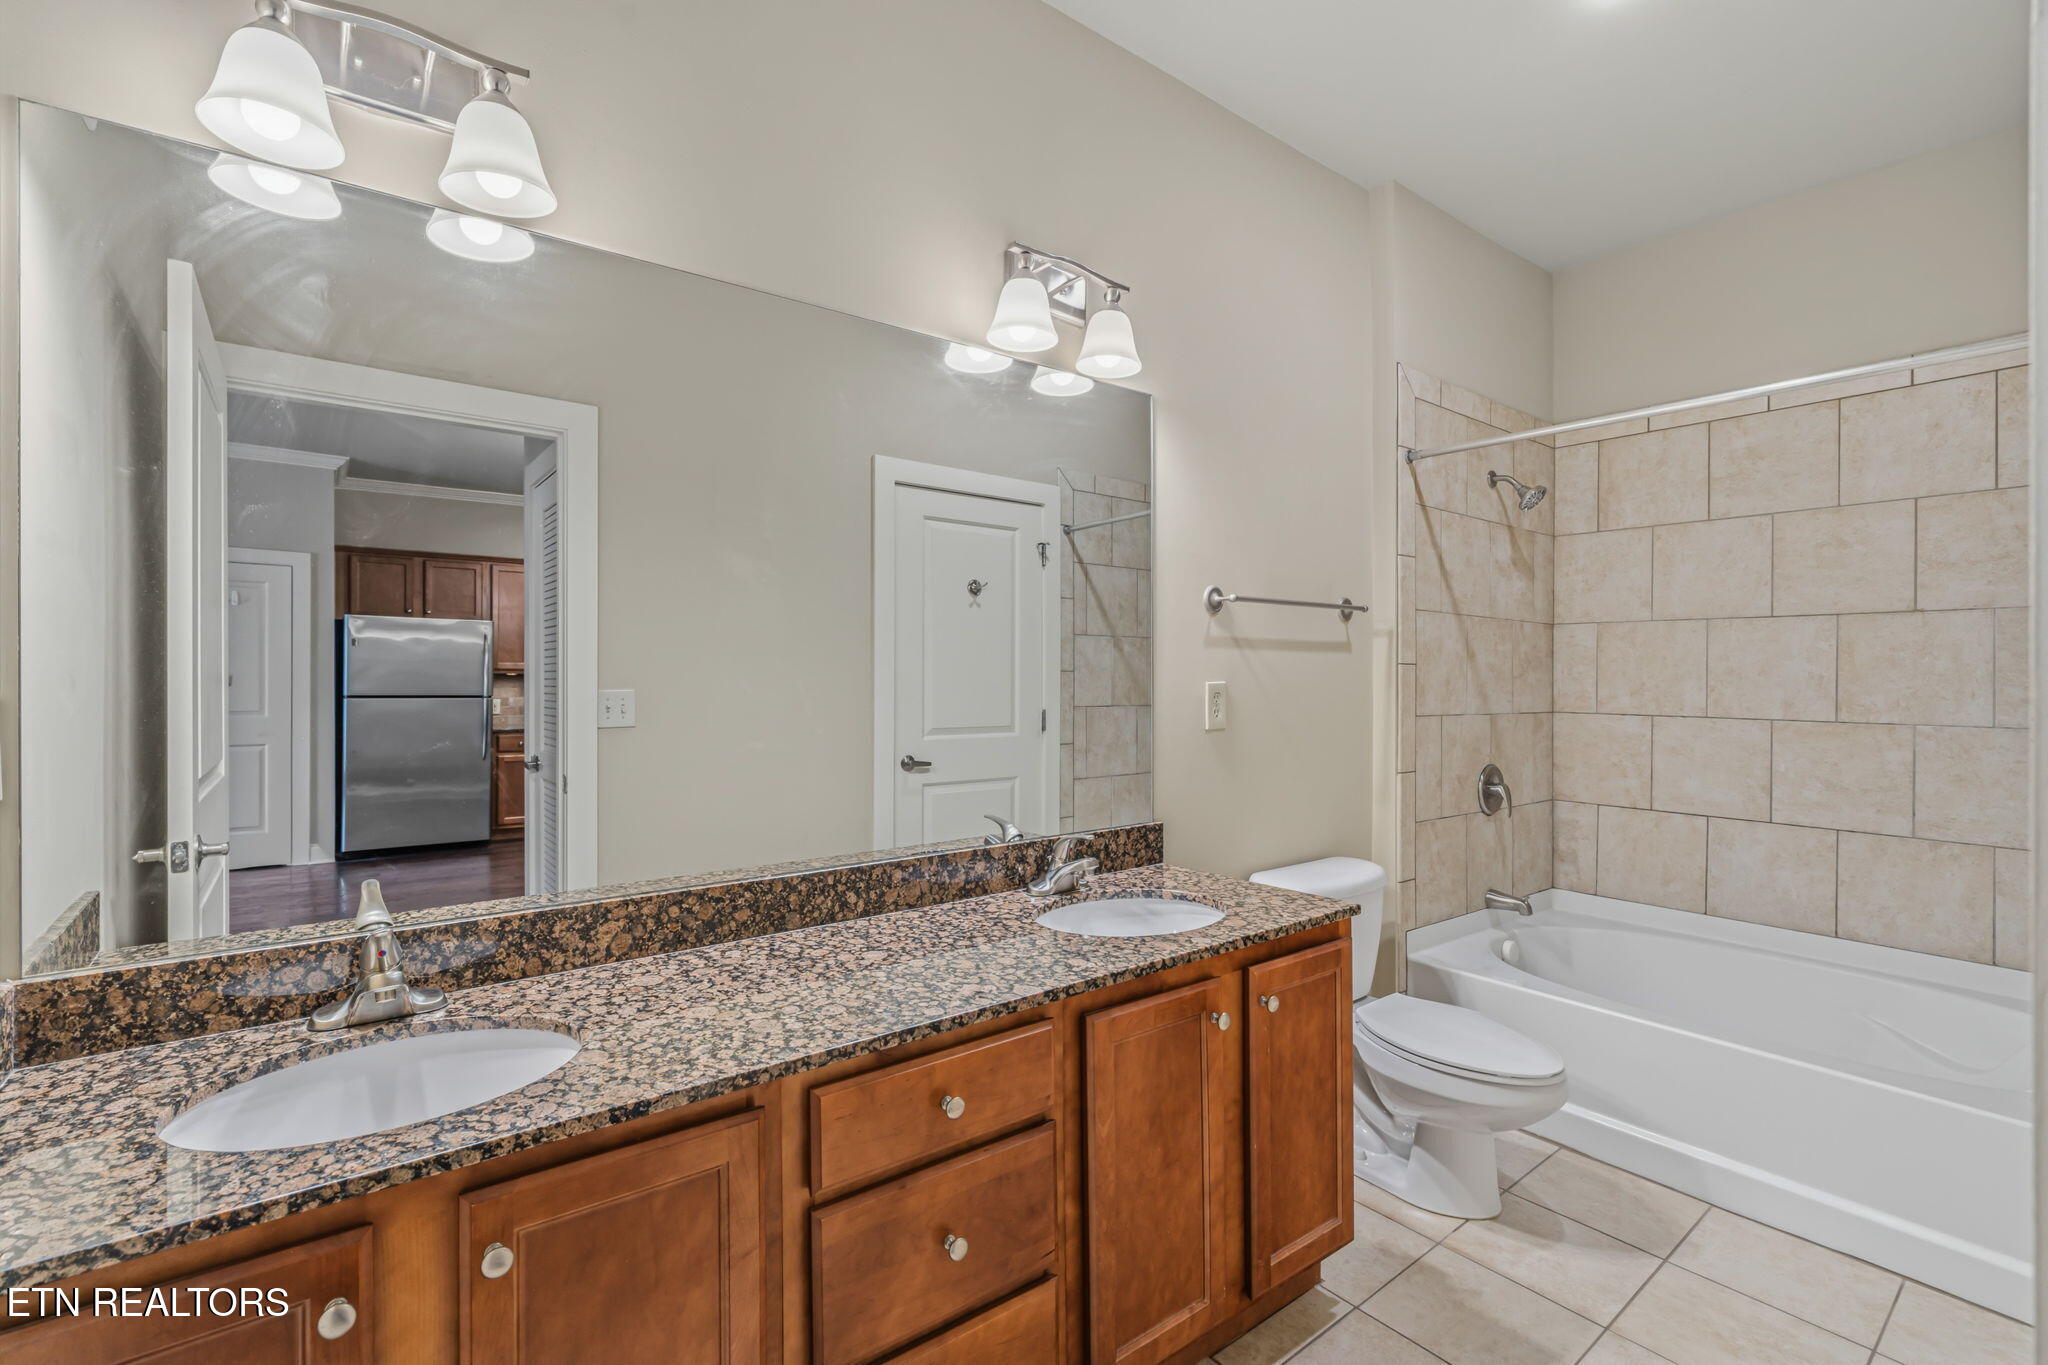
Bathroom with a double-sink granite vanity and a tiled tub and shower.
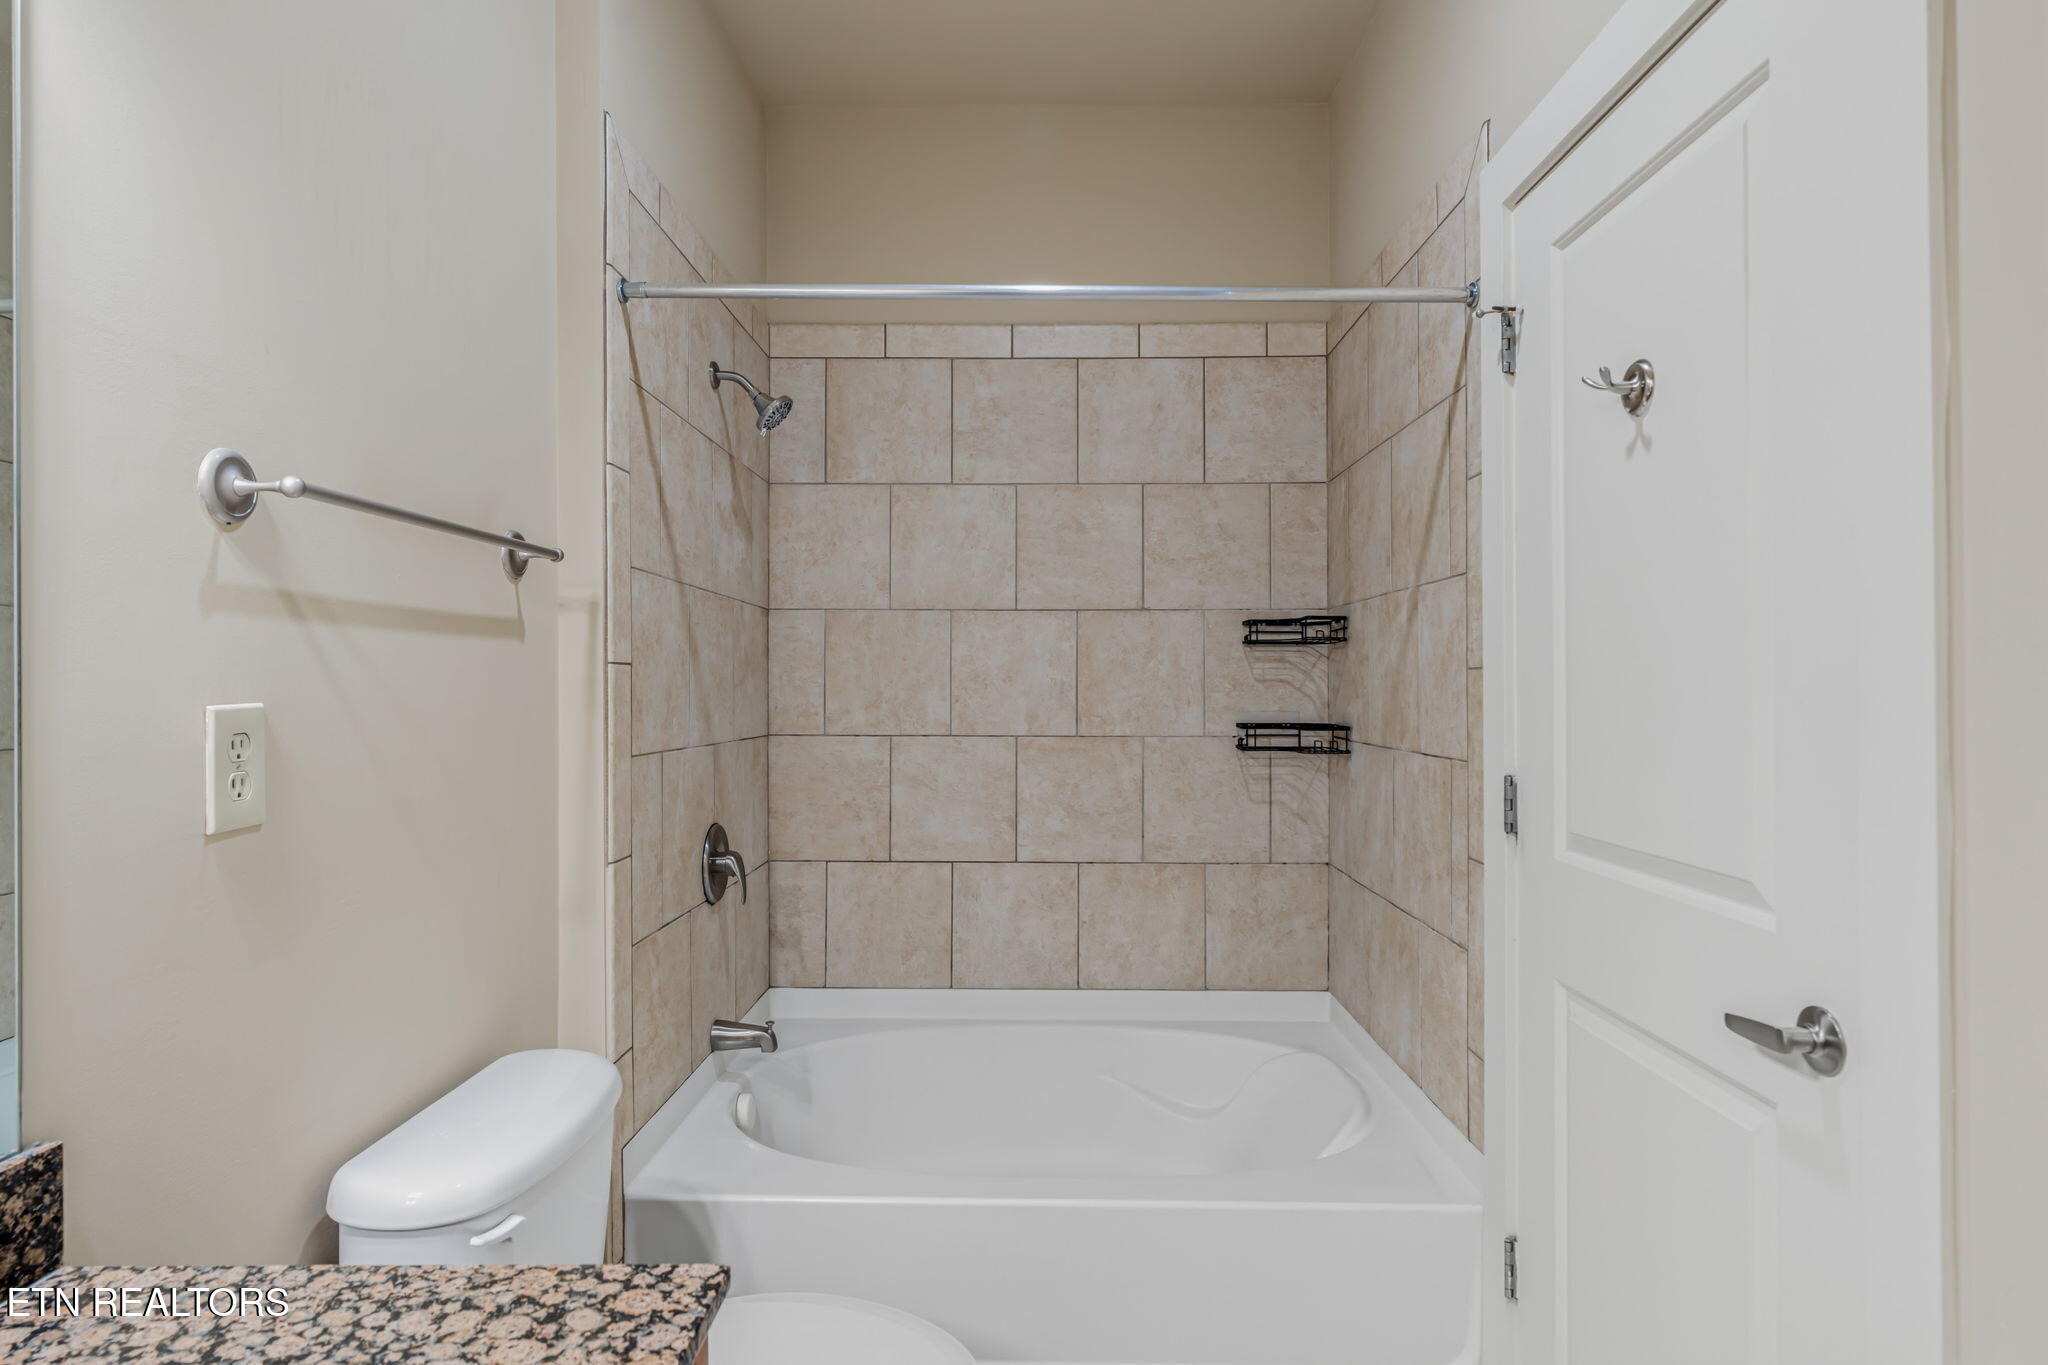
Bathroom with a white soaking tub, beige tiled shower walls, and granite countertop.
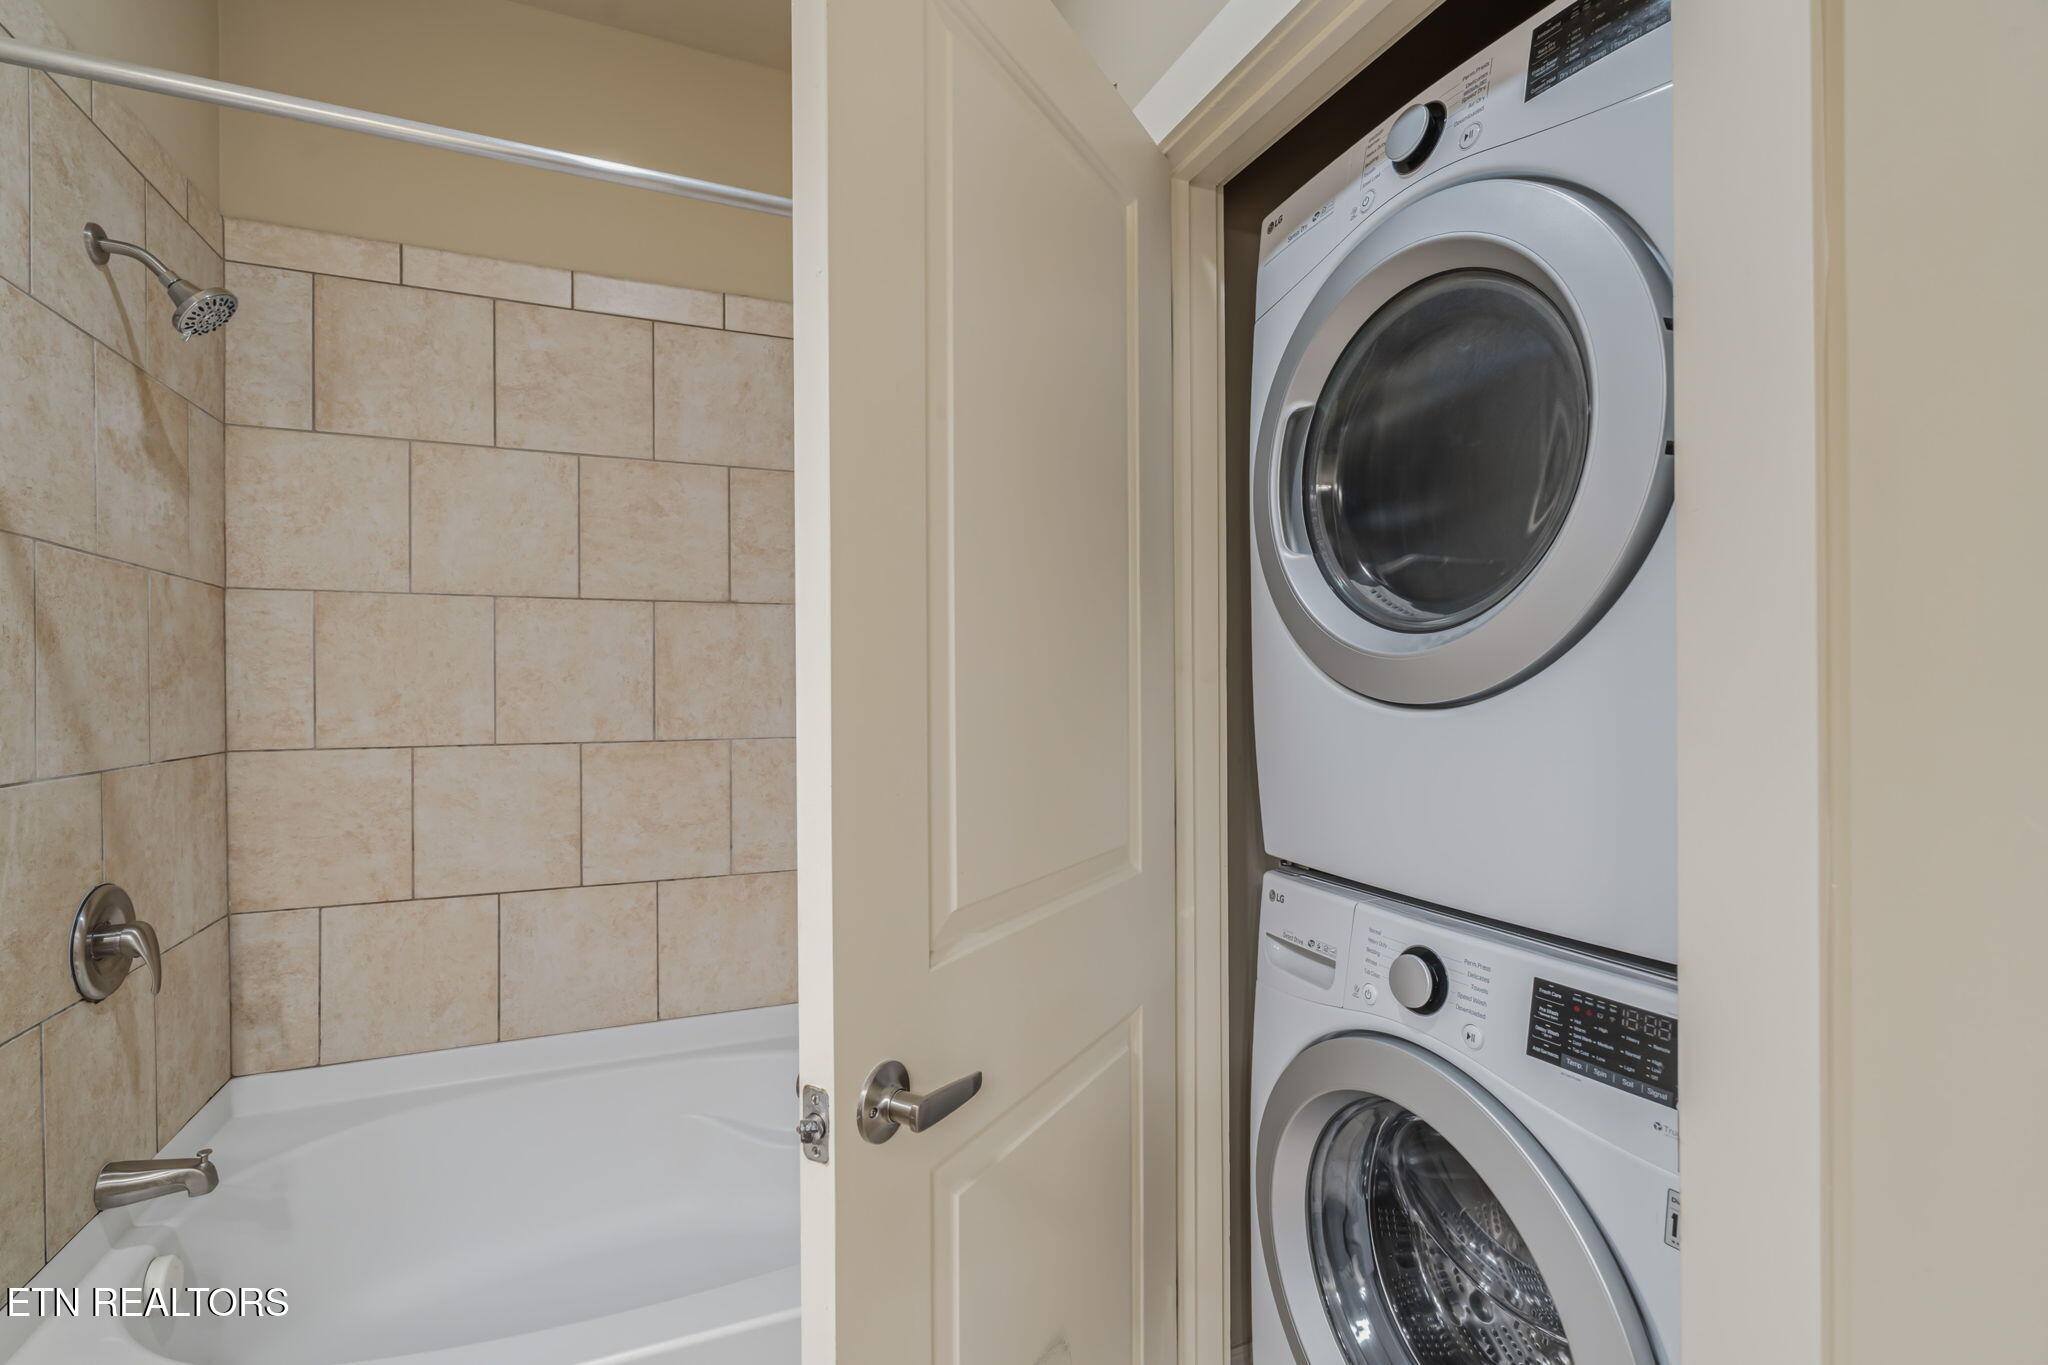
Bathroom with a tiled bathtub and stacked front-loading washer and dryer behind an open door.
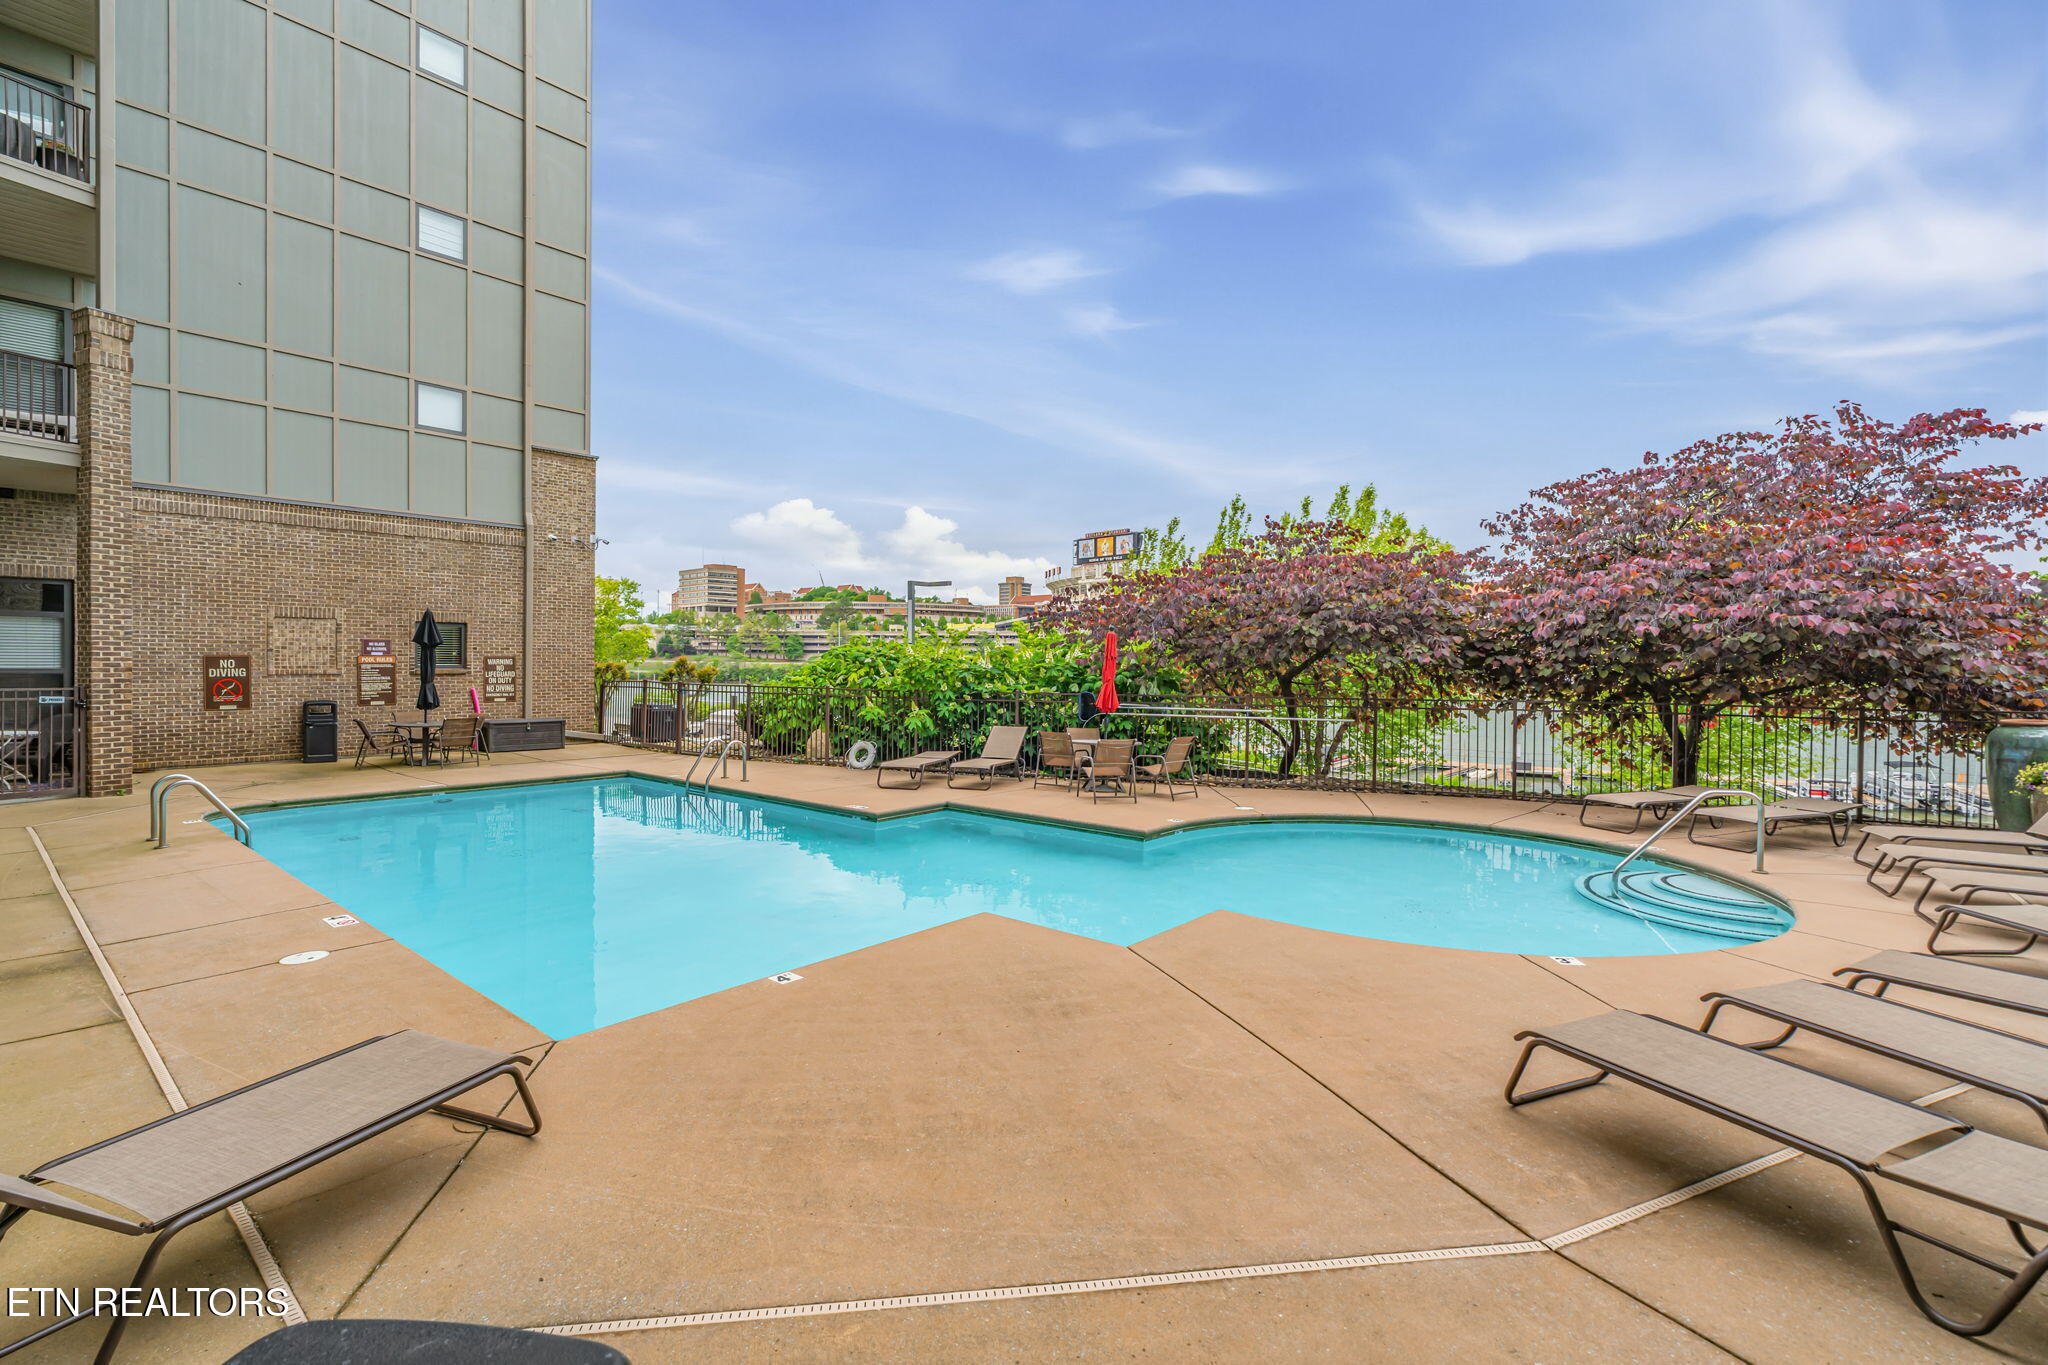
Outdoor condominium pool with lounge chairs and downtown buildings in the background.
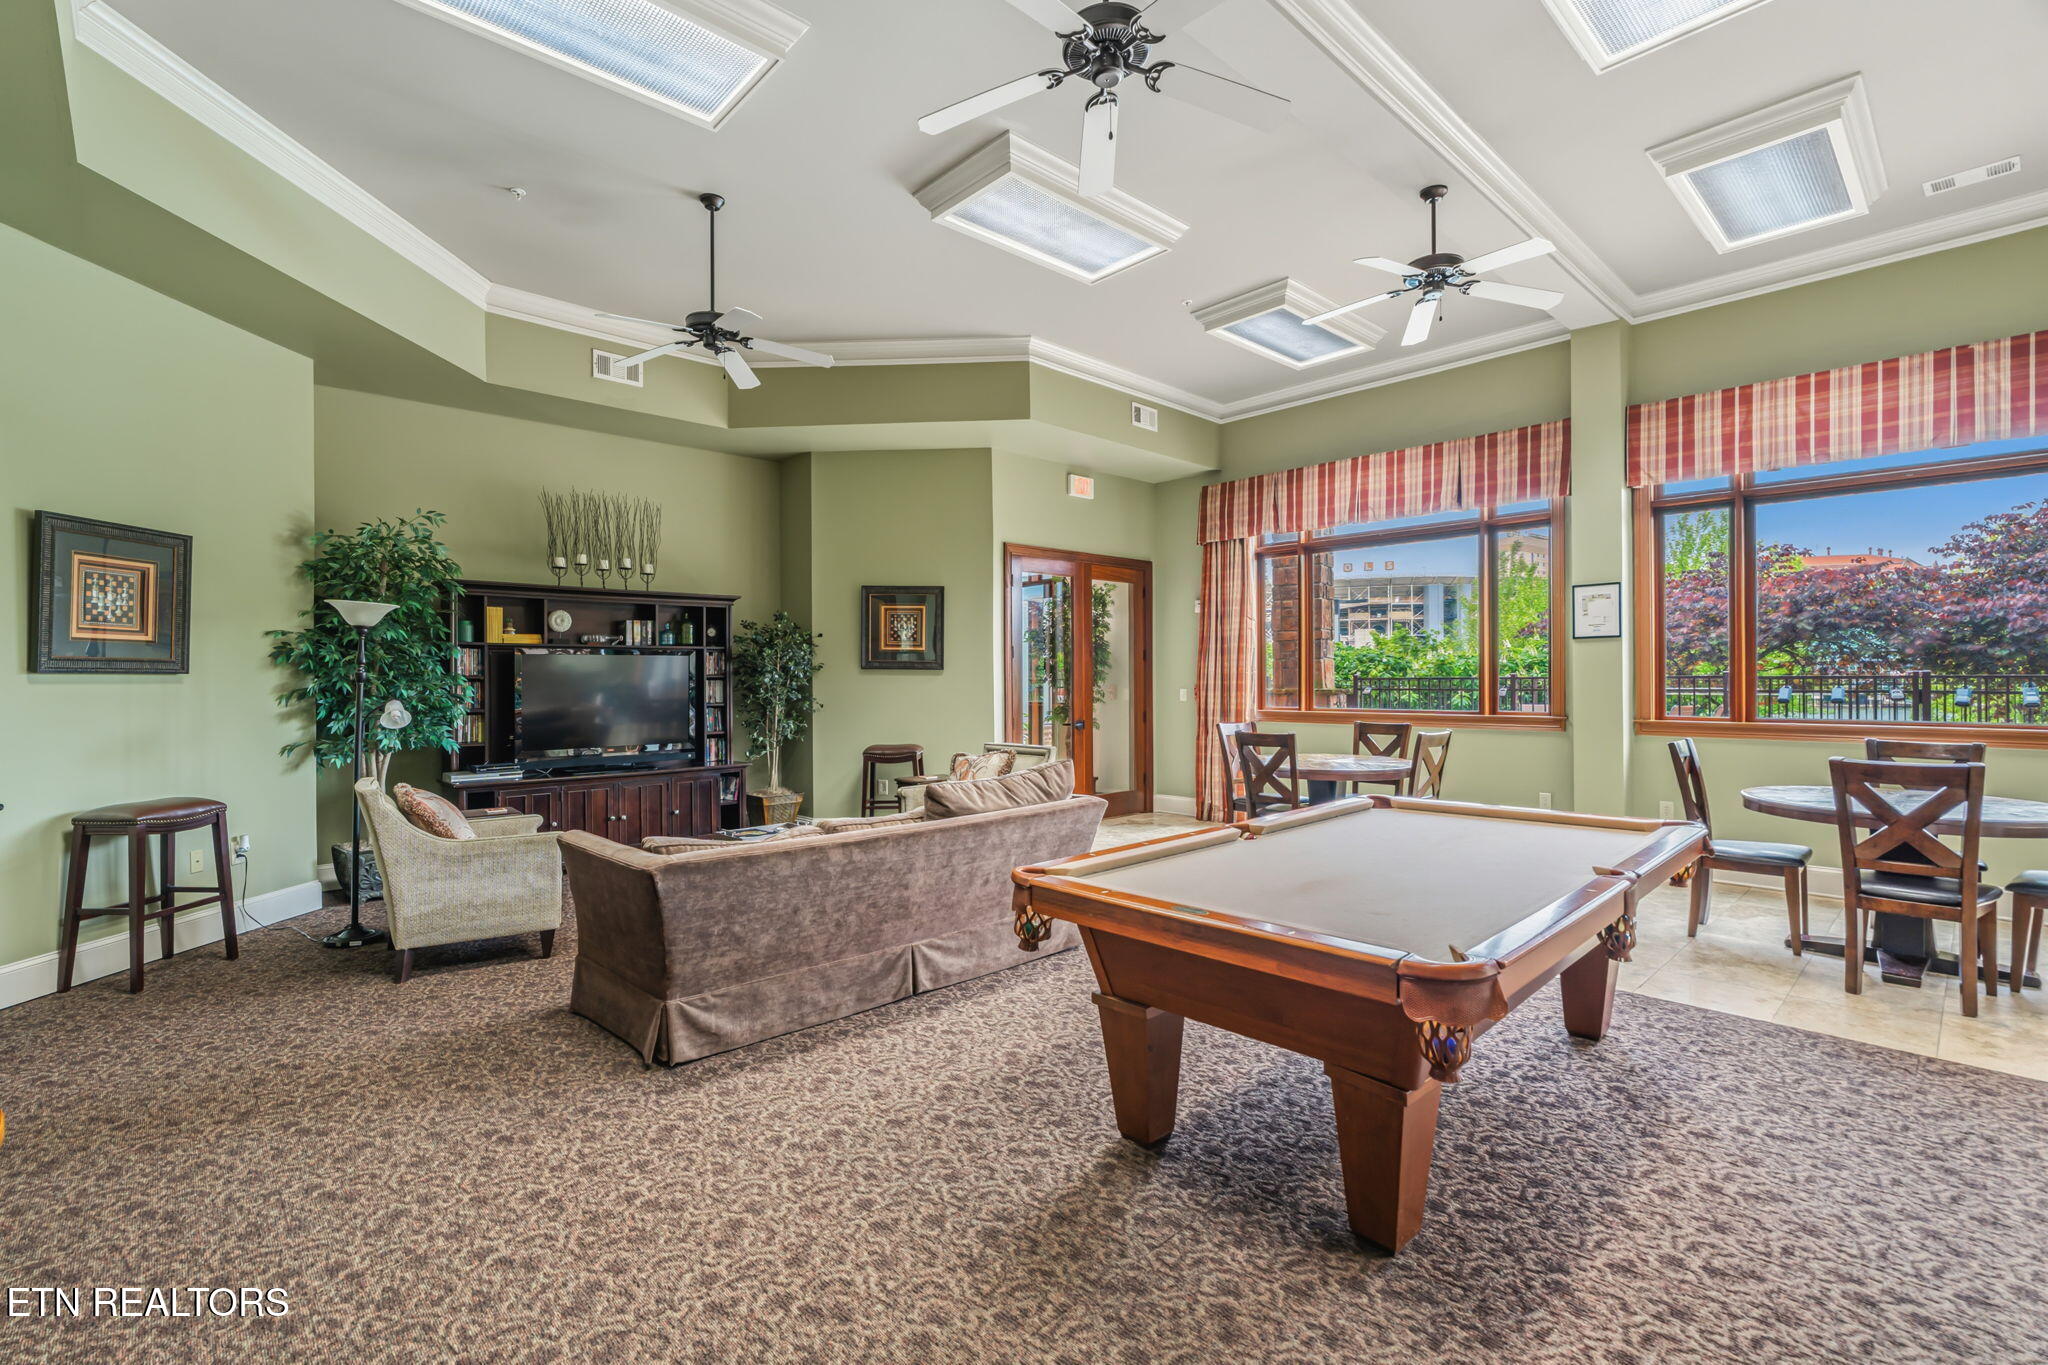
Furnished recreation room with a billiards table, lounge seating, and large windows.
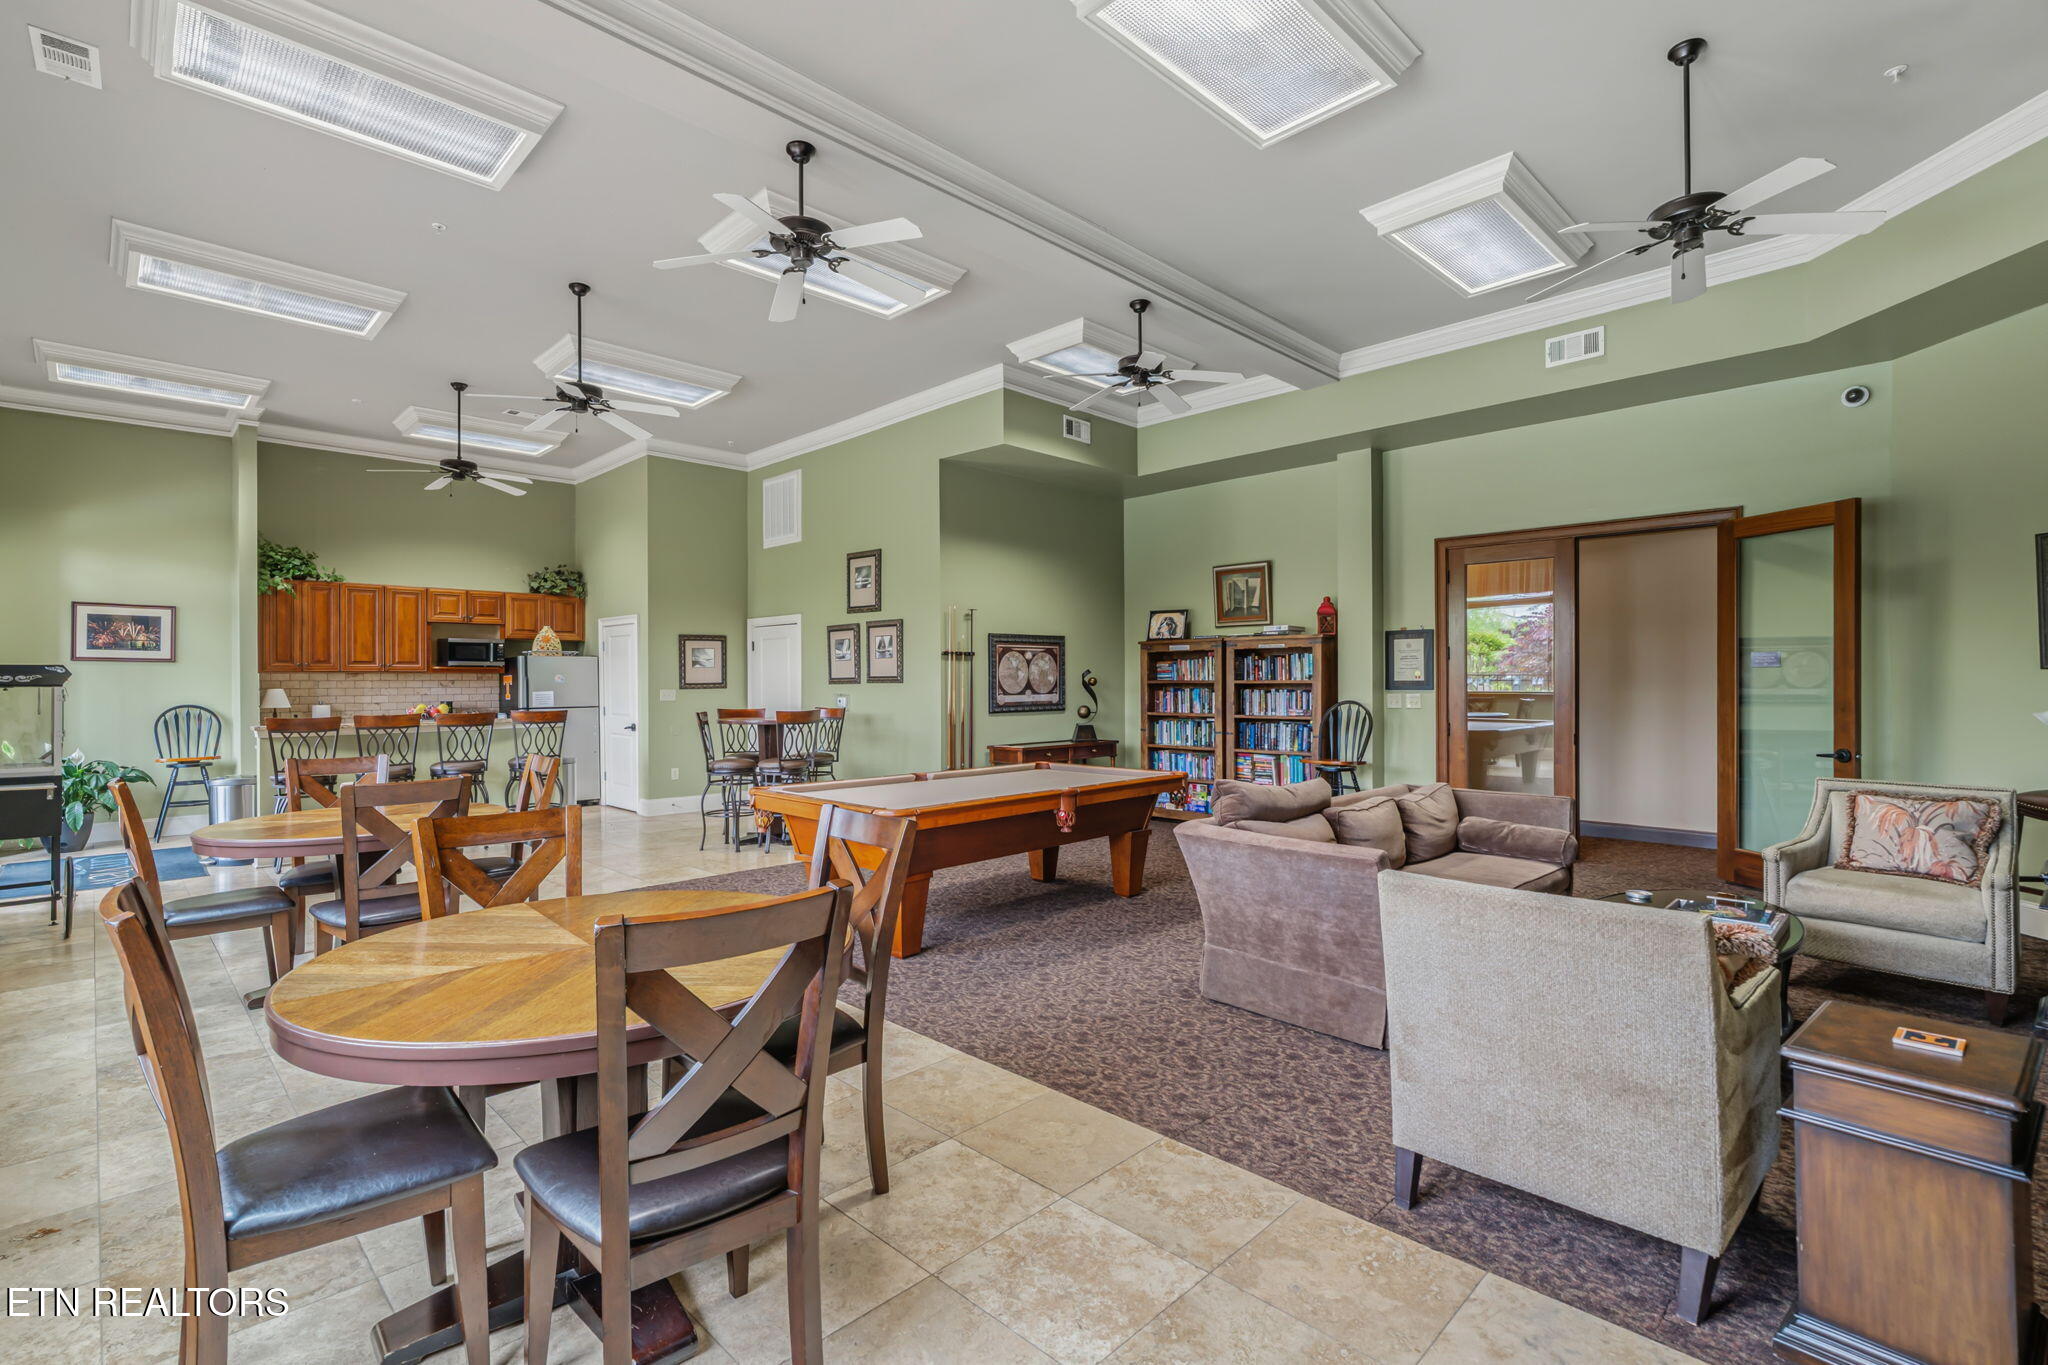
Furnished community room with a pool table, dining tables, lounge seating, and kitchenette.
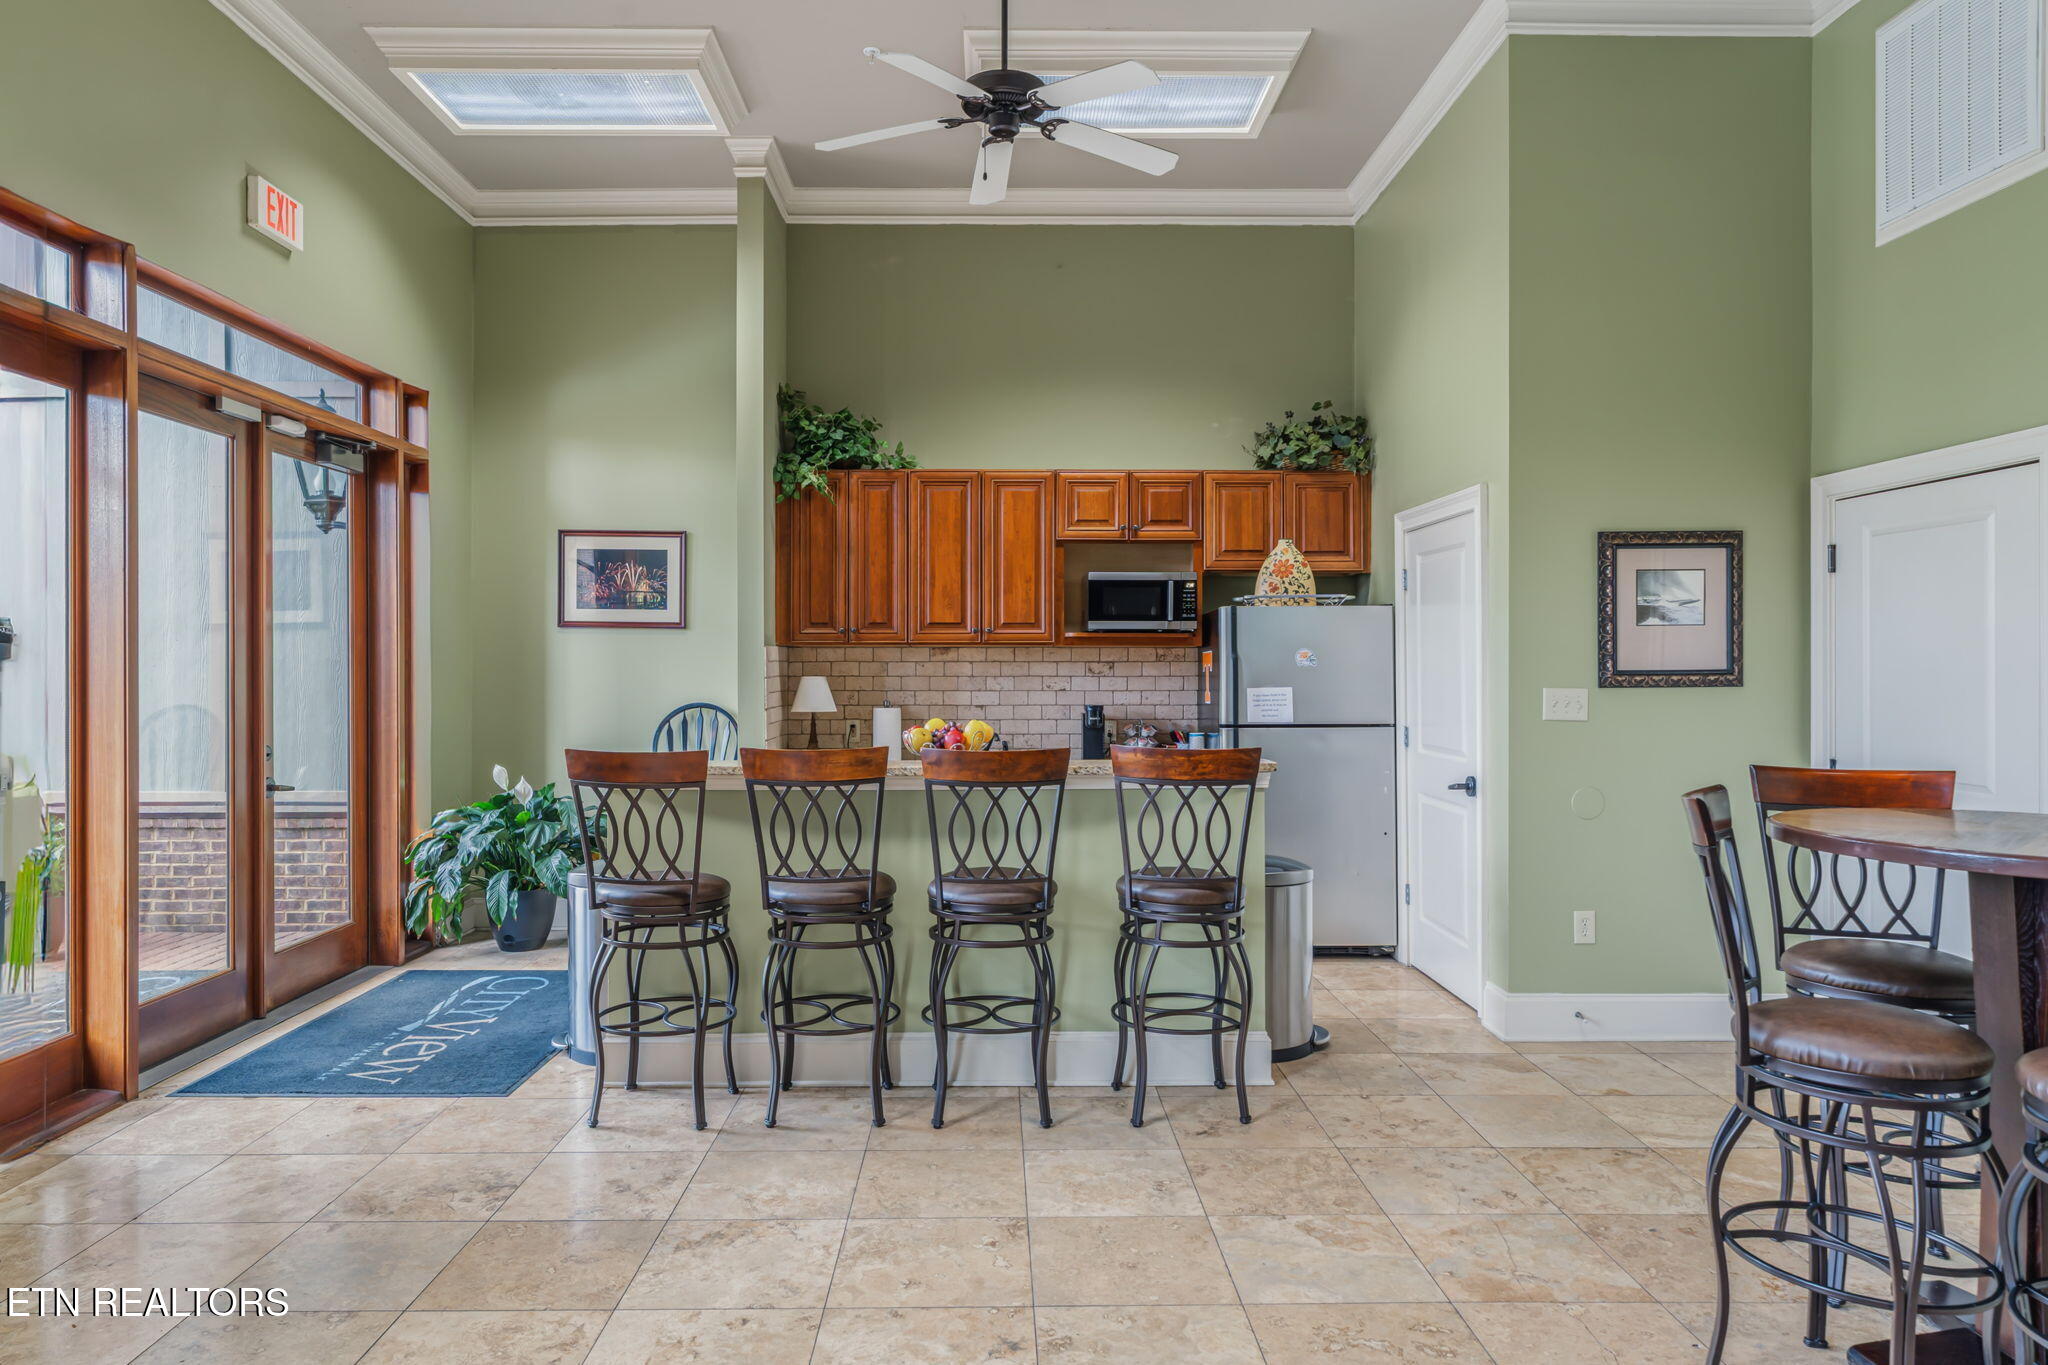
Kitchen with a wood-cabinet island, four bar stools, and tall glass doors.
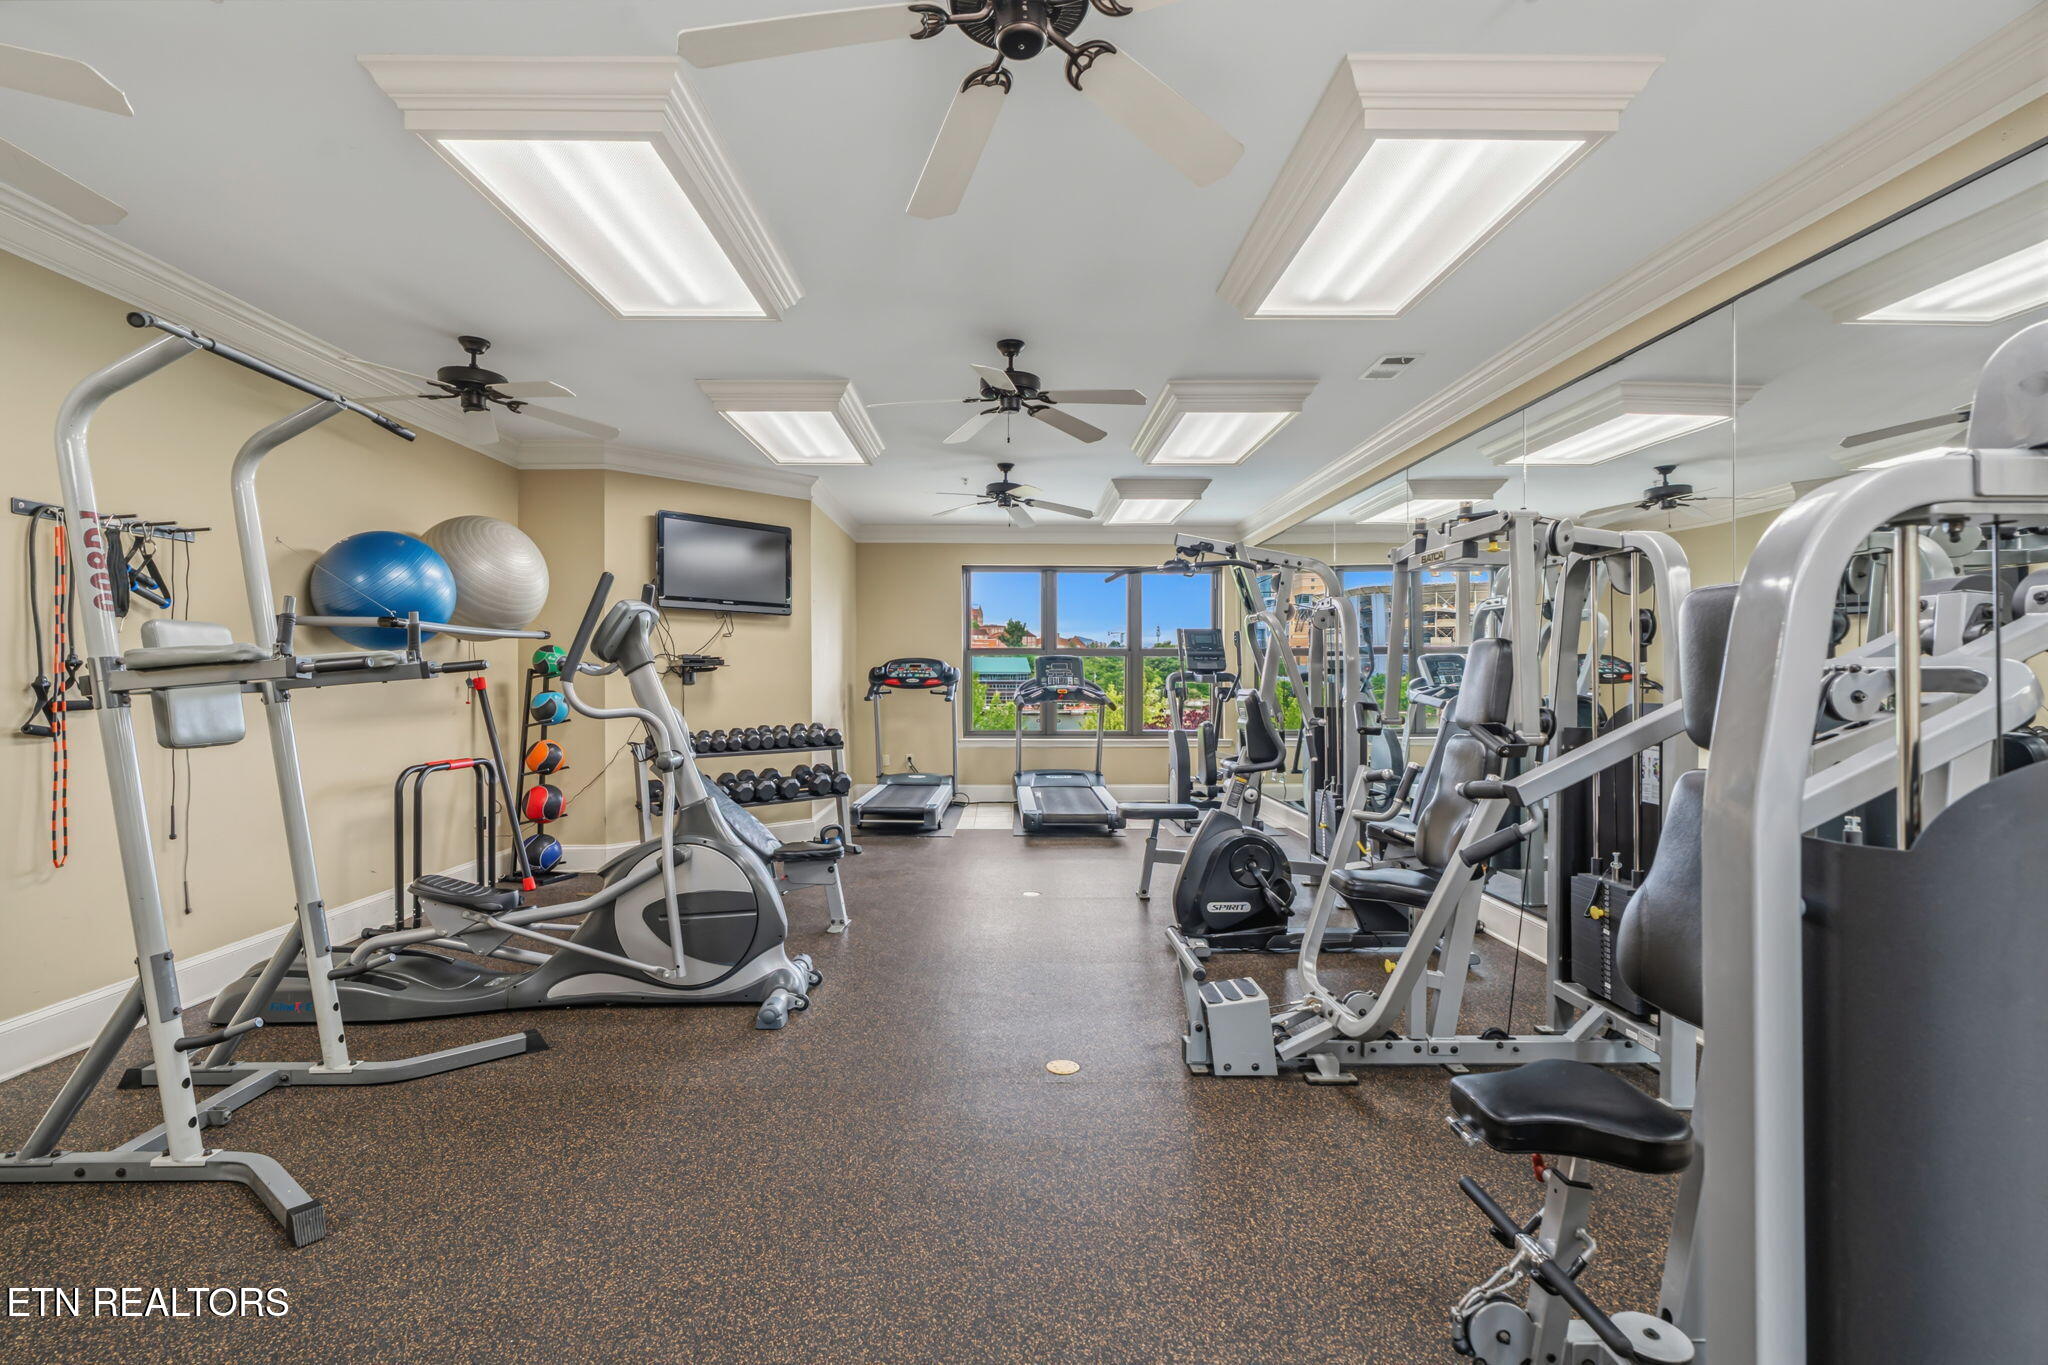
Fitness room with weight machines, treadmills, and dumbbells beside a mirrored wall and windows.
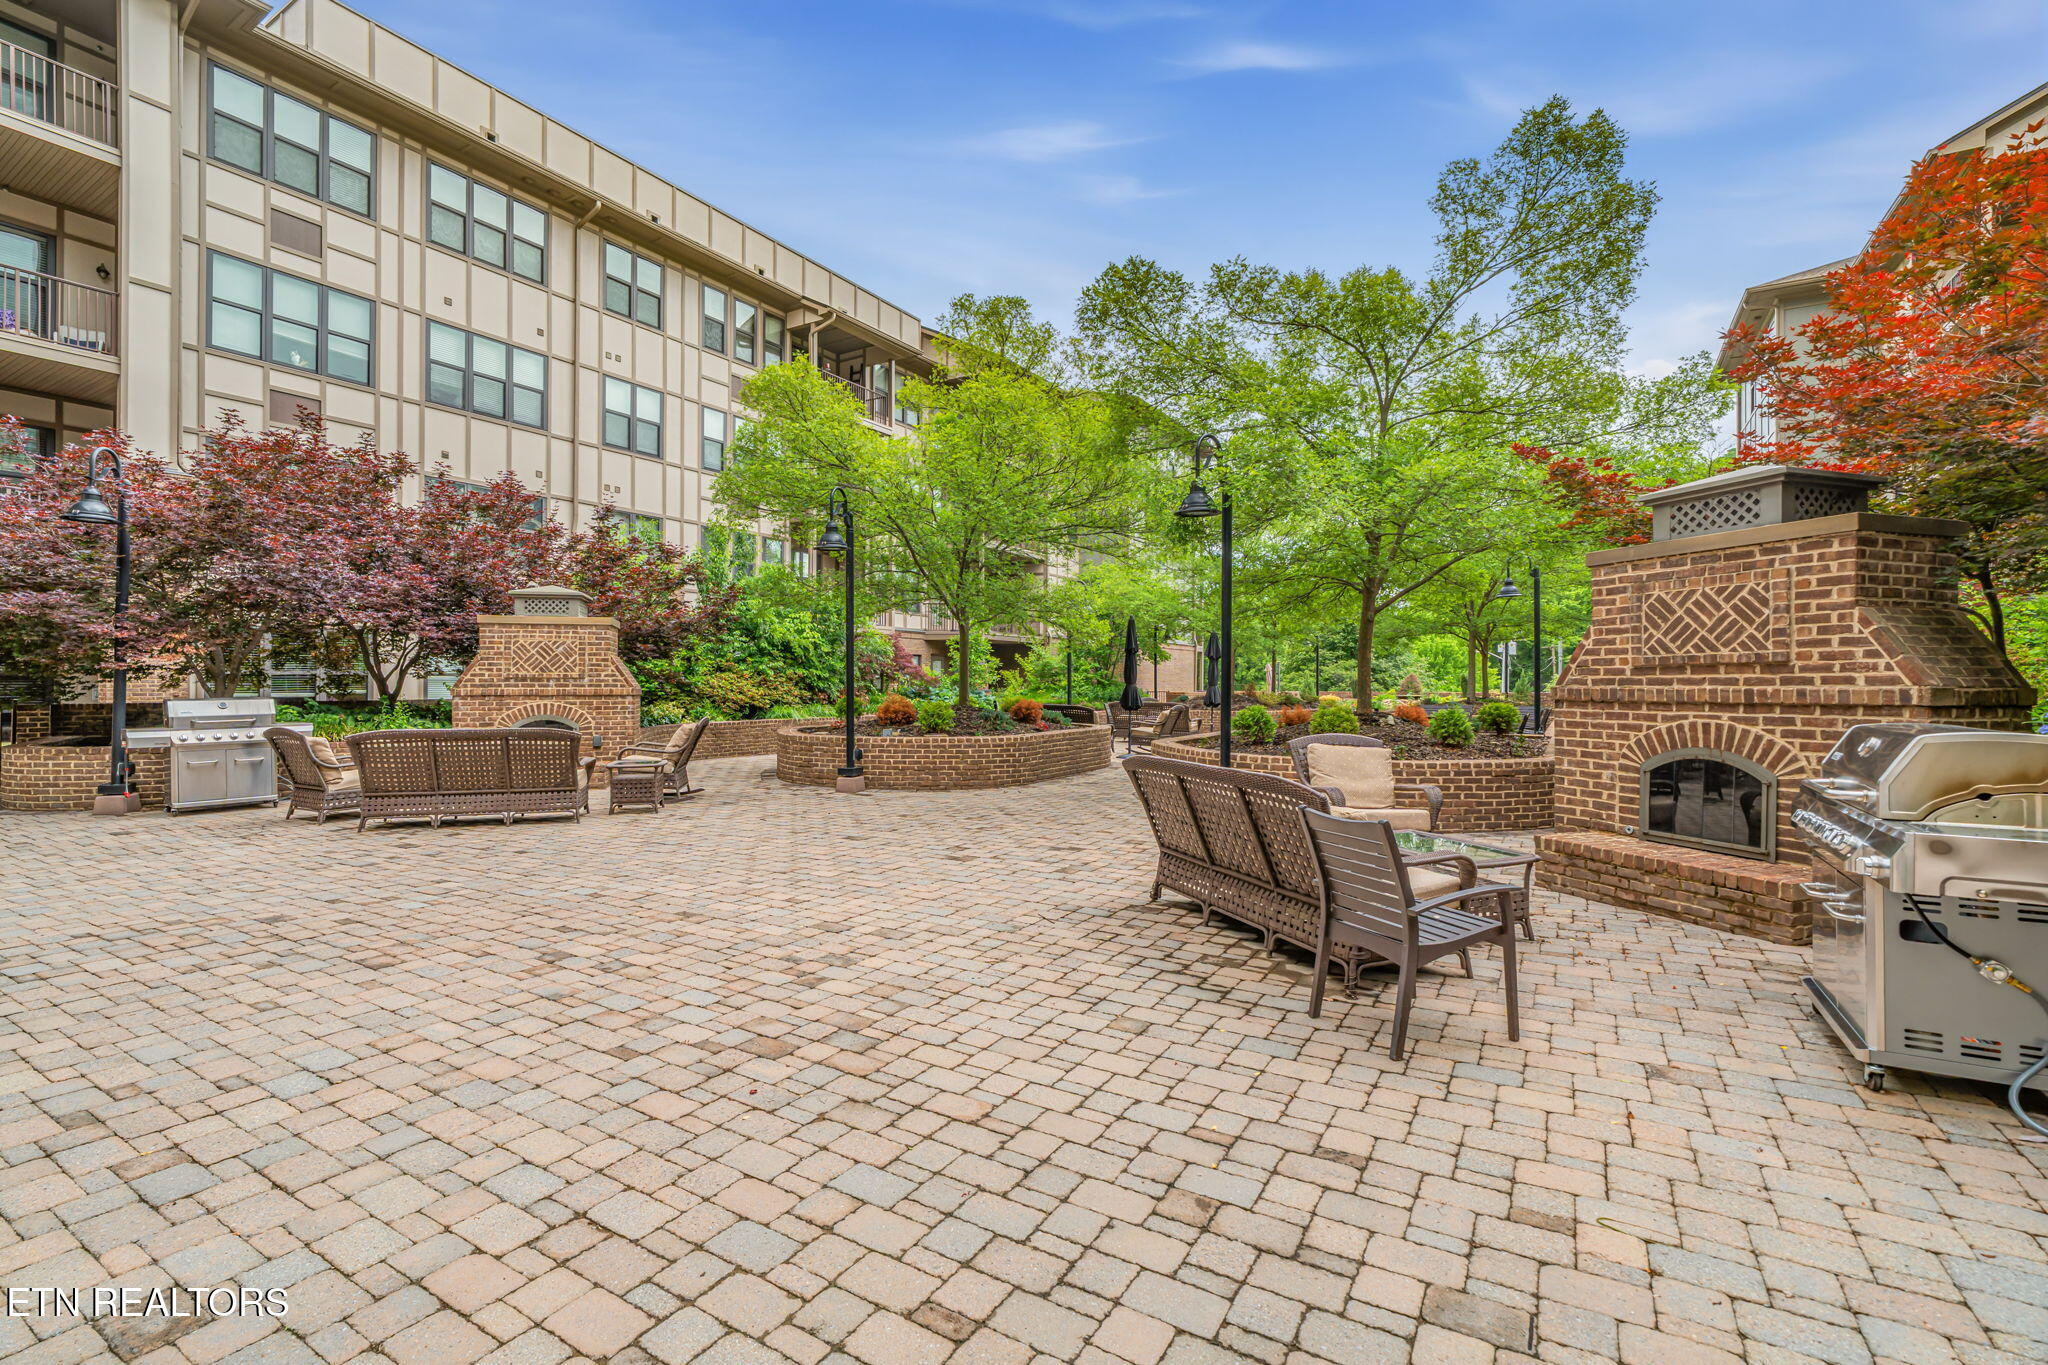
Residential courtyard with brick fireplaces, patio seating, and outdoor grills beside a multi-story building.
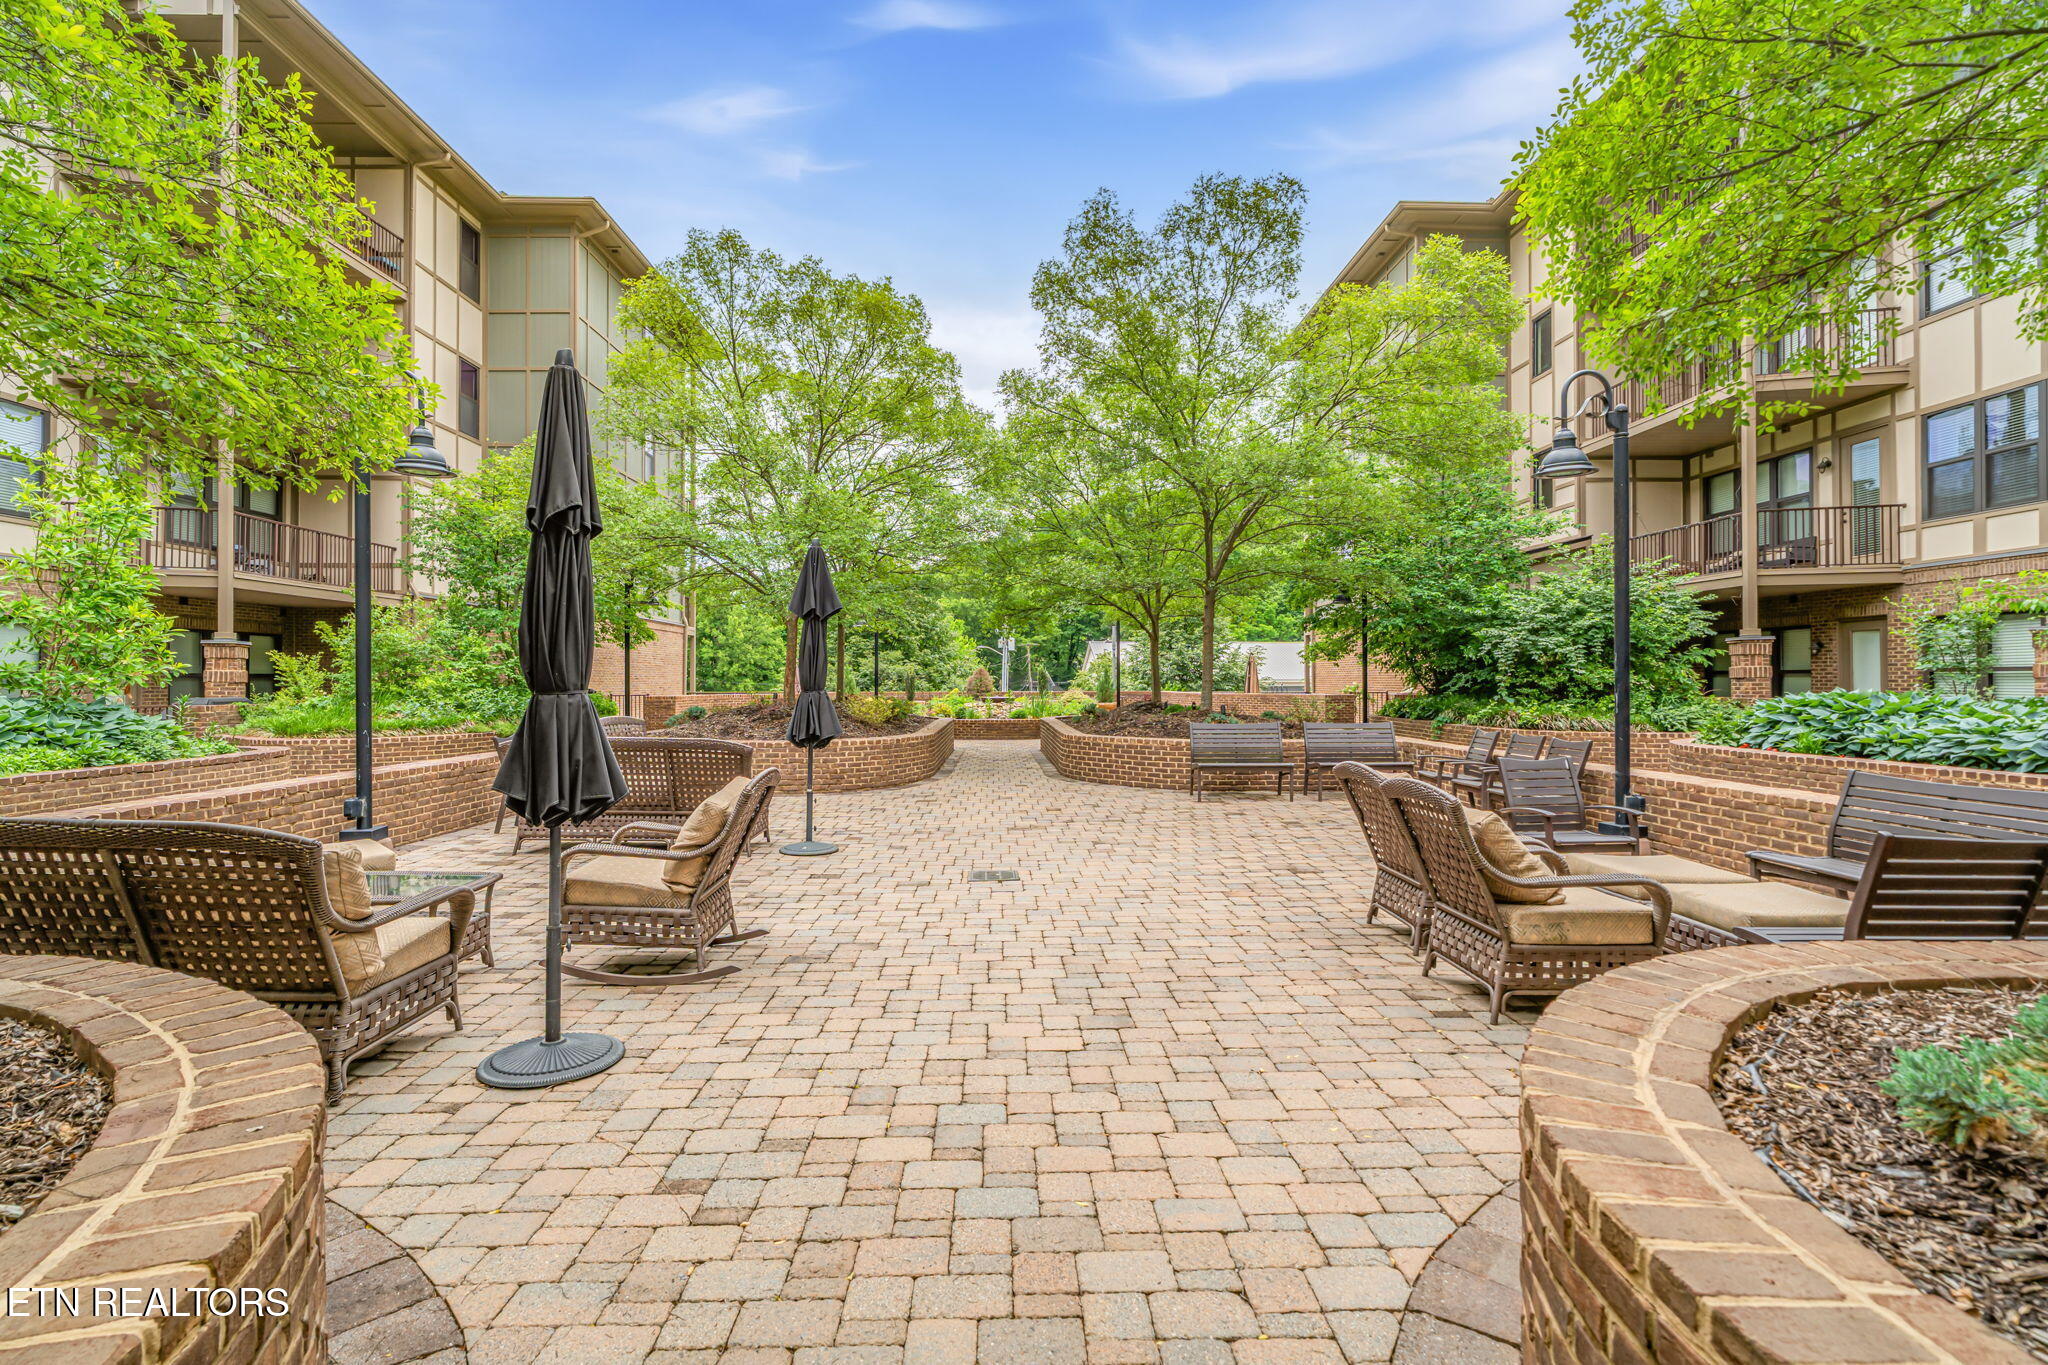
Apartment courtyard with brick fireplaces, paved patio seating, and leafy trees.
Apartment courtyard with brick paving, leafy trees, raised planters, and outdoor seating.
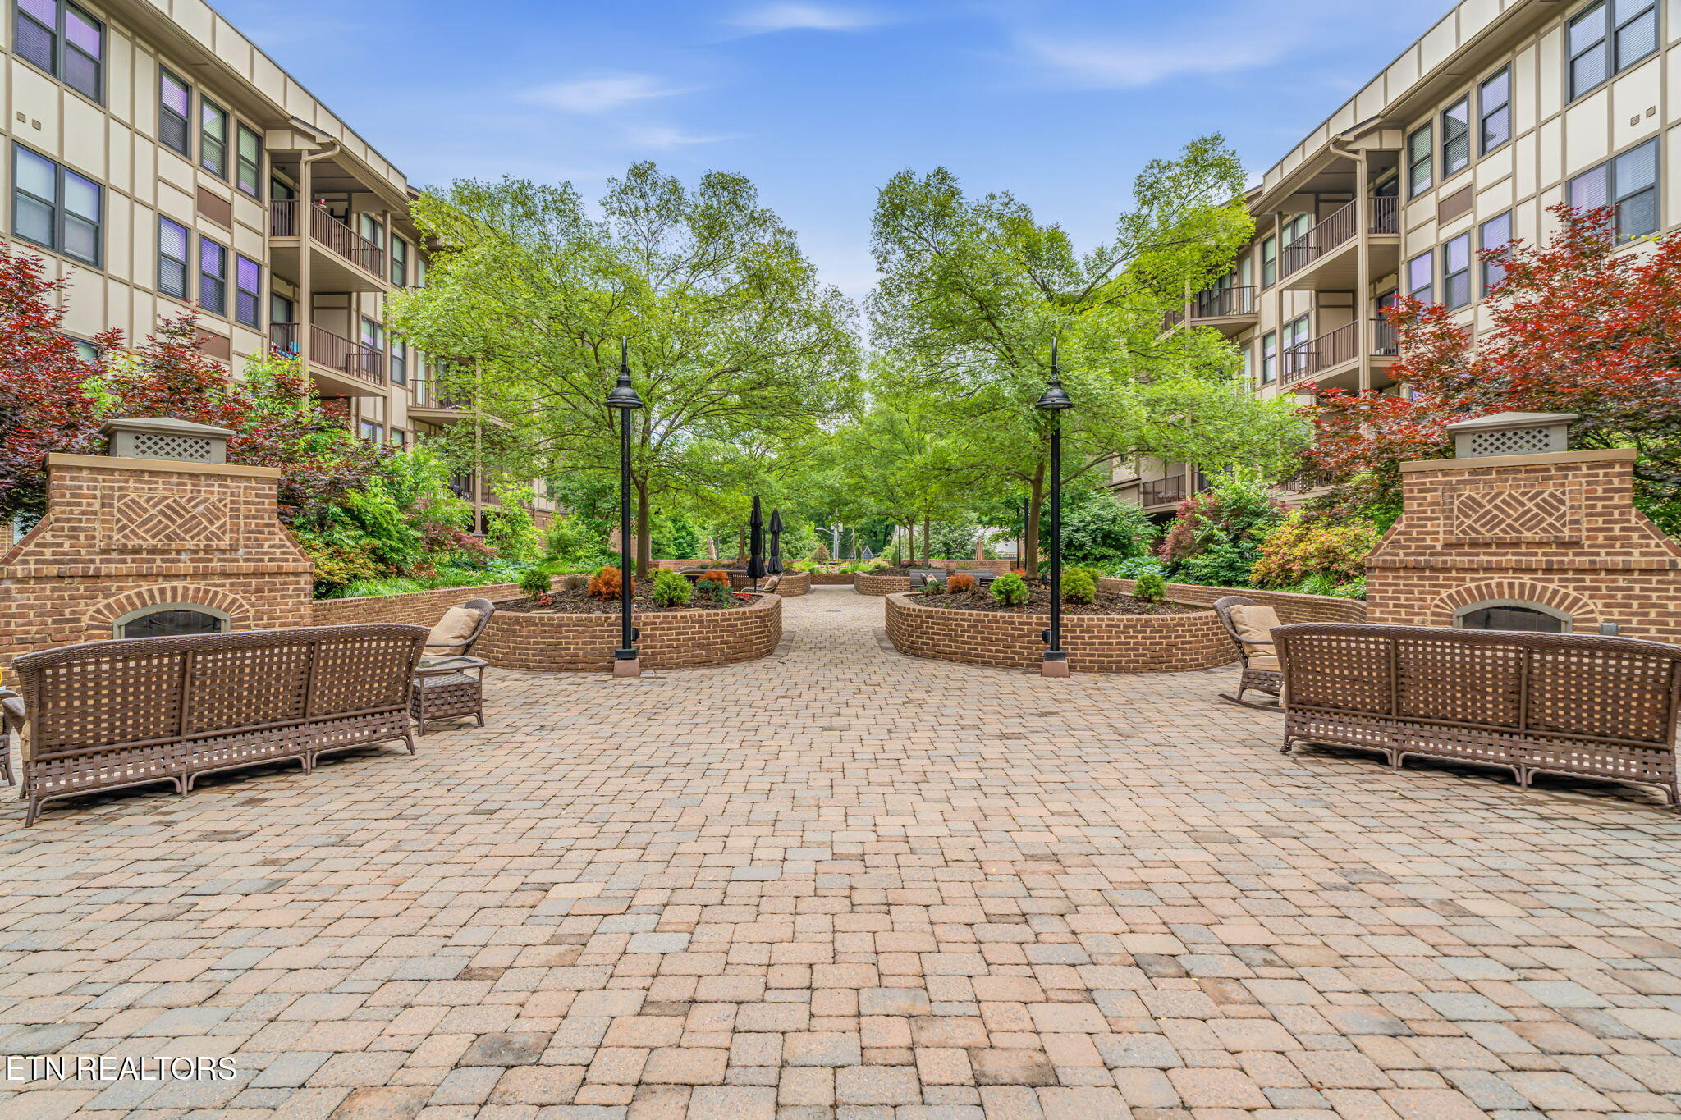
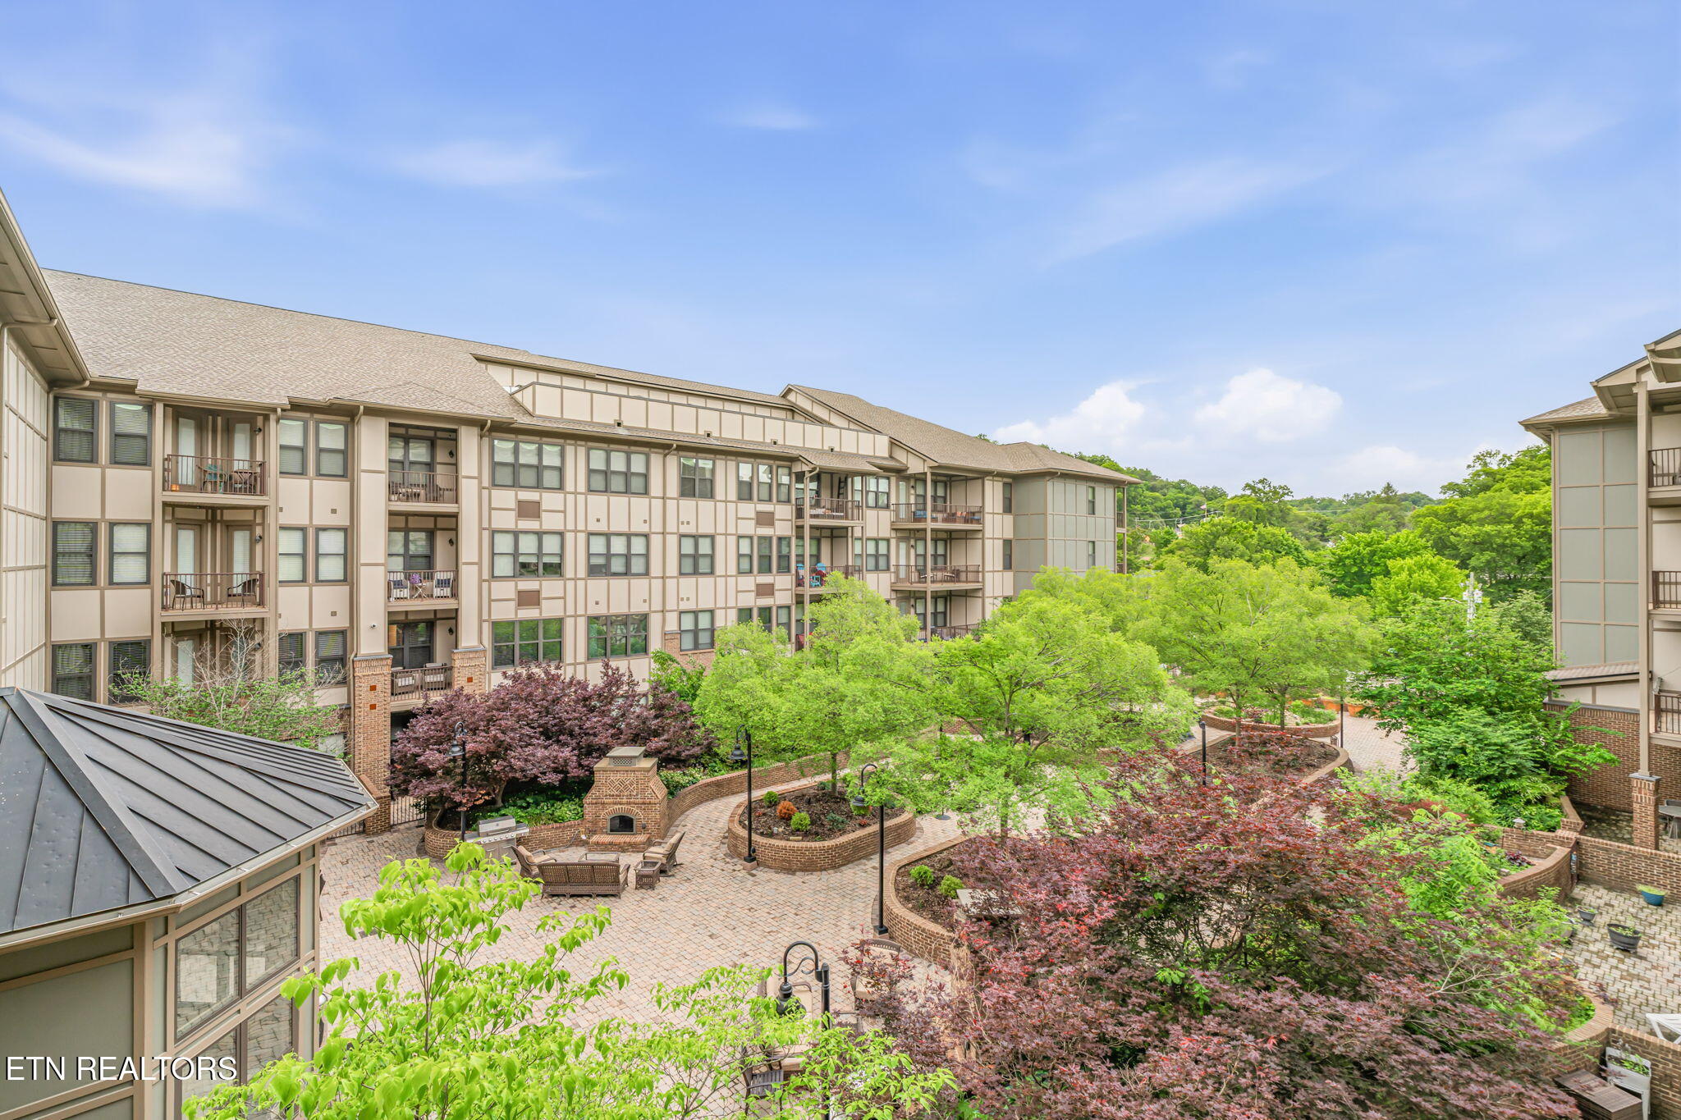
Condominium courtyard with brick planters, paved paths, seating, trees, and balconies.
Tennessee River marina and bridges with the downtown Knoxville skyline beyond.
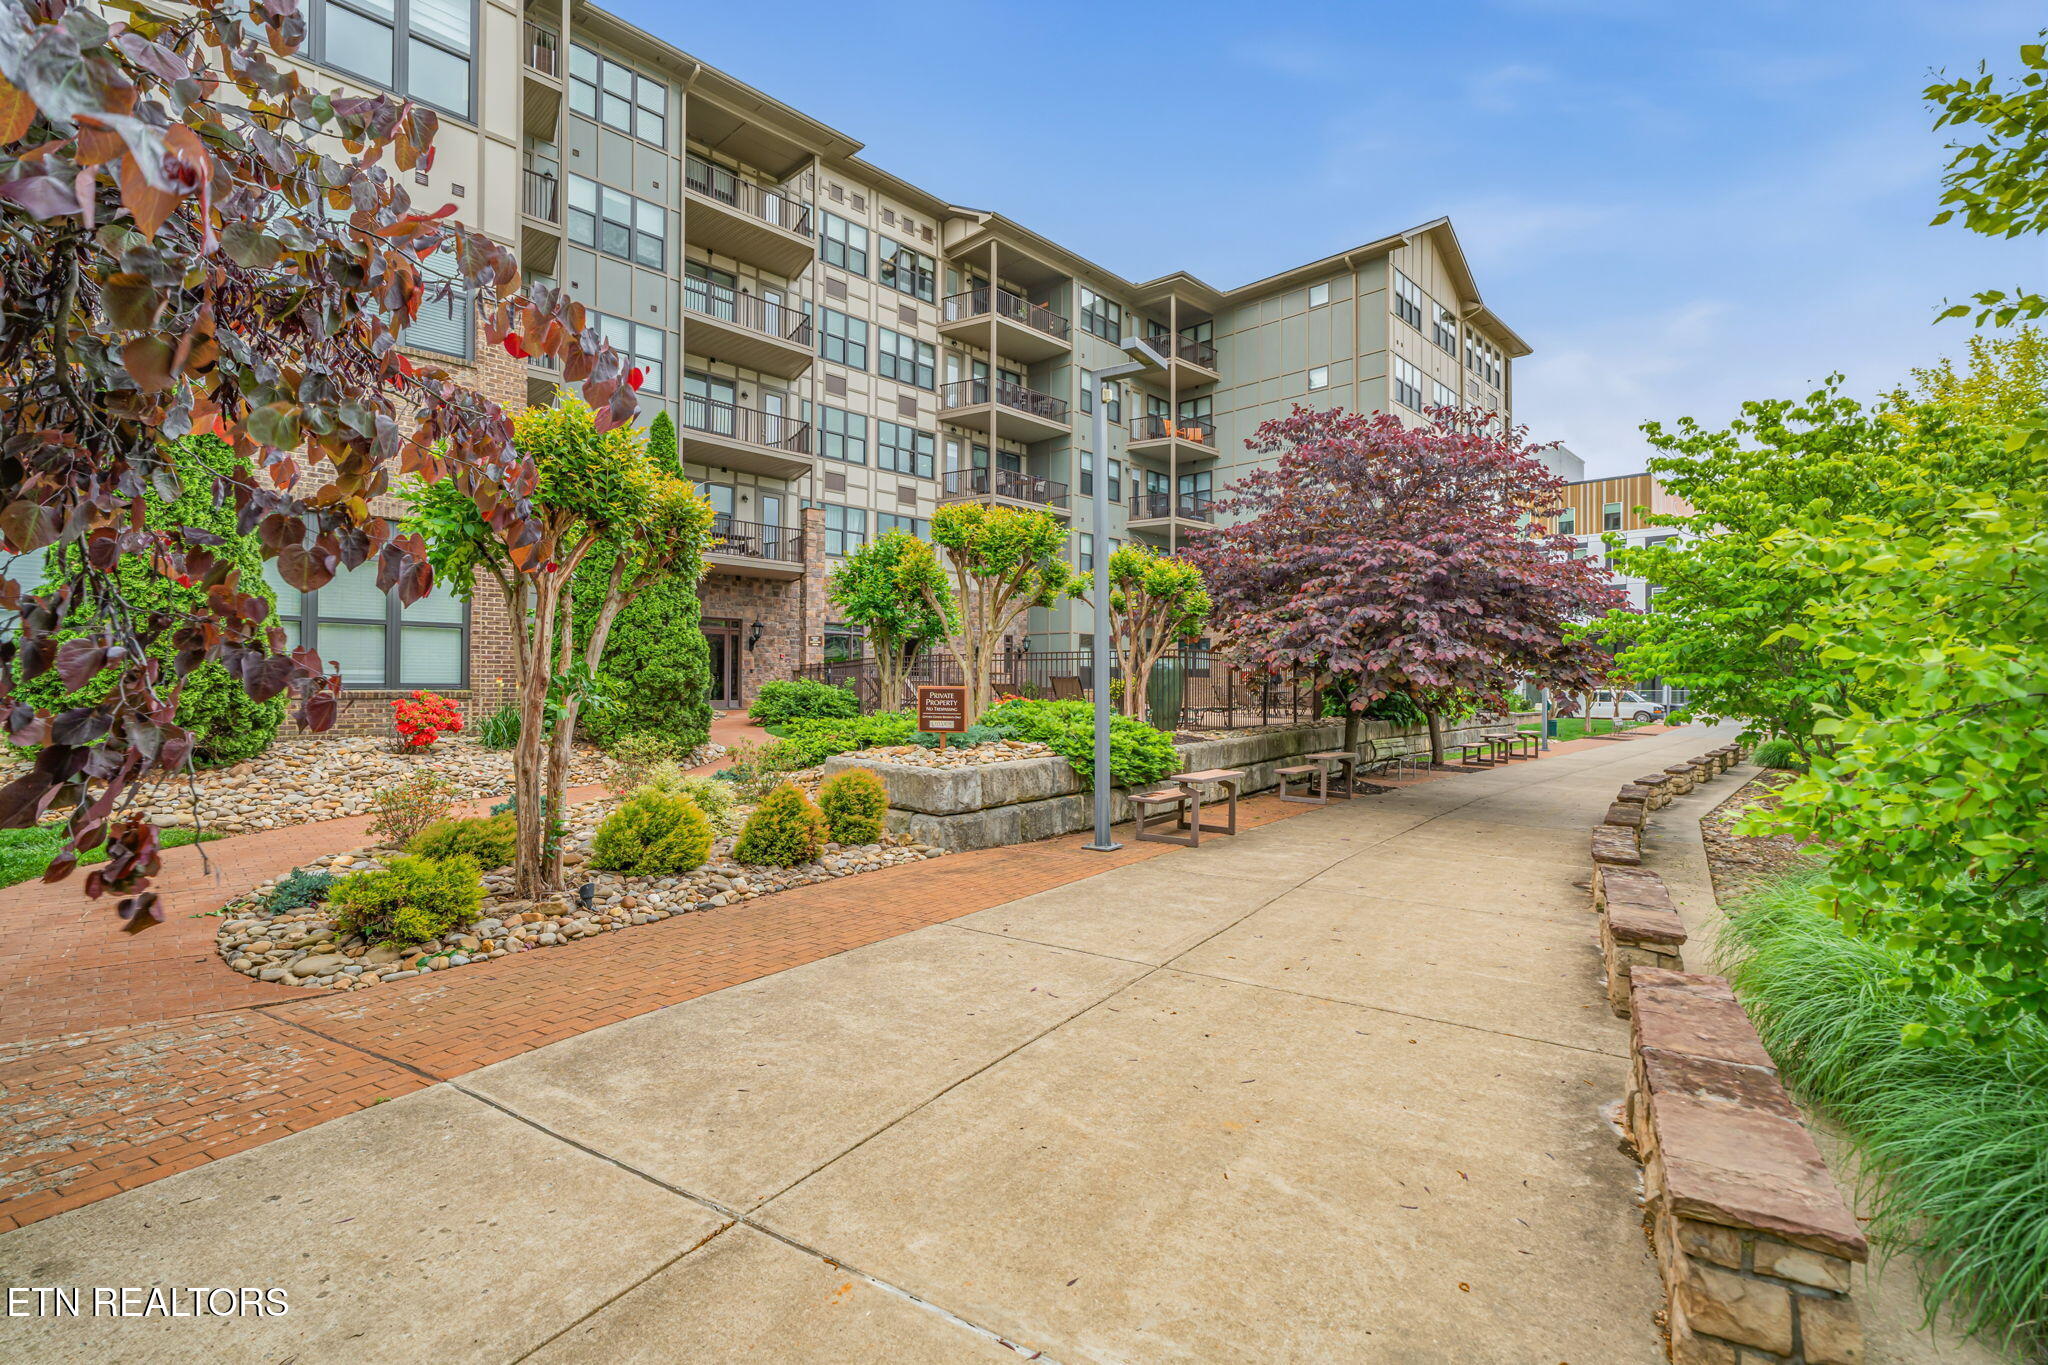
Condominium exterior with balconies, landscaped gardens, benches, and a broad walkway.
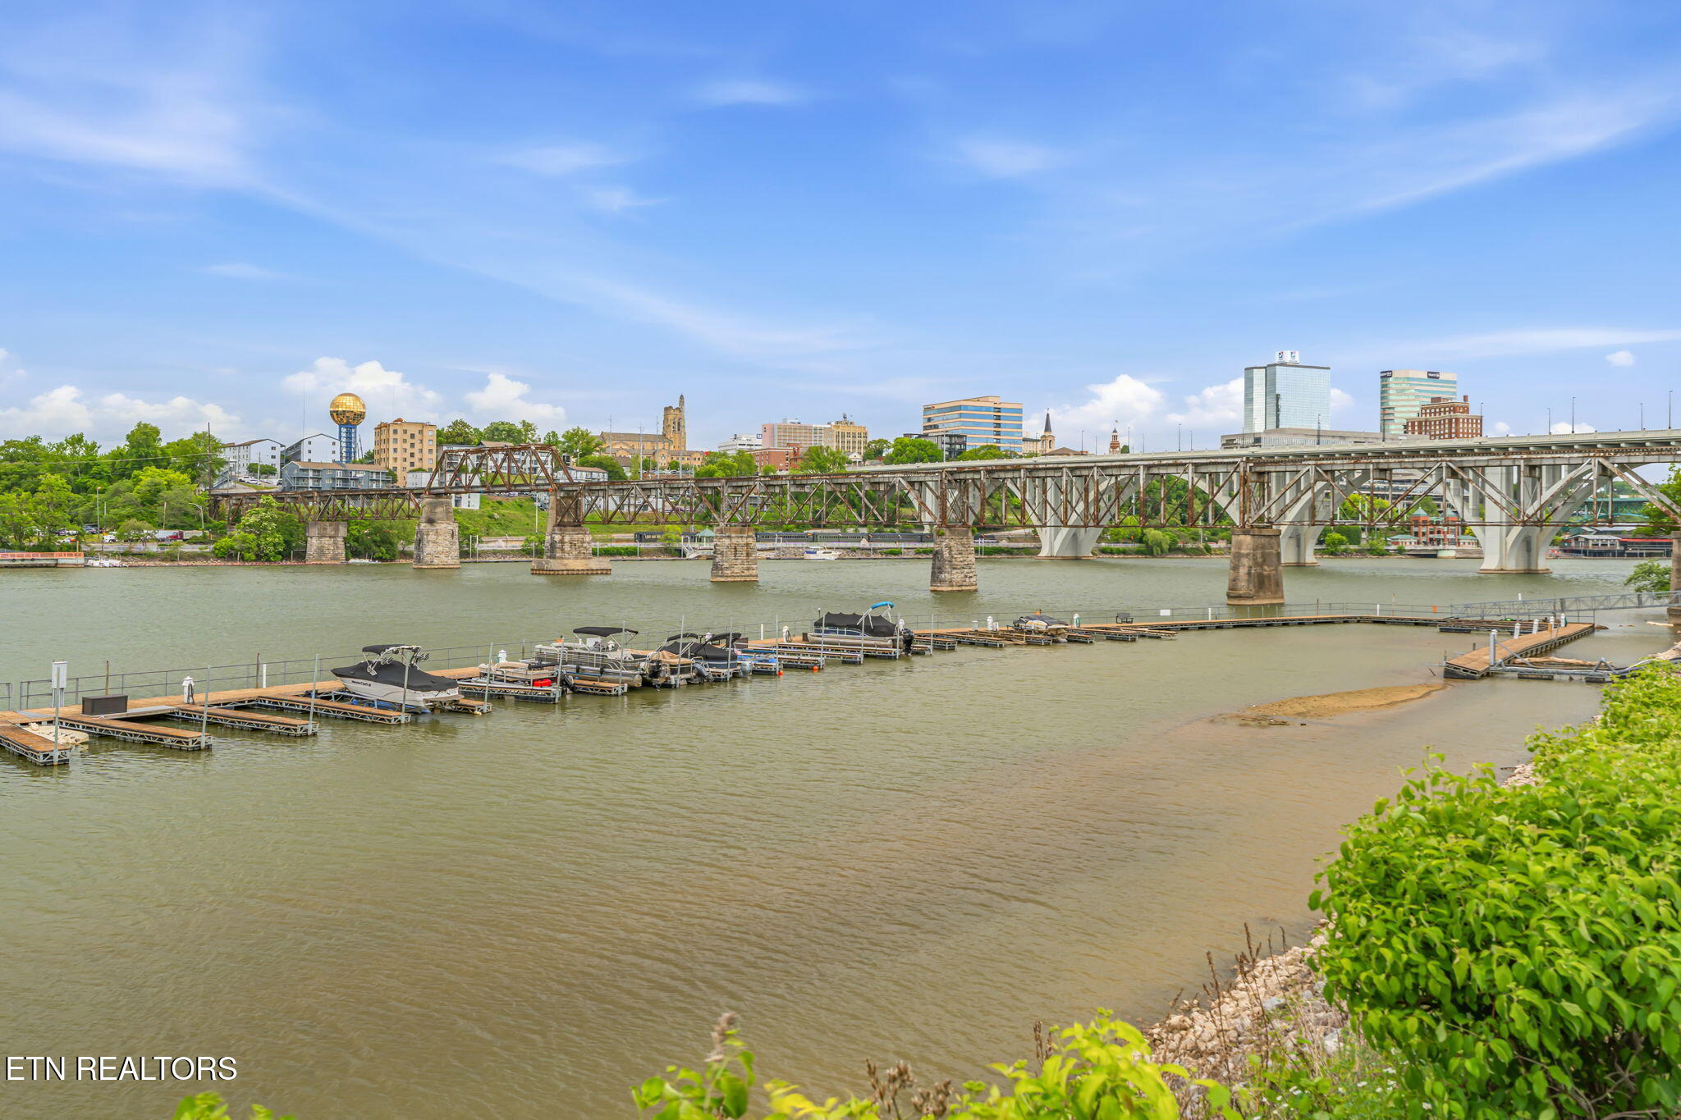
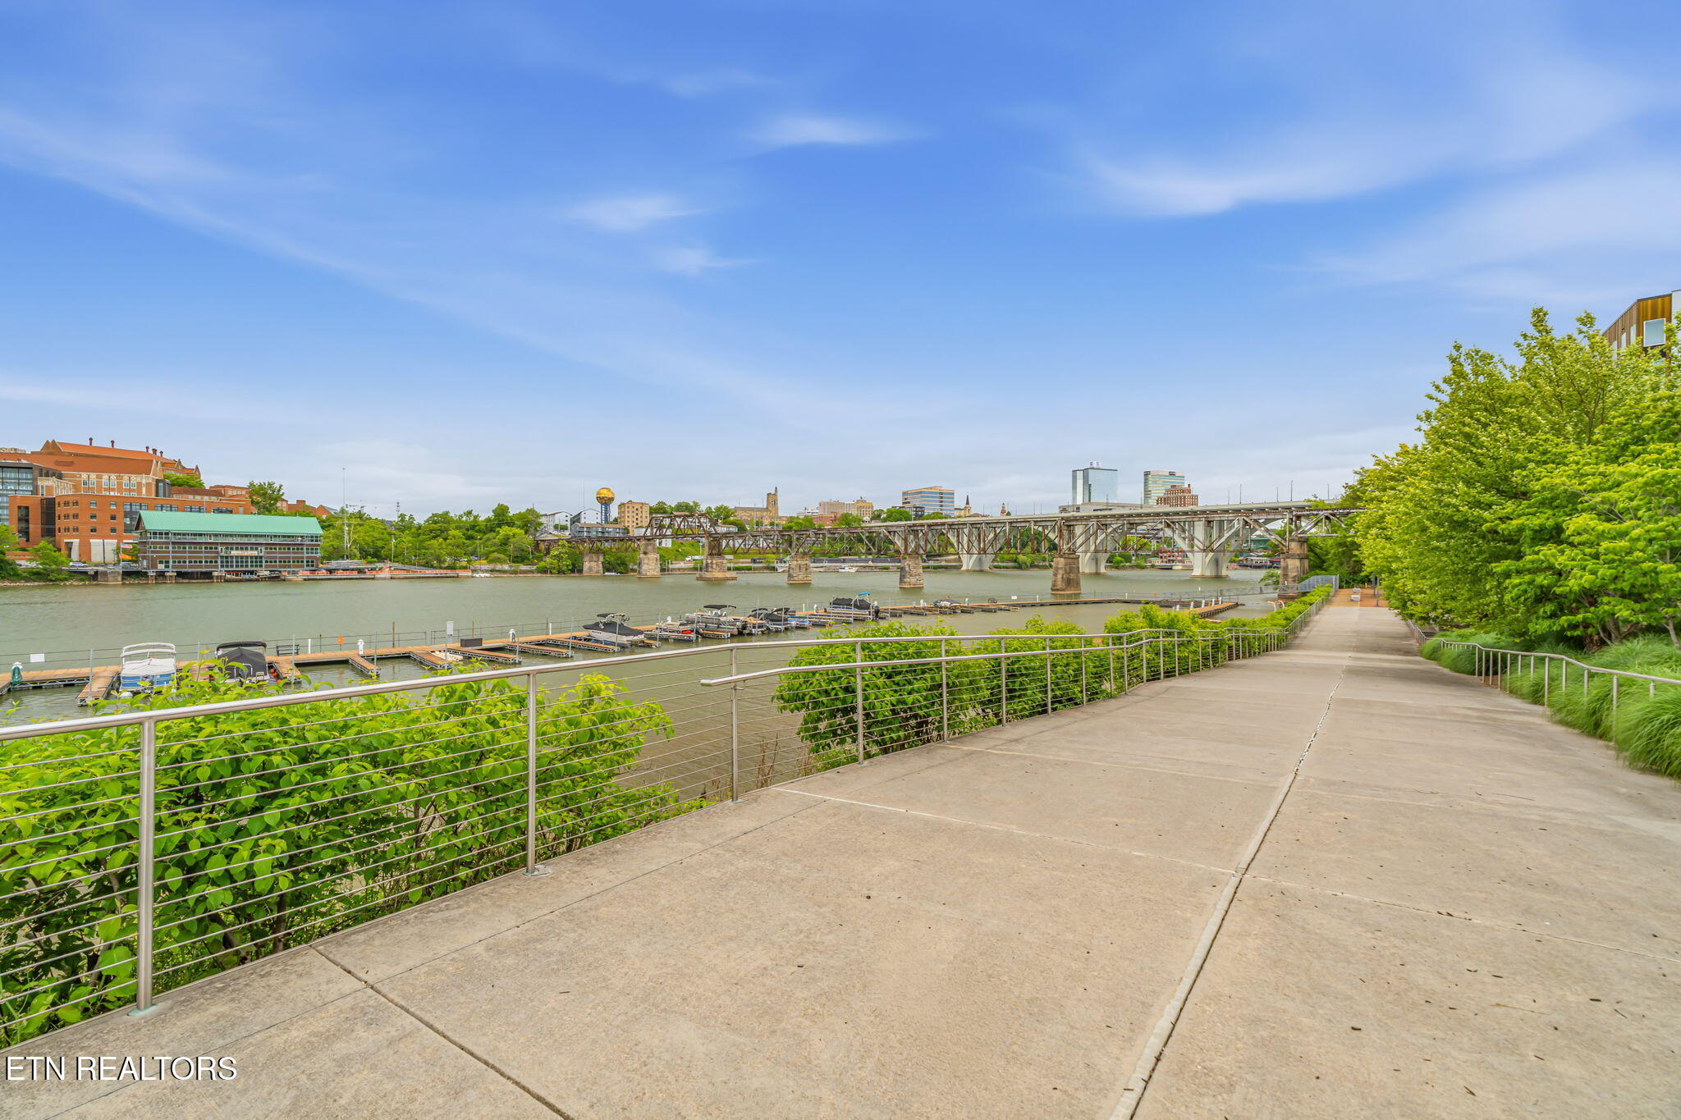
Riverfront promenade overlooking boat docks, a steel bridge, and downtown buildings.
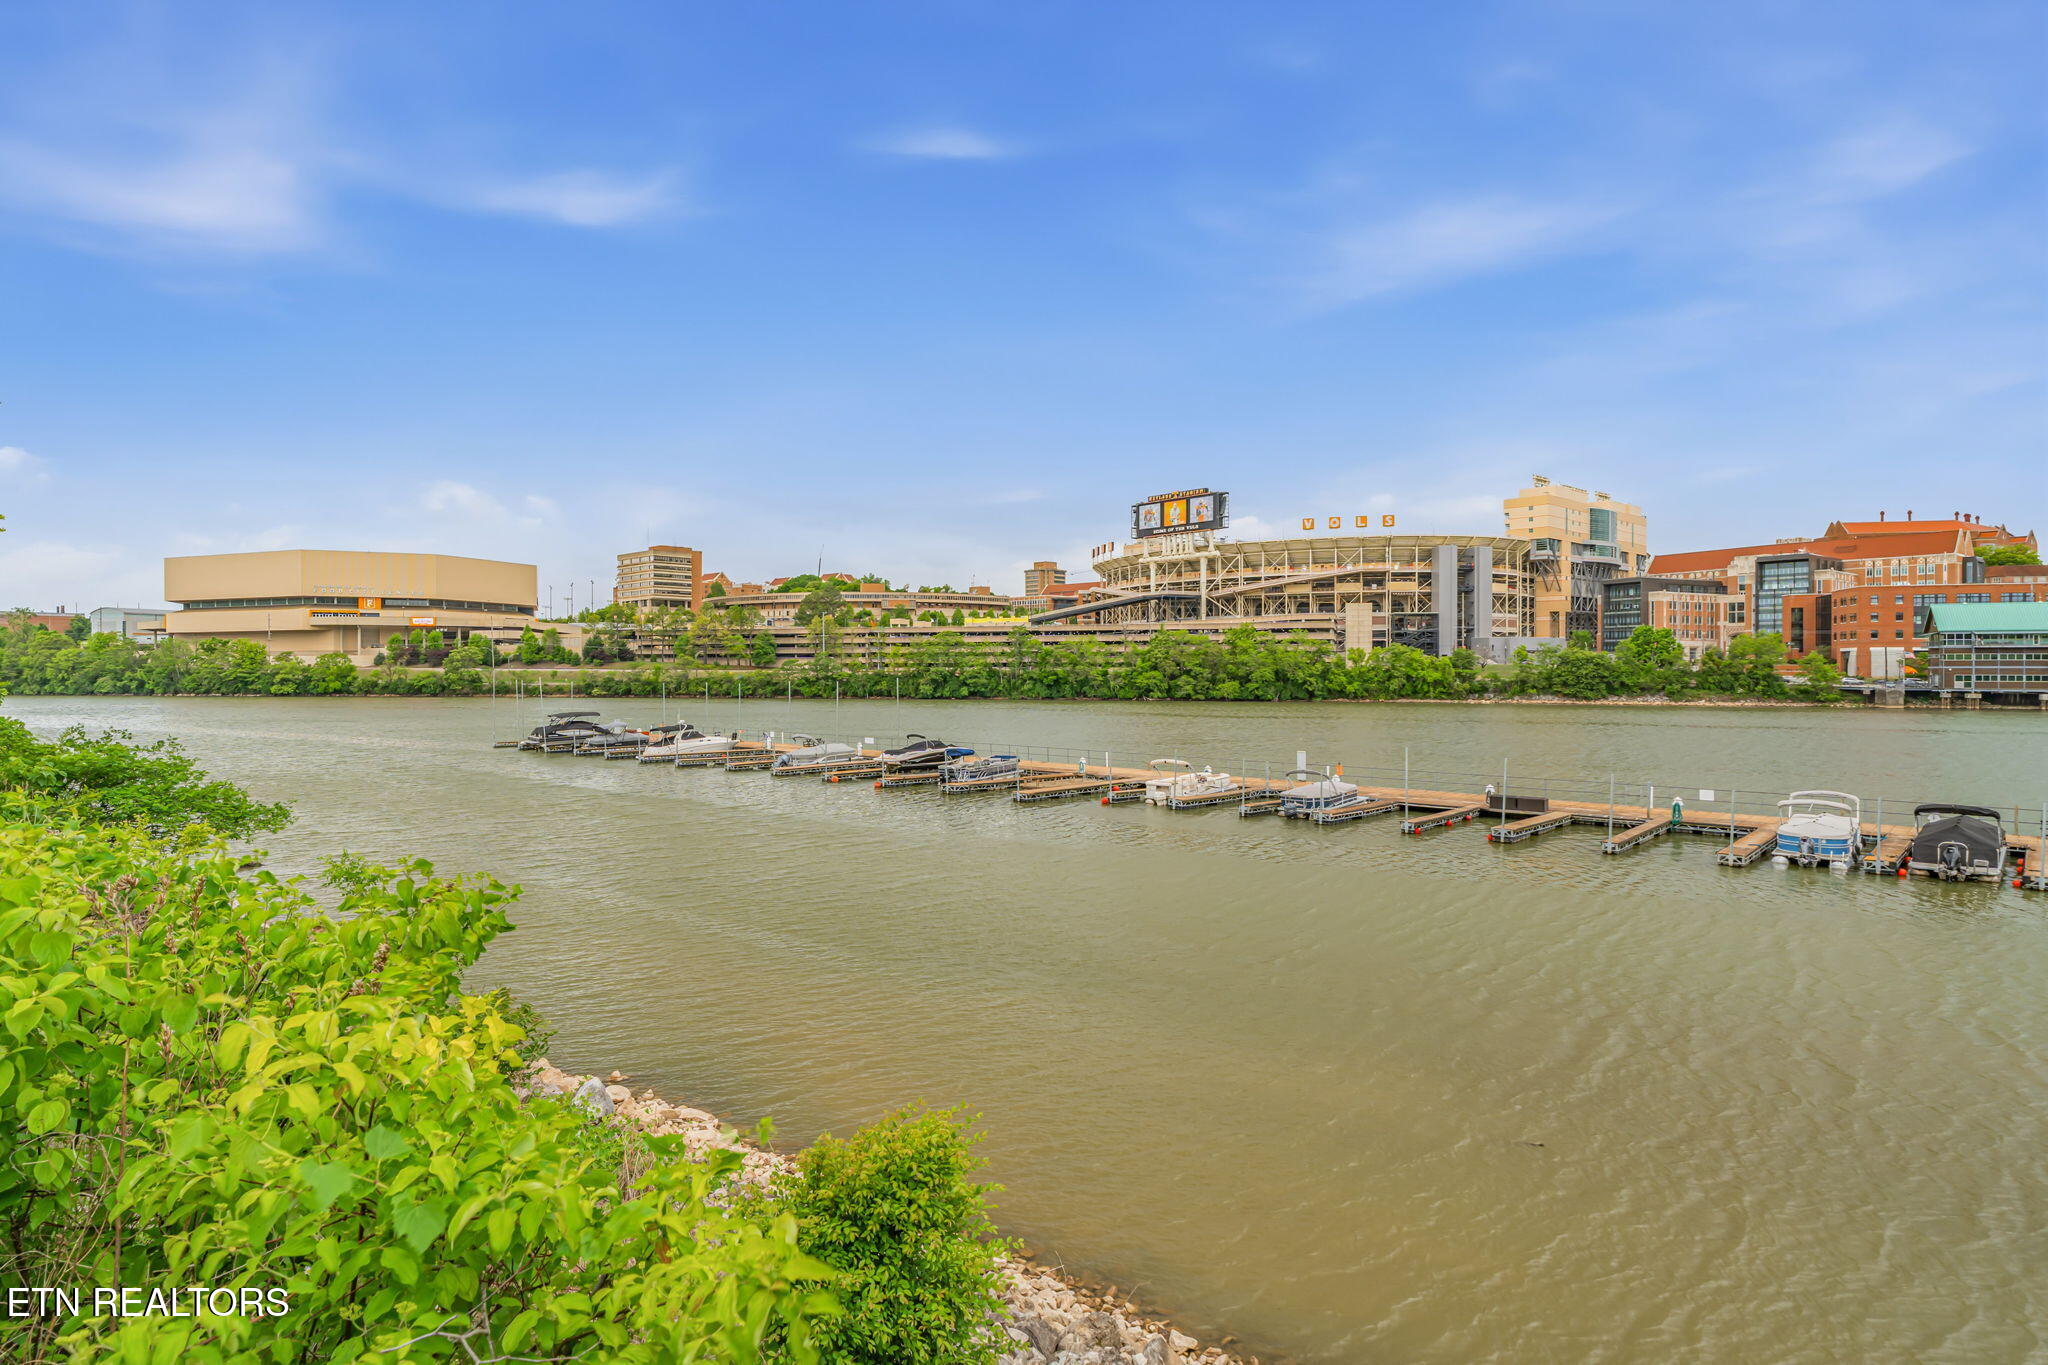
Riverfront view with marina docks and the VOLS stadium across the water.
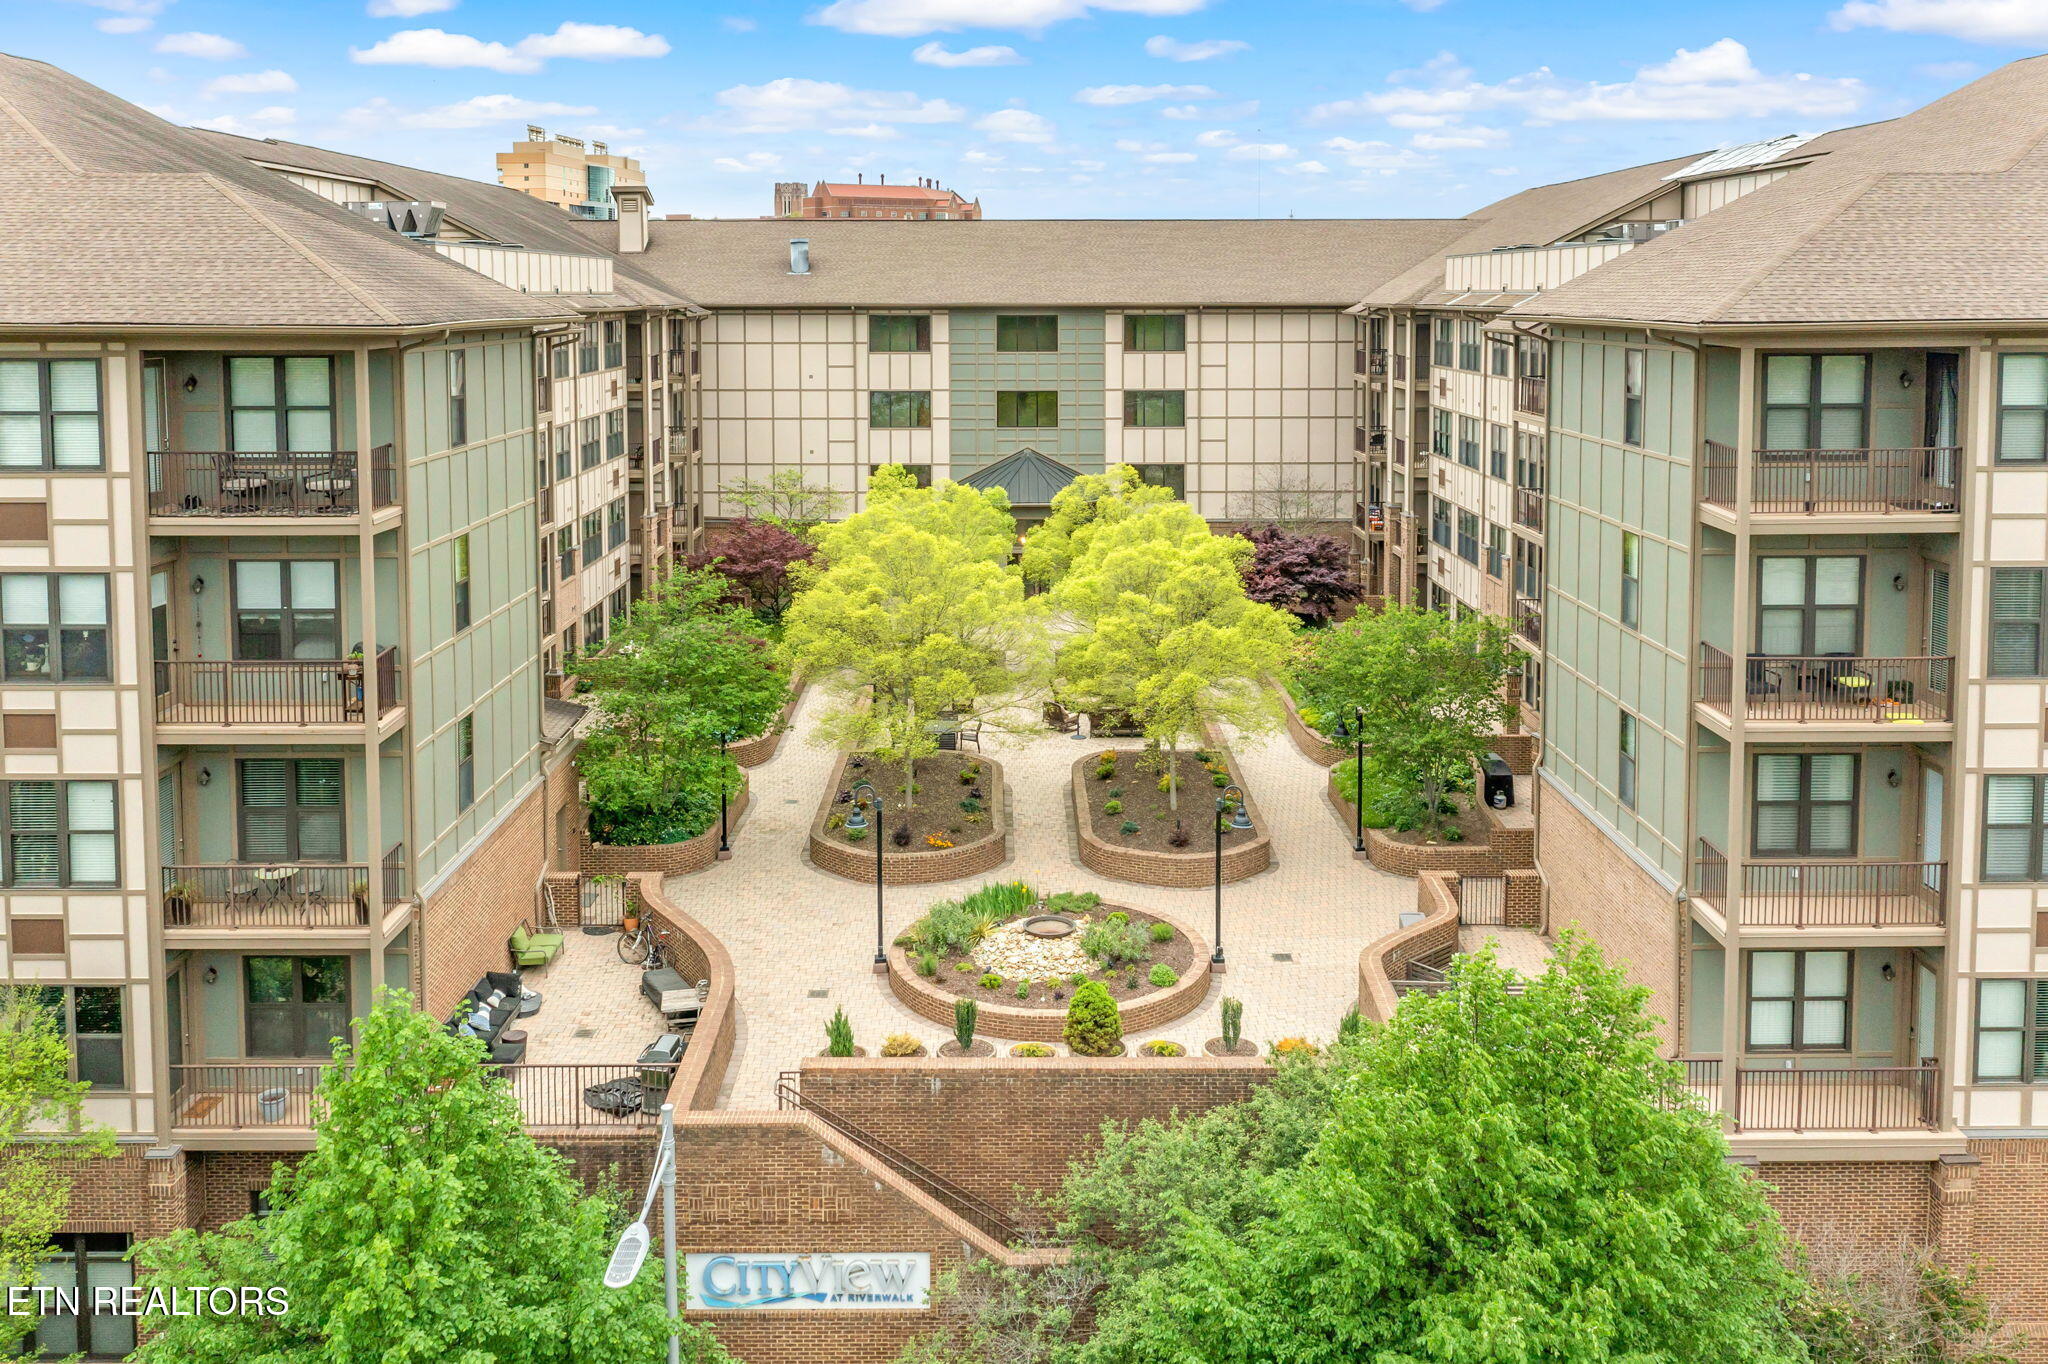
Condominium courtyard with brick paths, raised garden beds, leafy trees, and surrounding balconies.
SEE ALL PHOTOS
Multi-story apartment building surrounding a central swimming pool, with wooded hills behind it.
Condominium entrance with an arched glass doorway, brick walkway, and landscaped planters.
Condominium hallway with a red unit 409 door, patterned carpet, console table, and potted tree.
Kitchen and entry with reddish wood cabinets, stone-tile backsplash, stainless-steel dishwasher, and dark wood floors.
Staged living room with a white sectional, marble coffee tables, and windows with blinds.
Empty room with hardwood floors, a ceiling fan, two windows, and a glass balcony door.
Staged condo living room with a white sofa, hardwood floors, and an open kitchen.
Condo living area with dark hardwood floors, ceiling fan, and open kitchen with wood cabinets.
Empty living and dining area with dark hardwood floors, window blinds, and a three-light chandelier.
Covered balcony overlooking a landscaped courtyard and surrounding apartment buildings.
Condo kitchen and dining area with wood cabinets, stainless appliances, and a marble-look table.
Kitchen with warm wood cabinets, granite counters, tiled backsplash, and stainless steel appliances.
Kitchen with wood cabinets, stainless steel appliances, and dark hardwood floors.
Kitchen and dining area with wood cabinets, stainless steel appliances, and dark hardwood floors.
Kitchen with wood cabinetry, granite counters, a stone backsplash, and stainless steel appliances.
Staged bedroom with an upholstered bed, gray bedding, ceiling fan, and three windows with blinds.
Empty carpeted room with a ceiling fan, two windows, and a glass door with blinds.
Empty walk-in closet with white wire shelves and beige carpet.
Bathroom with a double-sink granite vanity and a tiled tub and shower.
Bathroom with a white soaking tub, beige tiled shower walls, and granite countertop.
Bathroom with a tiled bathtub and stacked front-loading washer and dryer behind an open door.
Outdoor condominium pool with lounge chairs and downtown buildings in the background.
Furnished recreation room with a billiards table, lounge seating, and large windows.
Furnished community room with a pool table, dining tables, lounge seating, and kitchenette.
Kitchen with a wood-cabinet island, four bar stools, and tall glass doors.
Fitness room with weight machines, treadmills, and dumbbells beside a mirrored wall and windows.
Residential courtyard with brick fireplaces, patio seating, and outdoor grills beside a multi-story building.
Apartment courtyard with brick fireplaces, paved patio seating, and leafy trees.
Apartment courtyard with brick paving, leafy trees, raised planters, and outdoor seating.
Condominium courtyard with brick planters, paved paths, seating, trees, and balconies.
Tennessee River marina and bridges with the downtown Knoxville skyline beyond.
Condominium exterior with balconies, landscaped gardens, benches, and a broad walkway.
Riverfront promenade overlooking boat docks, a steel bridge, and downtown buildings.
Riverfront view with marina docks and the VOLS stadium across the water.
Condominium courtyard with brick paths, raised garden beds, leafy trees, and surrounding balconies.
Courtesy of Keller Williams Signature, Virginia Babb
For Sale

445 W Blount Ave 409

445 W Blount Ave 409, Knoxville, TN 37920

$329,000
This one bedroom condo at CityView at Riverwalk offers the best in urban living located on the South Waterfront with easy access to downtown, the University of Tennessee, Kerns Food Hall and restaurants & bars in South Knoxville. This stunning fourth floor unit overlooks the beautifully landscaped courtyard and features a private balcony, creating a serene outdoor retreat. Inside, the open layout offers a bright and modern atmosphere with spacious living areas designed for comfort and style. The condo has hardwood floors in the main living area. The CityView complex offers an impressive array of amenities. Enjoy direct water access with the onsite marina, relax by the pool, or stay active in the fitness center. You can choose to entertain in the clubhouse or in the courtyard with its gas grills, cozy fireplaces & seating areas, and a tranquil fountain. The condo comes with one secure parking space and a storage closet. Additional features include secure bike and kayak storage, onsite security, and convenient fob entry access for added peace of mind. Do not miss this rare opportunity to own a beautiful condo in one of Knoxville's most desirable communities. CityView does not permit short term rentals. For further information about CityView go to cityviewknoxville.com (some of the condo interior photos are virtually staged.)

1
bed

1
bath

749 Sq.Ft. LIVING AREA

435.6 Sq.Ft. lot

Virginia  Babb

Virginia Babb

Features & Amenities

Interior

  • total bedrooms1
  • Total bathroom1
  • full bathroom1
  • Flooring Carpet, Hardwood, Tile
  • Fireplace None
  • APPLIANCES Dishwasher, Disposal, Dryer, Microwave, Range, Refrigerator, Self Cleaning Oven, Washer
  • other interior Features Elevator, Eat-in Kitchen

Area & Lot

  • Status For Sale
  • Living Area749 Sq.Ft.
  • Total Area749 Sq.Ft.
  • Lot Area435.6 Sq.Ft.
  • MLS® ID1338863
  • TypeCondo
  • YEAR BUILT2008
  • Architecture StylesTraditional
  • View DescriptionOther
  • Elementary SchoolSouth Knoxville
  • Middle SchoolSouth Doyle
  • High SchoolSouth Doyle

Exterior

  • Garage Space1.0
  • water SourcePublic
  • lot featuresOther
  • parkingOn-Street Parking, Designated Parking, Attached
  • HEAT TYPECentral, Electric
  • AIR CONDITIONINGCentral Cooling, Ceiling Fan(s)
  • sewerPublic Sewer
  • HOA AmenitiesSwimming Pool, Elevator, Club House, Security
  • other exterior FeaturesProf Landscaped, Balcony

Financial

  • Sales Price$329,000
  • HOA $400/mo
Condominium entrance with an arched glass doorway, brick walkway, and landscaped planters.

Schedule a Showing

I would love to show you my beautiful property. Please select your preferred date and time below. I will be in touch shortly to confirm your appointment.

Schedule a Showing

I would love to show you my beautiful property. Please select your preferred date and time below. I will be in touch shortly to confirm your appointment.

Thank you for your interest in 445 W Blount Ave 409, Knoxville, TN 37920. We are reviewing your request and will be in touch shortly!

Mortgage Calculator

Estimate your monthly mortgage payment, including the principal and interest, property taxes, and HOA. Adjust the values to generate a more accurate rate.

All estimates are provided for informational purposes only. Actual amounts may vary.
$0,000 Your Payment 20 15 65
$0,000 Your Payment

Let’s Get Started

I am committed to guiding you every step of the way—whether you're buying a home, selling a property, or securing a mortgage. Whatever your needs, I've got you covered.

Follow Me on Instagram