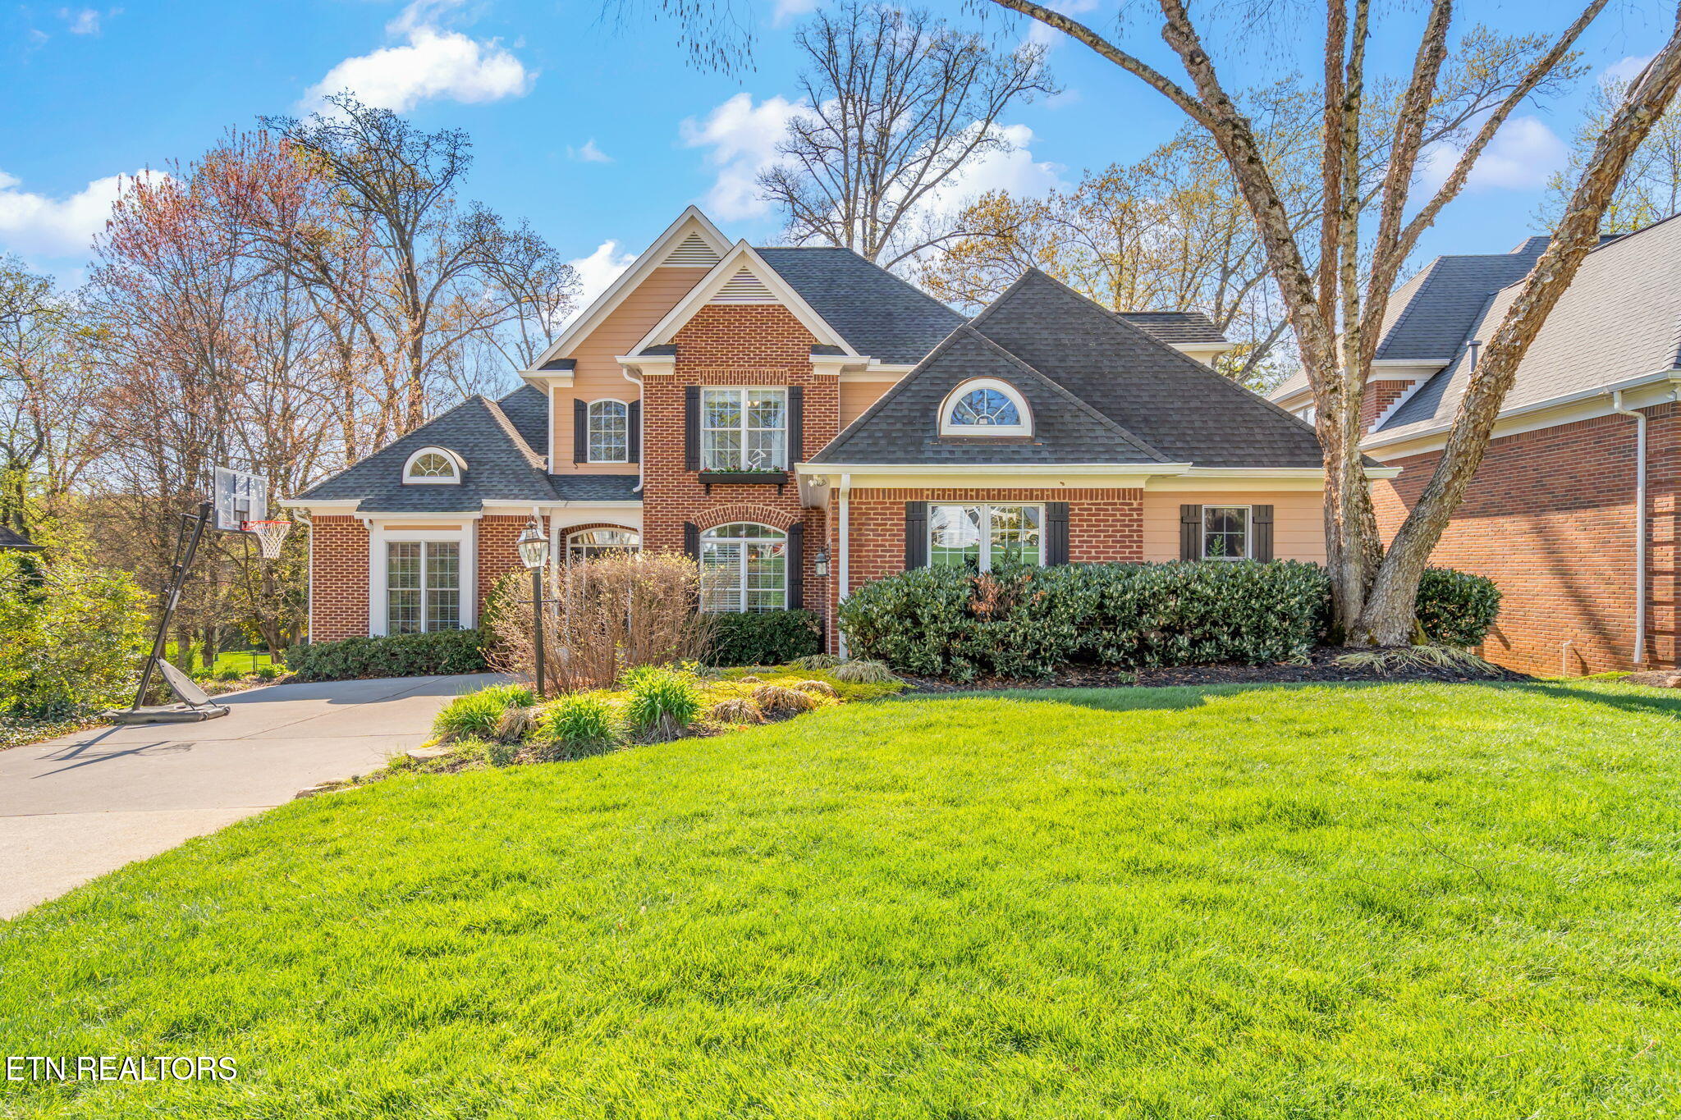
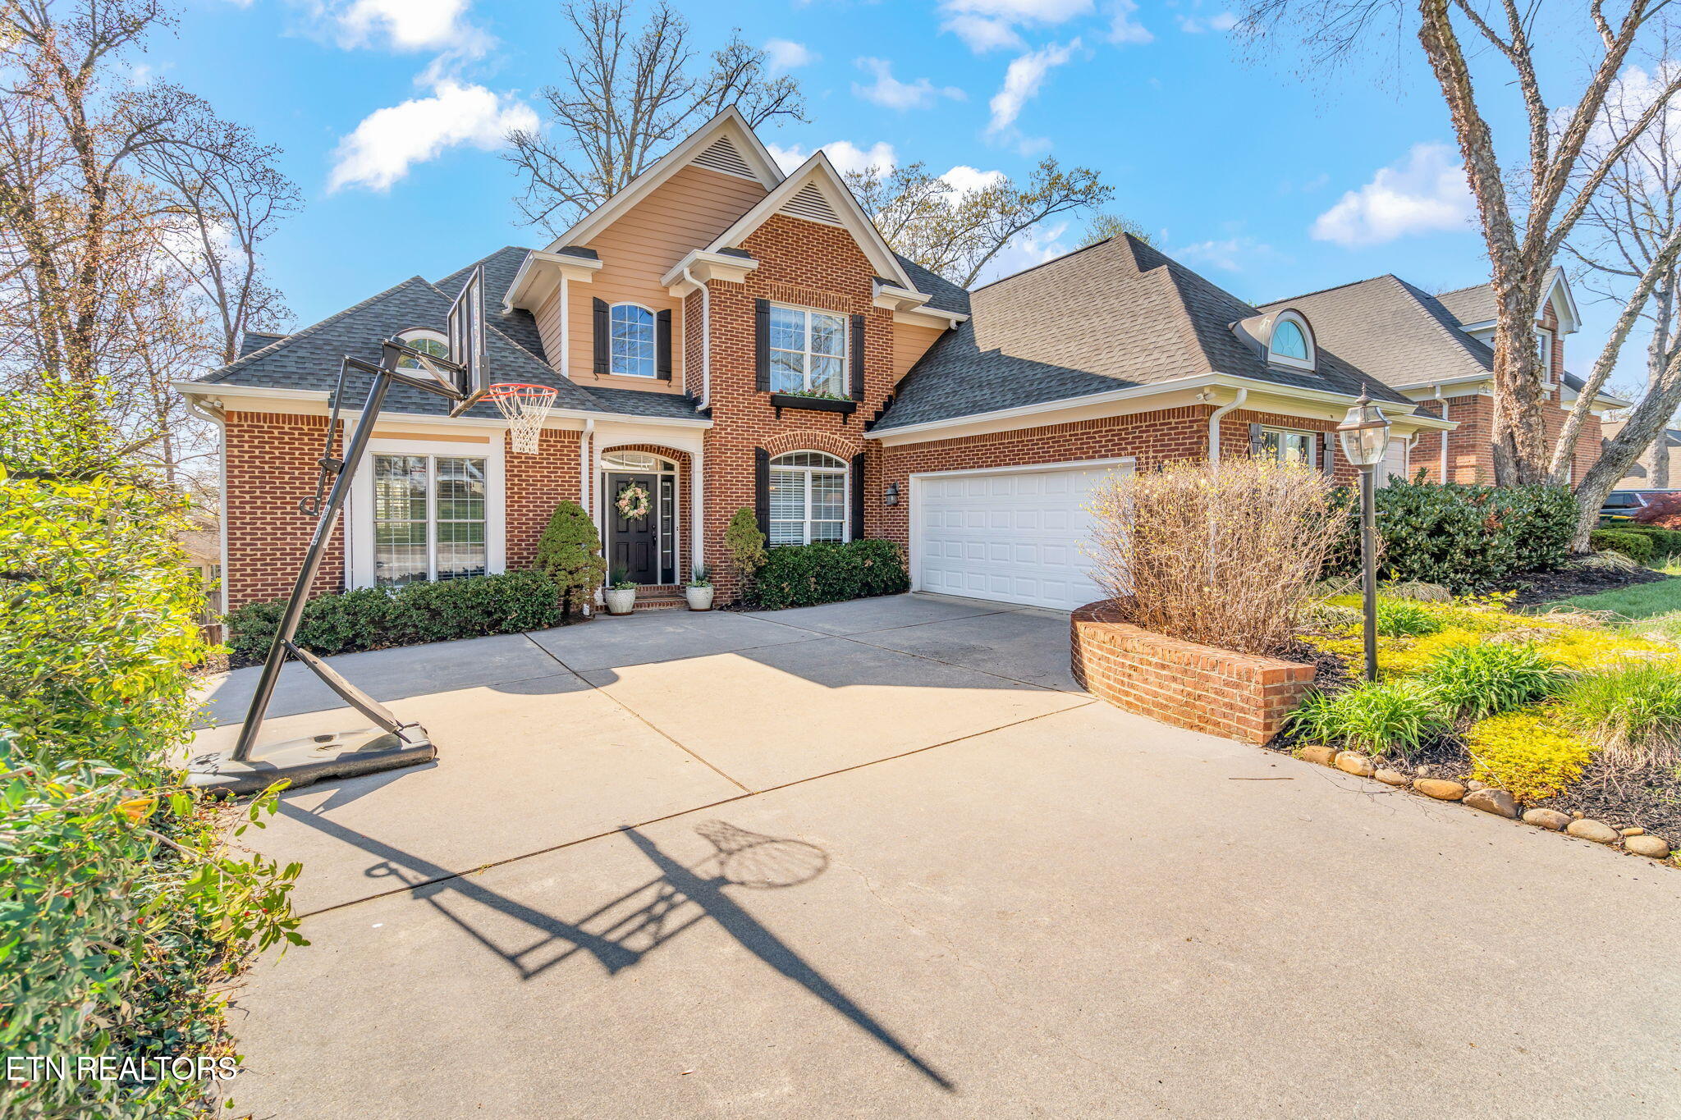
Two-story brick house with gabled rooflines, broad green lawn, and a basketball hoop by the driveway.
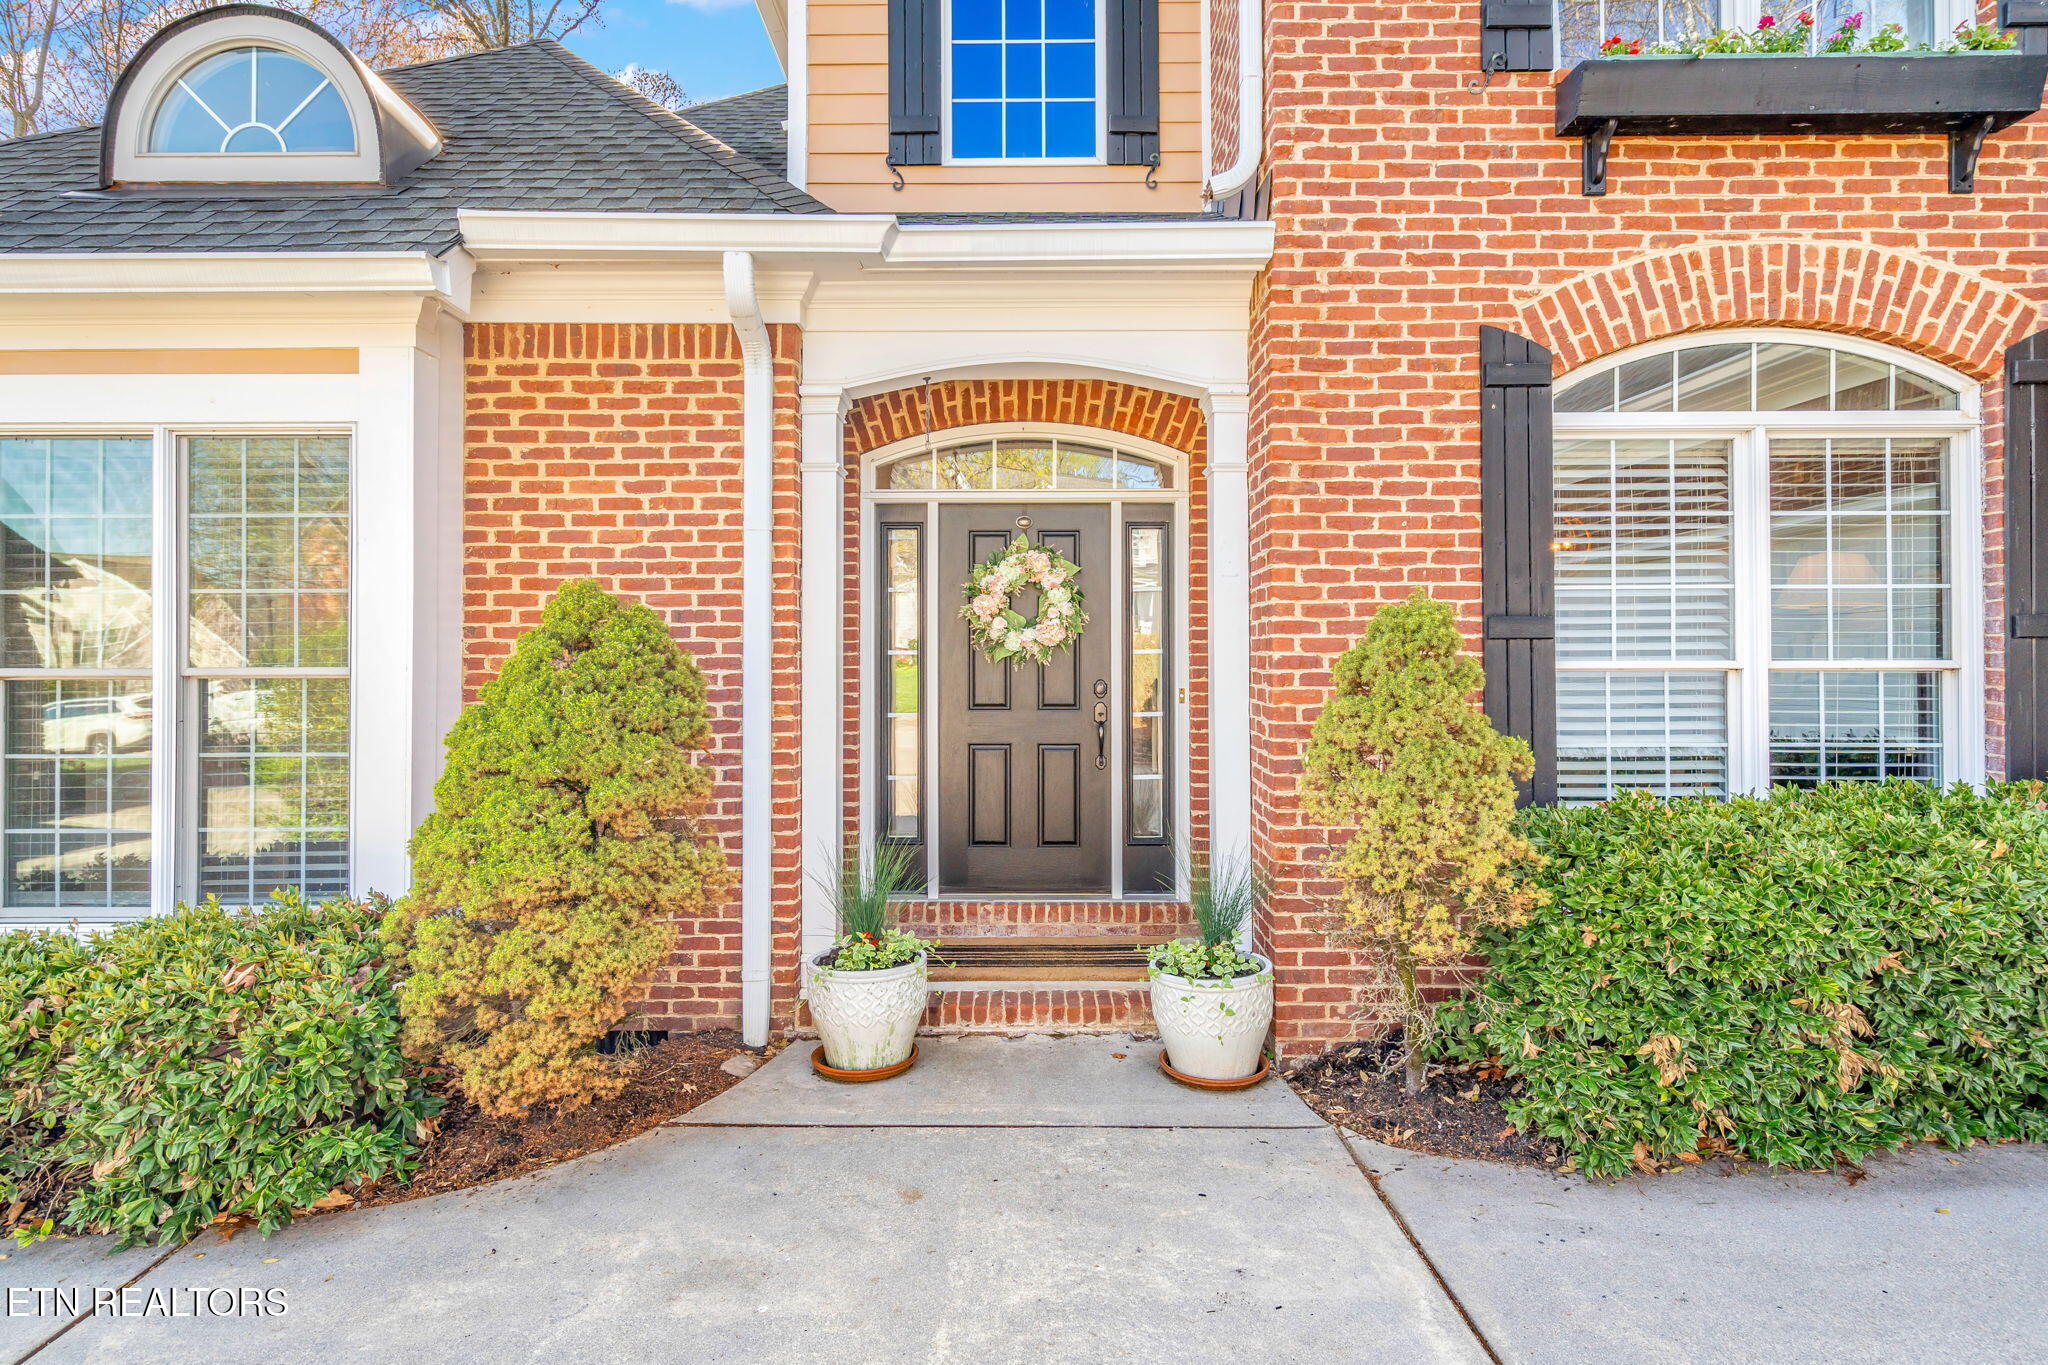
Red-brick home entrance with an arched portico, wreath-adorned door, white planters, and trimmed shrubs.
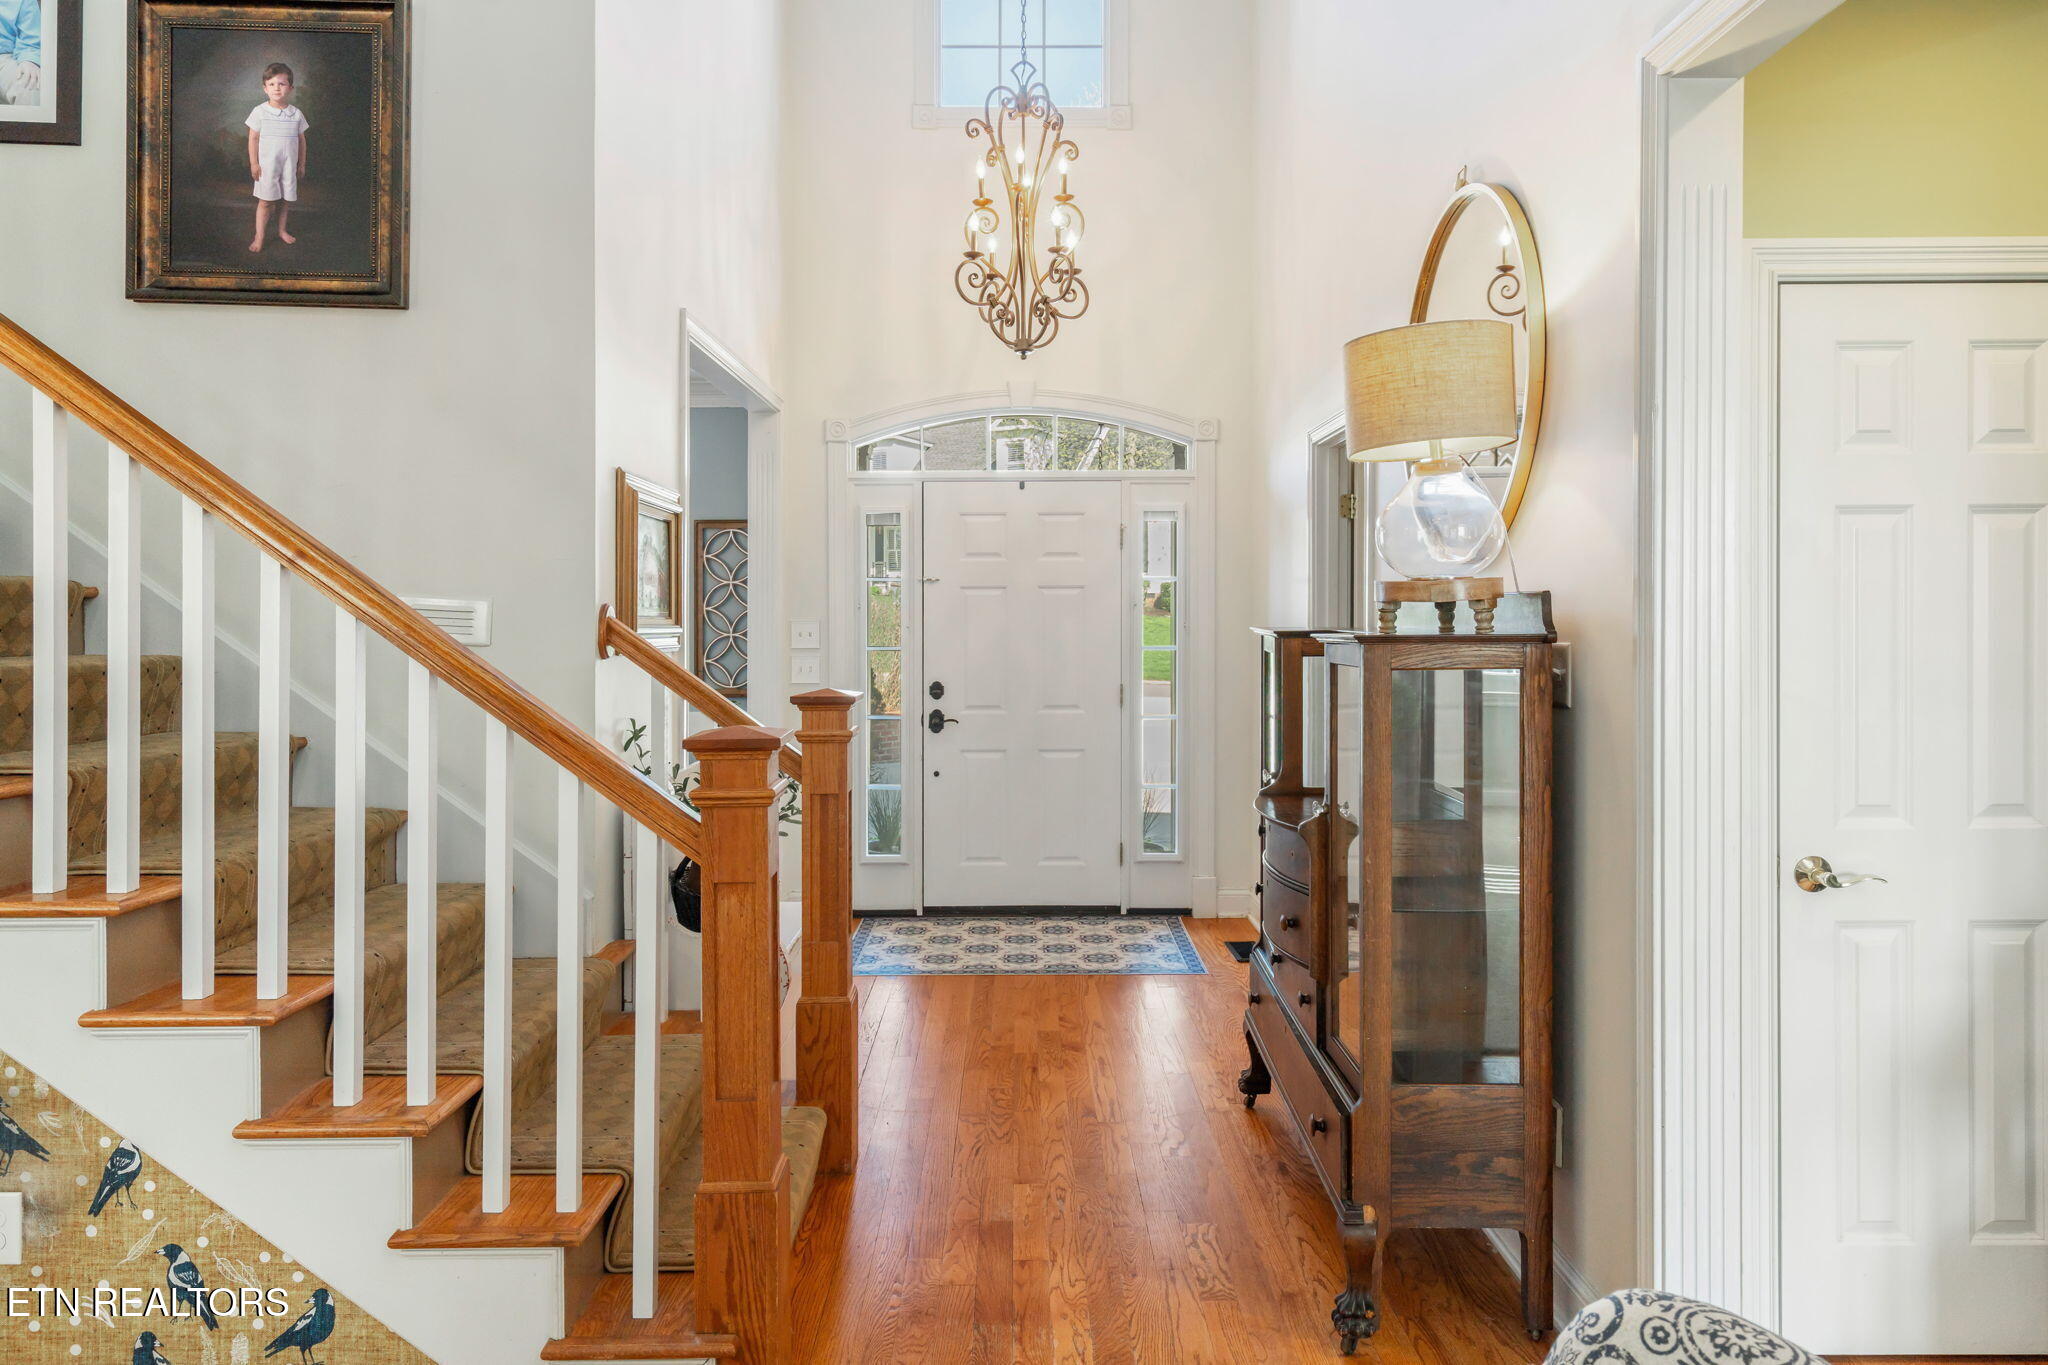
Foyer with a carpeted staircase, hardwood floors, and a front door beneath an arched transom.
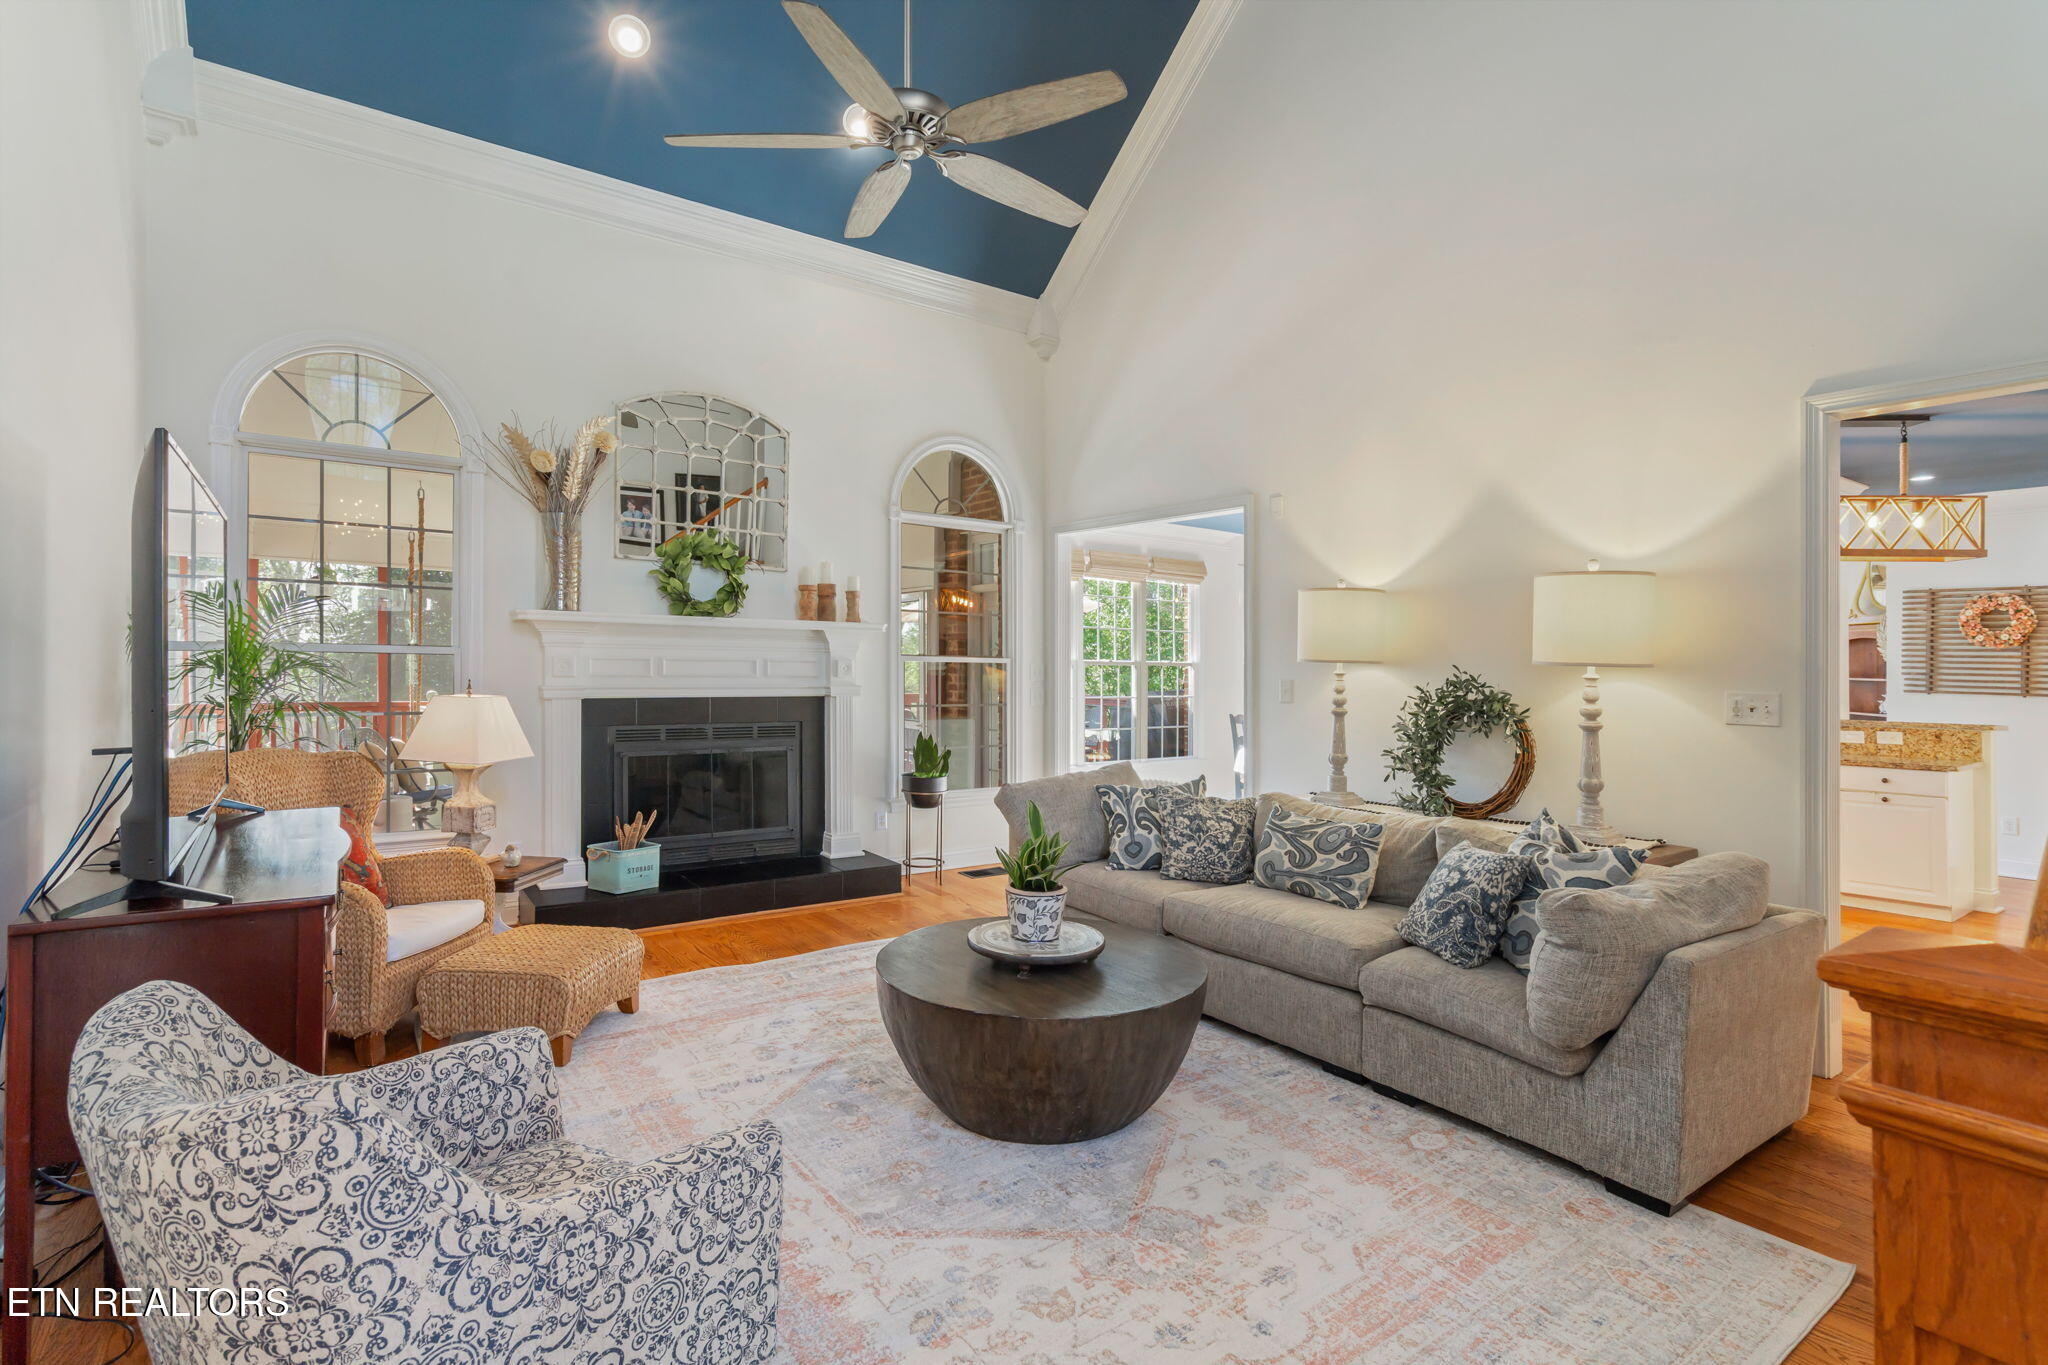
Living room with a white fireplace, arched windows, and vaulted blue ceiling.
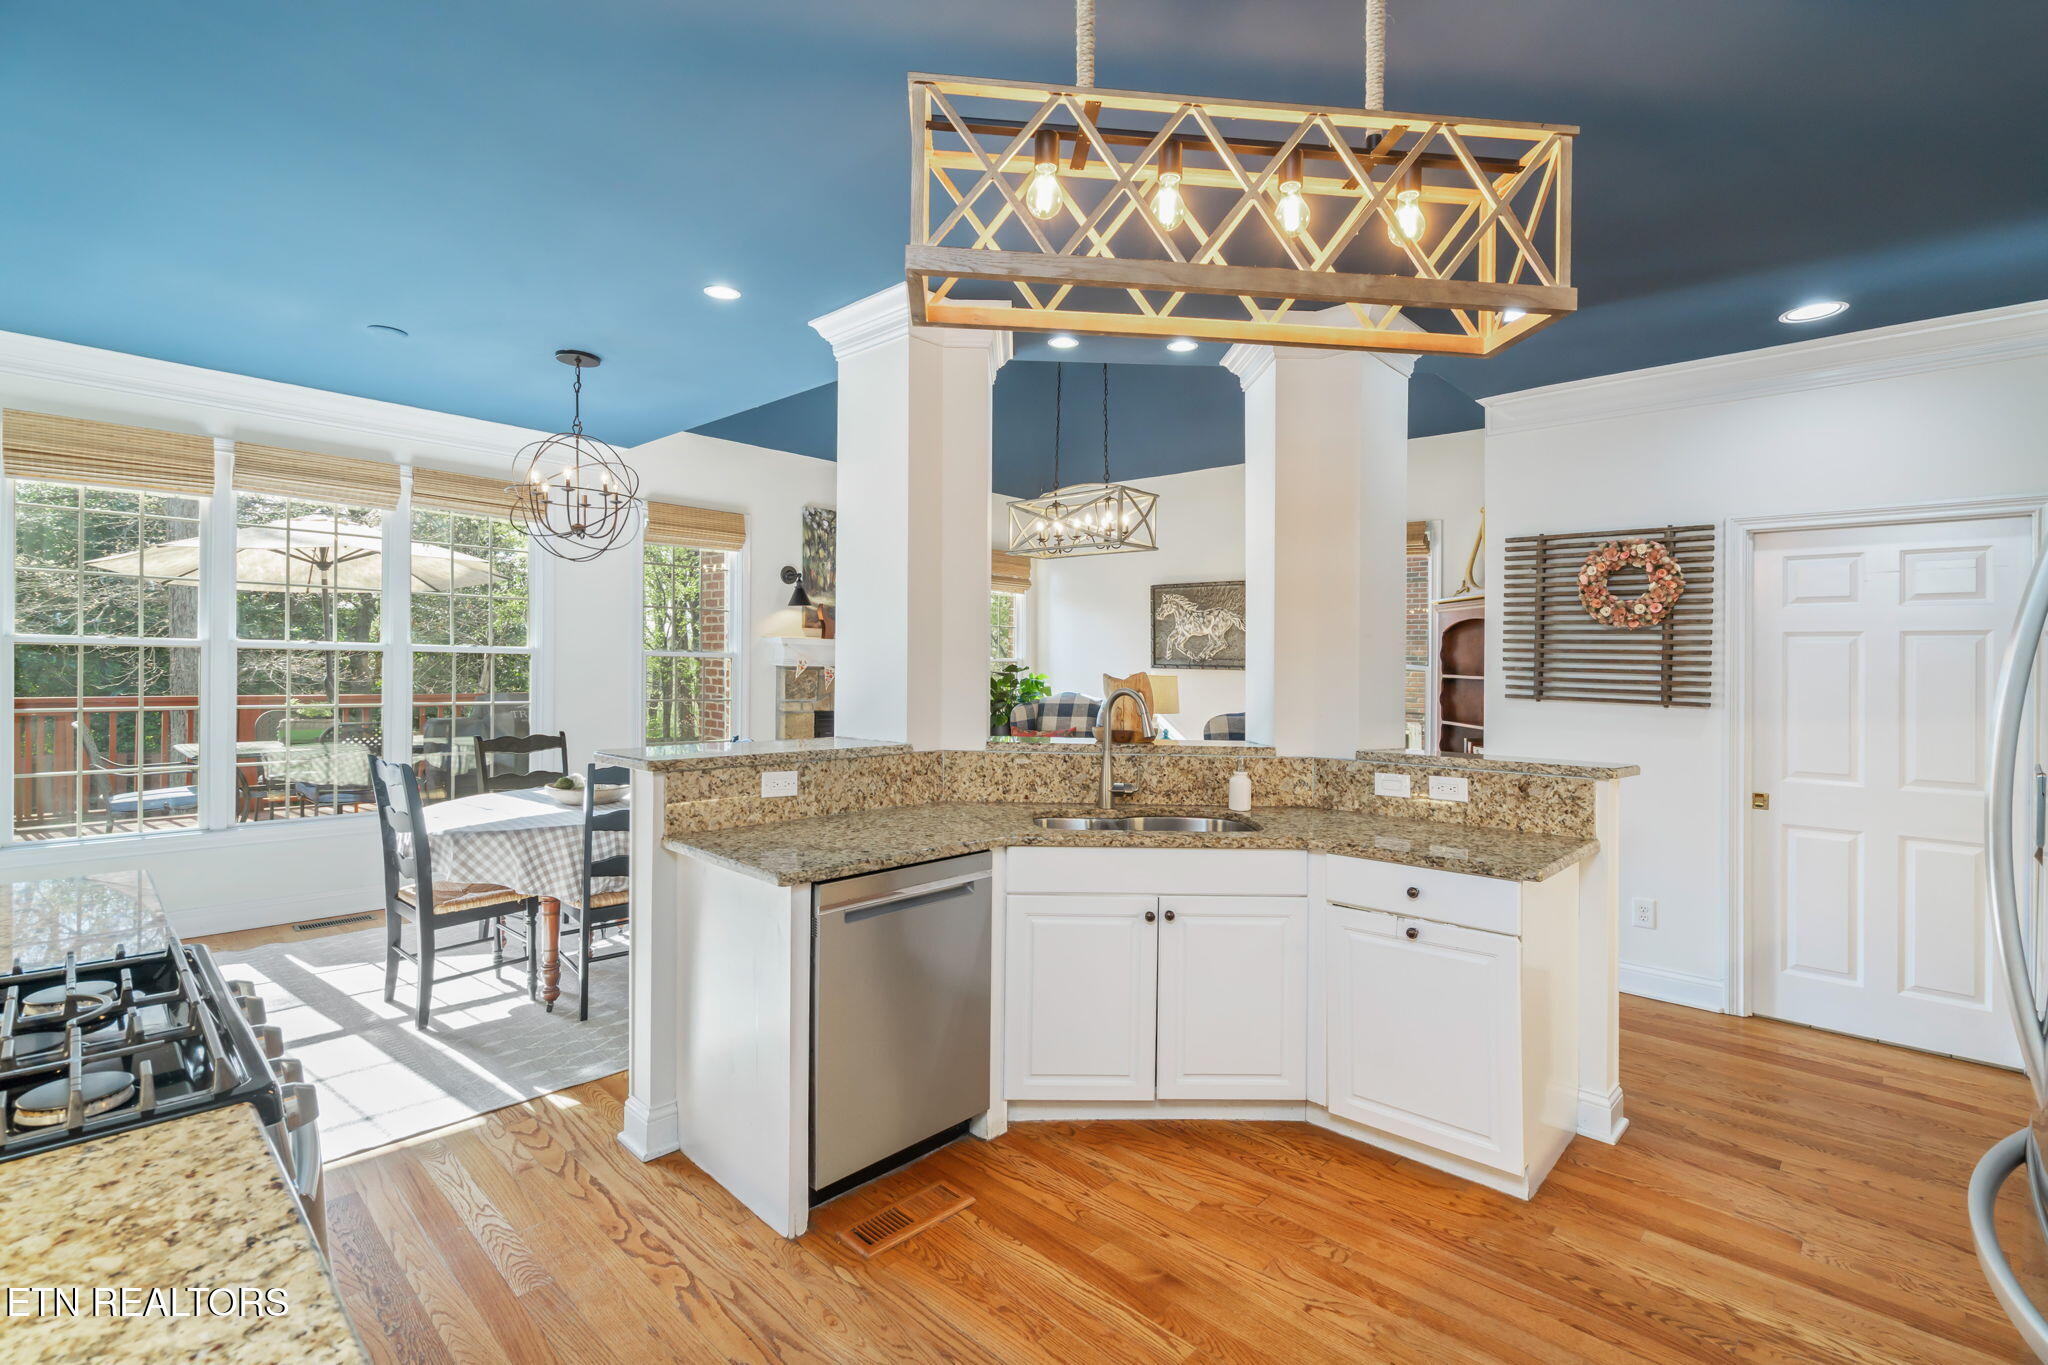
Kitchen with granite peninsula, white cabinetry, blue ceiling, and bright windows beside the dining area.
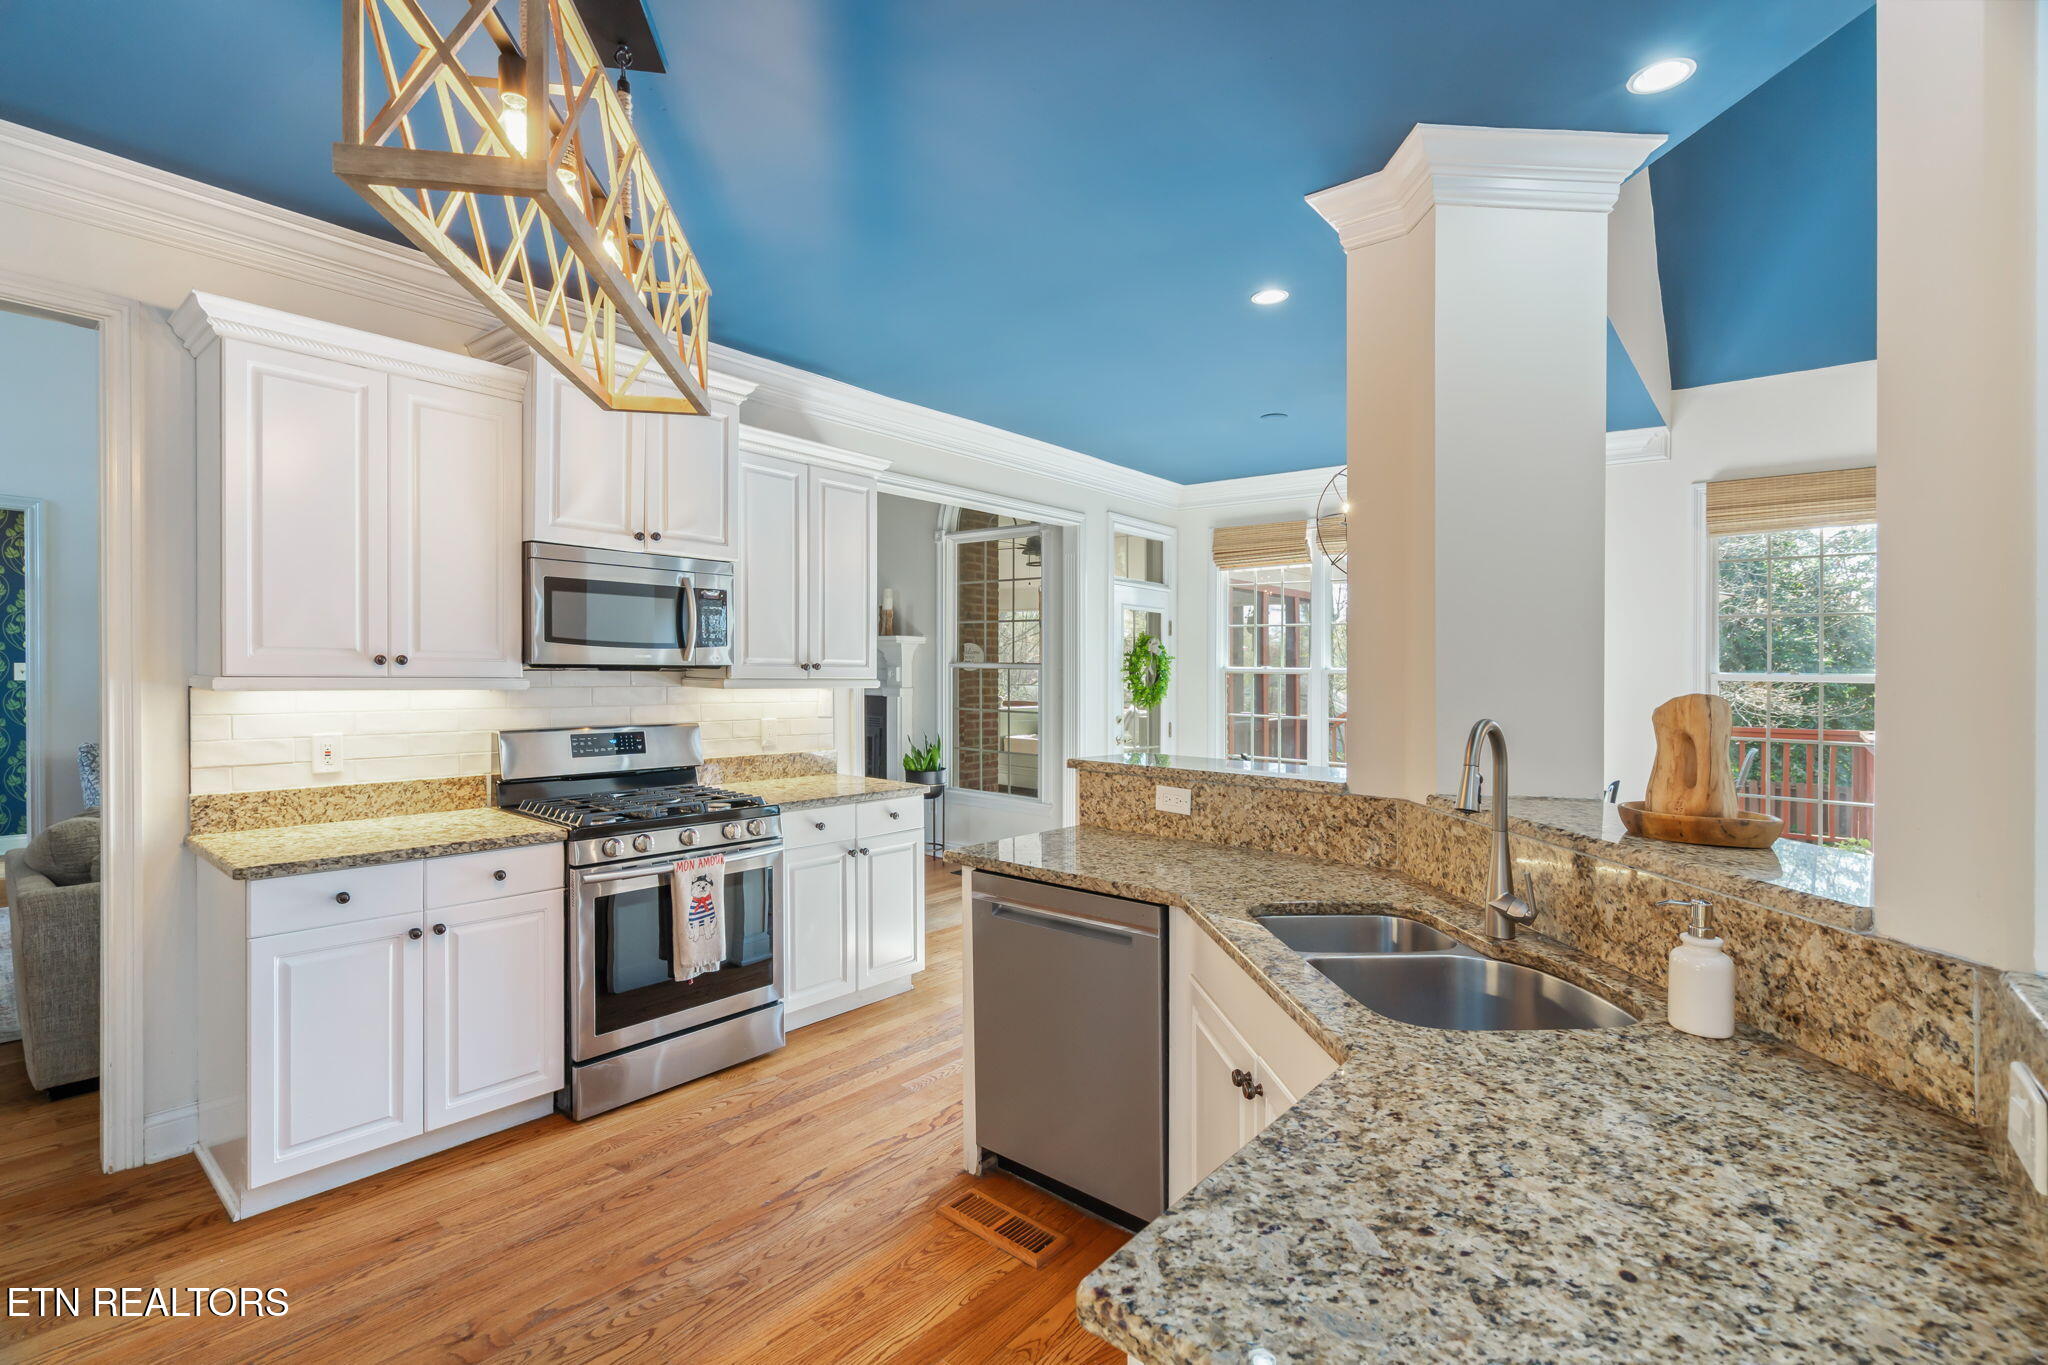
Kitchen with white cabinets, granite counters, stainless steel appliances, and a vivid blue ceiling.
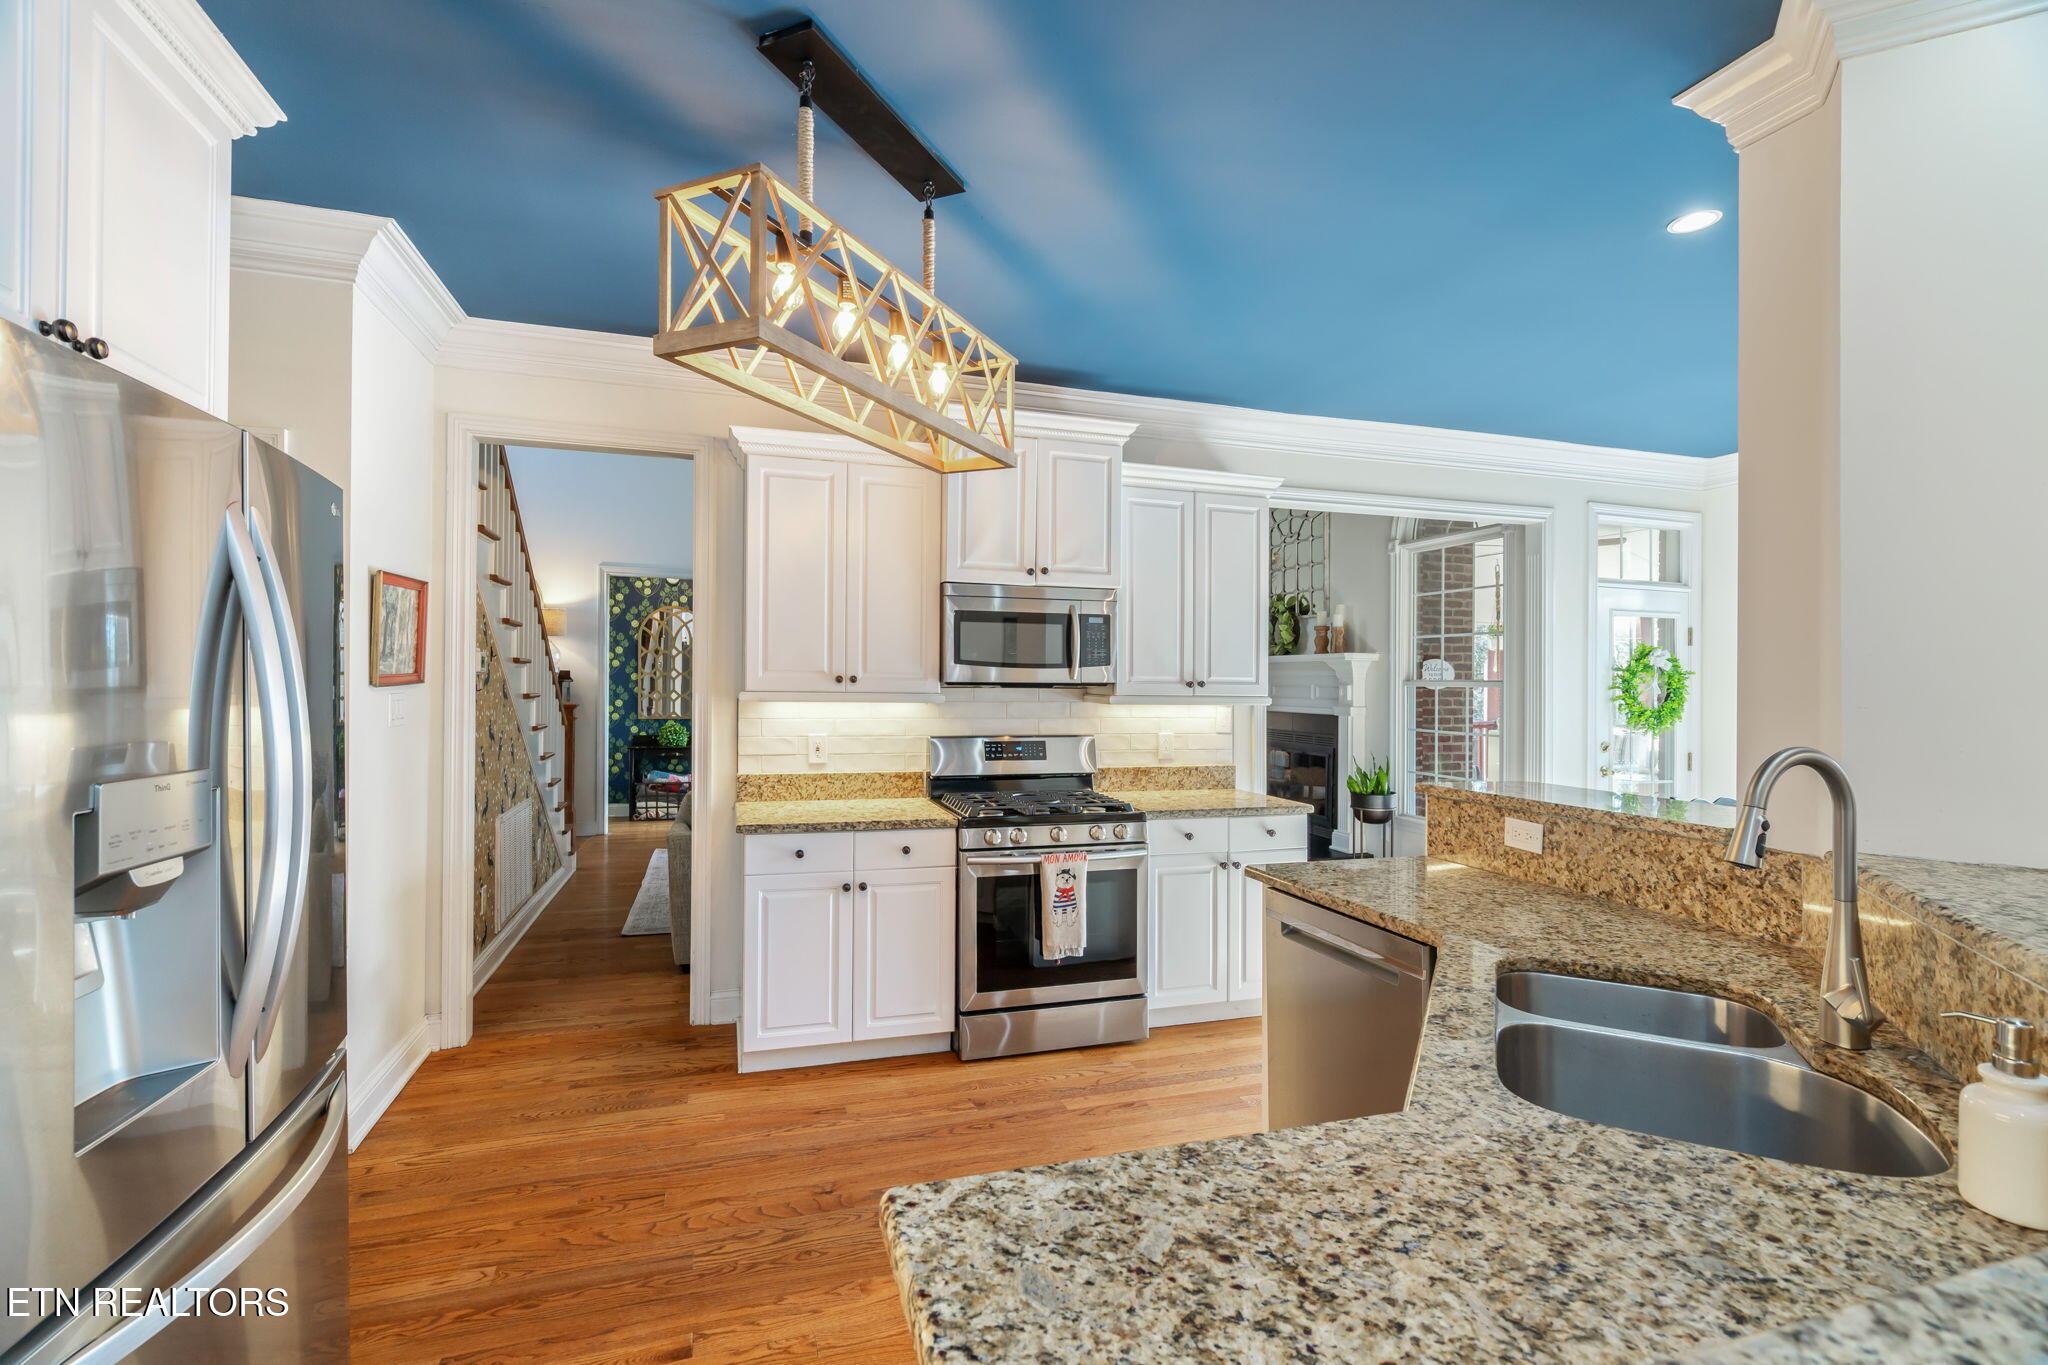
Kitchen with white cabinets, granite counters, stainless steel appliances, and a blue ceiling.
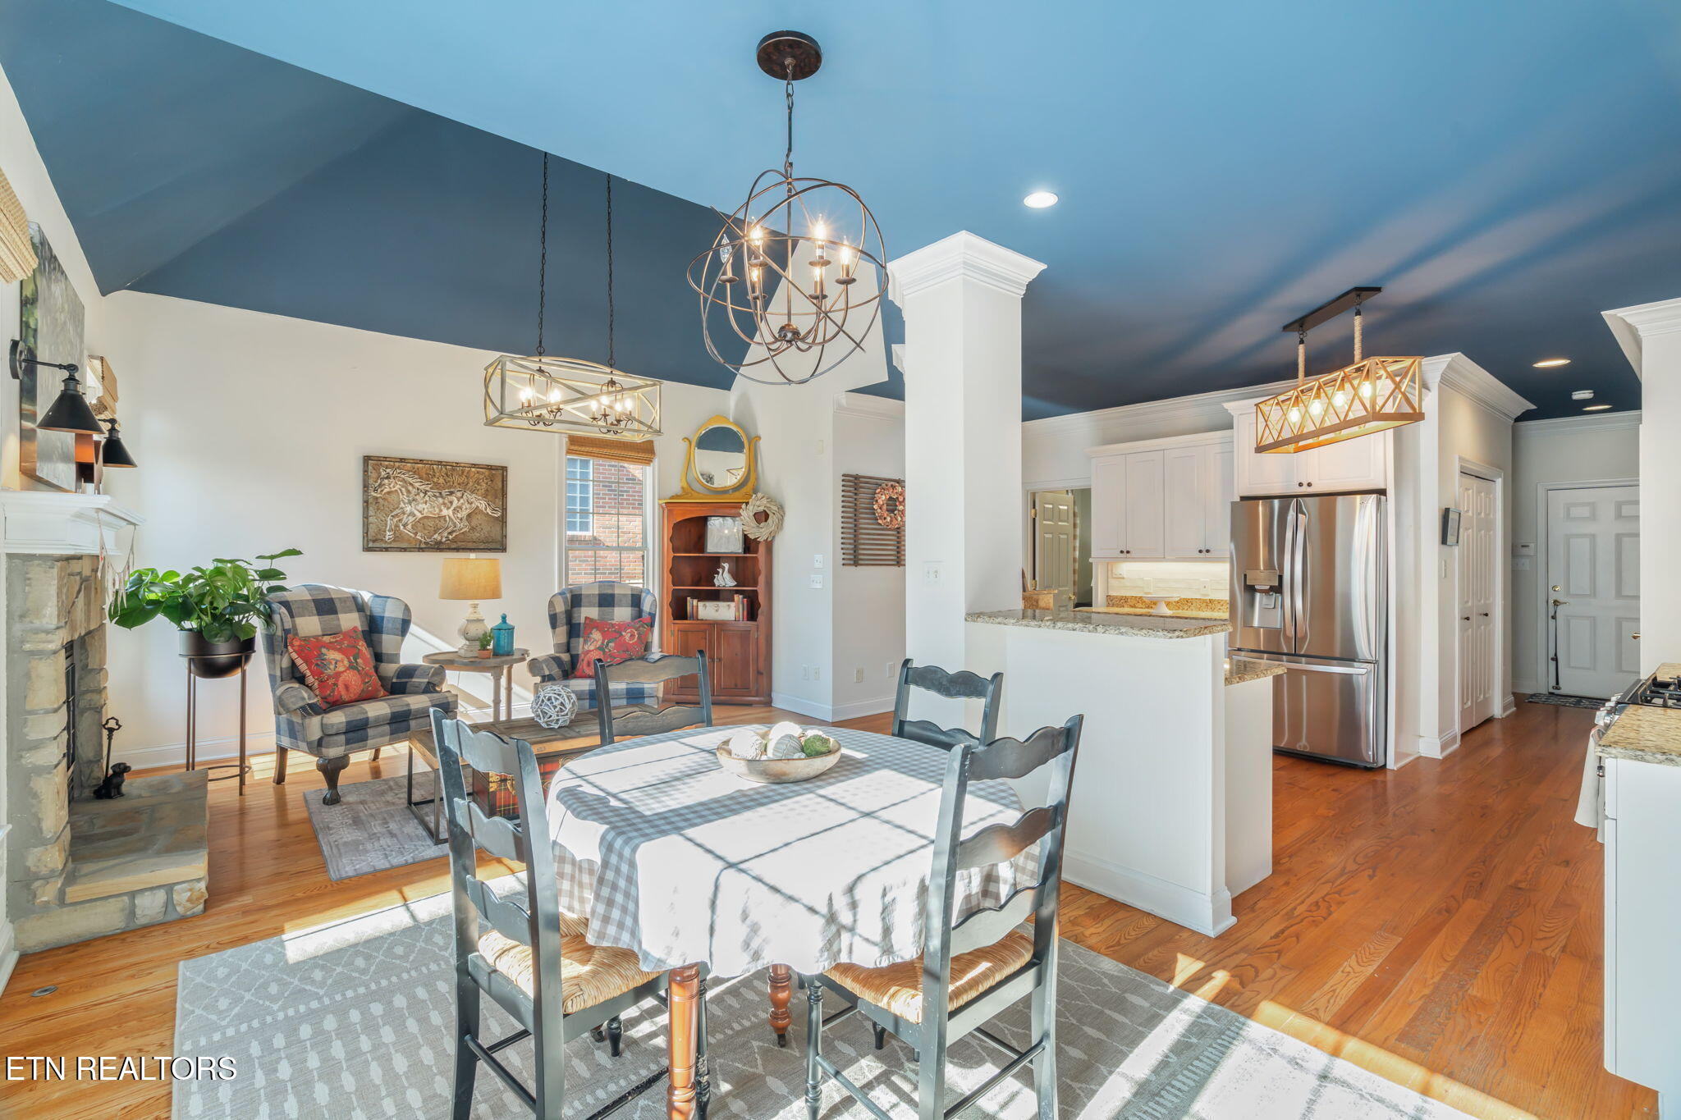
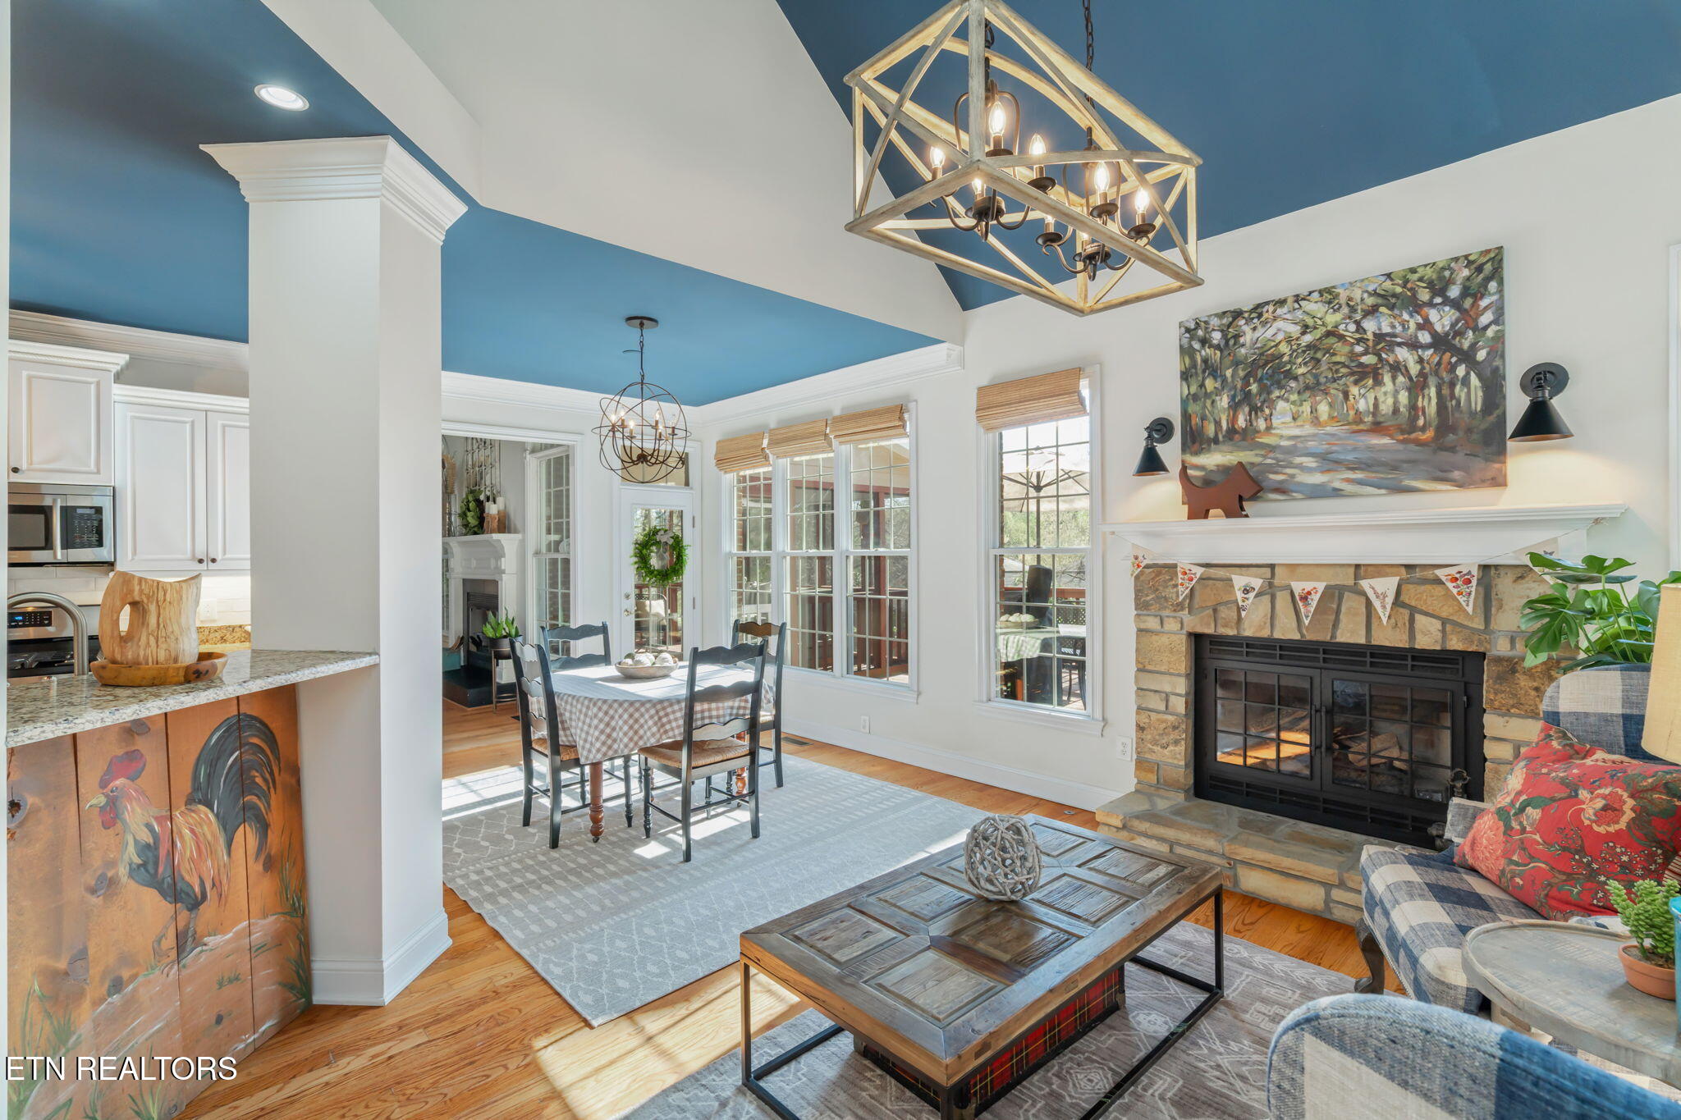
Open-plan dining room and kitchen with a set table, stone fireplace, and blue vaulted ceiling.
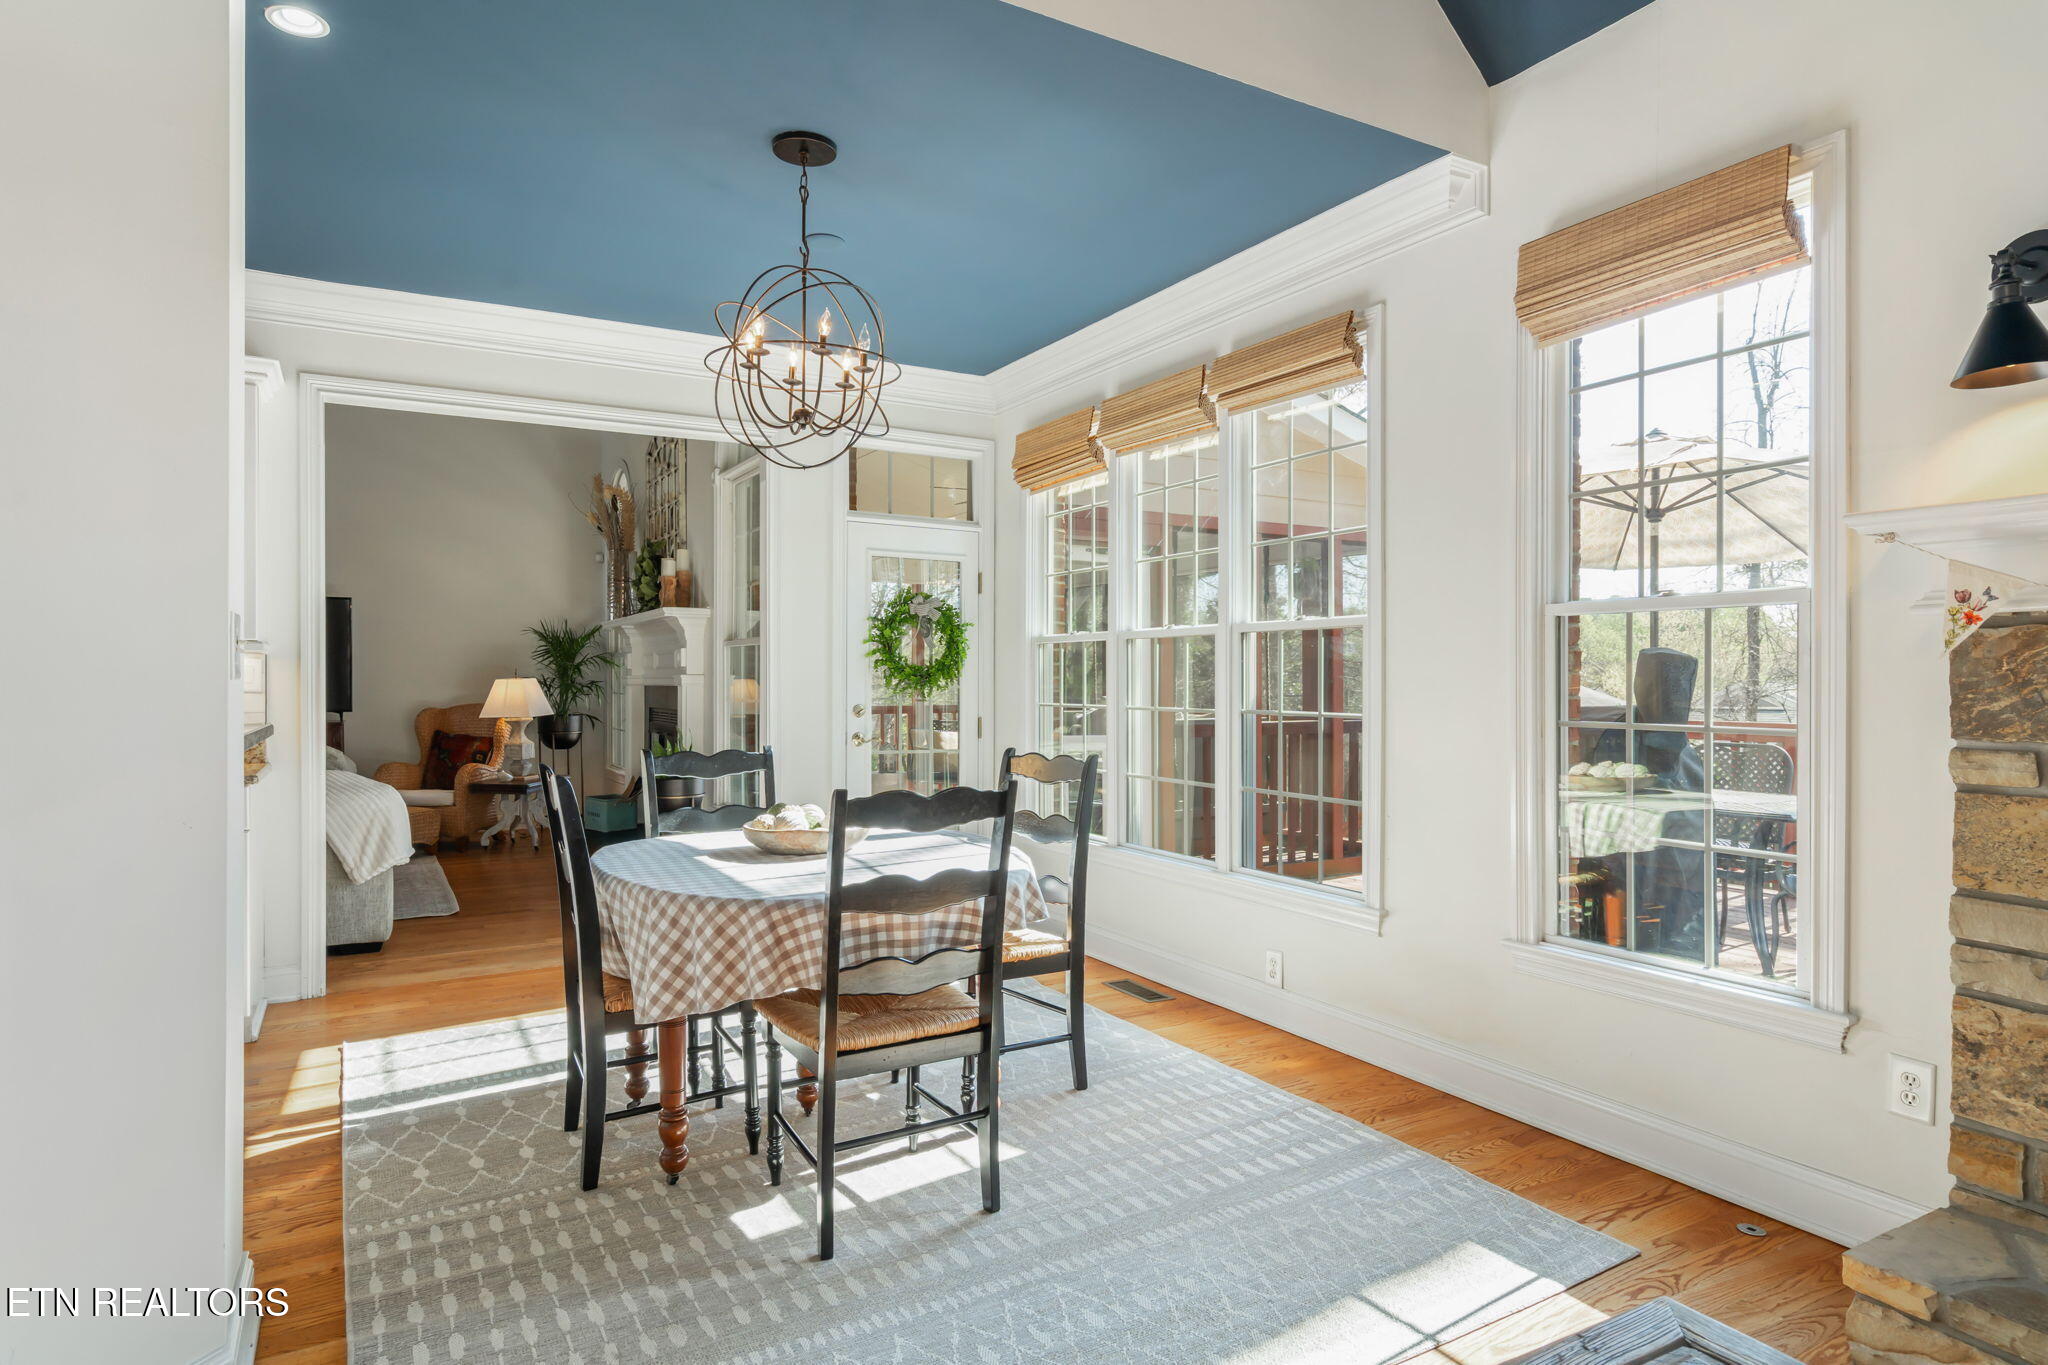
Dining room with a blue tray ceiling, large windows, and a round table on a patterned rug.
Open living and dining room with a vaulted blue ceiling and stone fireplace.
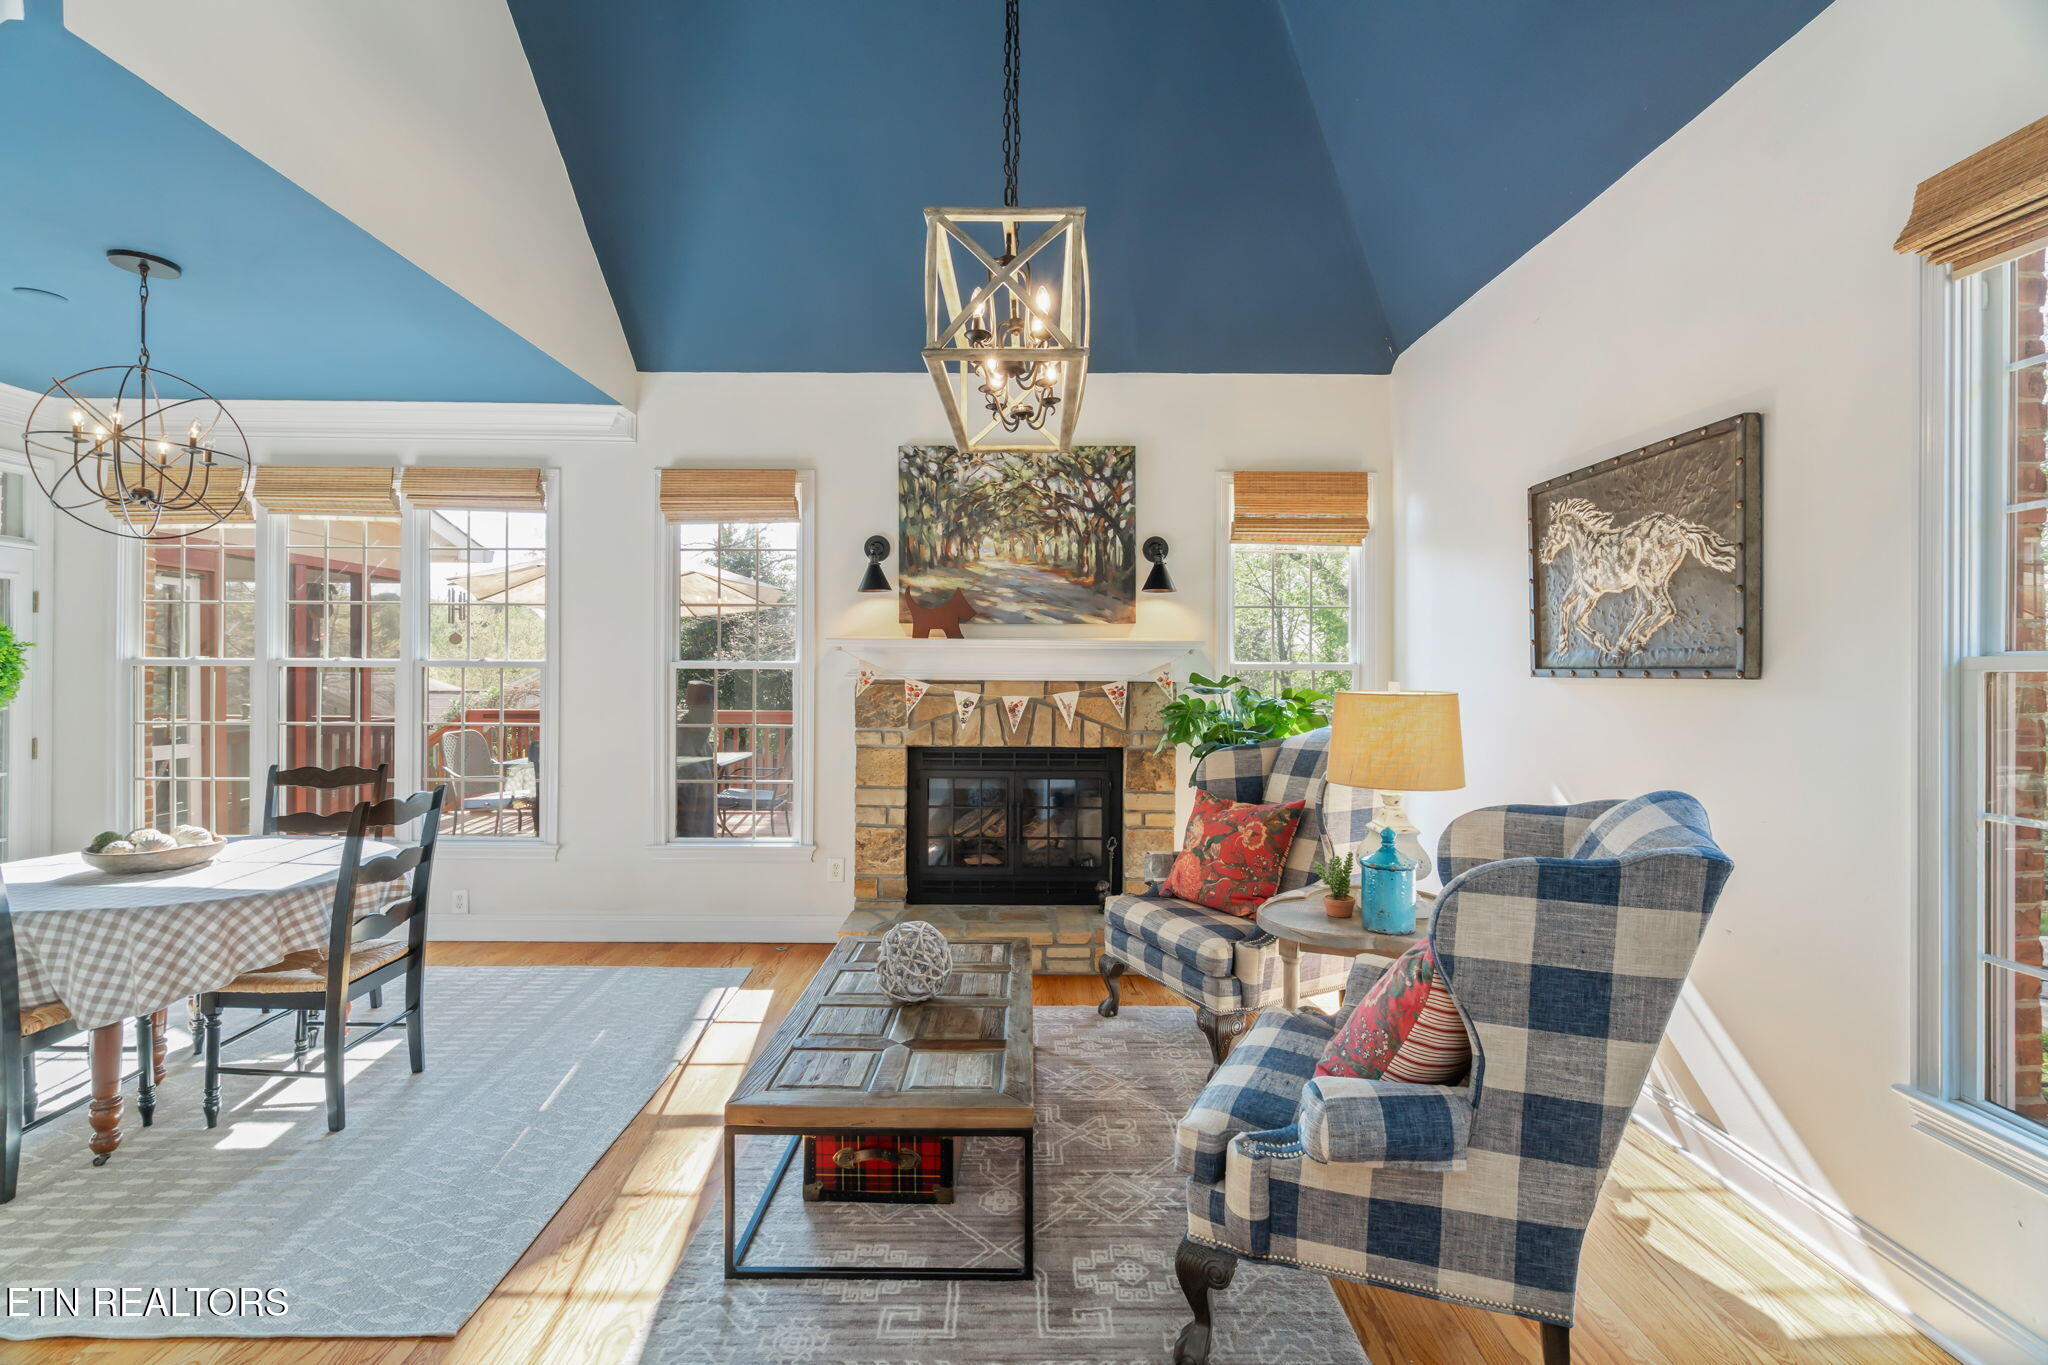
Living room with a stone fireplace, vaulted blue ceiling, plaid seating, and adjoining dining area.
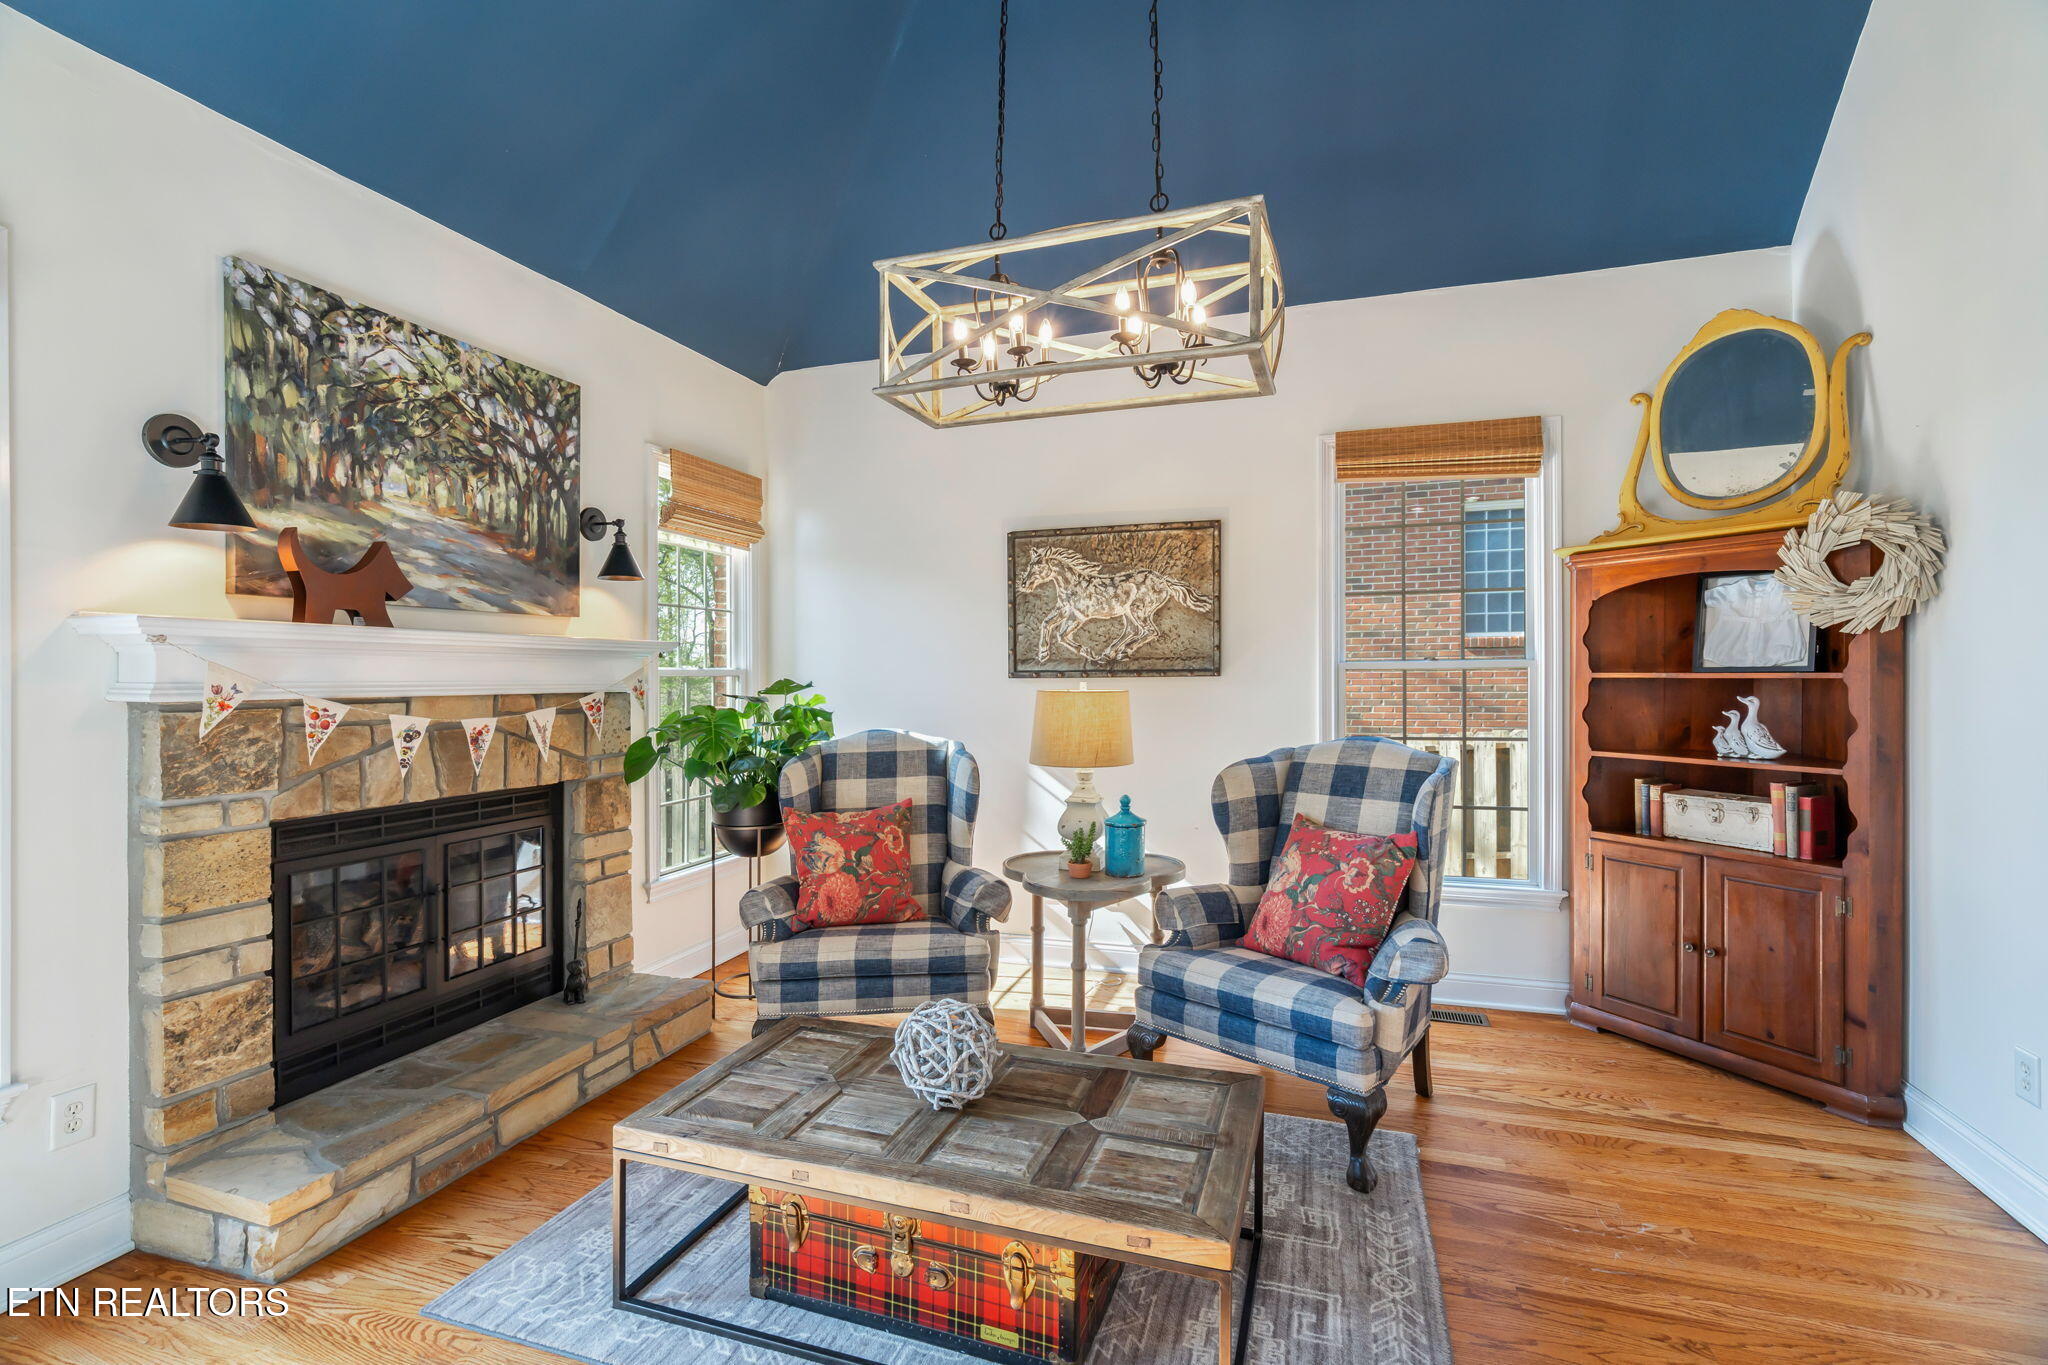
Living room with a stone fireplace, vaulted blue ceiling, and two plaid armchairs.
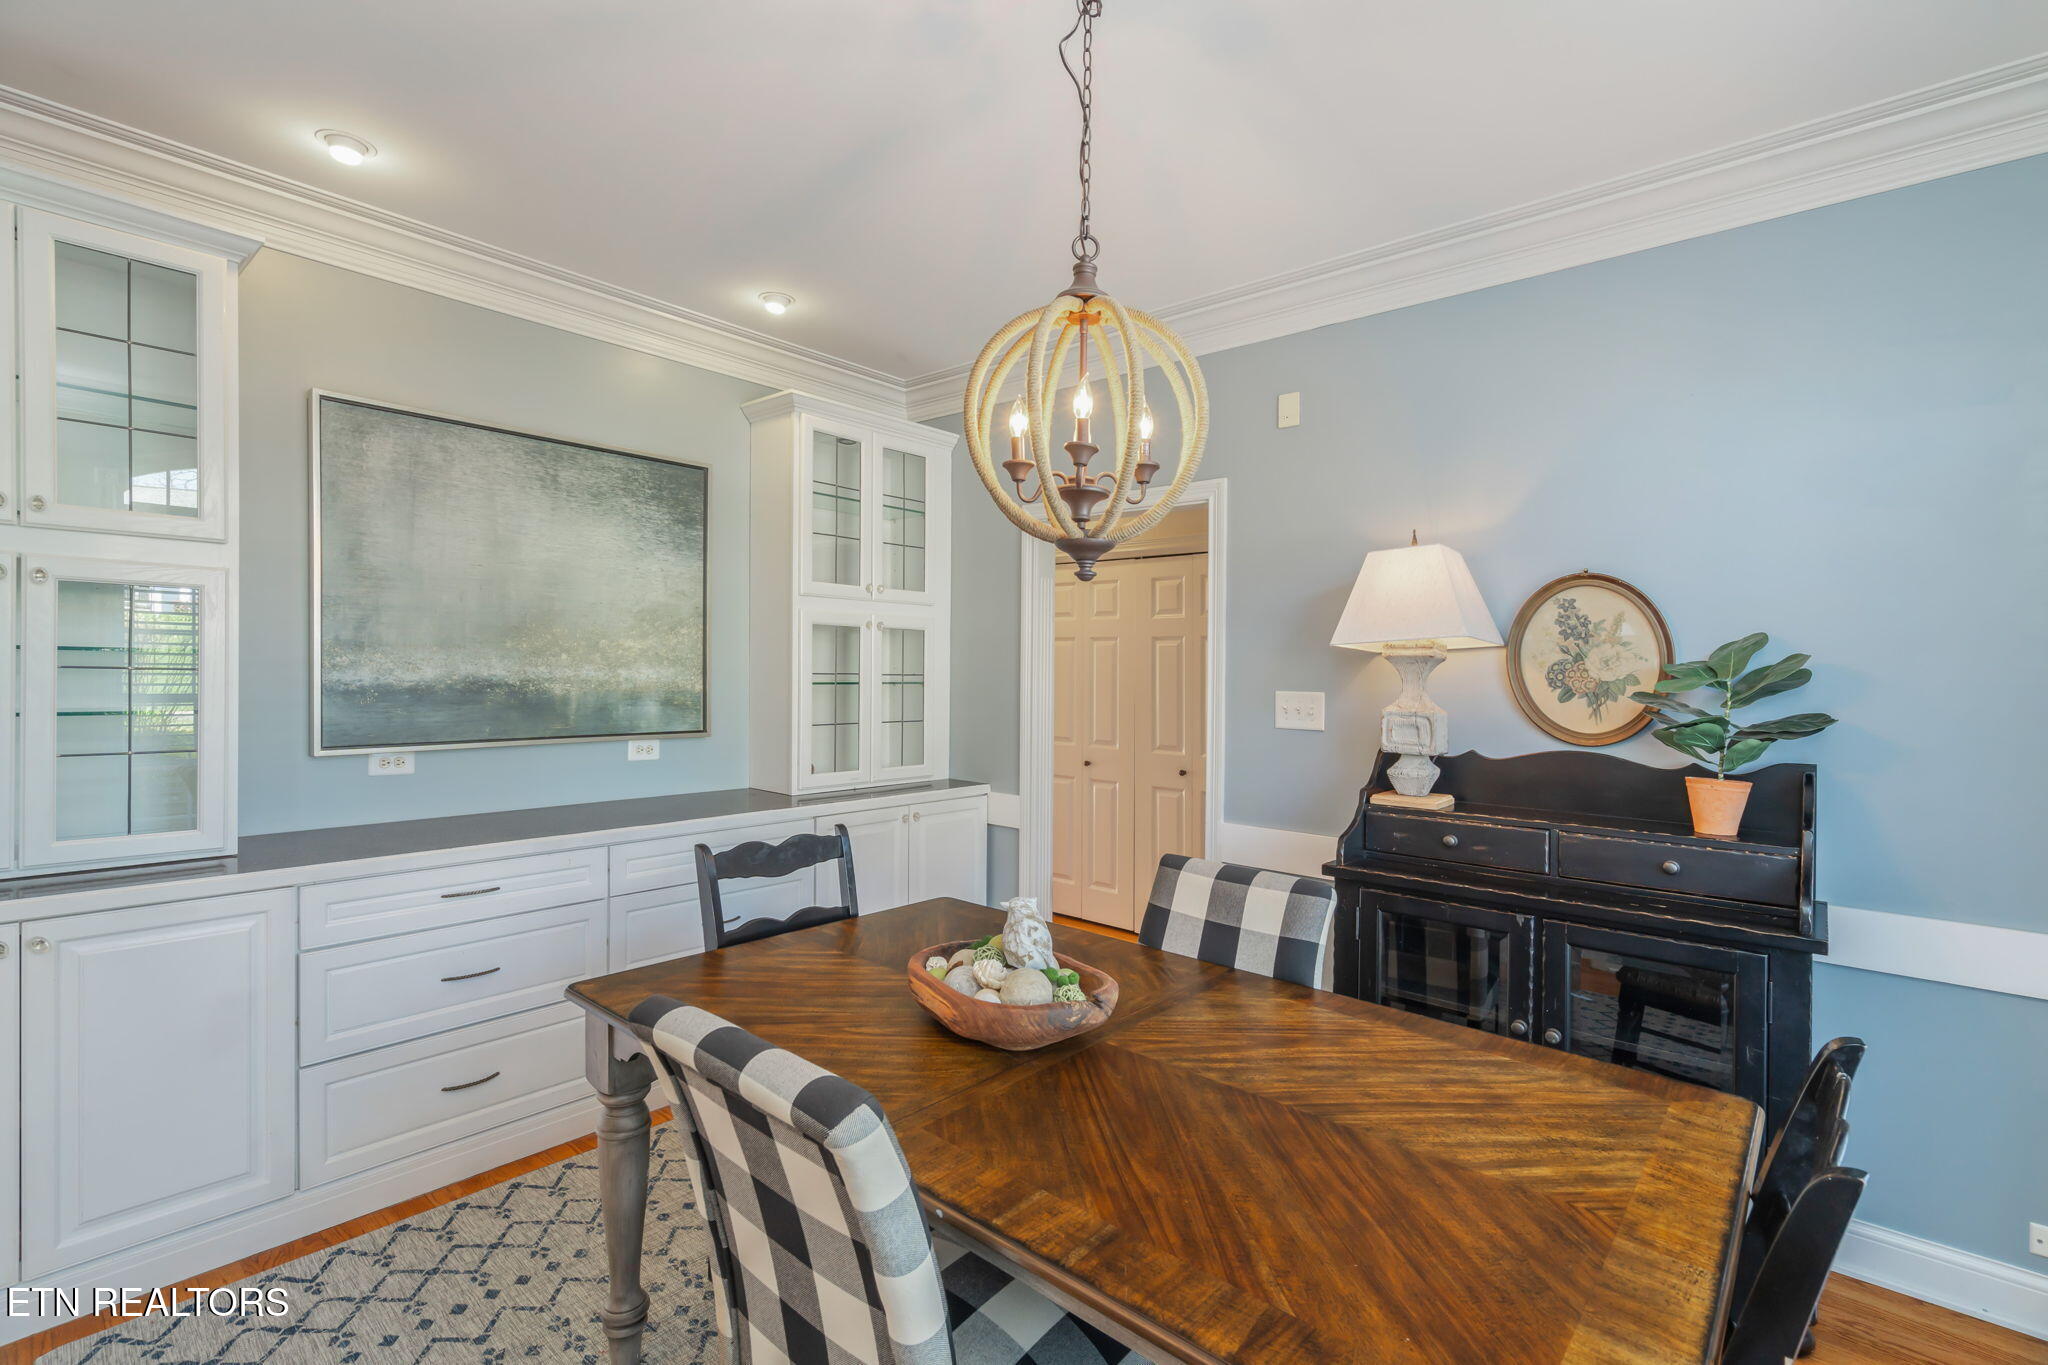
Dining room with white built-in cabinetry, a dark wood table, checked chairs, and a chandelier.
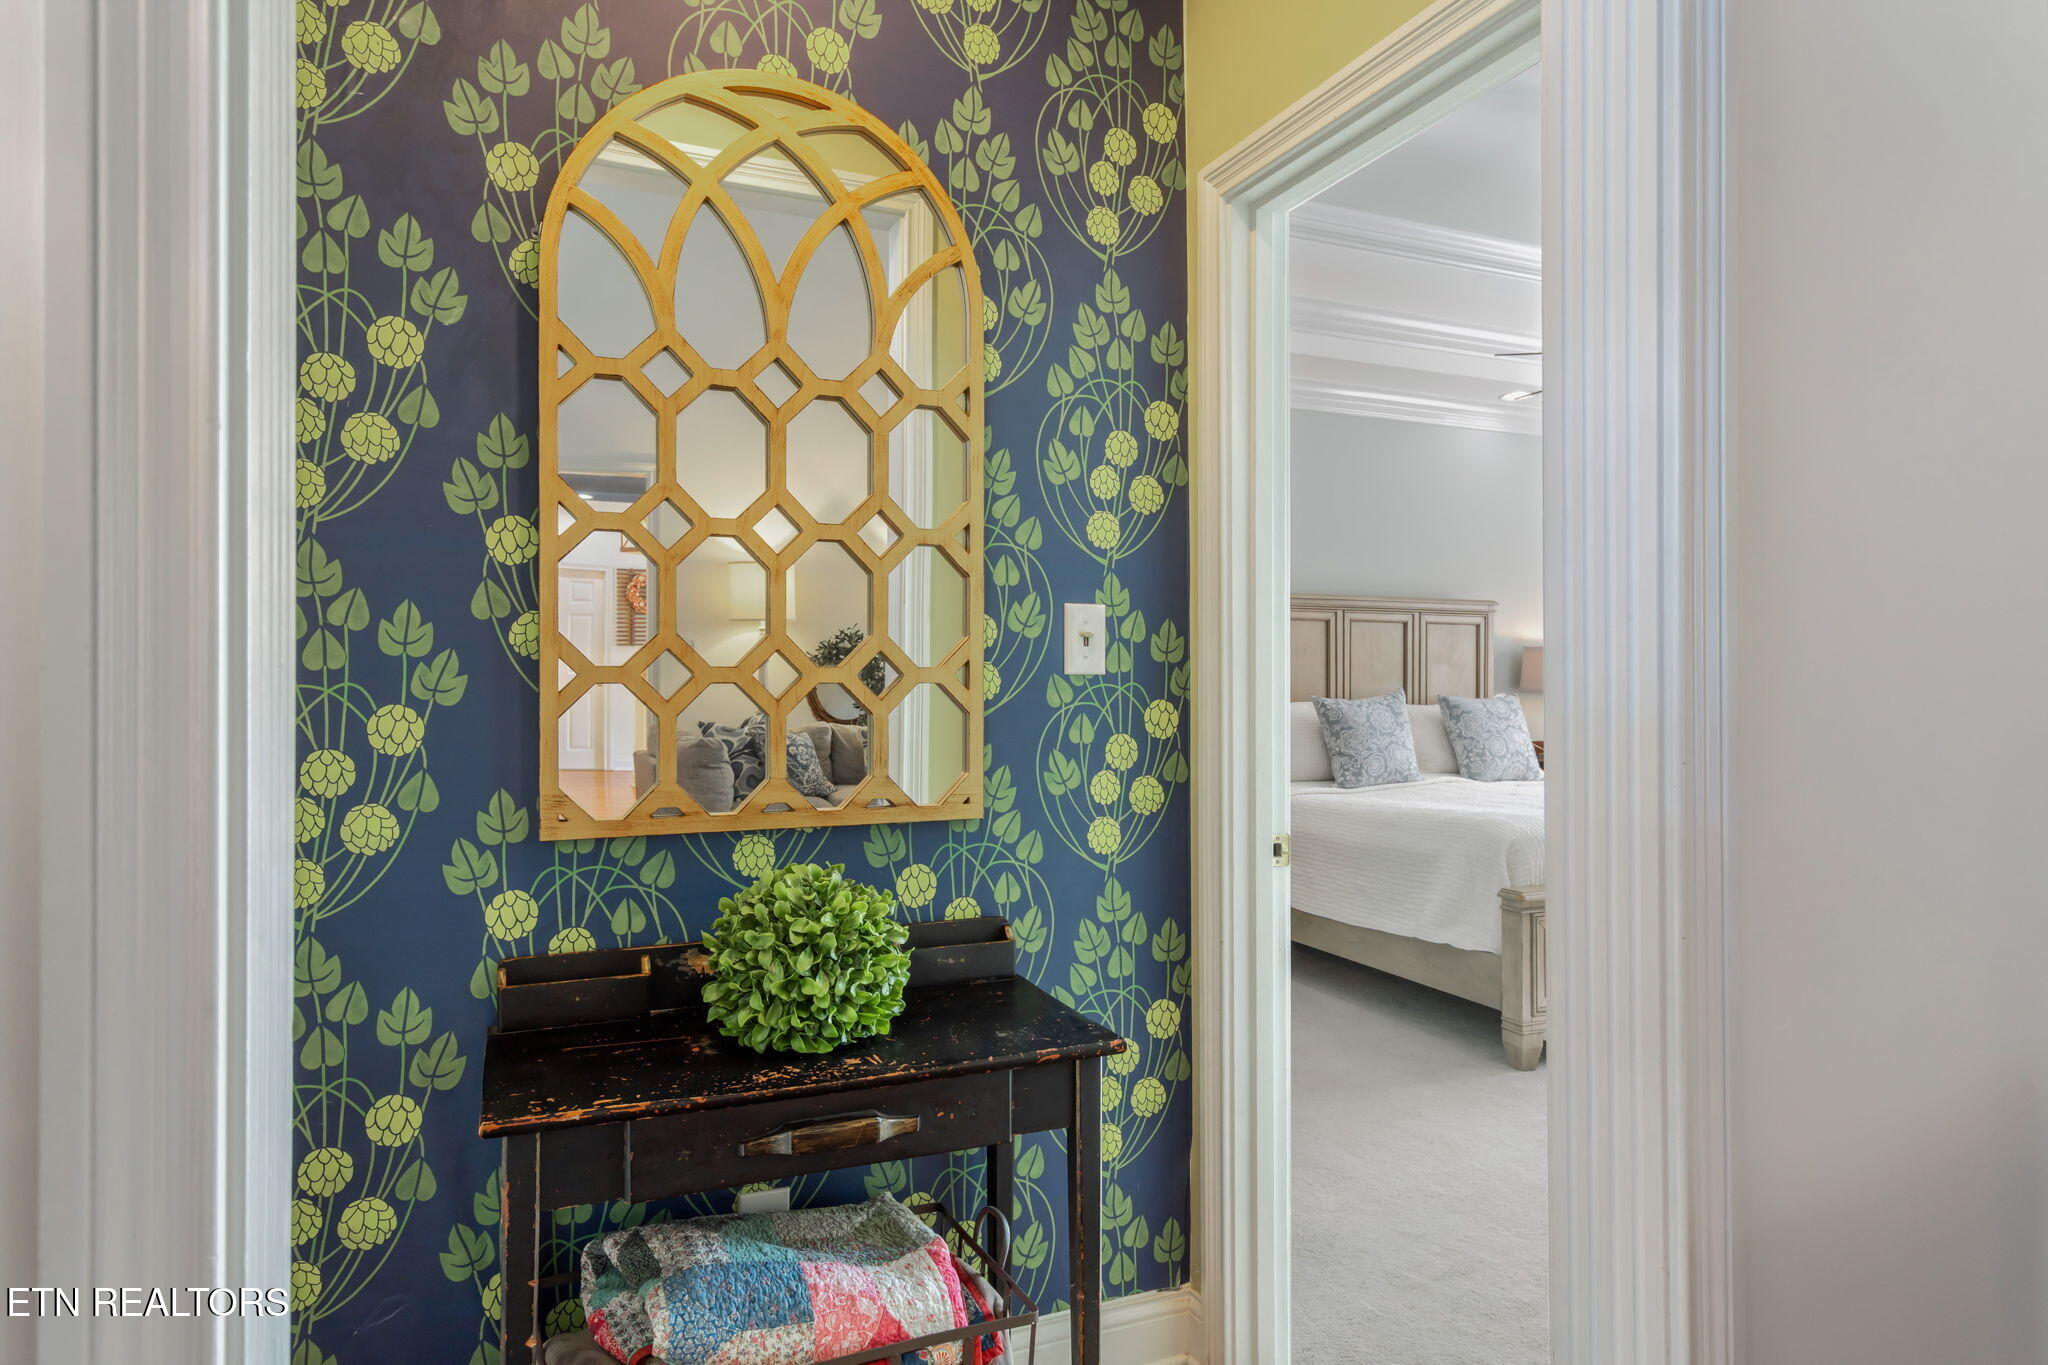
Patterned hallway with a gold geometric mirror and console table, looking into a bedroom.
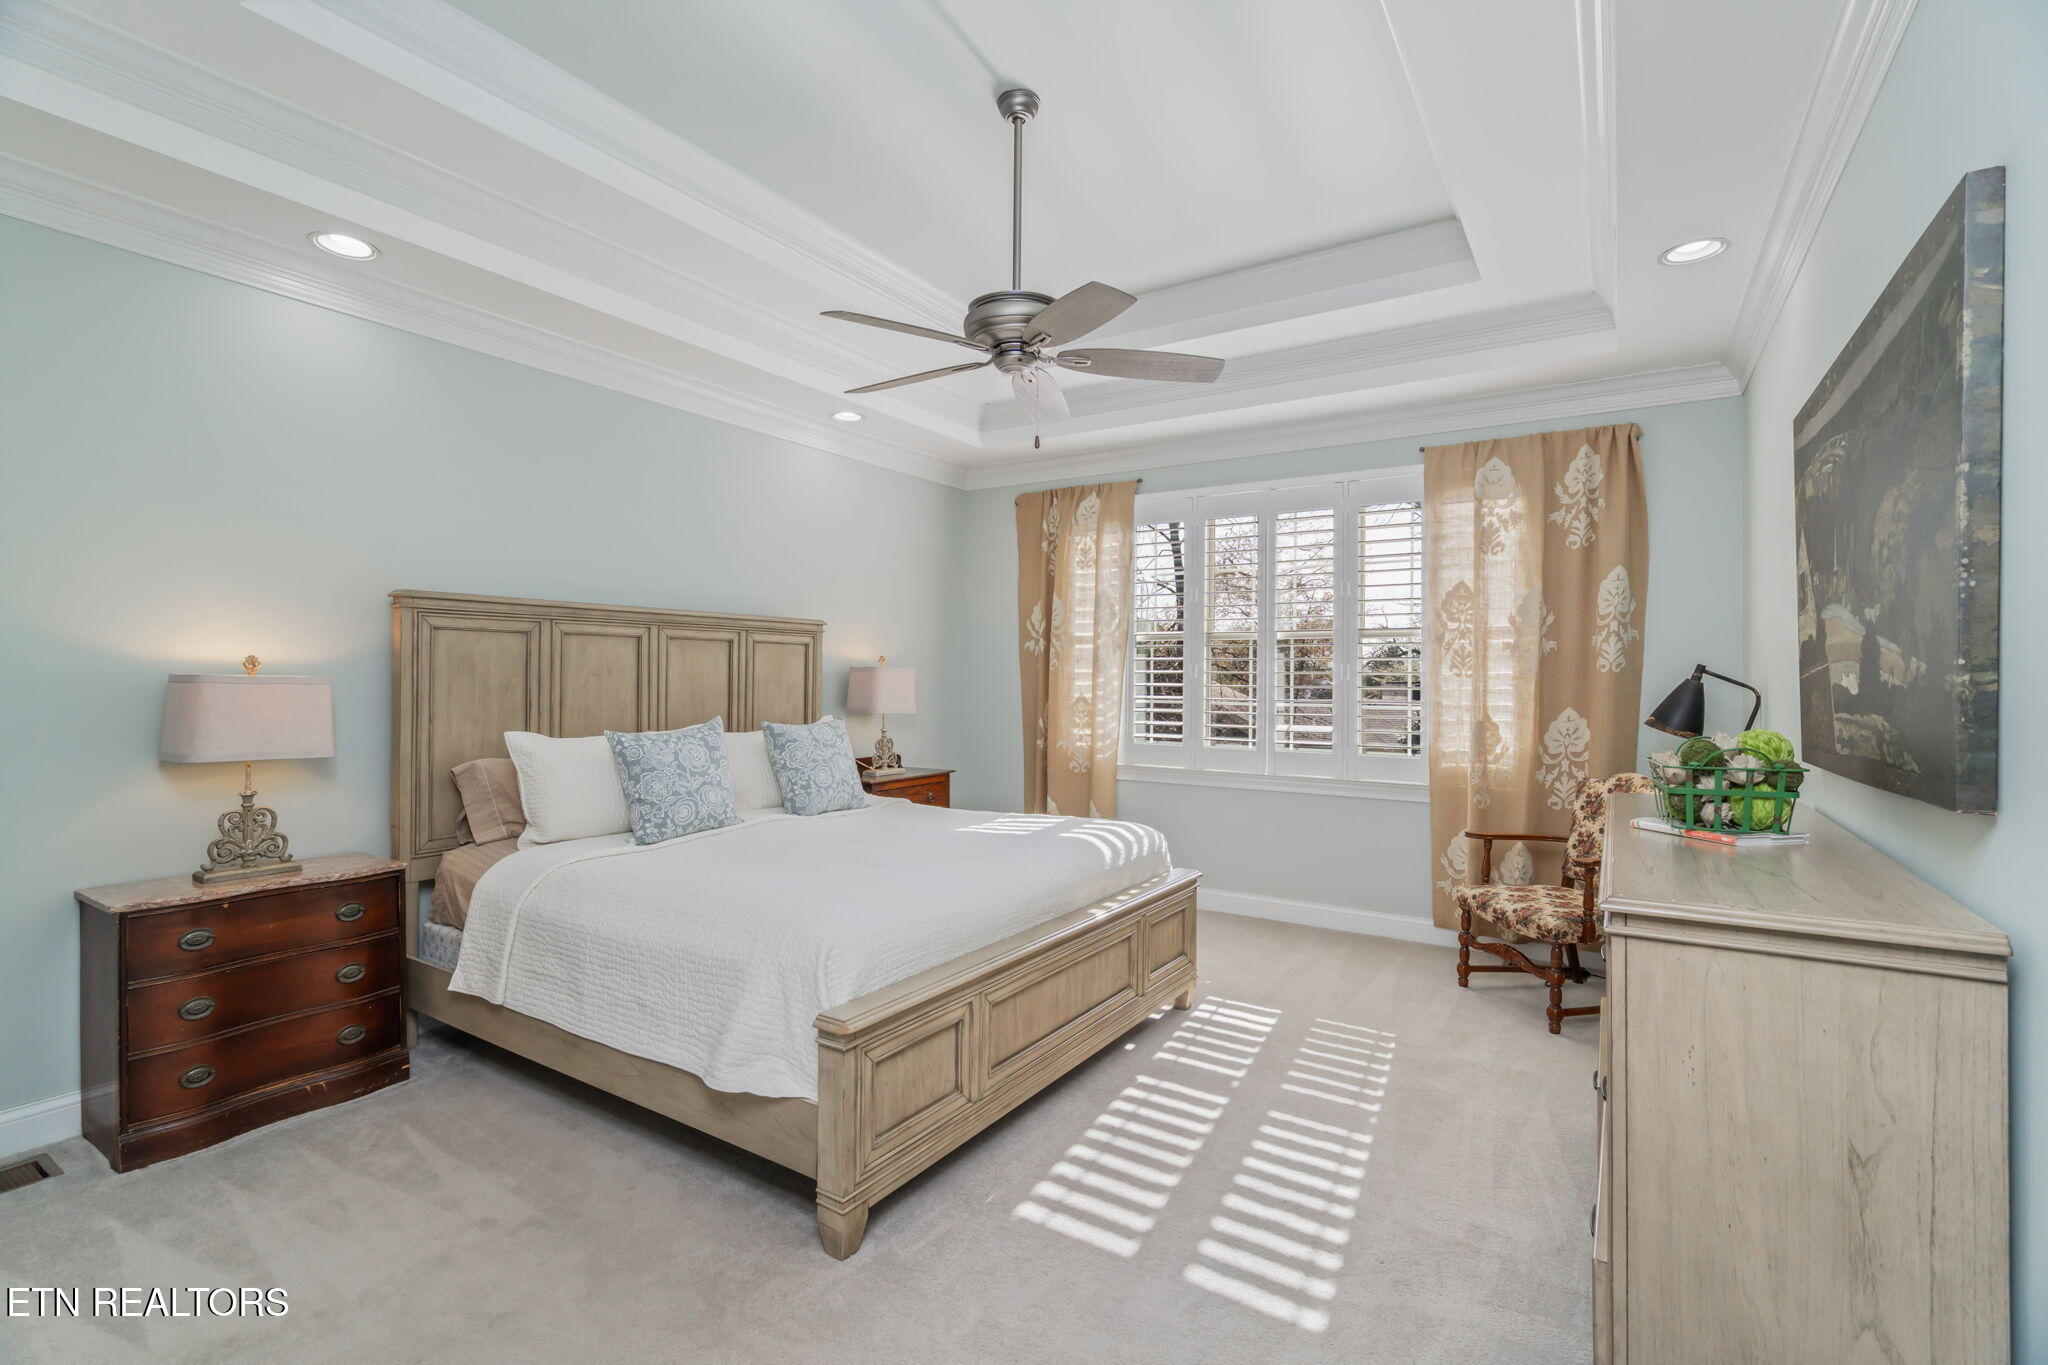
Bedroom with a paneled bed, plantation shutters, and sunlight striping the carpet.
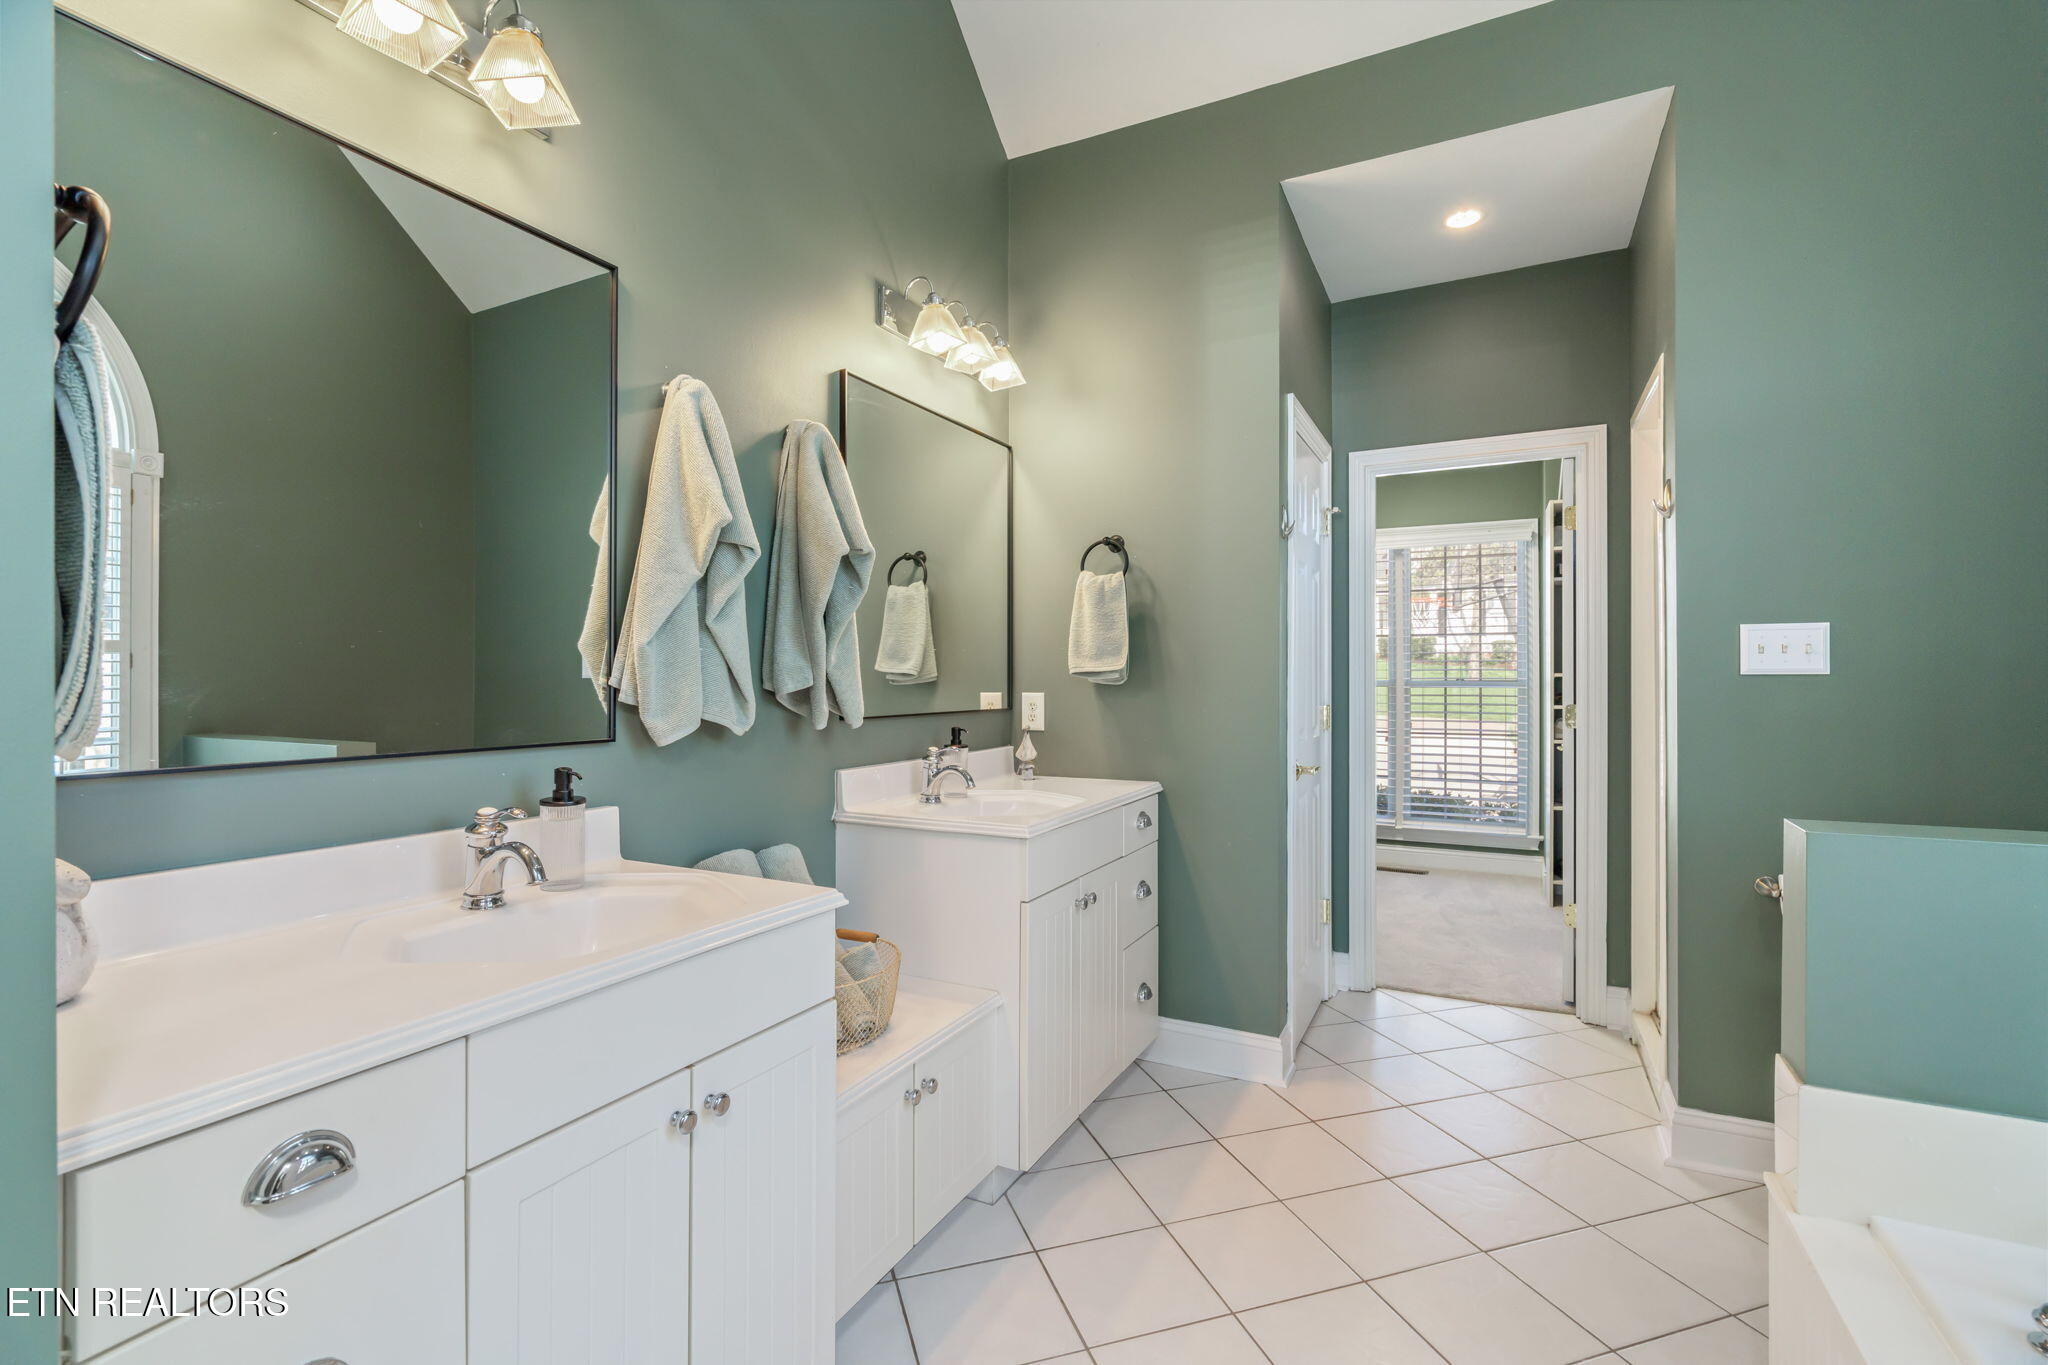
Bathroom with sage-green walls, white double vanities, large mirrors, and diagonal white floor tiles.
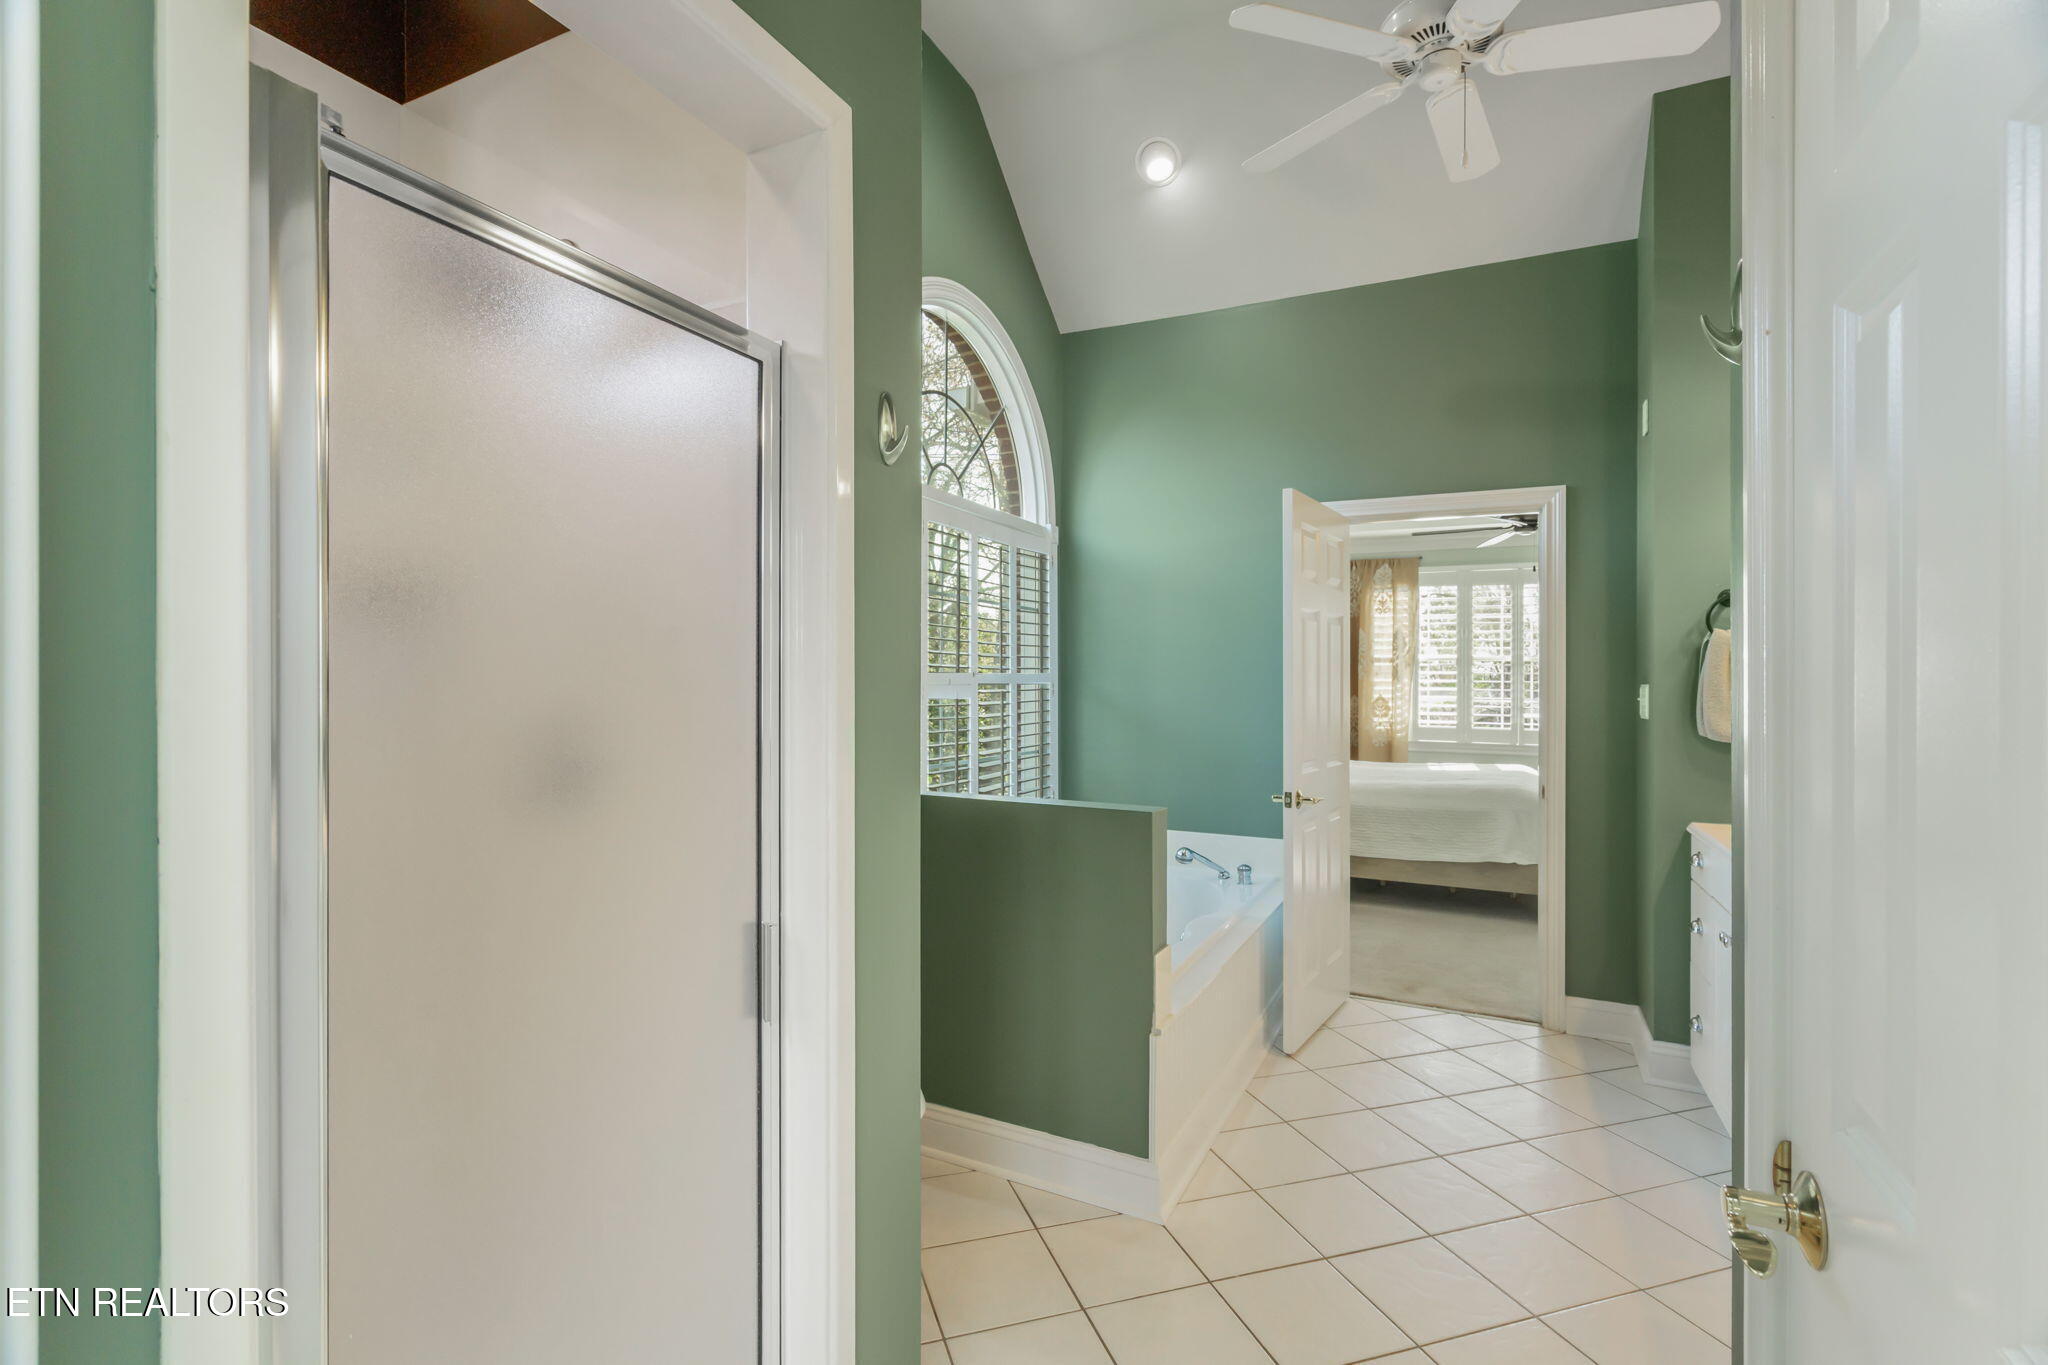
Green-walled bathroom with a glass shower, bathtub, arched window, and doorway to a bedroom.
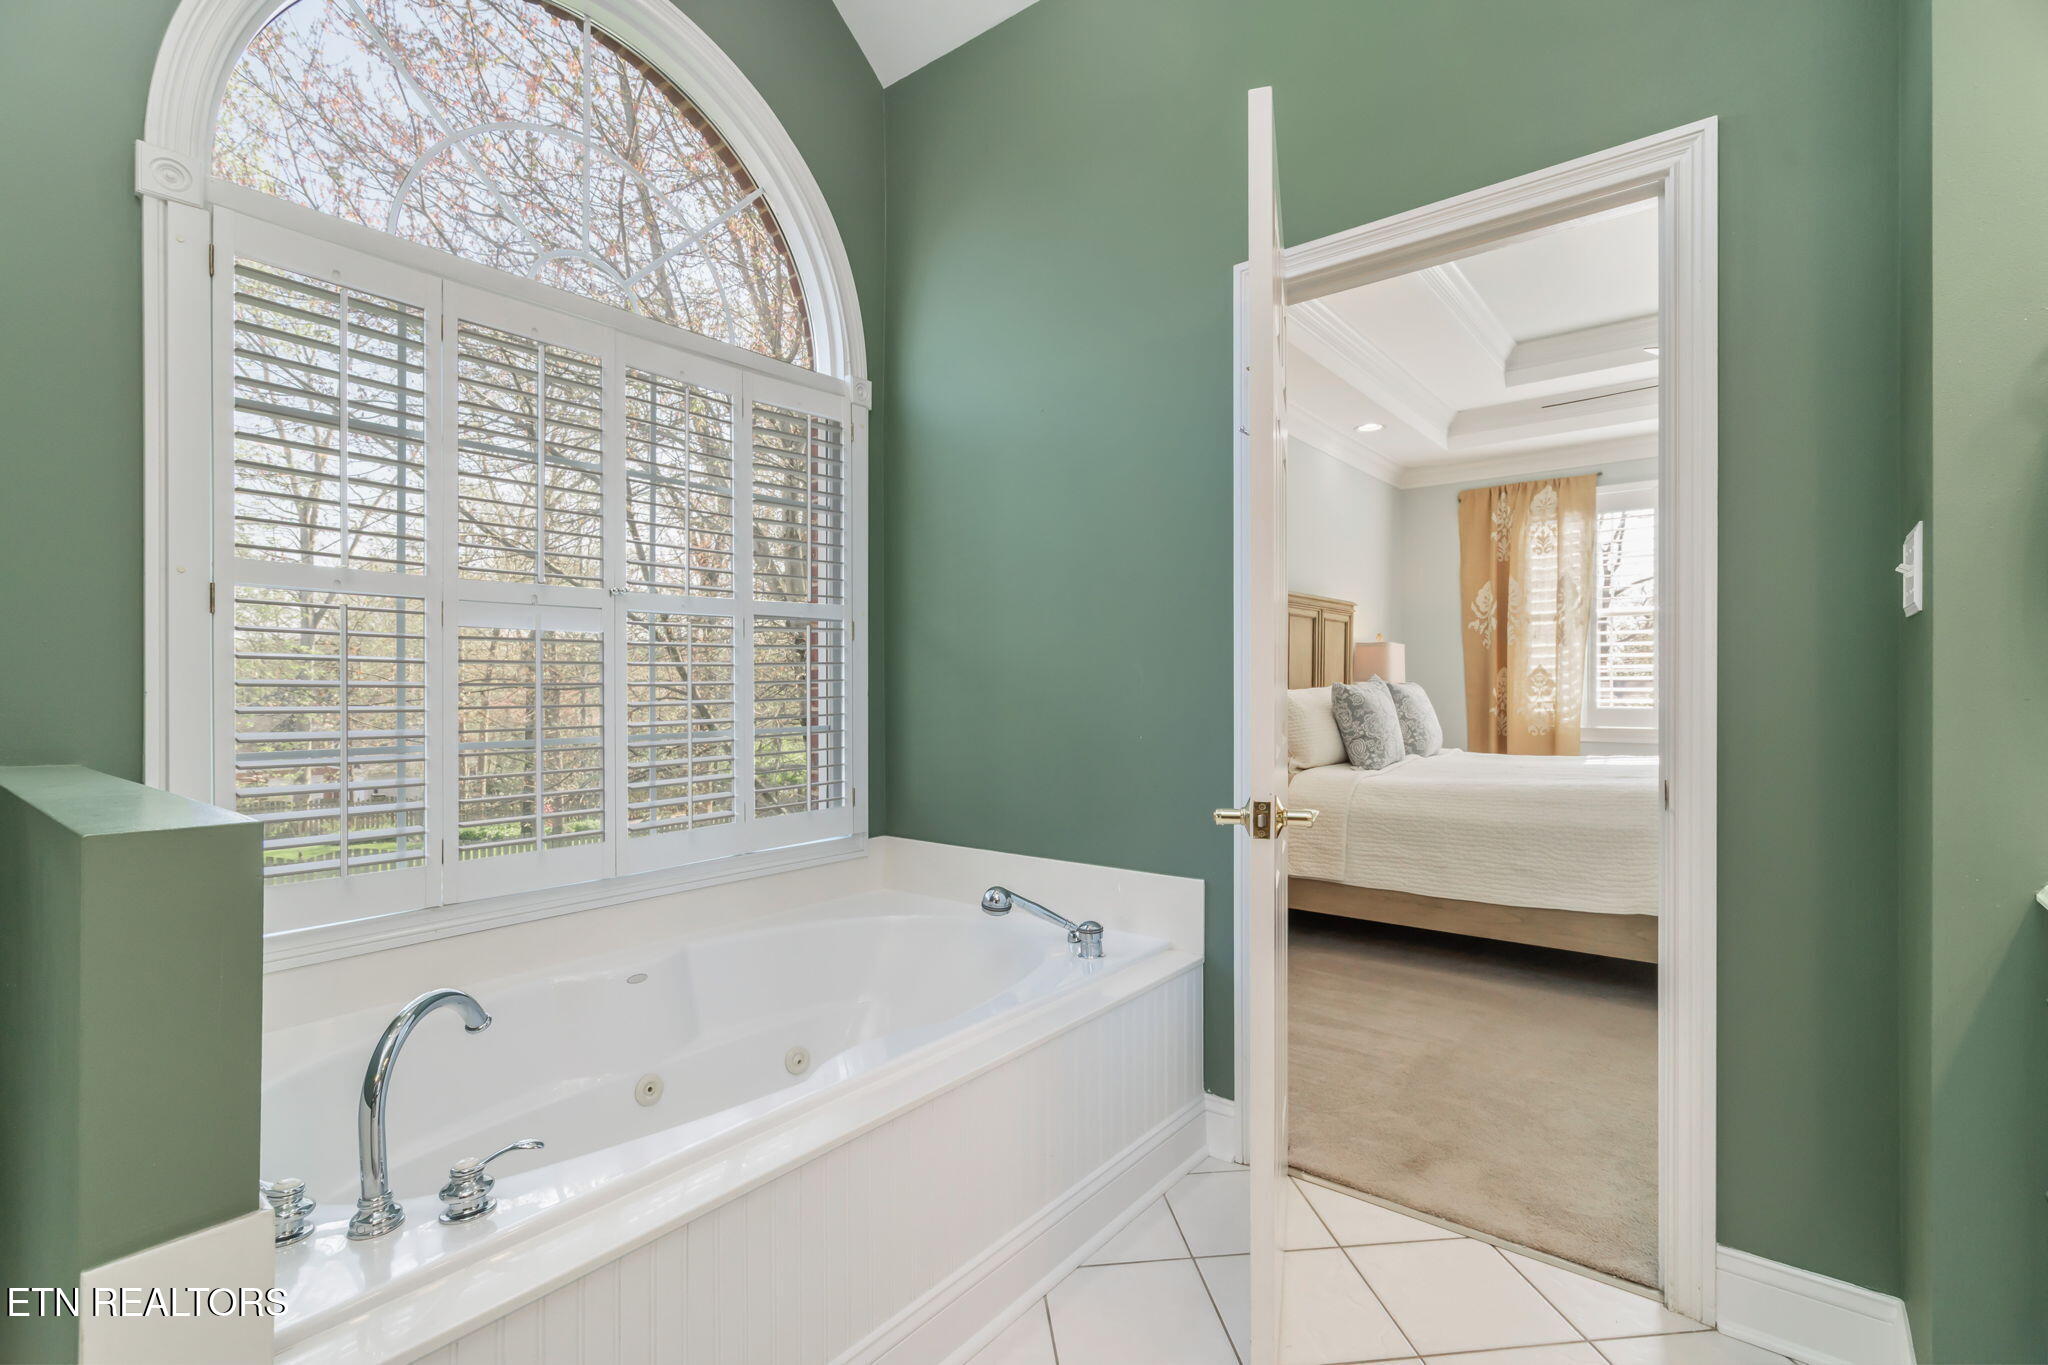
Bathroom with a jetted tub beneath an arched shuttered window, opening to a bedroom.
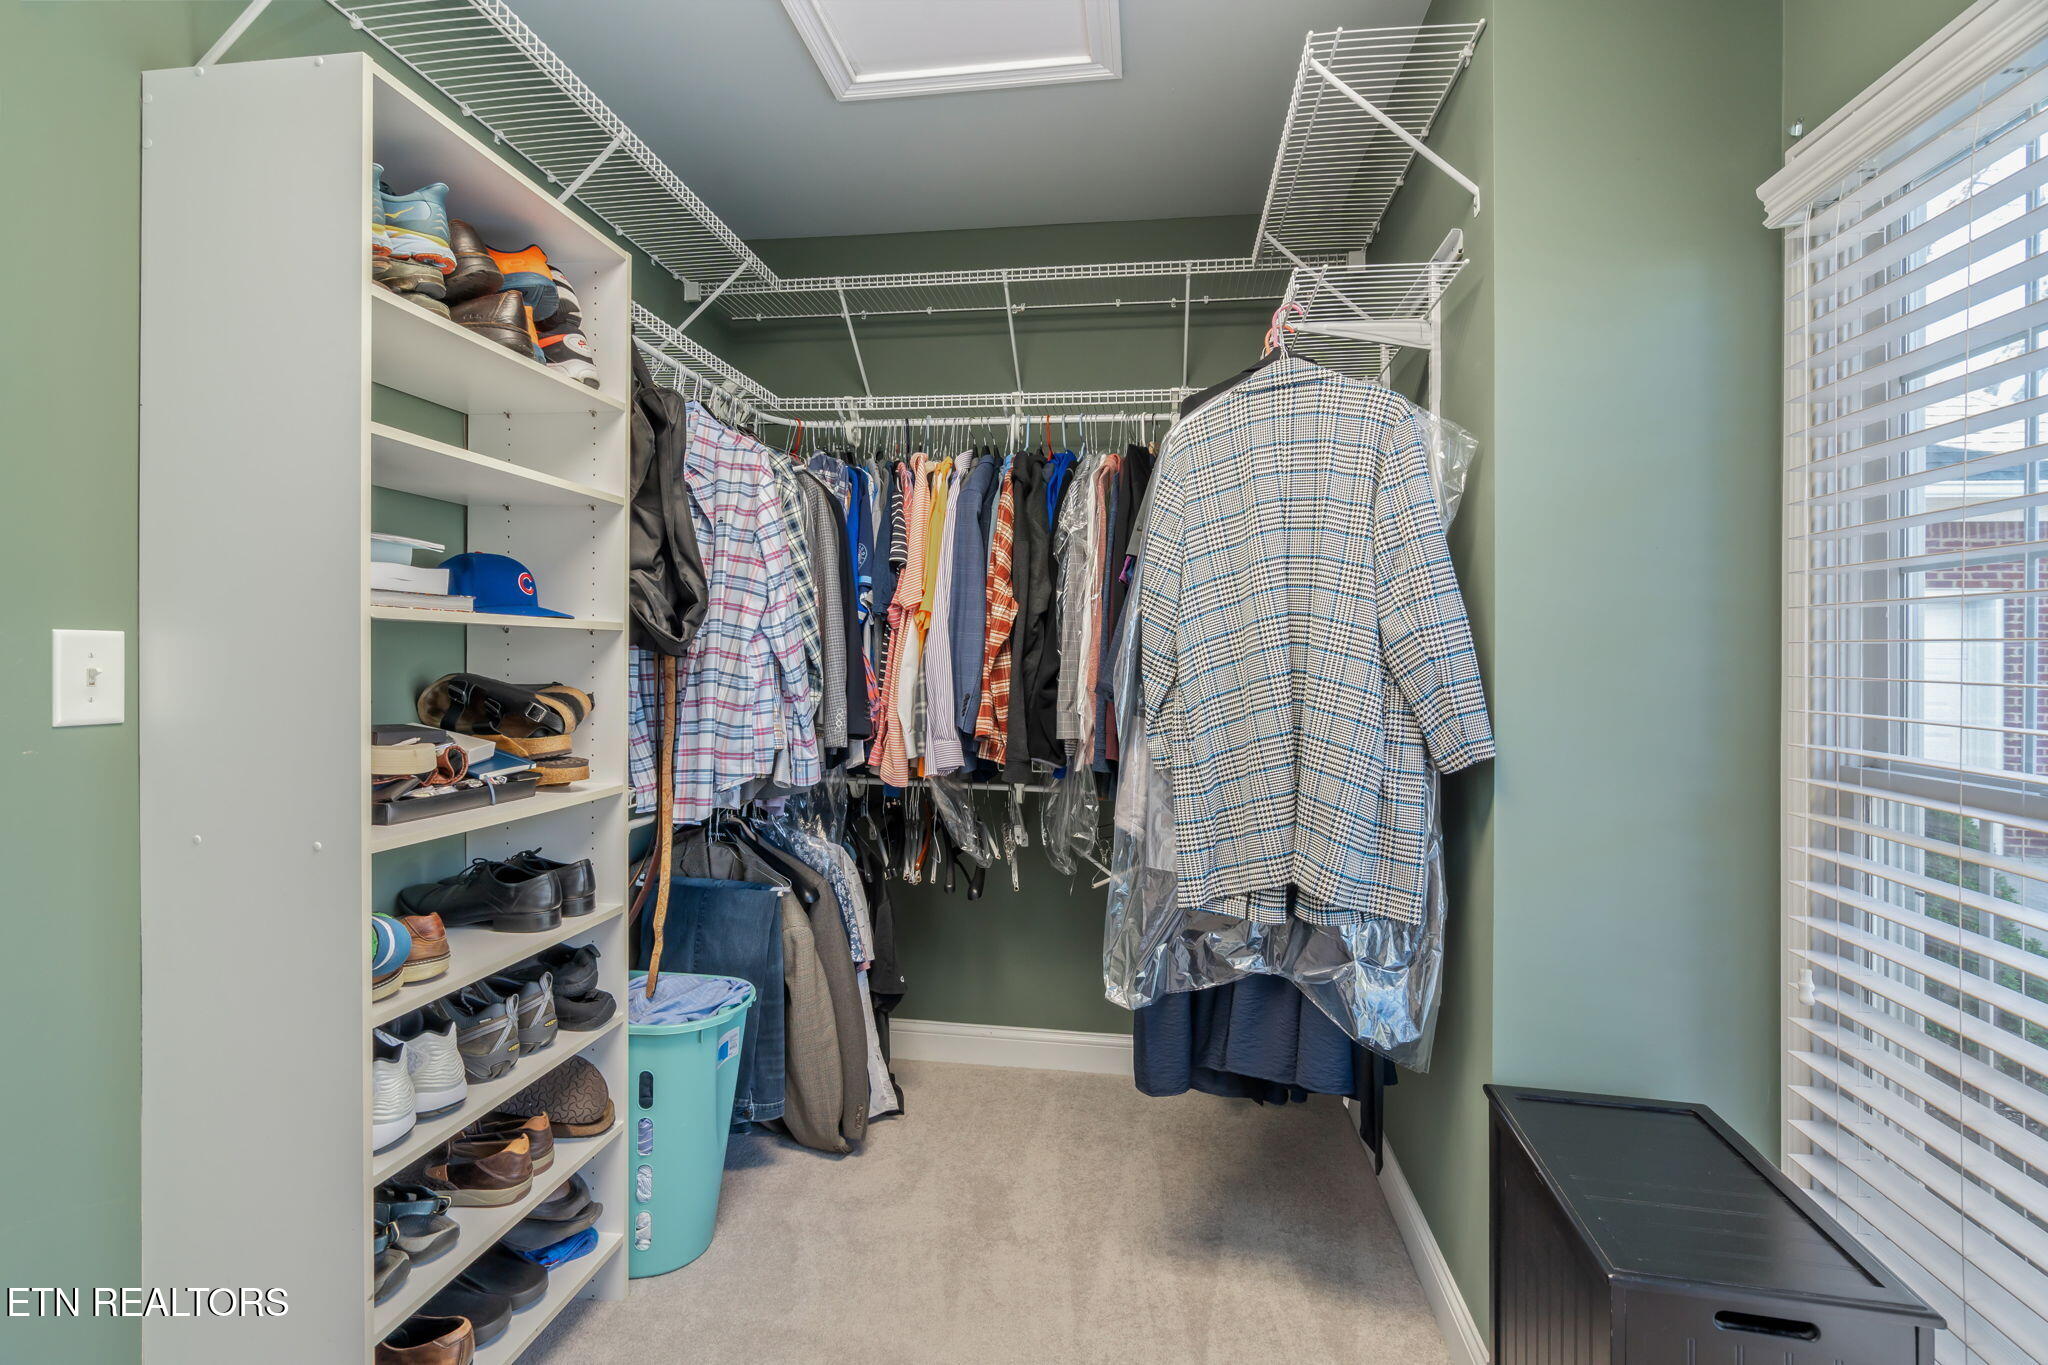
Walk-in closet with extensive clothing racks, built-in shoe shelves, and a window with blinds.
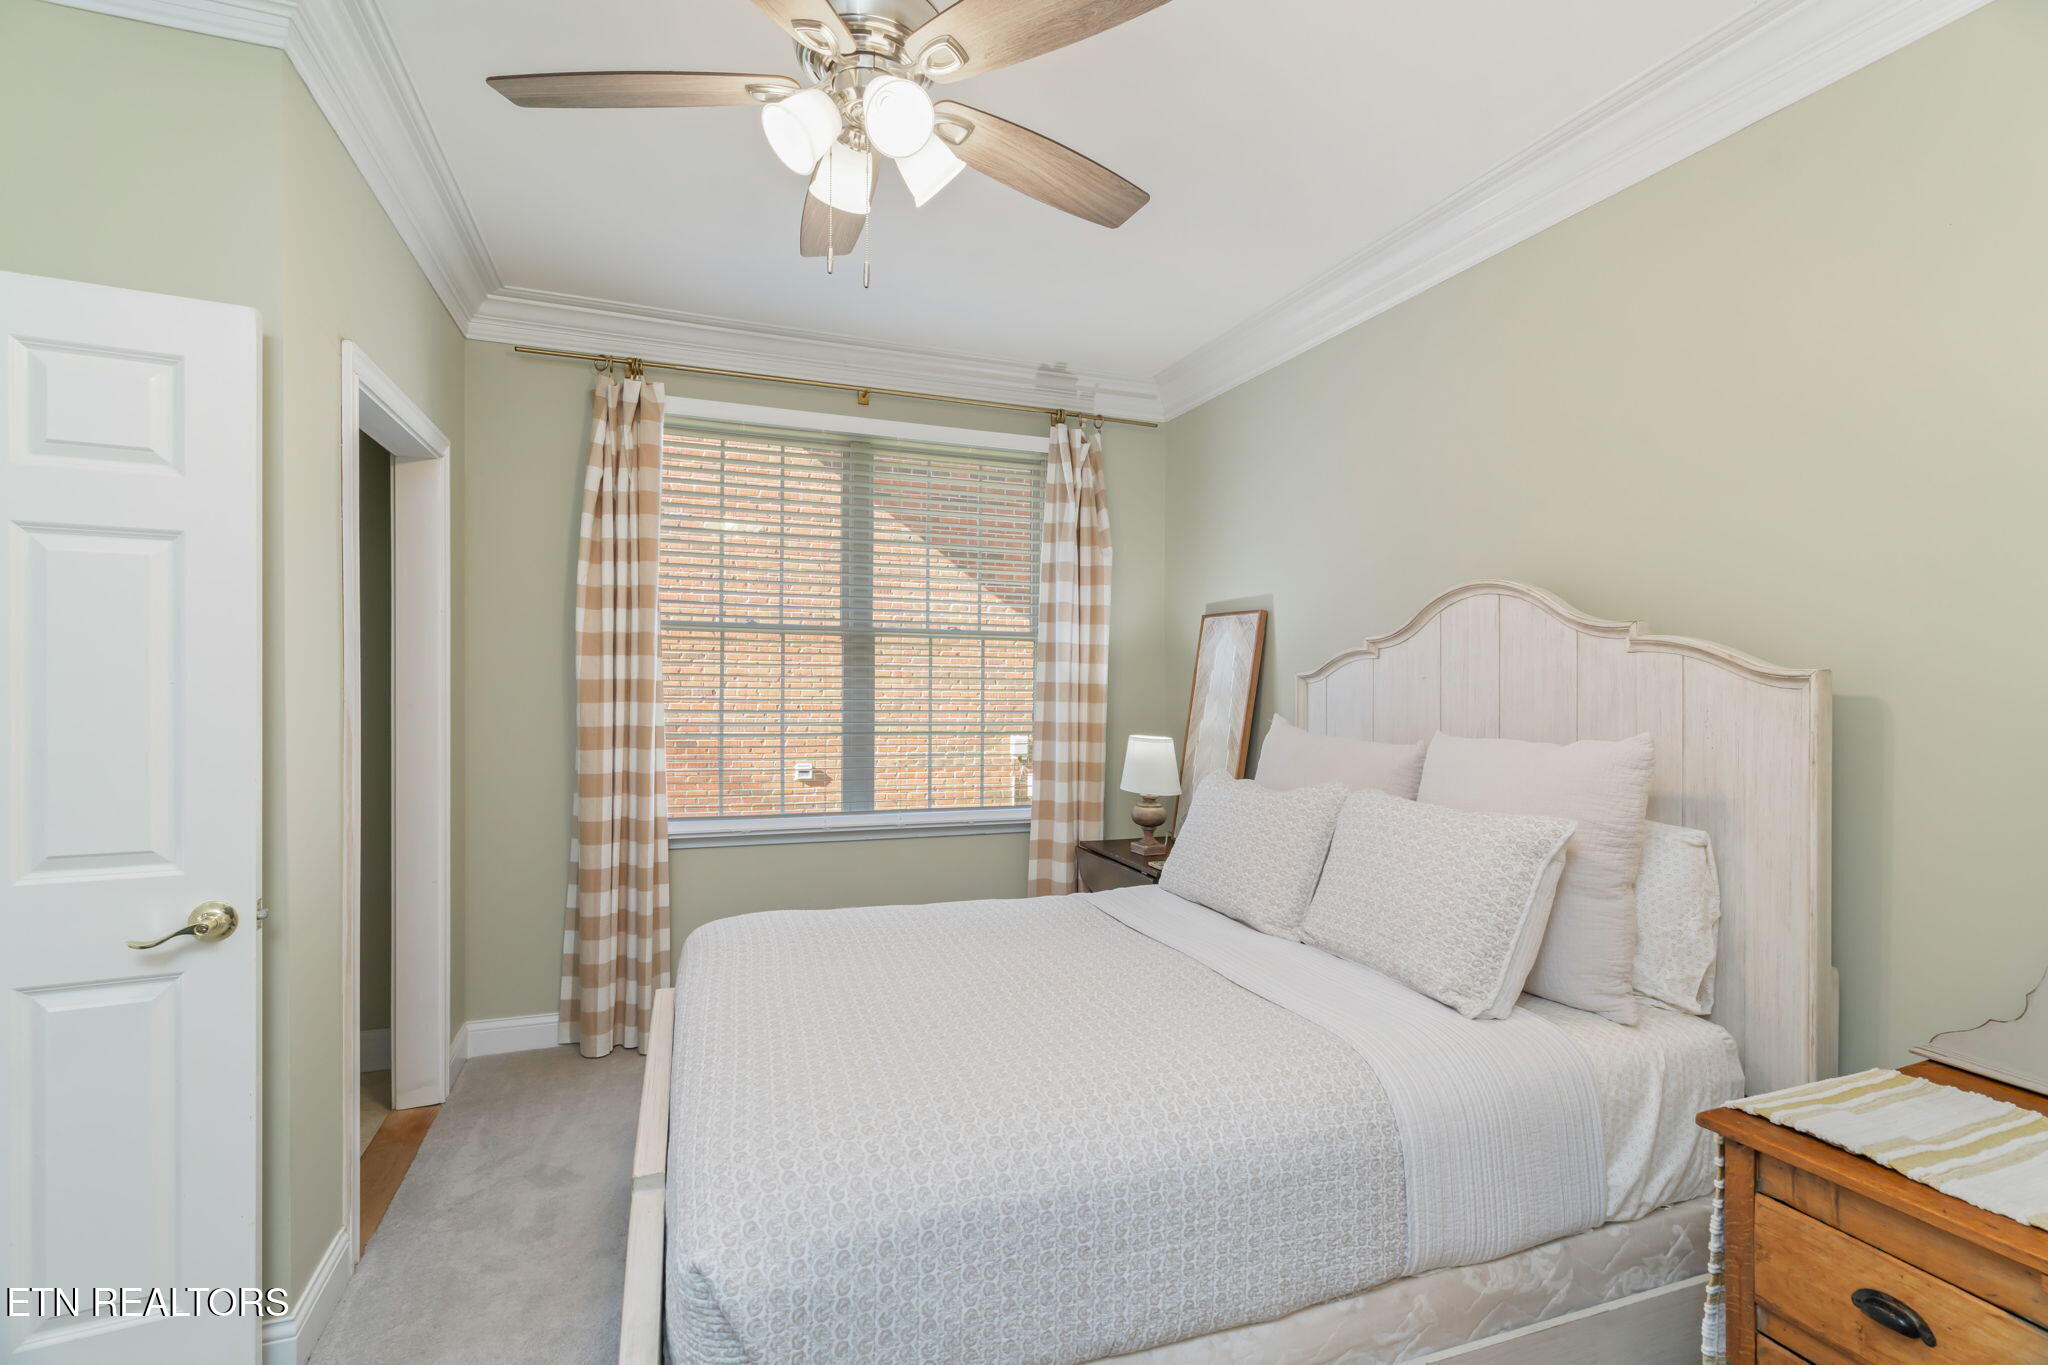
Furnished bedroom with a white bed, checked curtains, and a ceiling fan.
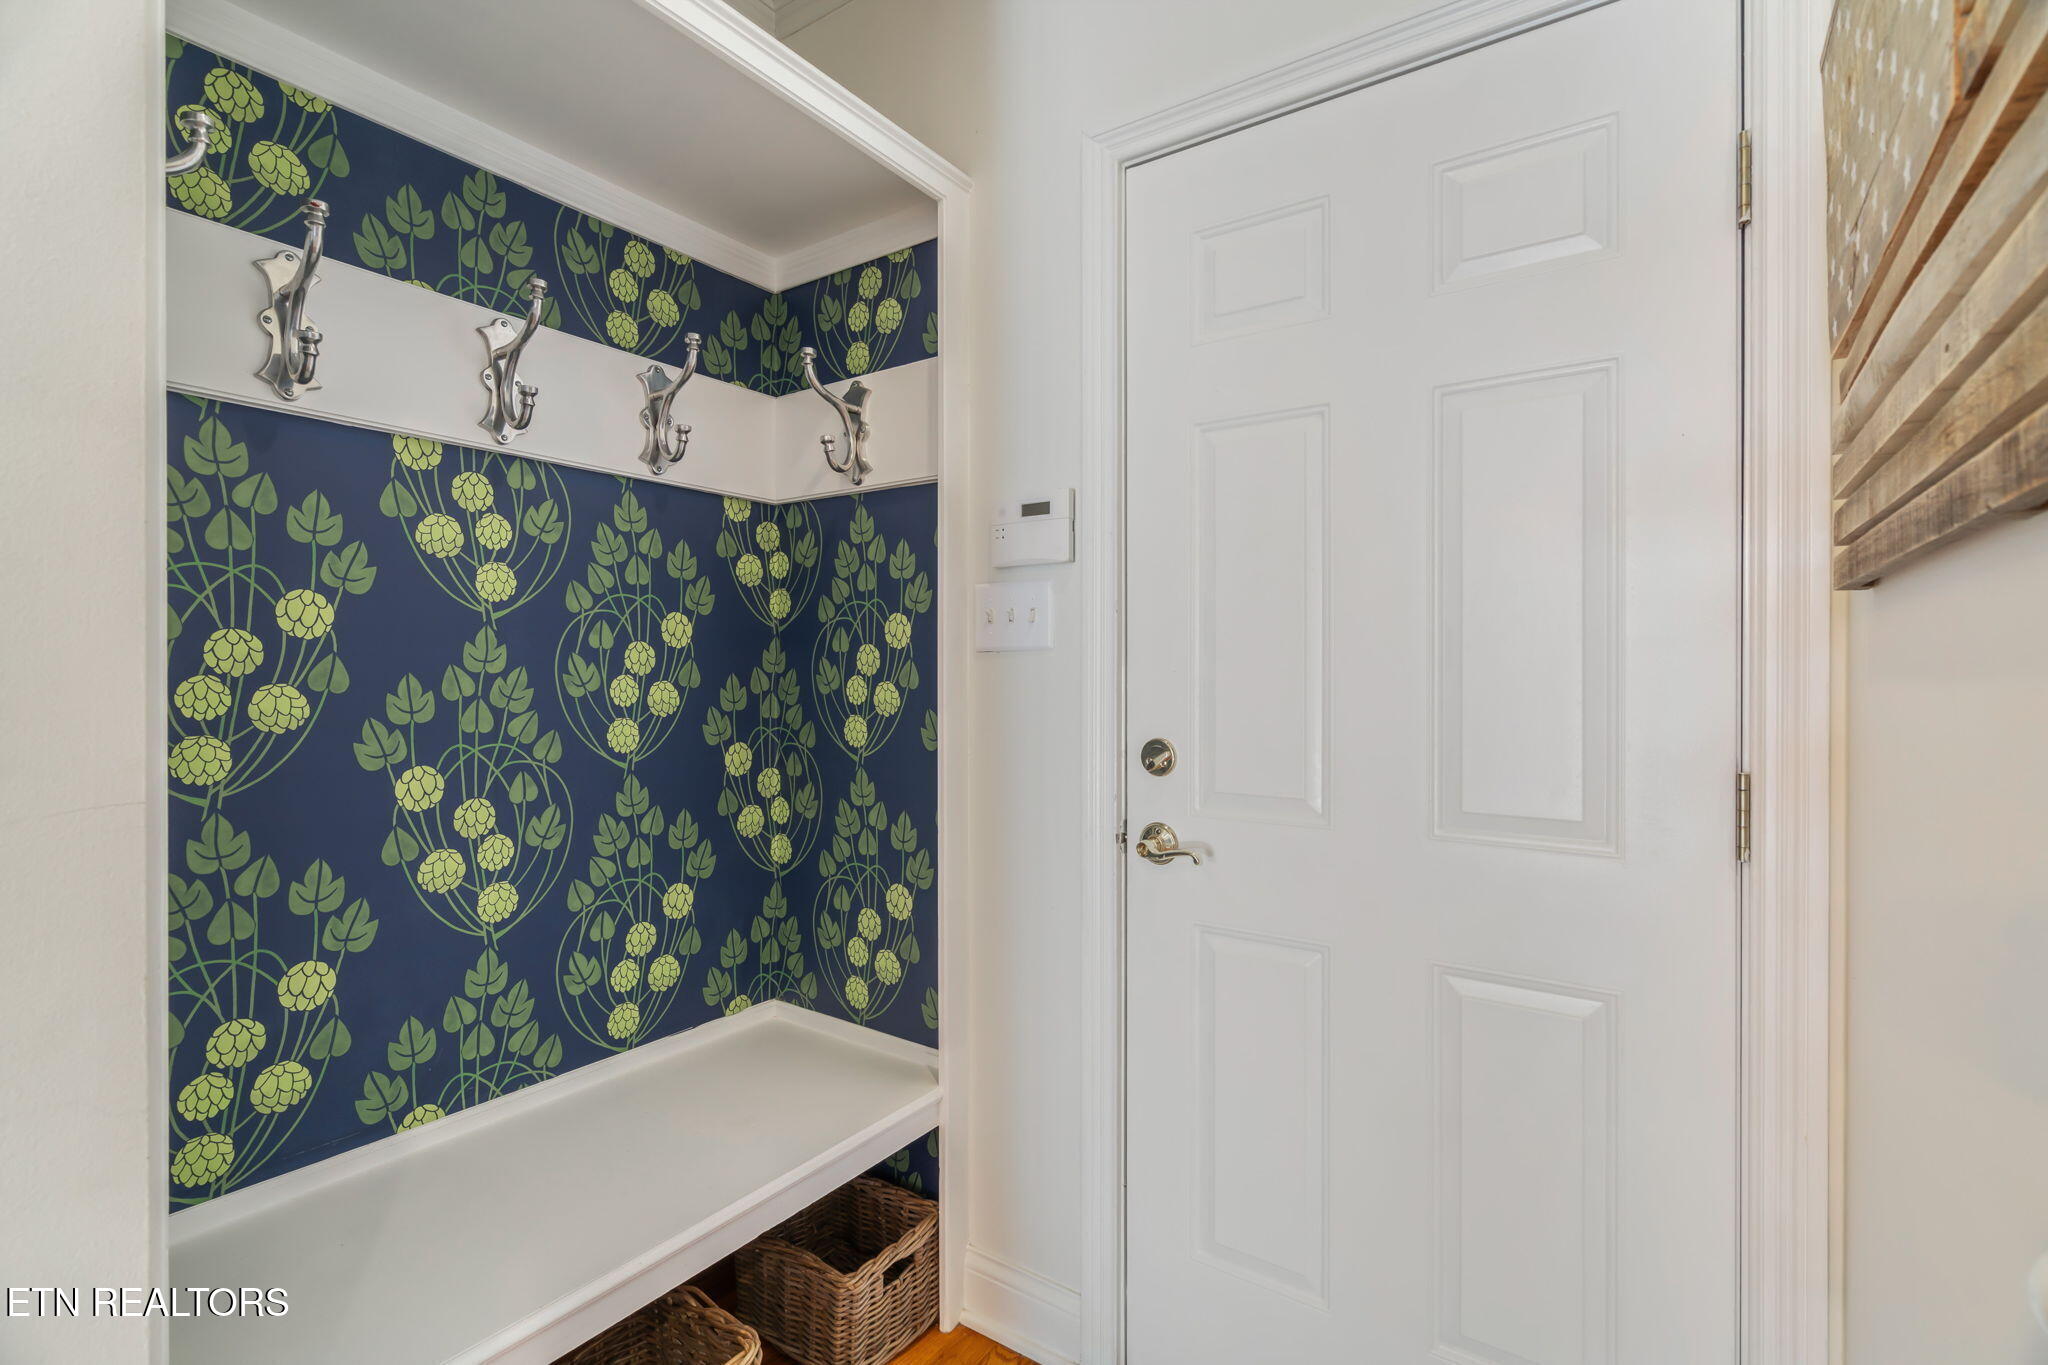
Entryway with a white front door, built-in bench, coat hooks, and floral wallpaper.
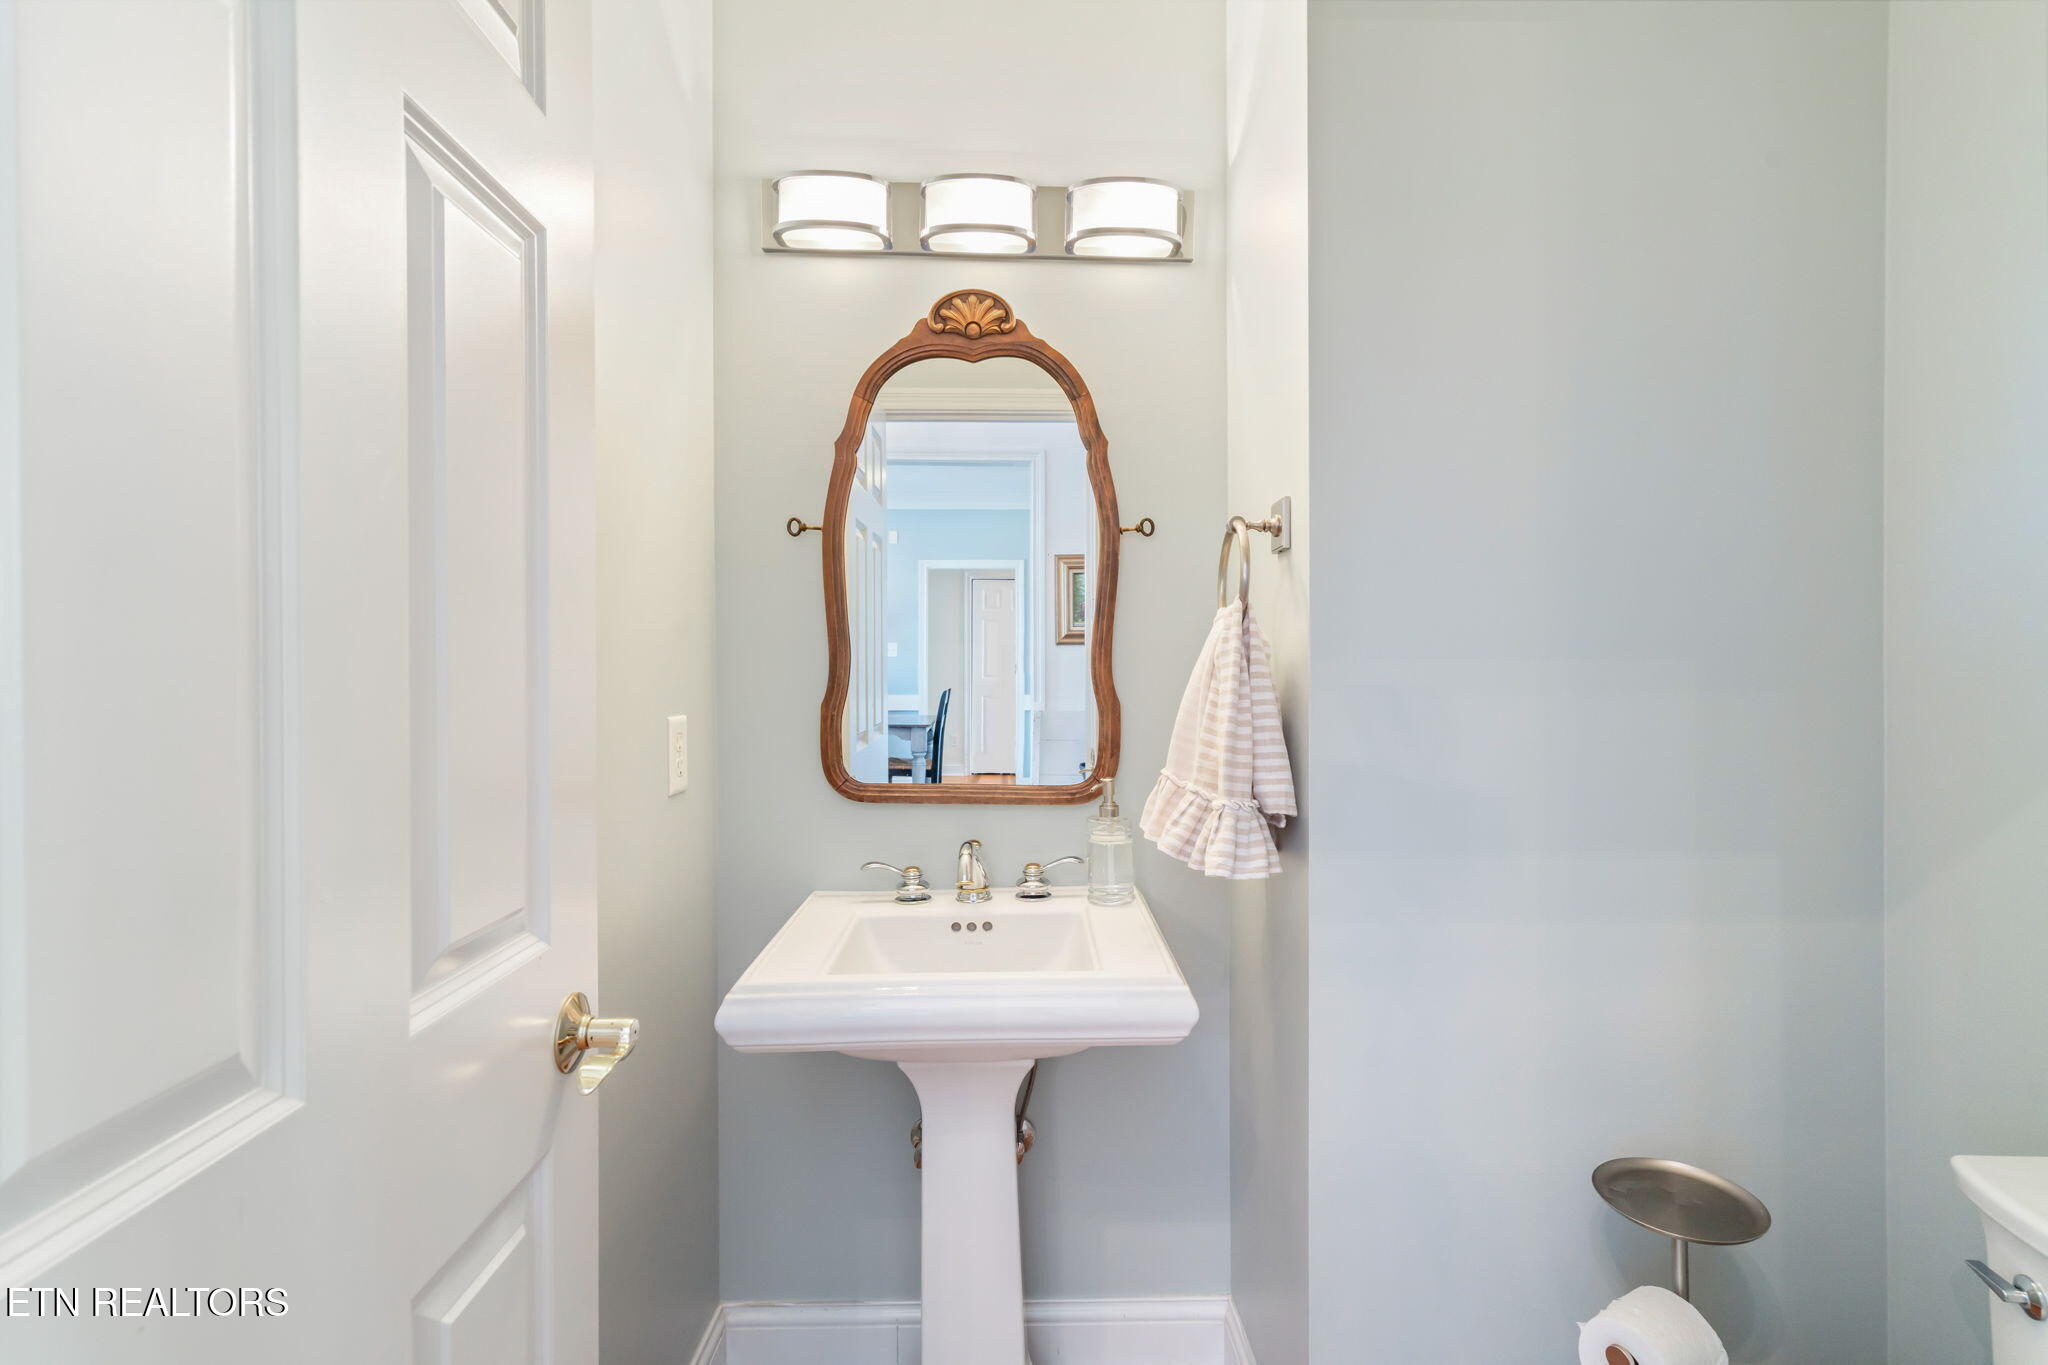
Powder room with a pedestal sink, ornate wood-framed mirror, and striped hand towel.
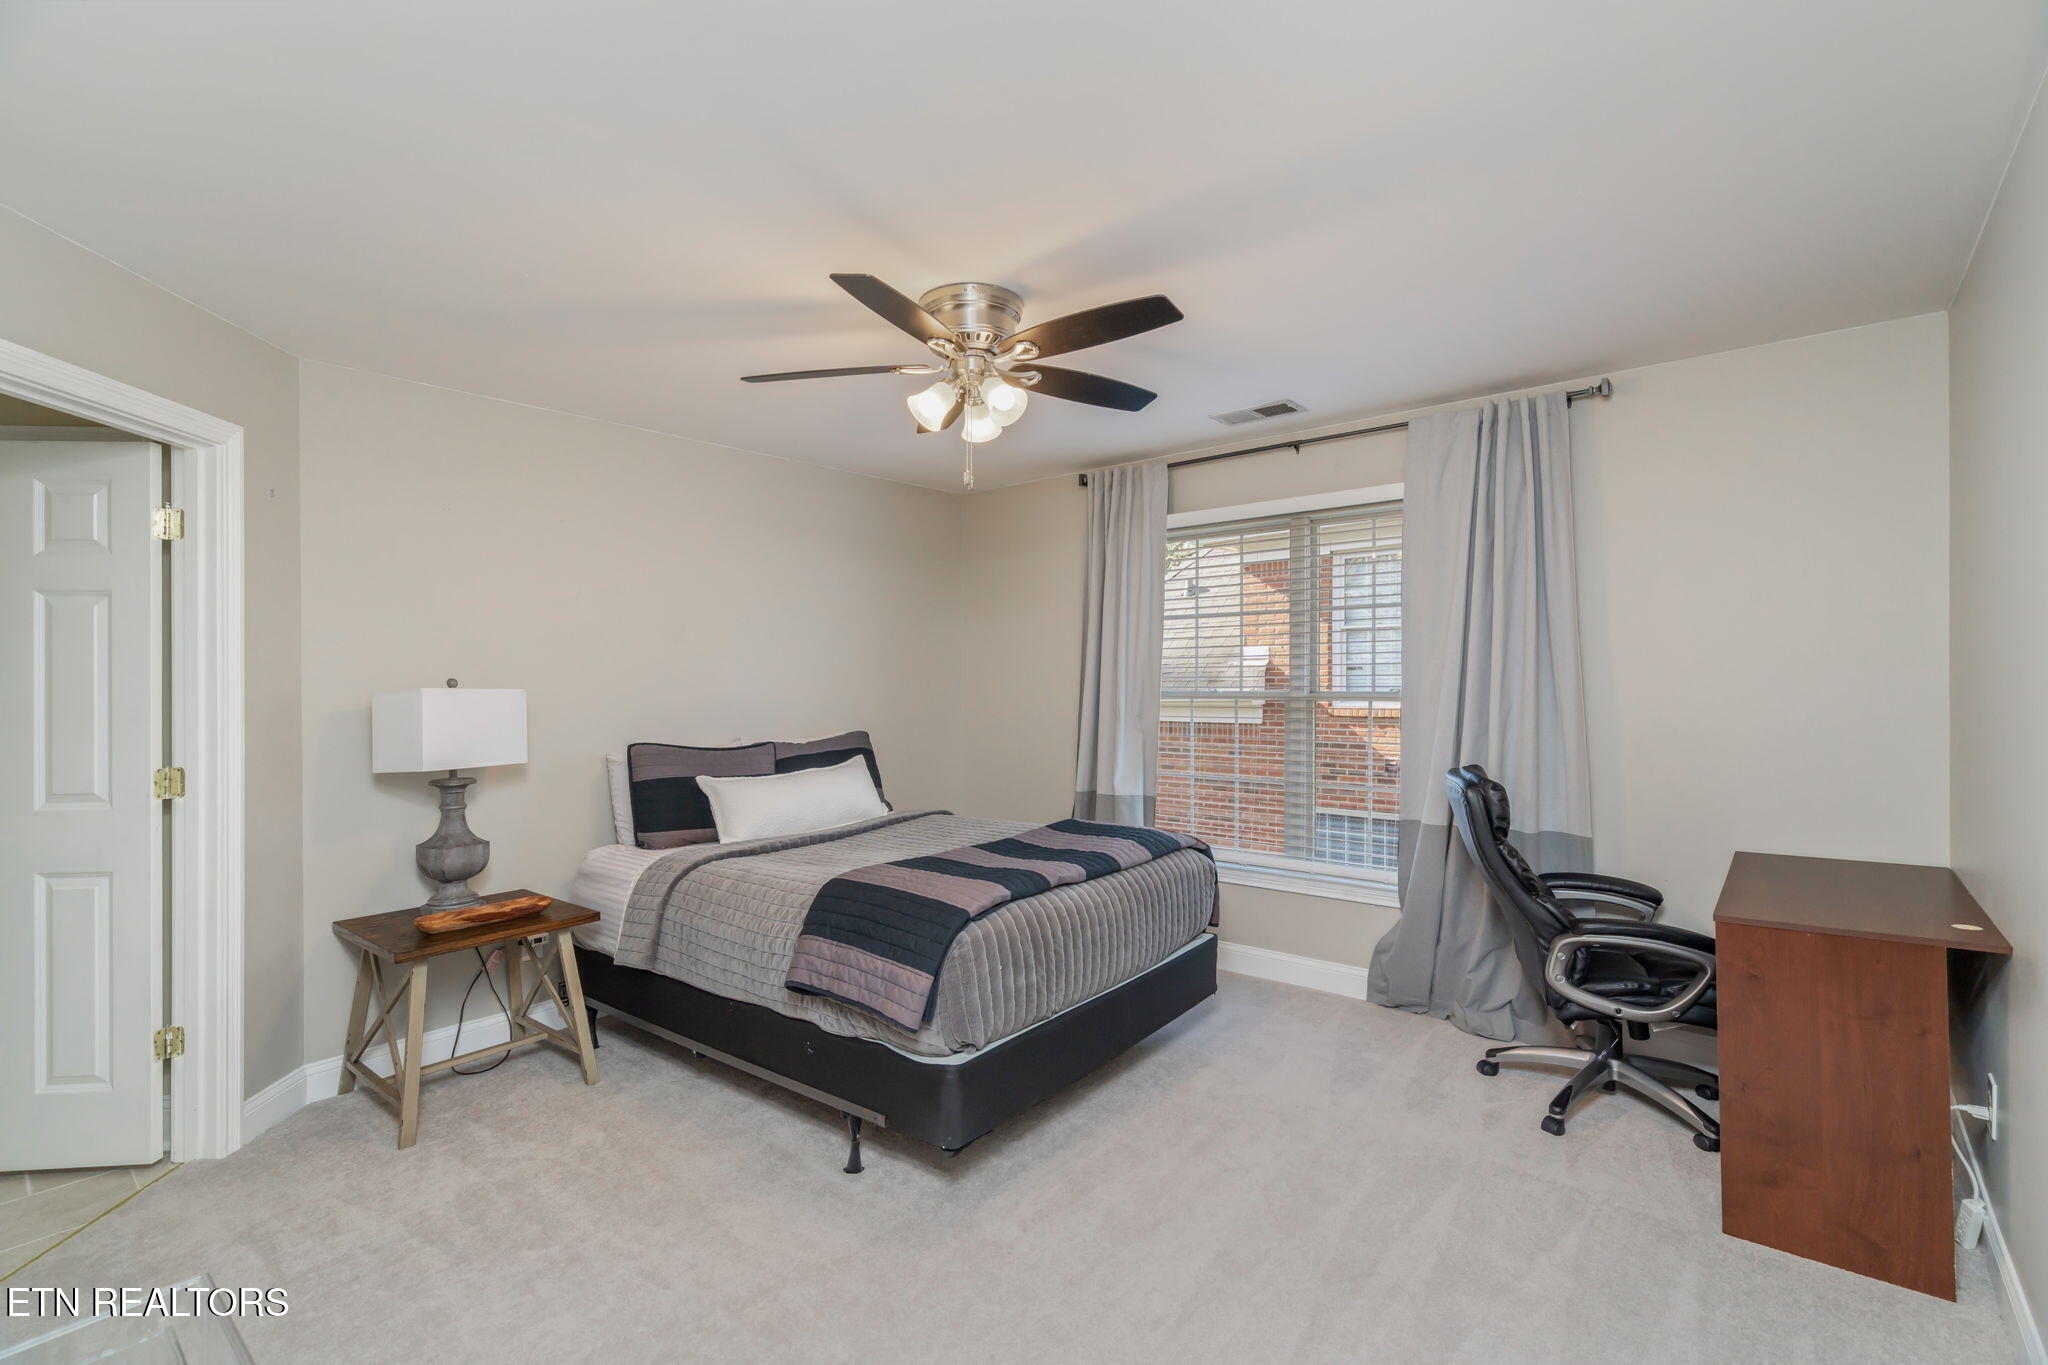
Bedroom with a gray bed, curtained window, ceiling fan, and desk.
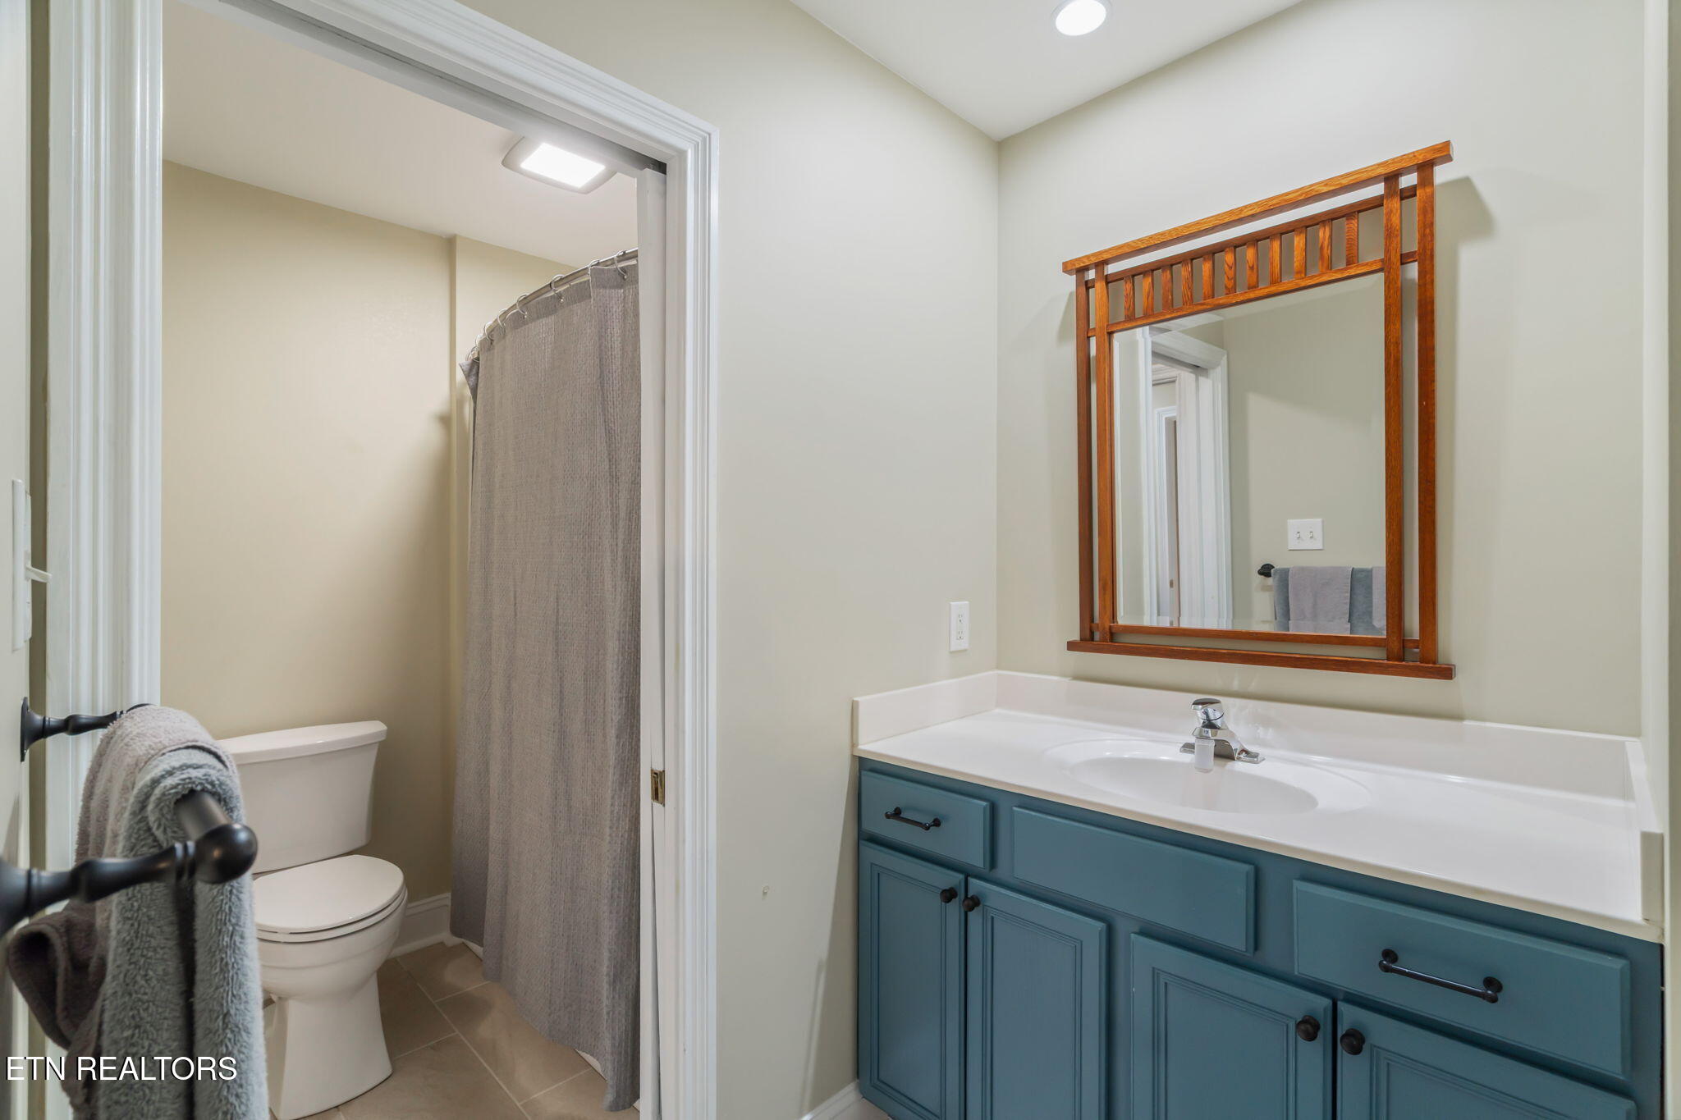
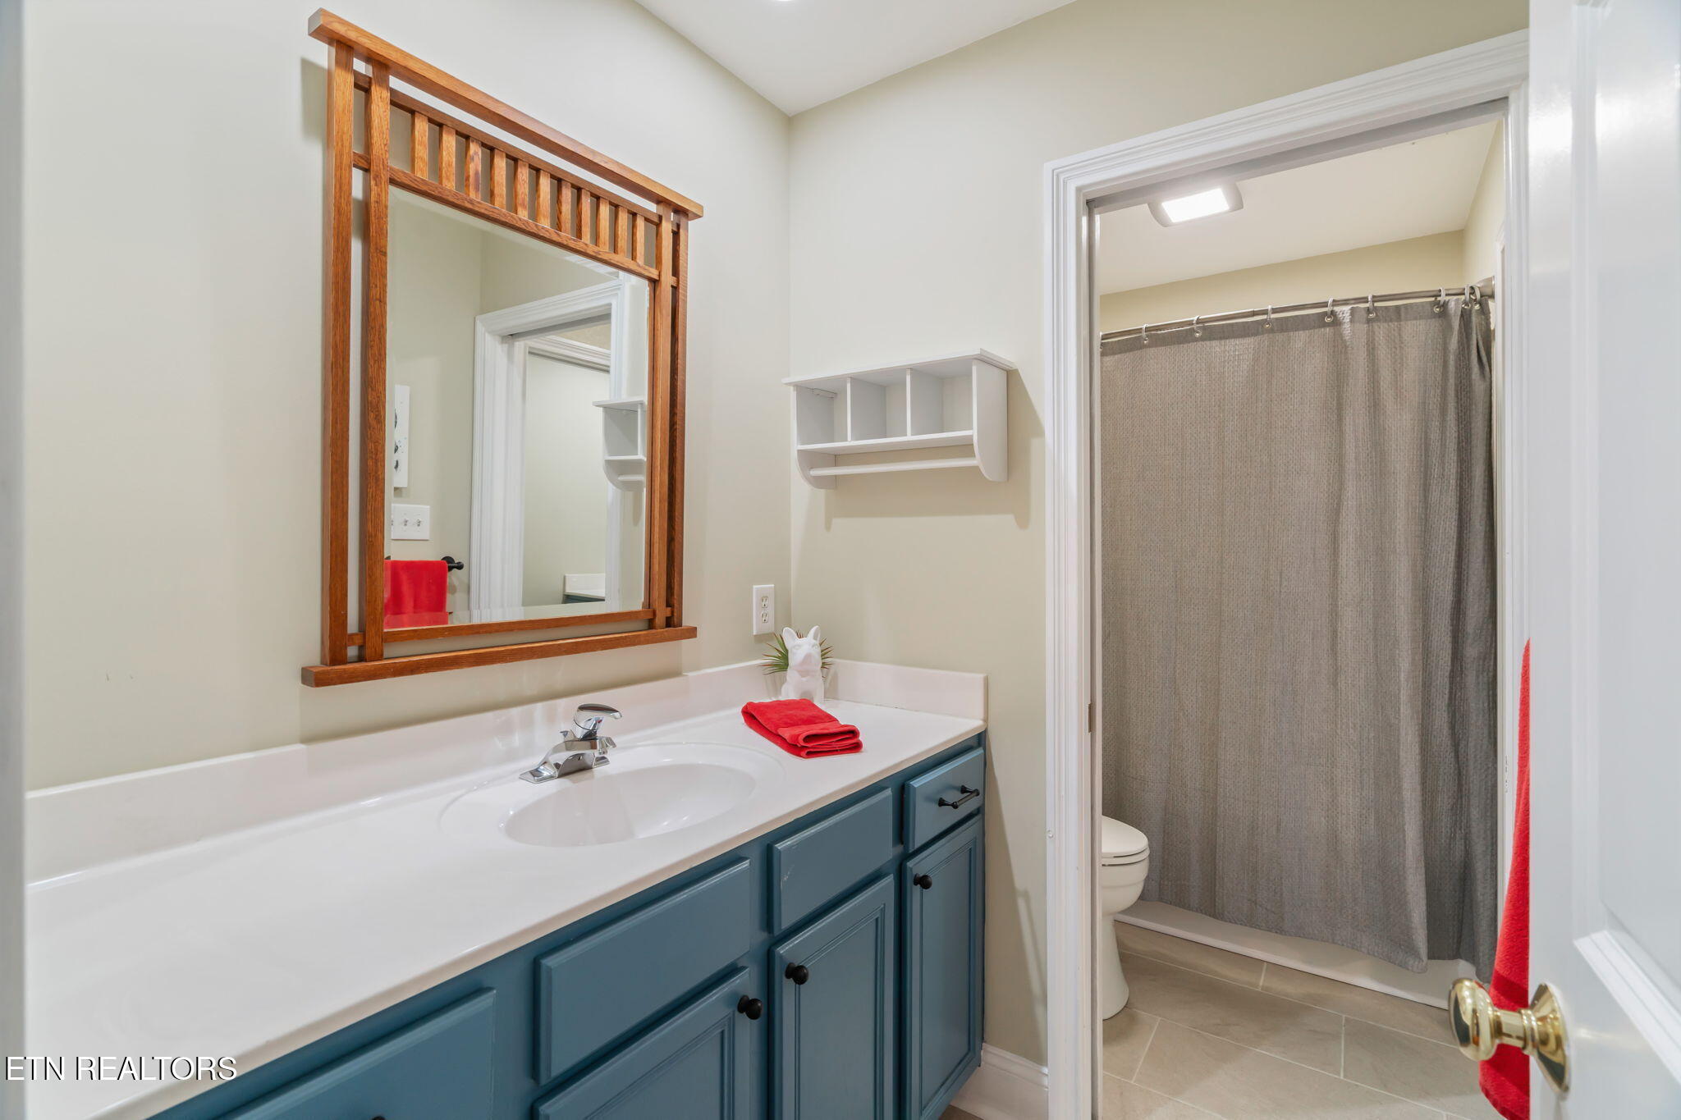
Bathroom with a blue vanity and wooden-framed mirror beside a shower and toilet.
Bathroom with blue vanity cabinets, a wood-framed mirror, and an adjoining curtained shower.
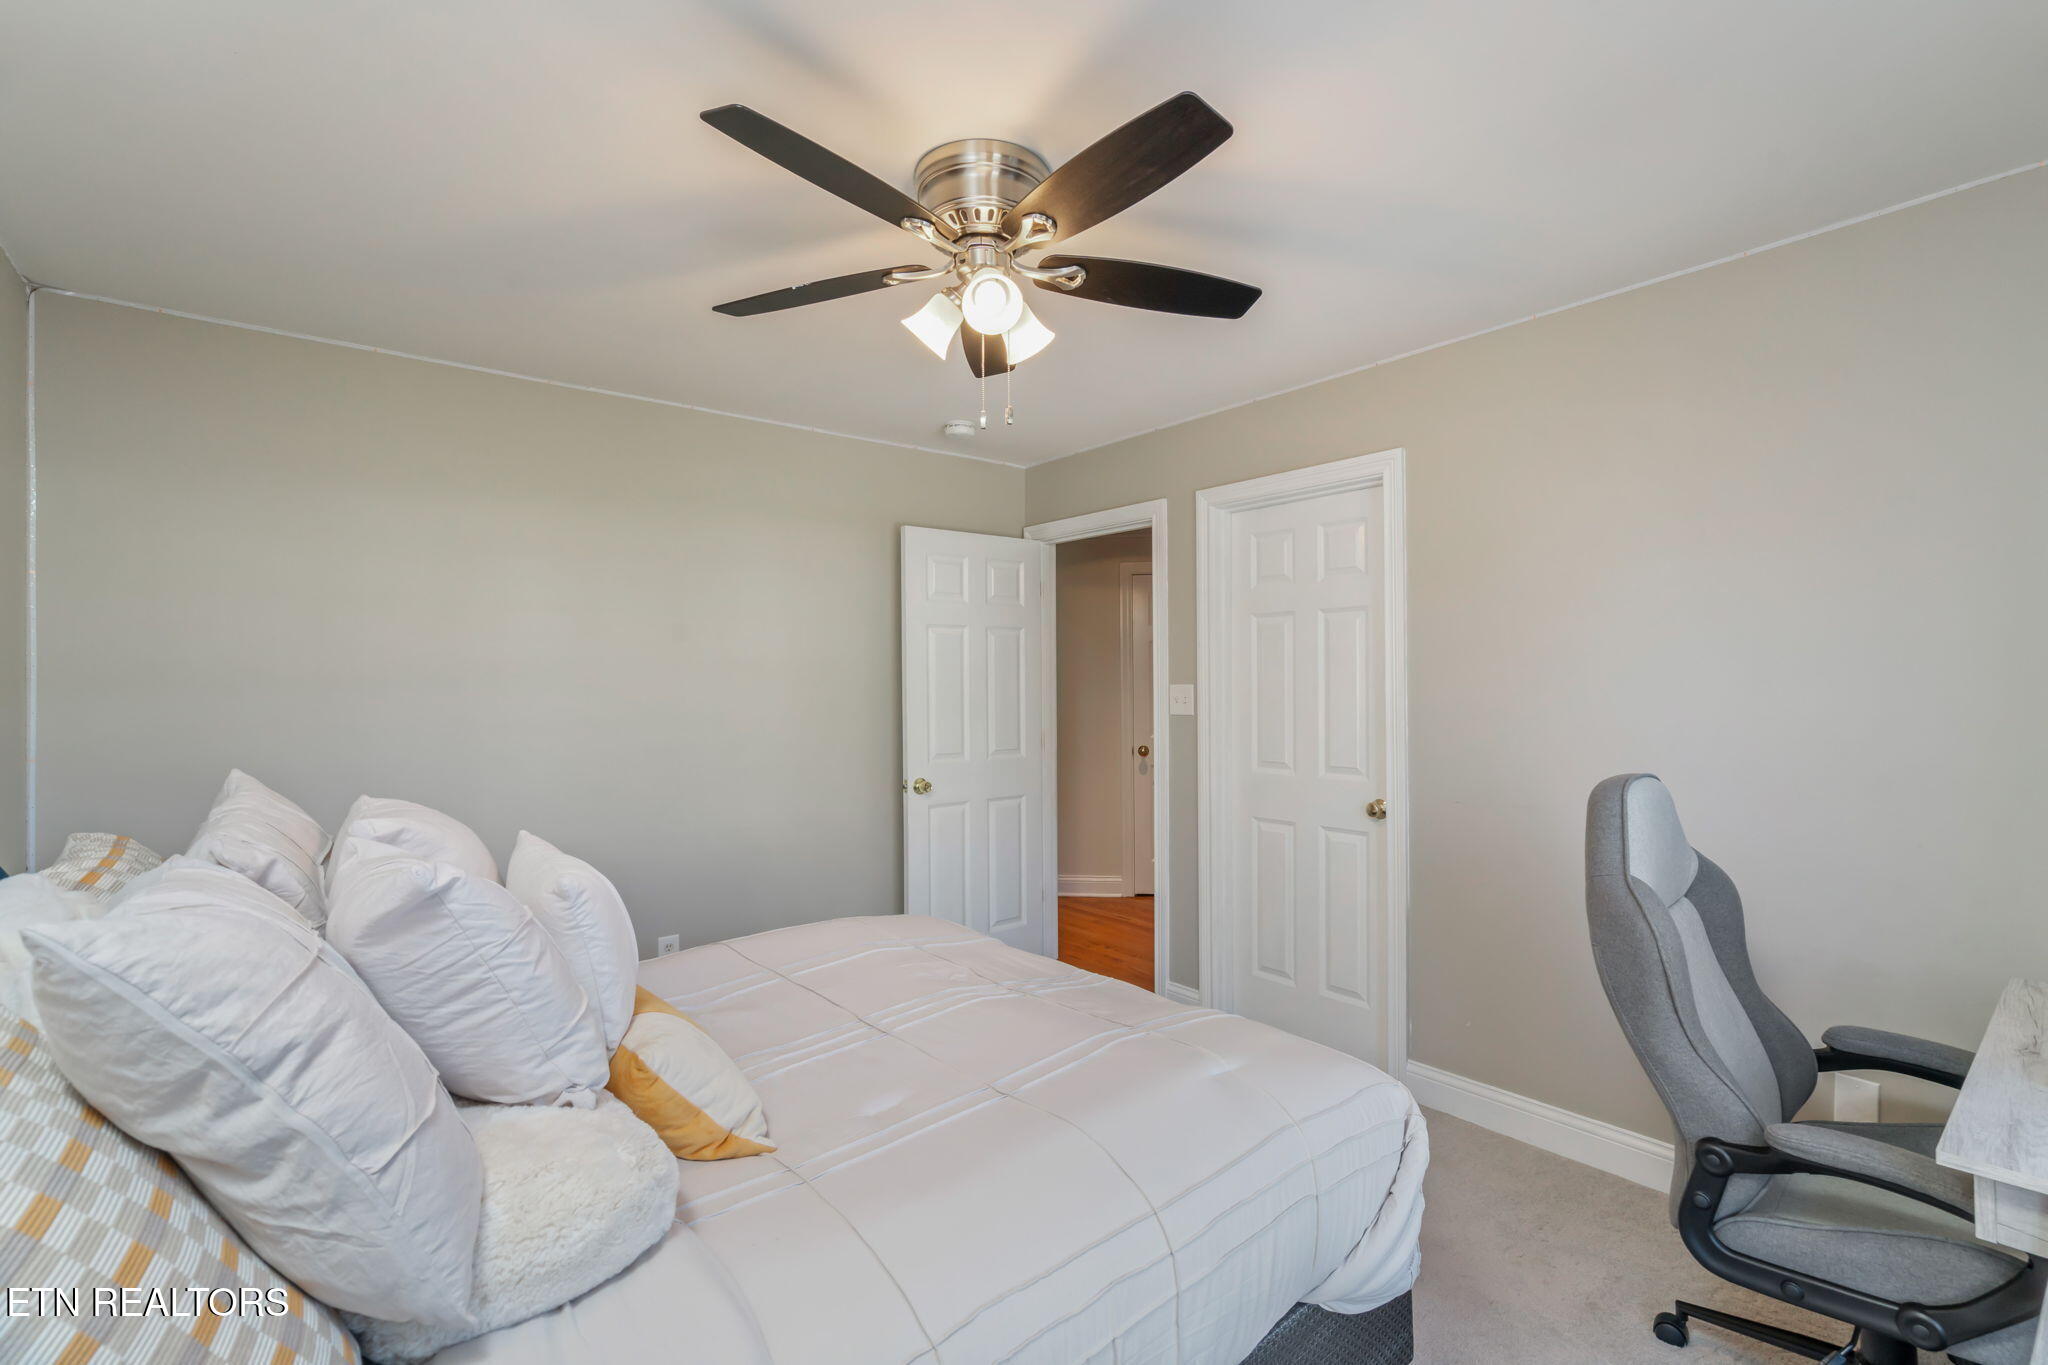
Bedroom with a large white bed, ceiling fan, and gray office chair.
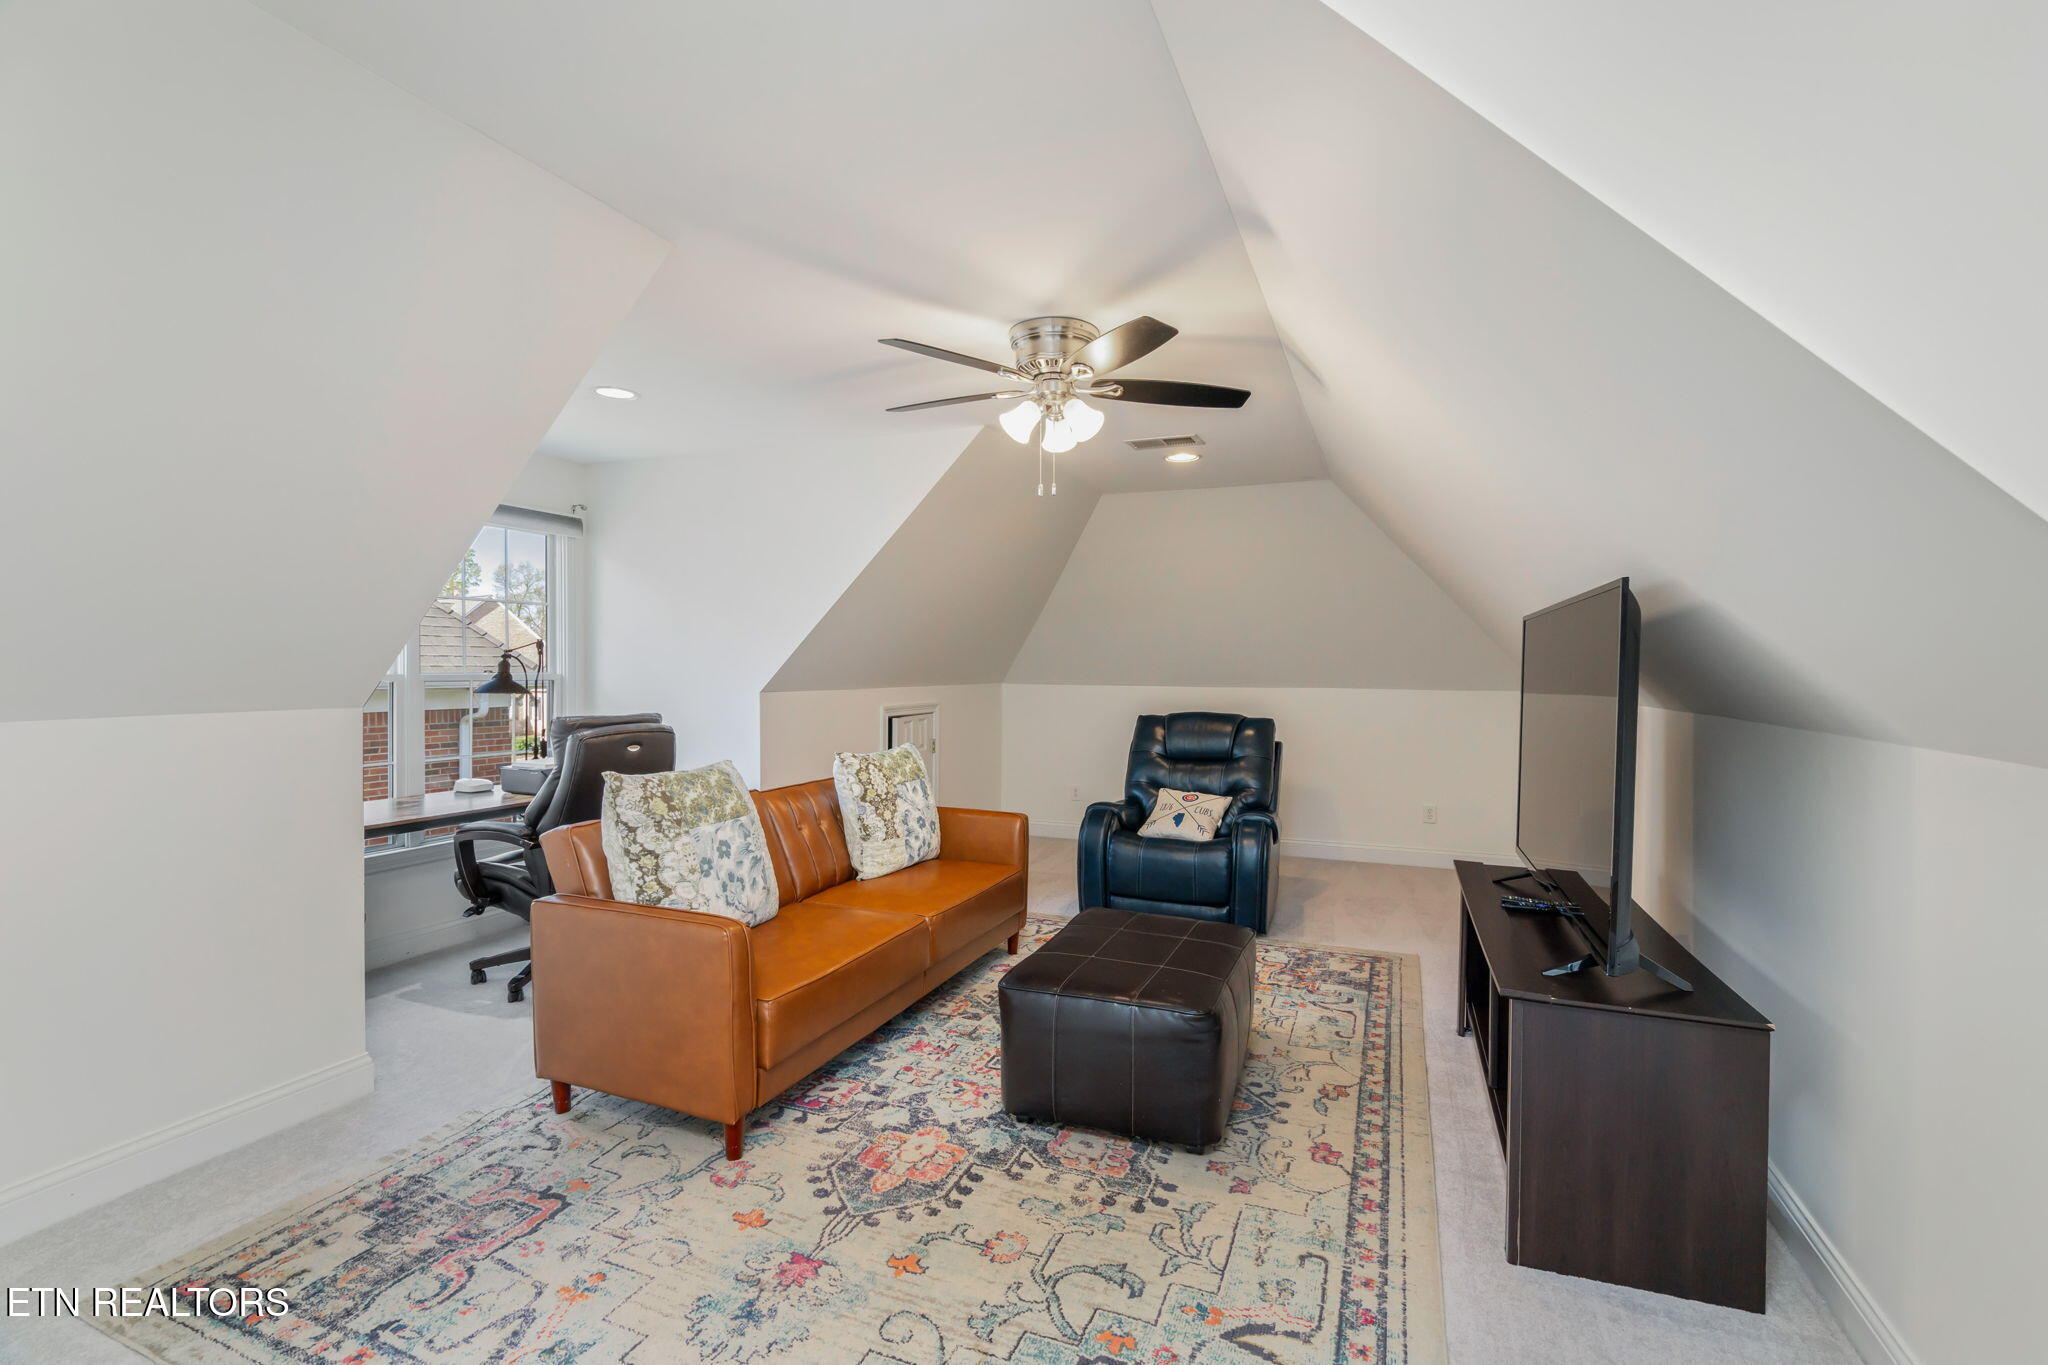
Furnished bonus room with a sloped ceiling, leather sofa, recliner, television, and patterned rug.
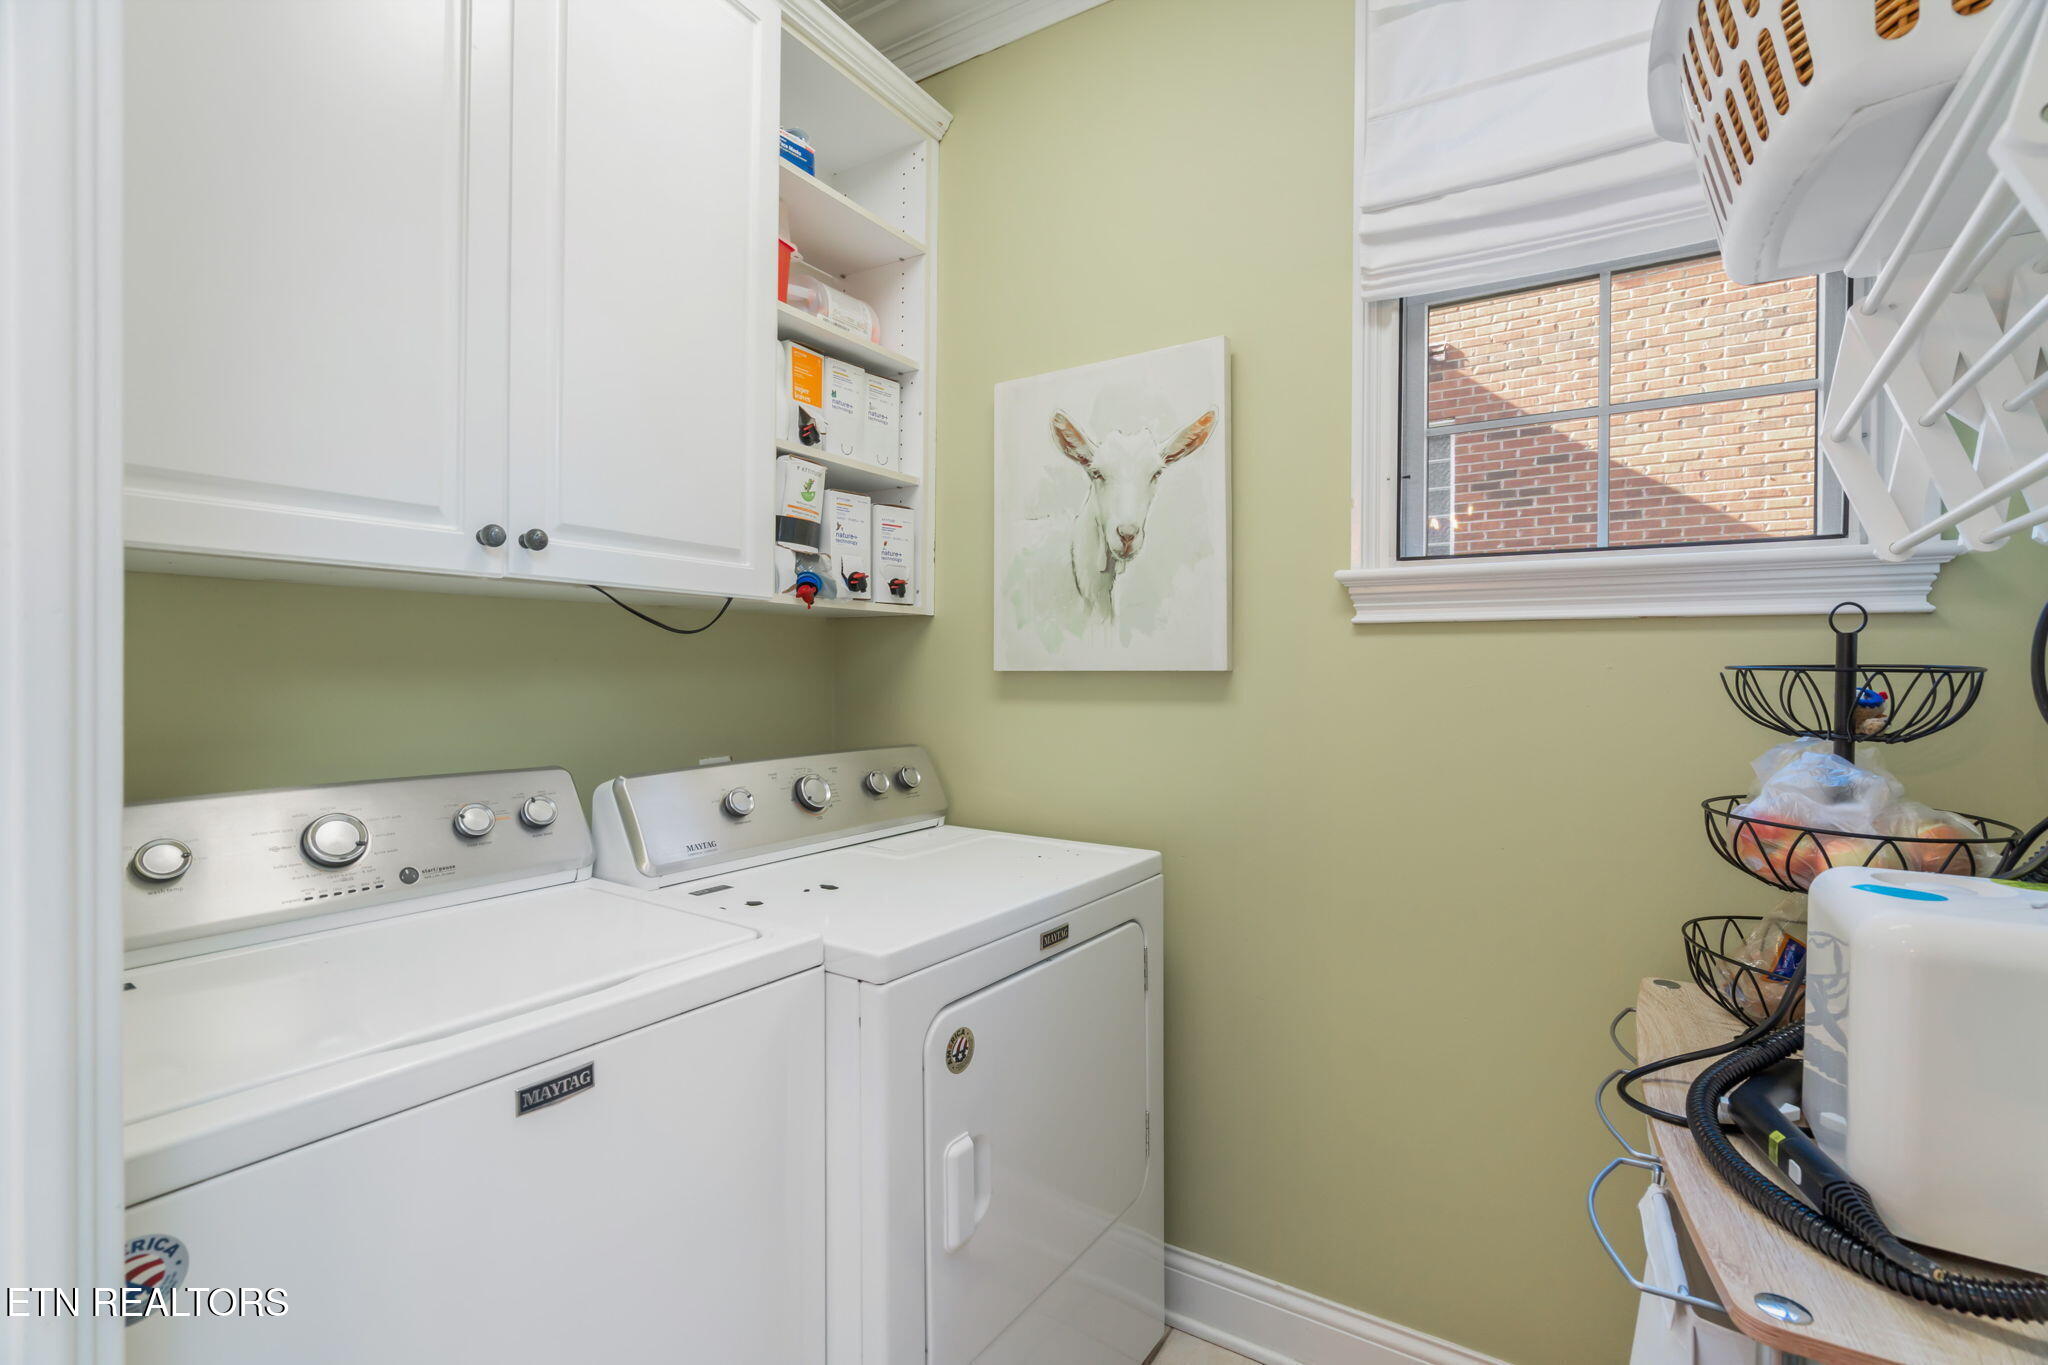
Laundry room with white washer and dryer, upper cabinets, and a window.
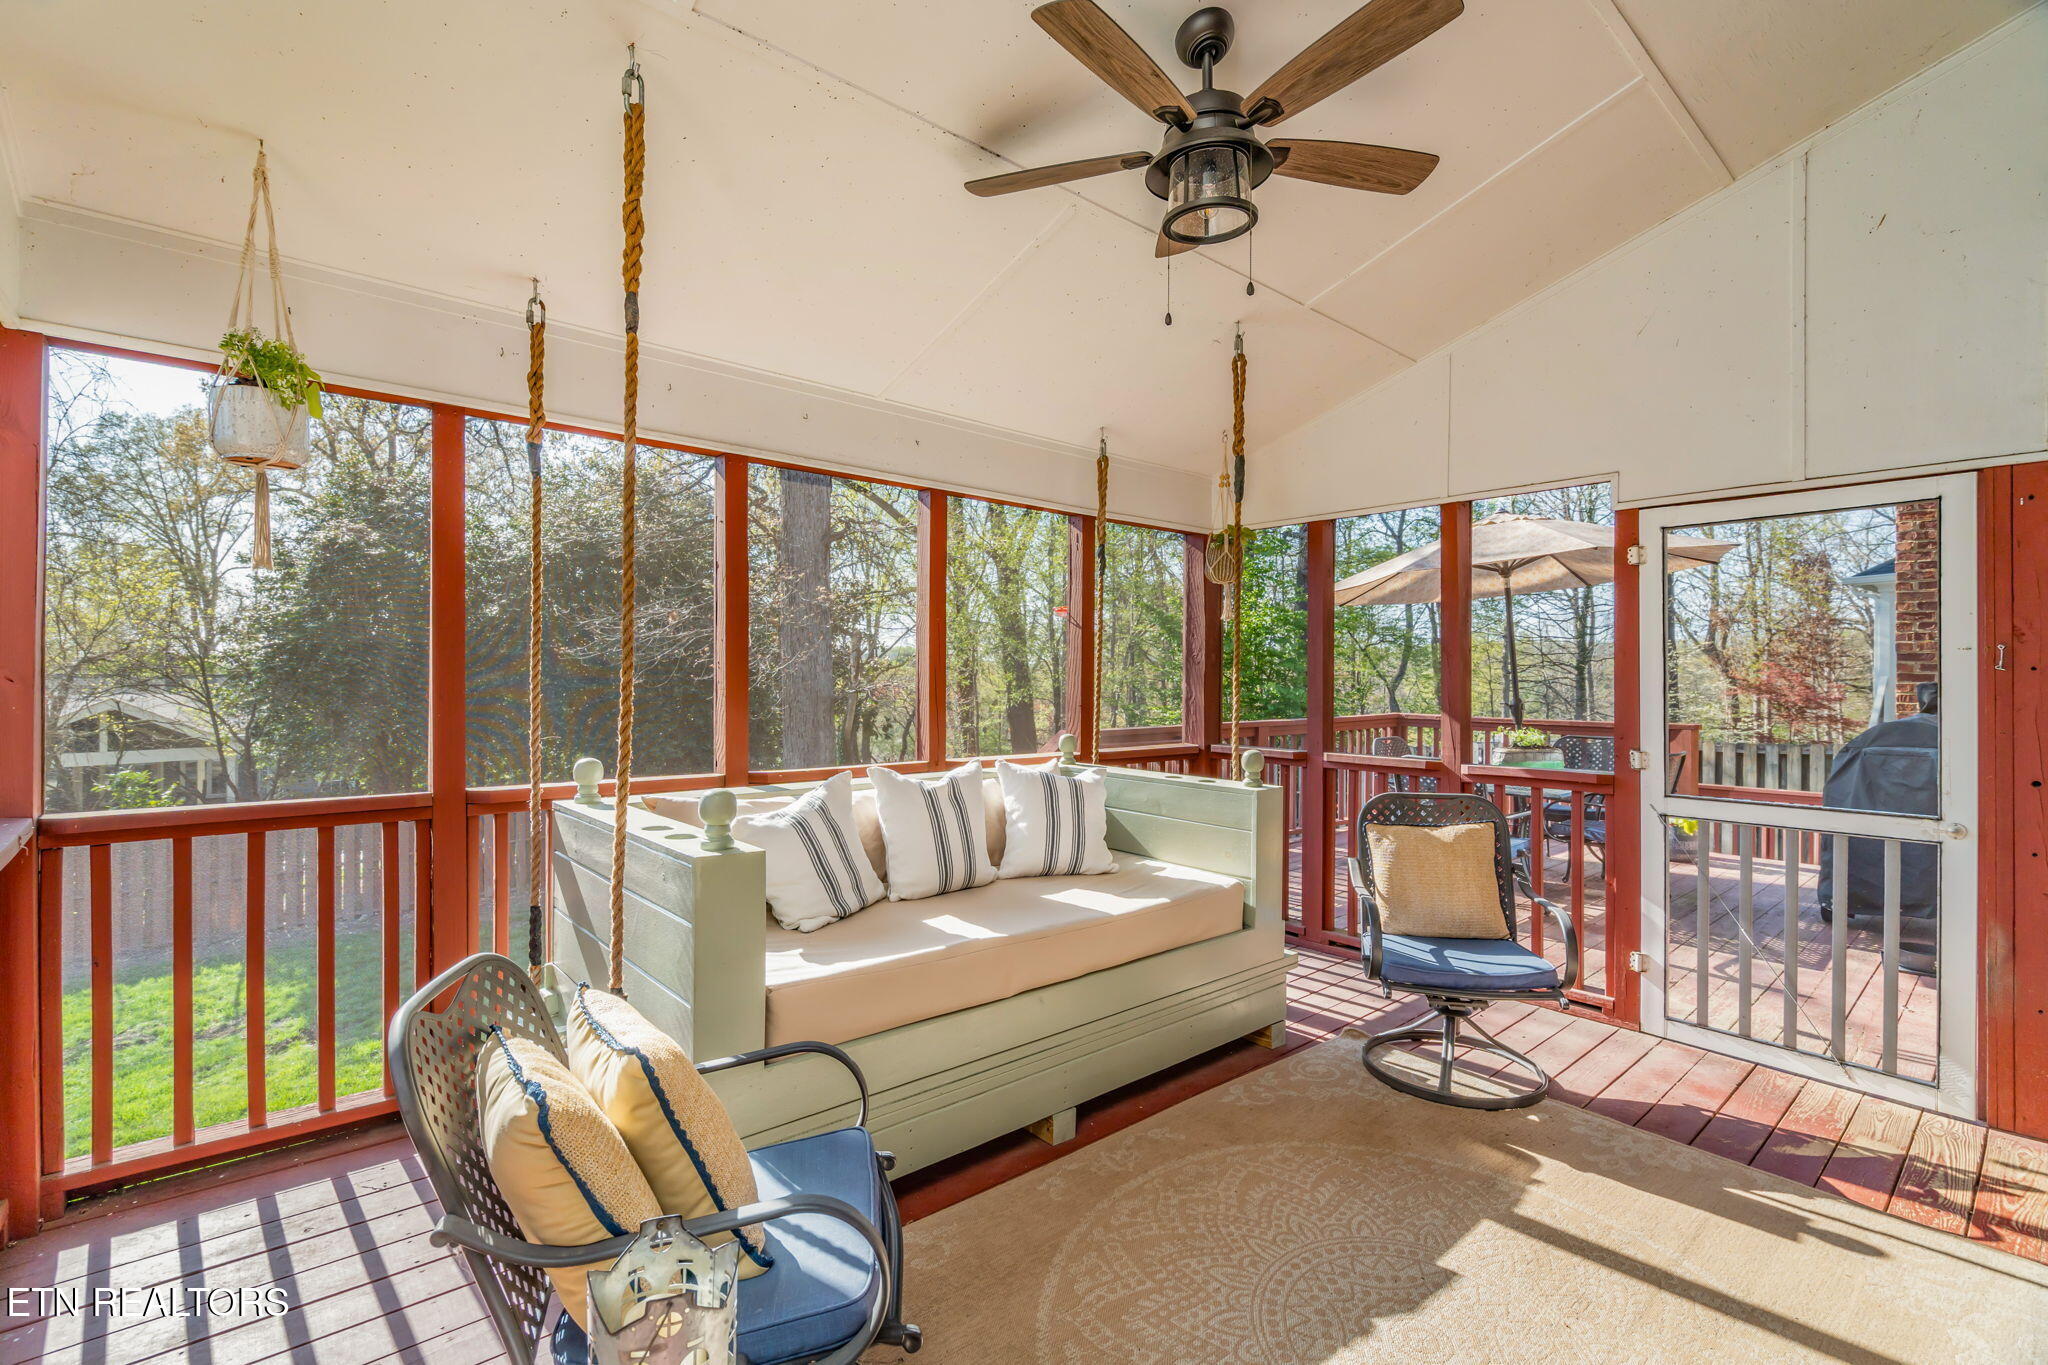
Screened porch with a pale green daybed, red wood framing, and a wooded view.
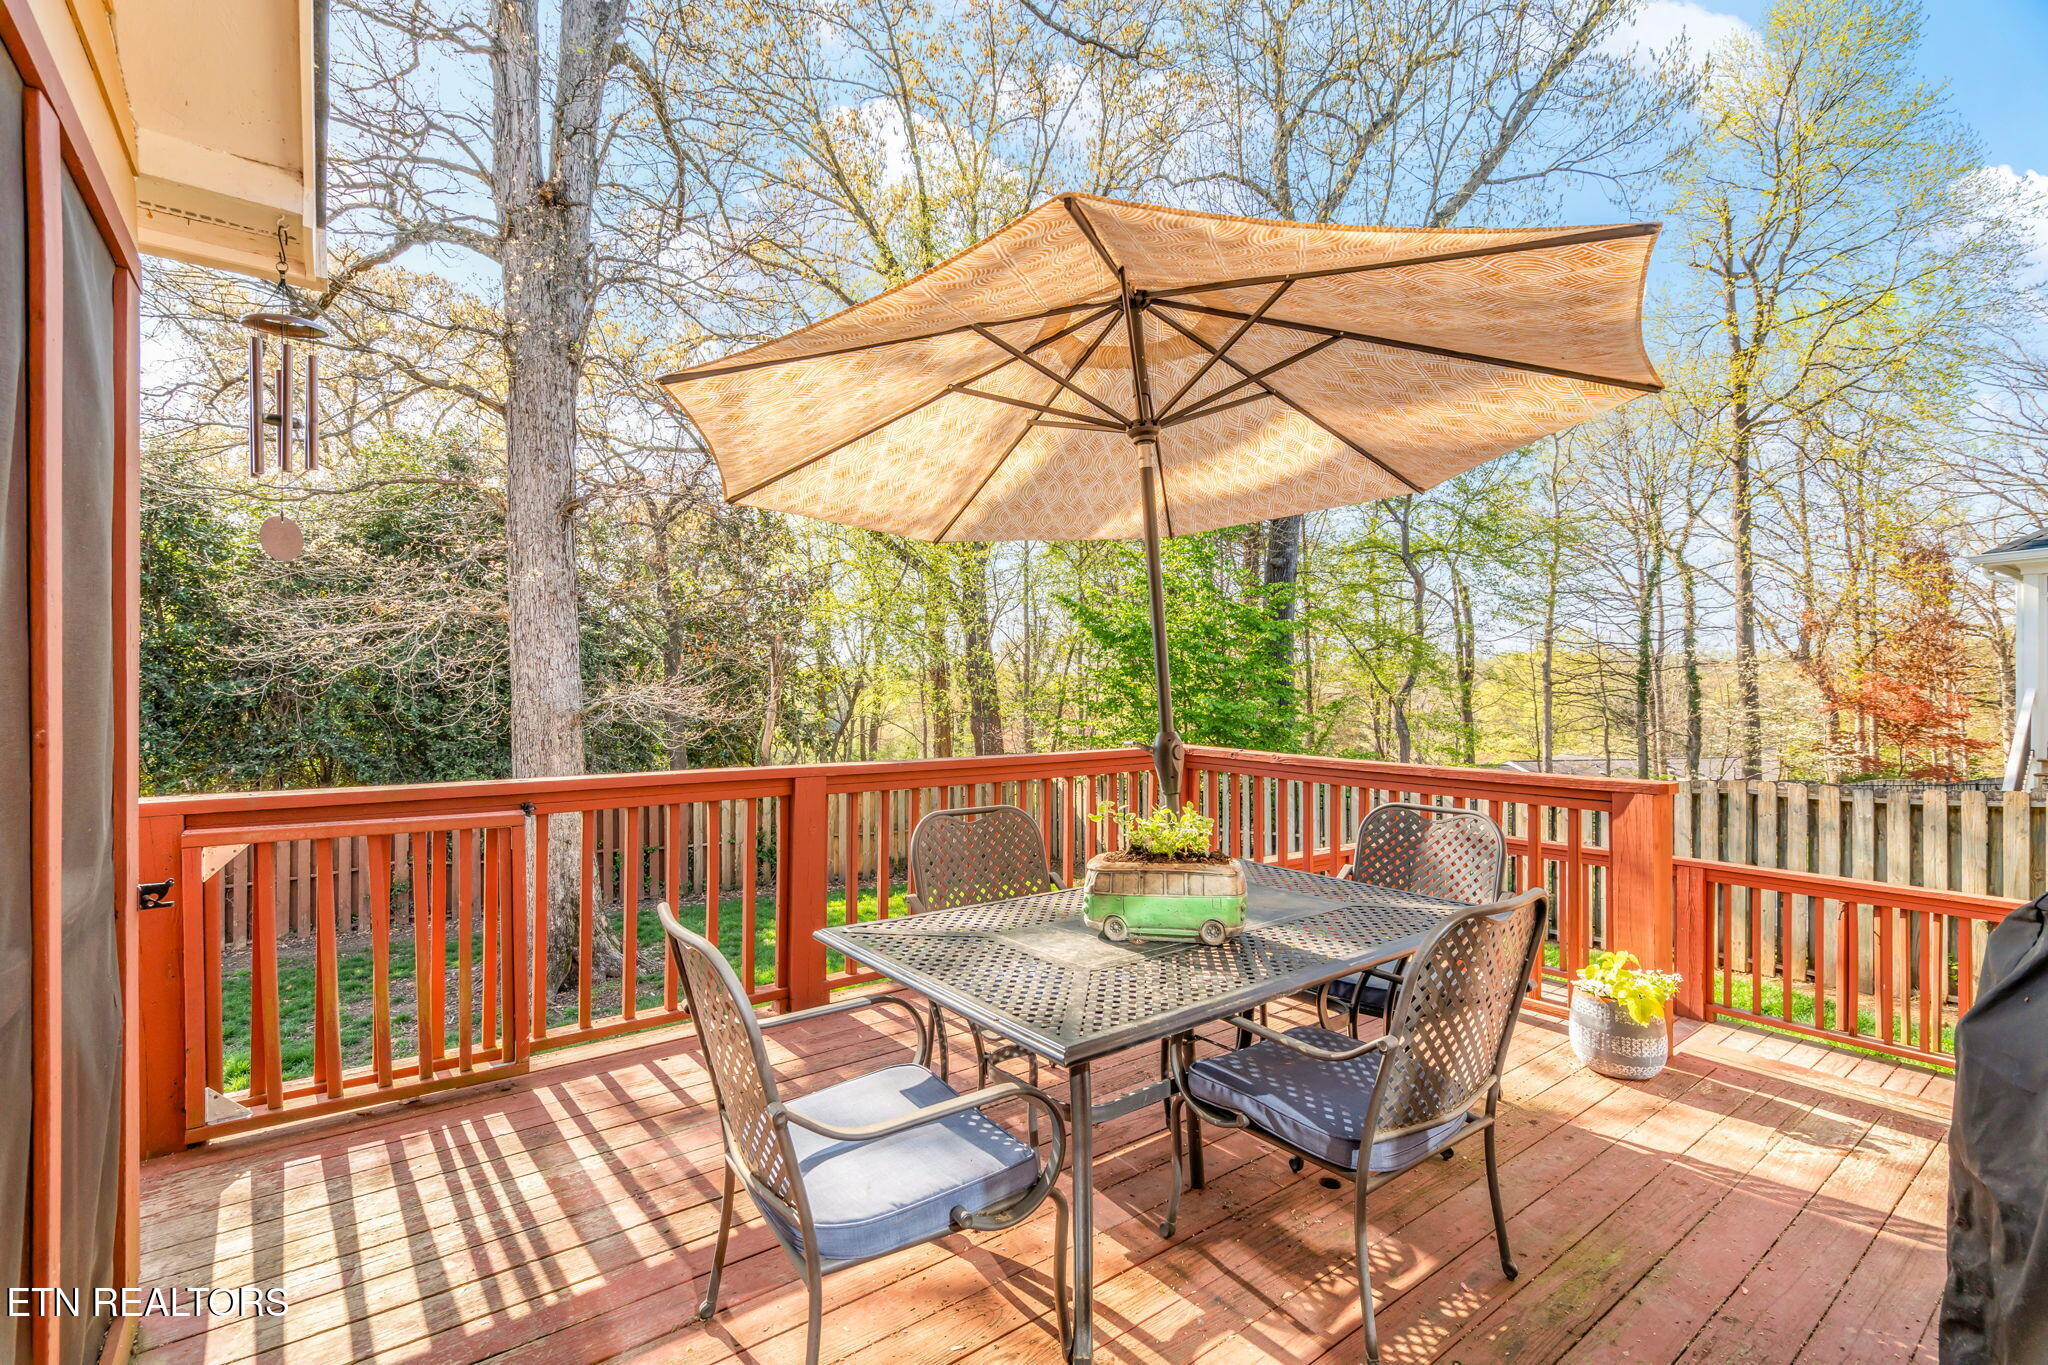
Wood deck dining area with a large umbrella and wooded yard beyond the railing.
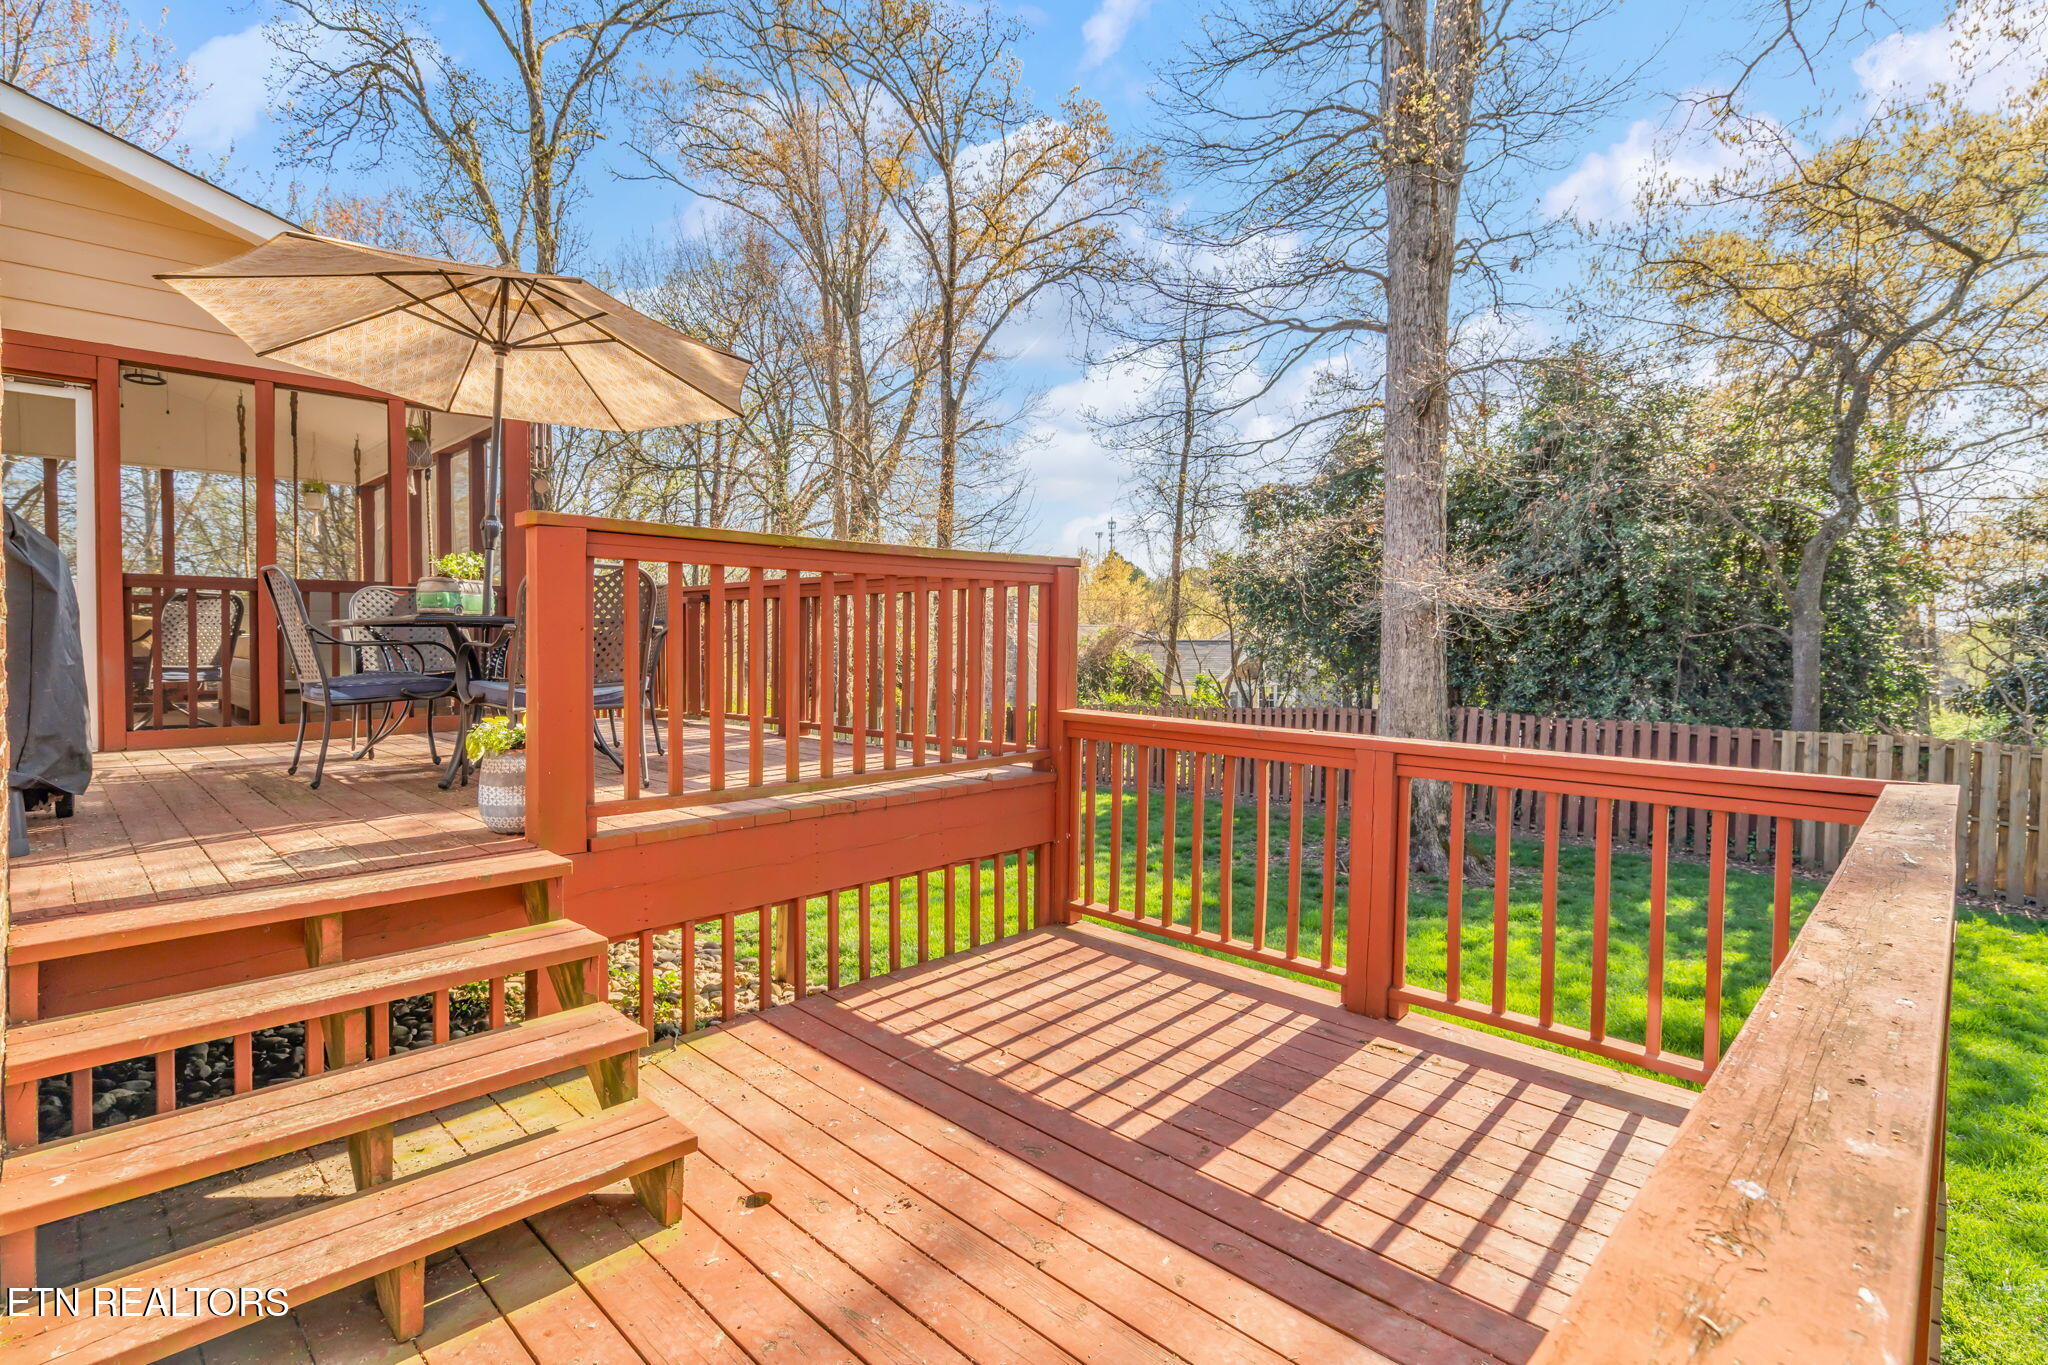
Multi-level wooden deck with red railings, patio furniture, and a fenced backyard.
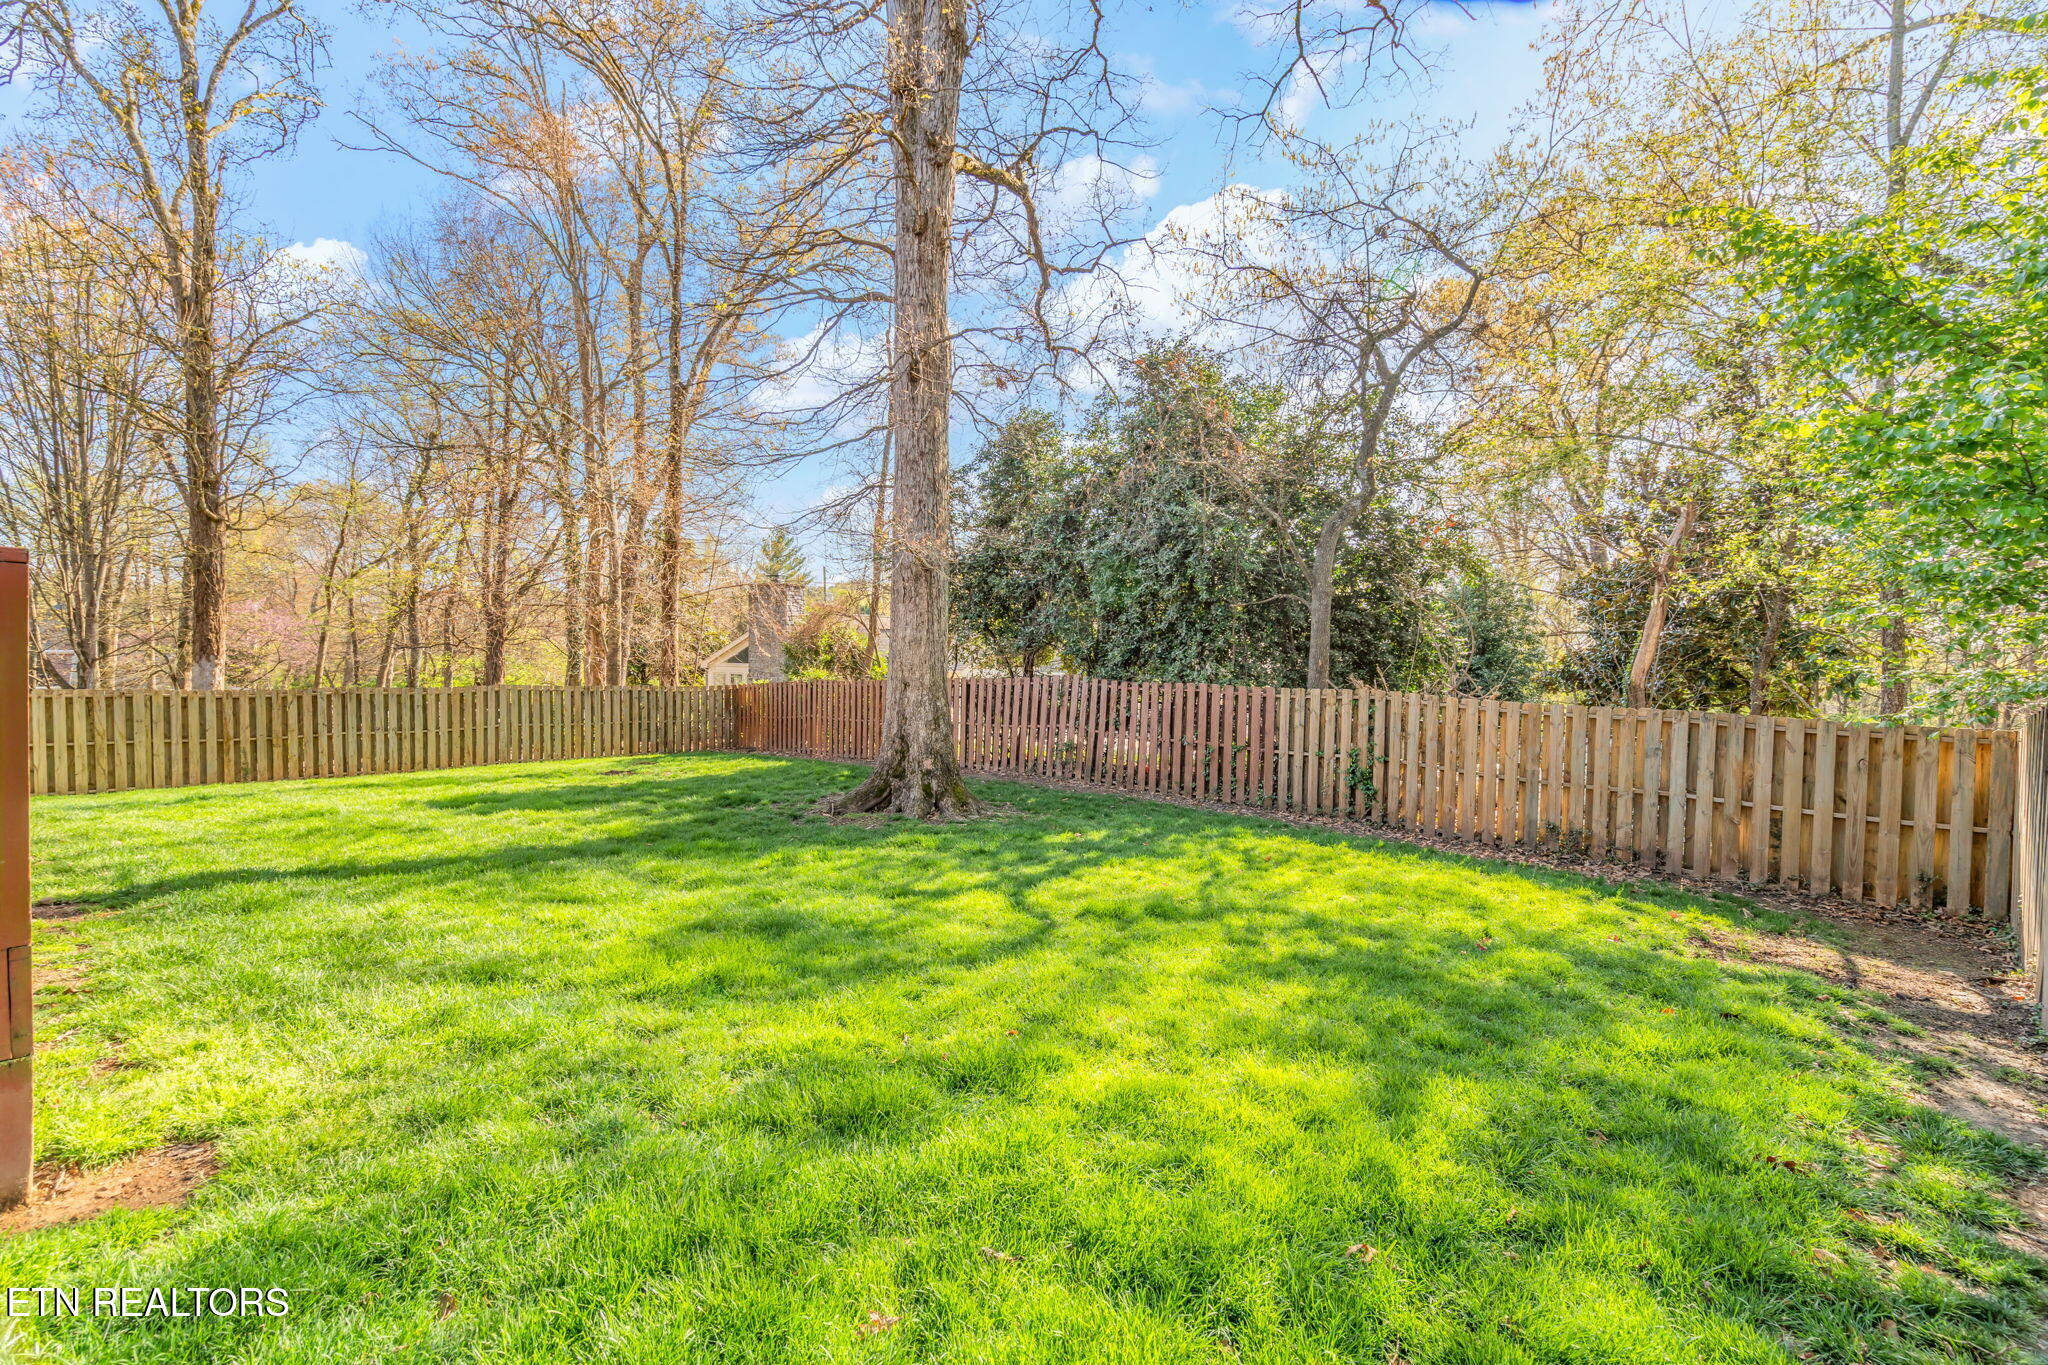
Fenced backyard with a spacious green lawn and mature trees.
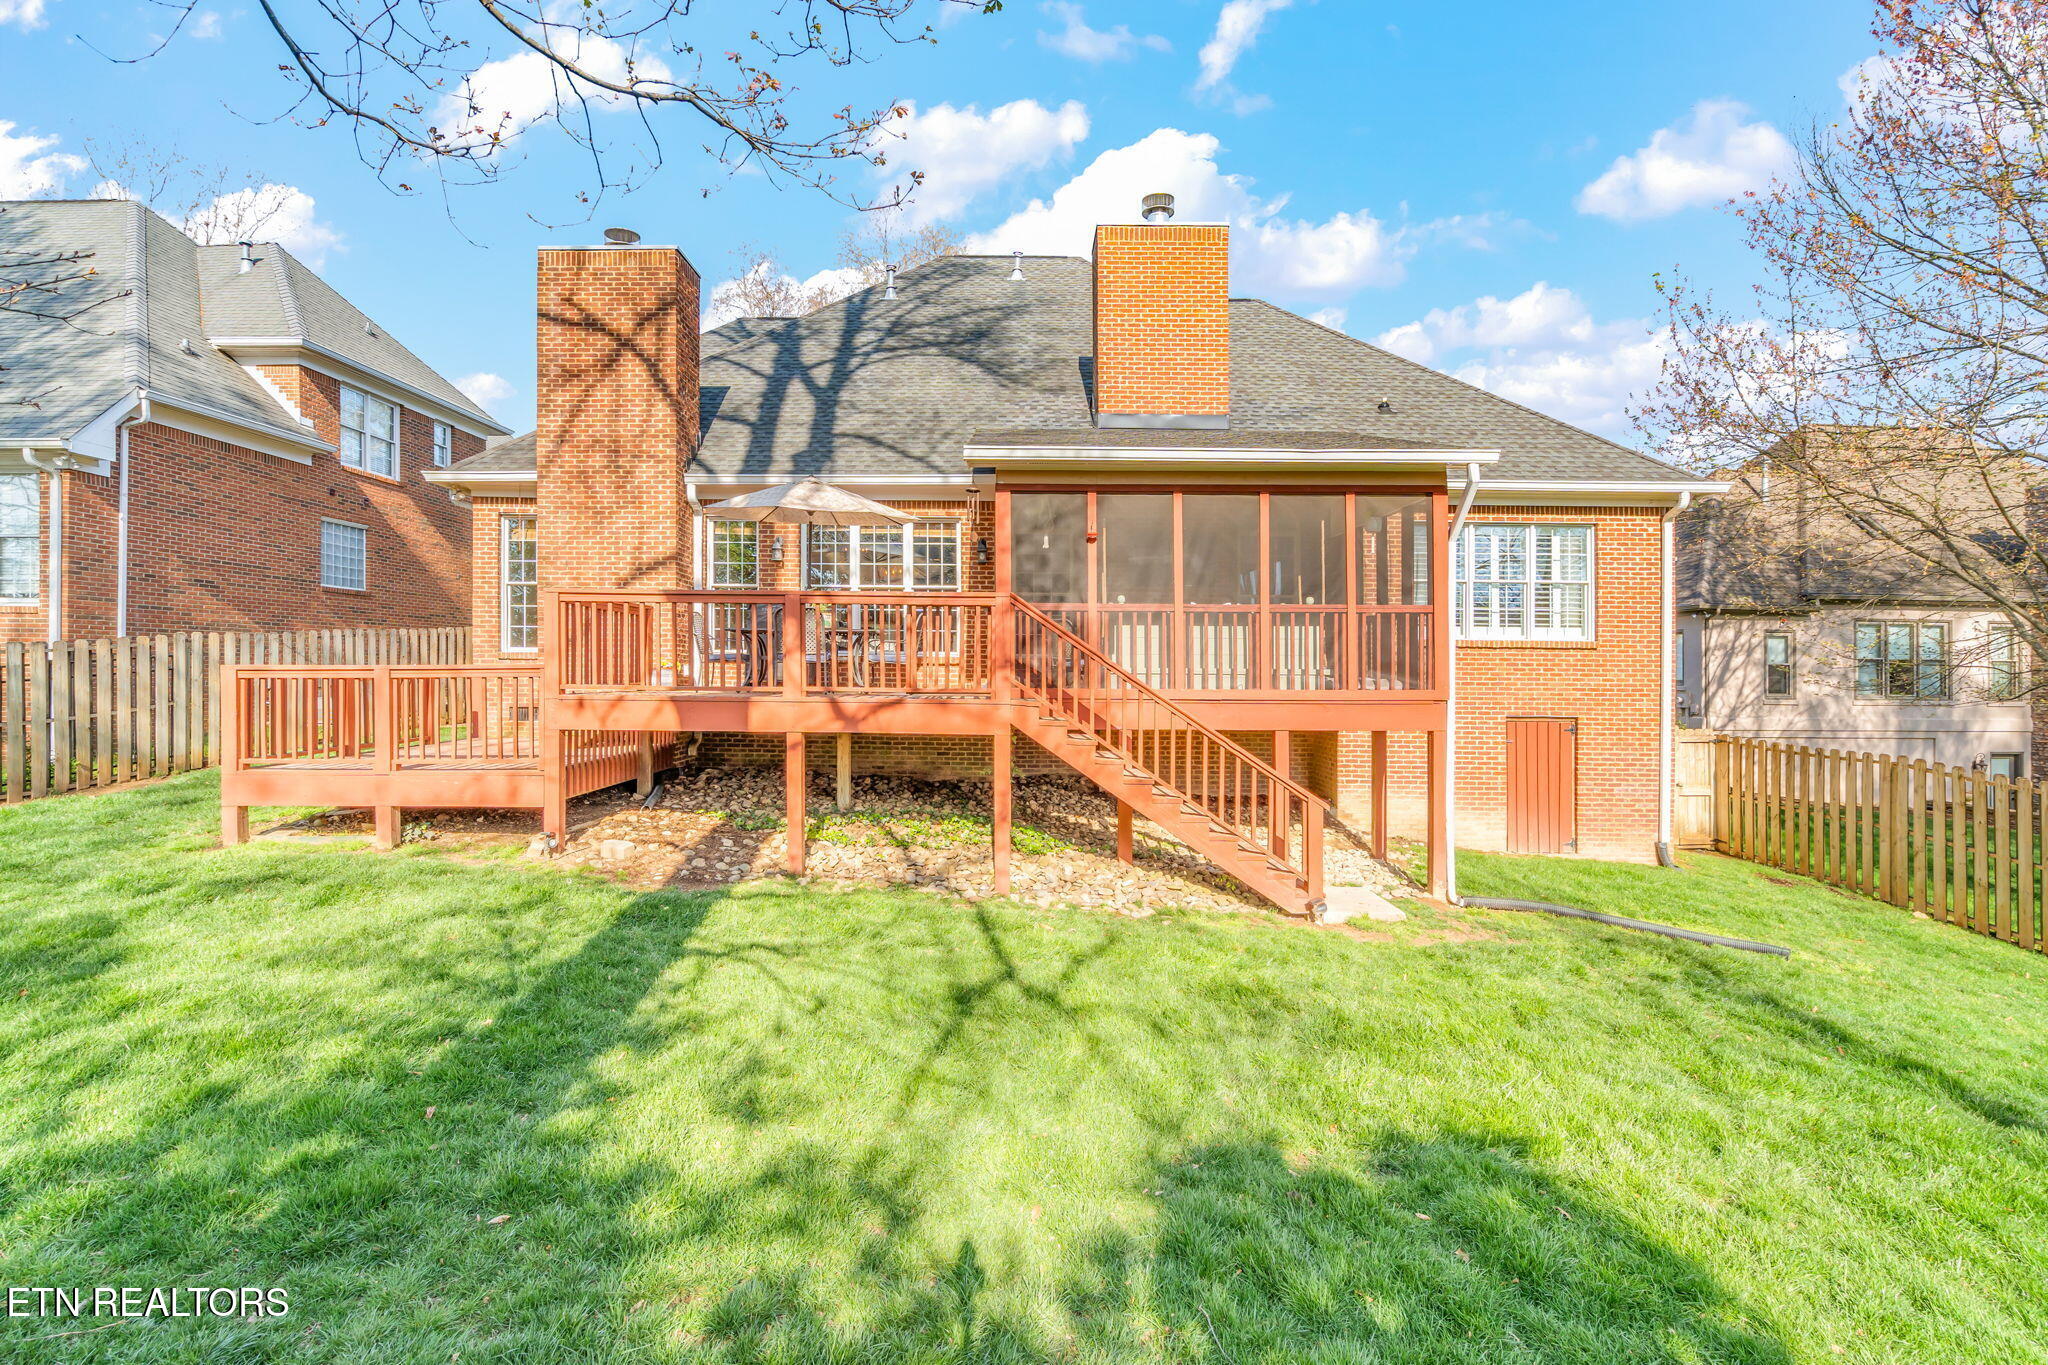
Brick home's rear deck with screened porch and stairs overlooking a green lawn.
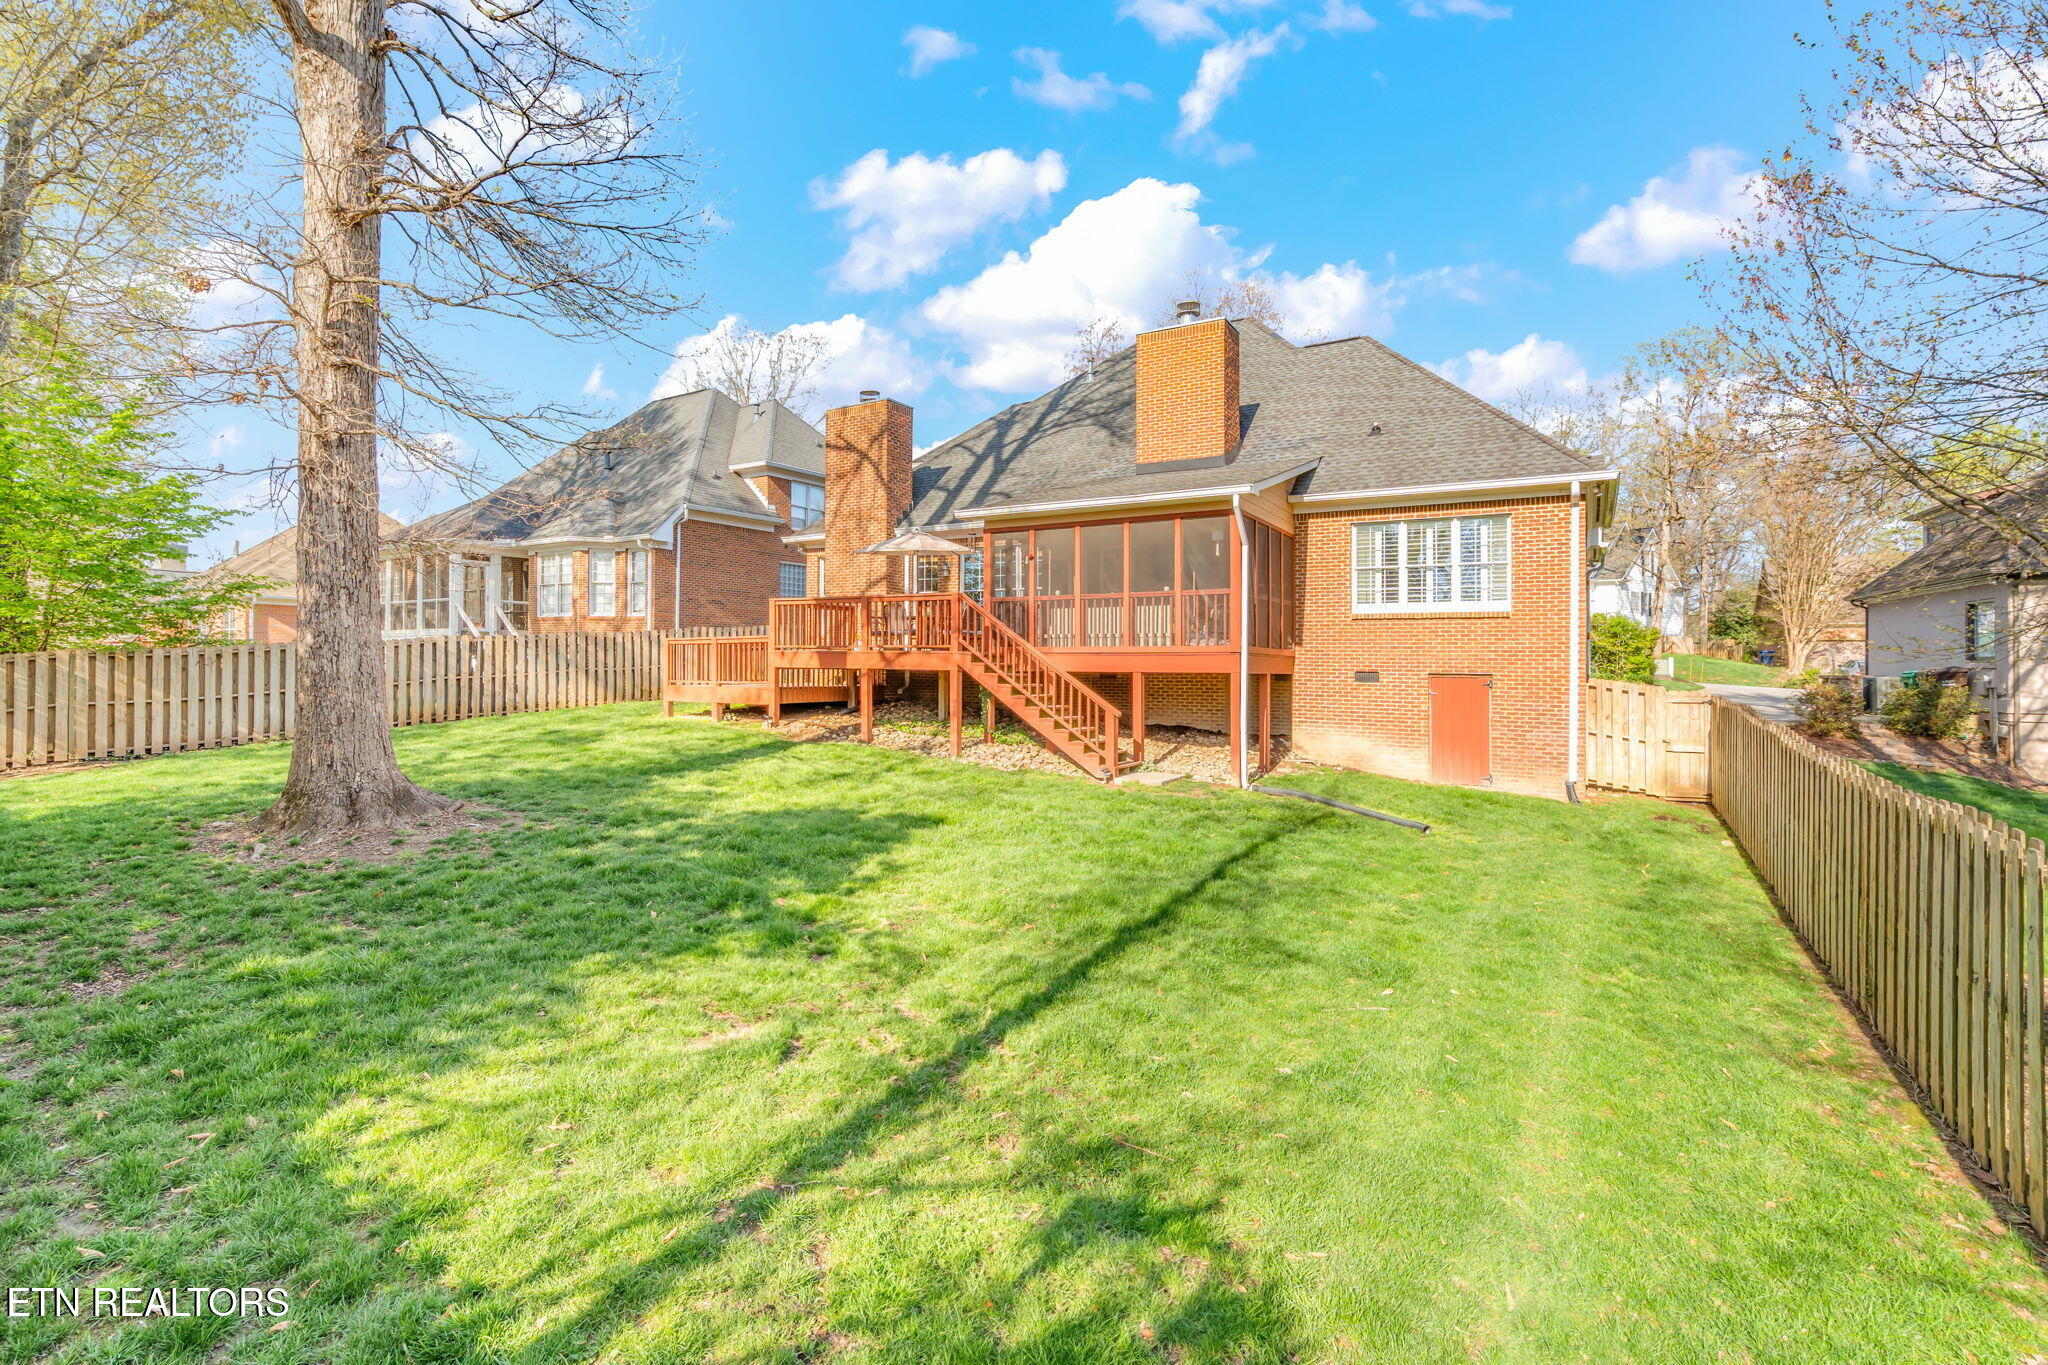
Brick house with a raised screened porch and deck overlooking a fenced, tree-shaded lawn.
Two-story brick home with a wide driveway, double garage, and basketball hoop.
SEE ALL PHOTOS
Two-story brick house with gabled rooflines, broad green lawn, and a basketball hoop by the driveway.
Red-brick home entrance with an arched portico, wreath-adorned door, white planters, and trimmed shrubs.
Foyer with a carpeted staircase, hardwood floors, and a front door beneath an arched transom.
Living room with a white fireplace, arched windows, and vaulted blue ceiling.
Kitchen with granite peninsula, white cabinetry, blue ceiling, and bright windows beside the dining area.
Kitchen with white cabinets, granite counters, stainless steel appliances, and a vivid blue ceiling.
Kitchen with white cabinets, granite counters, stainless steel appliances, and a blue ceiling.
Open-plan dining room and kitchen with a set table, stone fireplace, and blue vaulted ceiling.
Dining room with a blue tray ceiling, large windows, and a round table on a patterned rug.
Open living and dining room with a vaulted blue ceiling and stone fireplace.
Living room with a stone fireplace, vaulted blue ceiling, plaid seating, and adjoining dining area.
Living room with a stone fireplace, vaulted blue ceiling, and two plaid armchairs.
Dining room with white built-in cabinetry, a dark wood table, checked chairs, and a chandelier.
Patterned hallway with a gold geometric mirror and console table, looking into a bedroom.
Bedroom with a paneled bed, plantation shutters, and sunlight striping the carpet.
Bathroom with sage-green walls, white double vanities, large mirrors, and diagonal white floor tiles.
Green-walled bathroom with a glass shower, bathtub, arched window, and doorway to a bedroom.
Bathroom with a jetted tub beneath an arched shuttered window, opening to a bedroom.
Walk-in closet with extensive clothing racks, built-in shoe shelves, and a window with blinds.
Furnished bedroom with a white bed, checked curtains, and a ceiling fan.
Entryway with a white front door, built-in bench, coat hooks, and floral wallpaper.
Powder room with a pedestal sink, ornate wood-framed mirror, and striped hand towel.
Bedroom with a gray bed, curtained window, ceiling fan, and desk.
Bathroom with a blue vanity and wooden-framed mirror beside a shower and toilet.
Bathroom with blue vanity cabinets, a wood-framed mirror, and an adjoining curtained shower.
Bedroom with a large white bed, ceiling fan, and gray office chair.
Furnished bonus room with a sloped ceiling, leather sofa, recliner, television, and patterned rug.
Laundry room with white washer and dryer, upper cabinets, and a window.
Screened porch with a pale green daybed, red wood framing, and a wooded view.
Wood deck dining area with a large umbrella and wooded yard beyond the railing.
Multi-level wooden deck with red railings, patio furniture, and a fenced backyard.
Fenced backyard with a spacious green lawn and mature trees.
Brick home's rear deck with screened porch and stairs overlooking a green lawn.
Brick house with a raised screened porch and deck overlooking a fenced, tree-shaded lawn.
Two-story brick home with a wide driveway, double garage, and basketball hoop.
Courtesy of Keller Williams Signature, Virginia Babb
Sold

917 Vista Oaks Lane

917 Vista Oaks Lane, Knoxville, TN 37919

$772,000
Nestled in the heart of West Knoxville, this beautifully maintained all-brick home offers 4 bedrooms, 2.5 bathrooms, and a thoughtfully designed layout perfect for comfortable living. The main-level master suite provides convenience and privacy, while the main living space has cathedral ceilings and hardwood floors.
The eat-in kitchen is the heart of the home, complete with a breakfast bar, ample dining space, and a cozy keeping room with a gas fireplace--perfect for gathering with loved ones. Upstairs, you'll find two spacious bedrooms and a versatile bonus room.
Step out the kitchen area to enjoy the fabulous outdoor space, featuring a screened porch and a deck overlooking the fully fenced, flat backyard--ideal for relaxing or entertaining. This home is a gem and one you don't want to miss.

4
beds

3
baths

3,037 Sq.Ft. LIVING AREA

10,018.8 Sq.Ft. lot

Virginia  Babb

Virginia Babb

Features & Amenities

Interior

  • total bedrooms4
  • Total bathrooms3
  • full bathrooms2
  • half bathroom1
  • Flooring Carpet, Hardwood, Tile
  • Fireplace Gas Log
  • APPLIANCES Dishwasher, Disposal, Dryer, Microwave, Range, Refrigerator, Self Cleaning Oven, Washer
  • other interior Features Walk-In Closet(s), Cathedral Ceiling(s), Kitchen Island, Pantry, Breakfast Bar, Eat-in Kitchen

Area & Lot

  • Status Sold
  • Date Sold May 30, 2025
  • Living Area3,037 Sq.Ft.
  • Total Area3,037 Sq.Ft.
  • Lot Area10,018.8 Sq.Ft.
  • MLS® ID1295752
  • TypeResidential
  • YEAR BUILT2002
  • Architecture StylesTraditional
  • View DescriptionOther
  • Elementary SchoolRocky Hill
  • Middle SchoolBearden
  • High SchoolWest

Exterior

  • Garage Space2.0
  • water SourcePublic
  • lot featuresOther
  • parkingGarage Door Opener, Attached, Main Level
  • HEAT TYPECentral, Natural Gas, Electric
  • AIR CONDITIONINGCentral Cooling, Ceiling Fan(s)
  • sewerPublic Sewer
  • other exterior FeaturesIrrigation System, Windows - Vinyl

Financial

  • Sales Price$772,000
  • HOA $425/yr

Let’s Get Started

I am committed to guiding you every step of the way—whether you're buying a home, selling a property, or securing a mortgage. Whatever your needs, I've got you covered.

Follow Me on Instagram