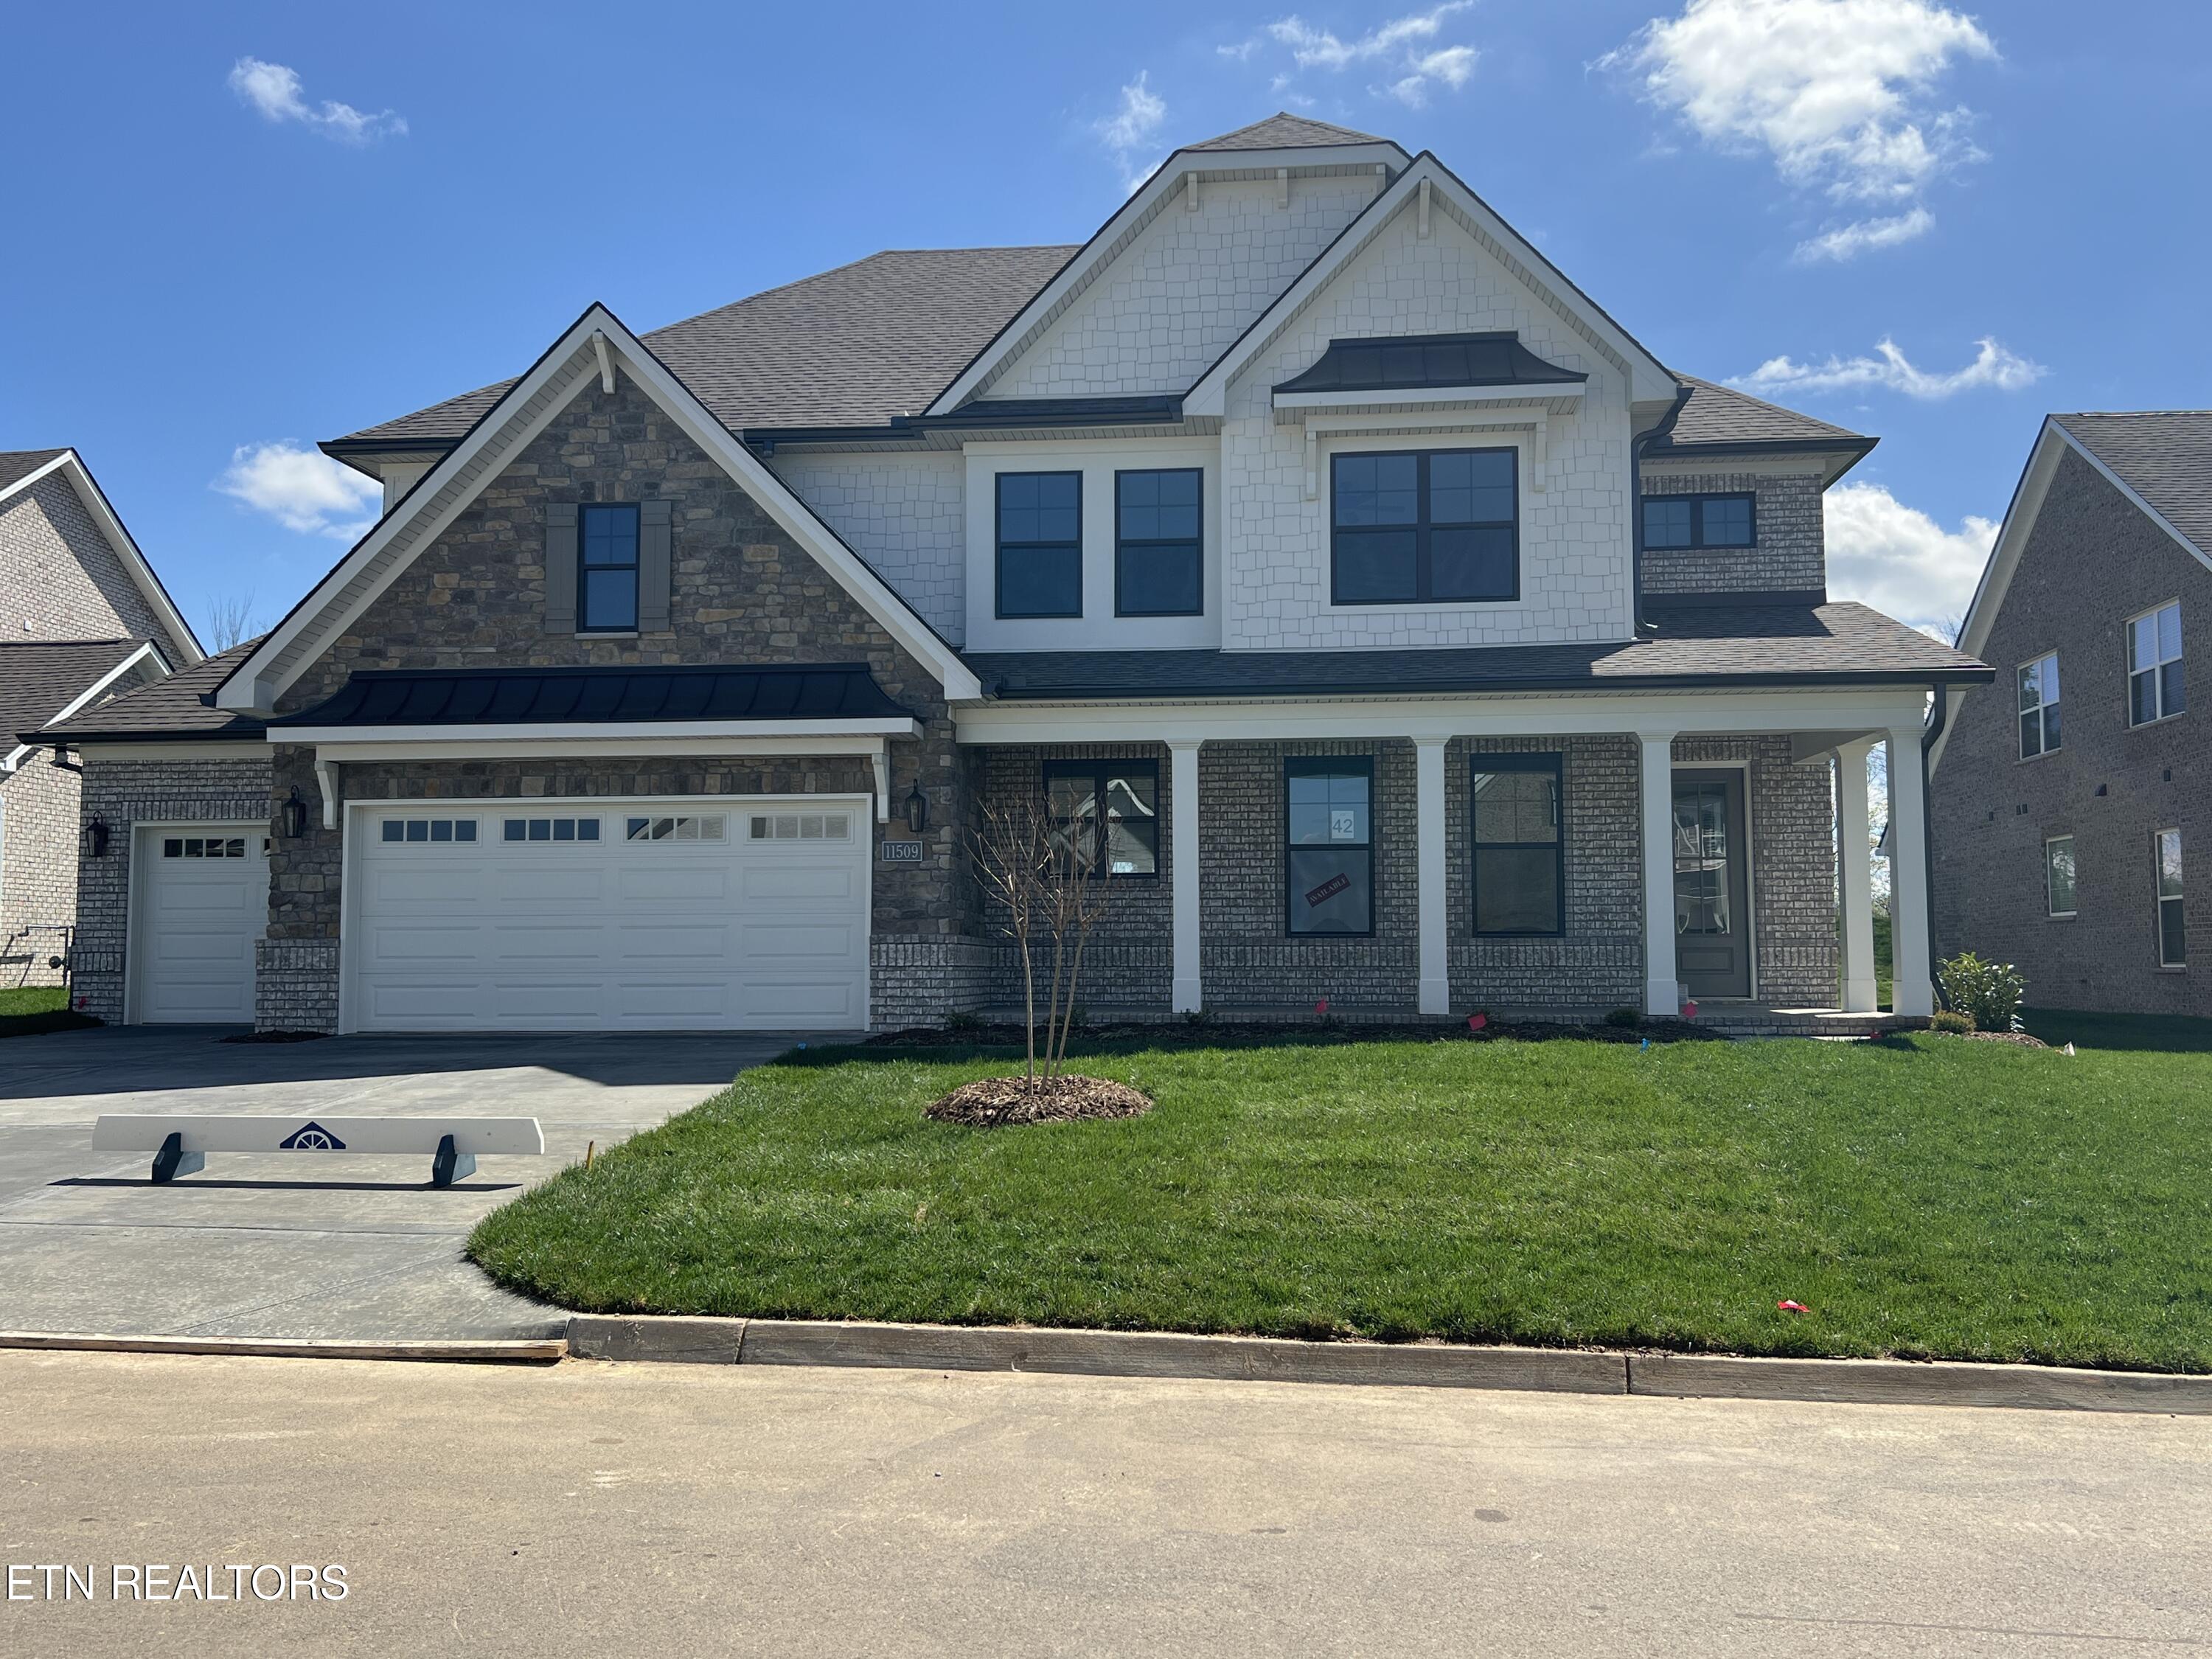
Two-story stone-and-brick house with white shingle accents, a double garage, covered porch, and front lawn.
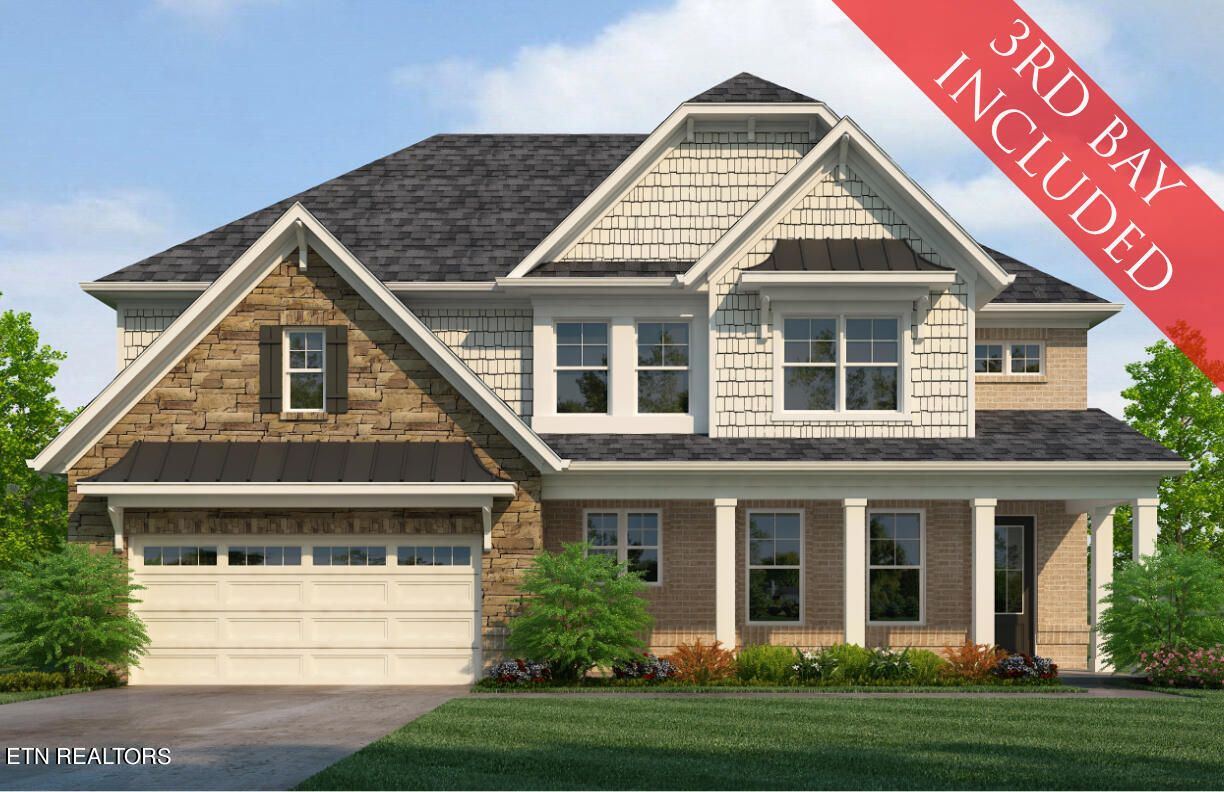
Two-story home rendering with stone and brick facade, multiple gables, and an attached garage.
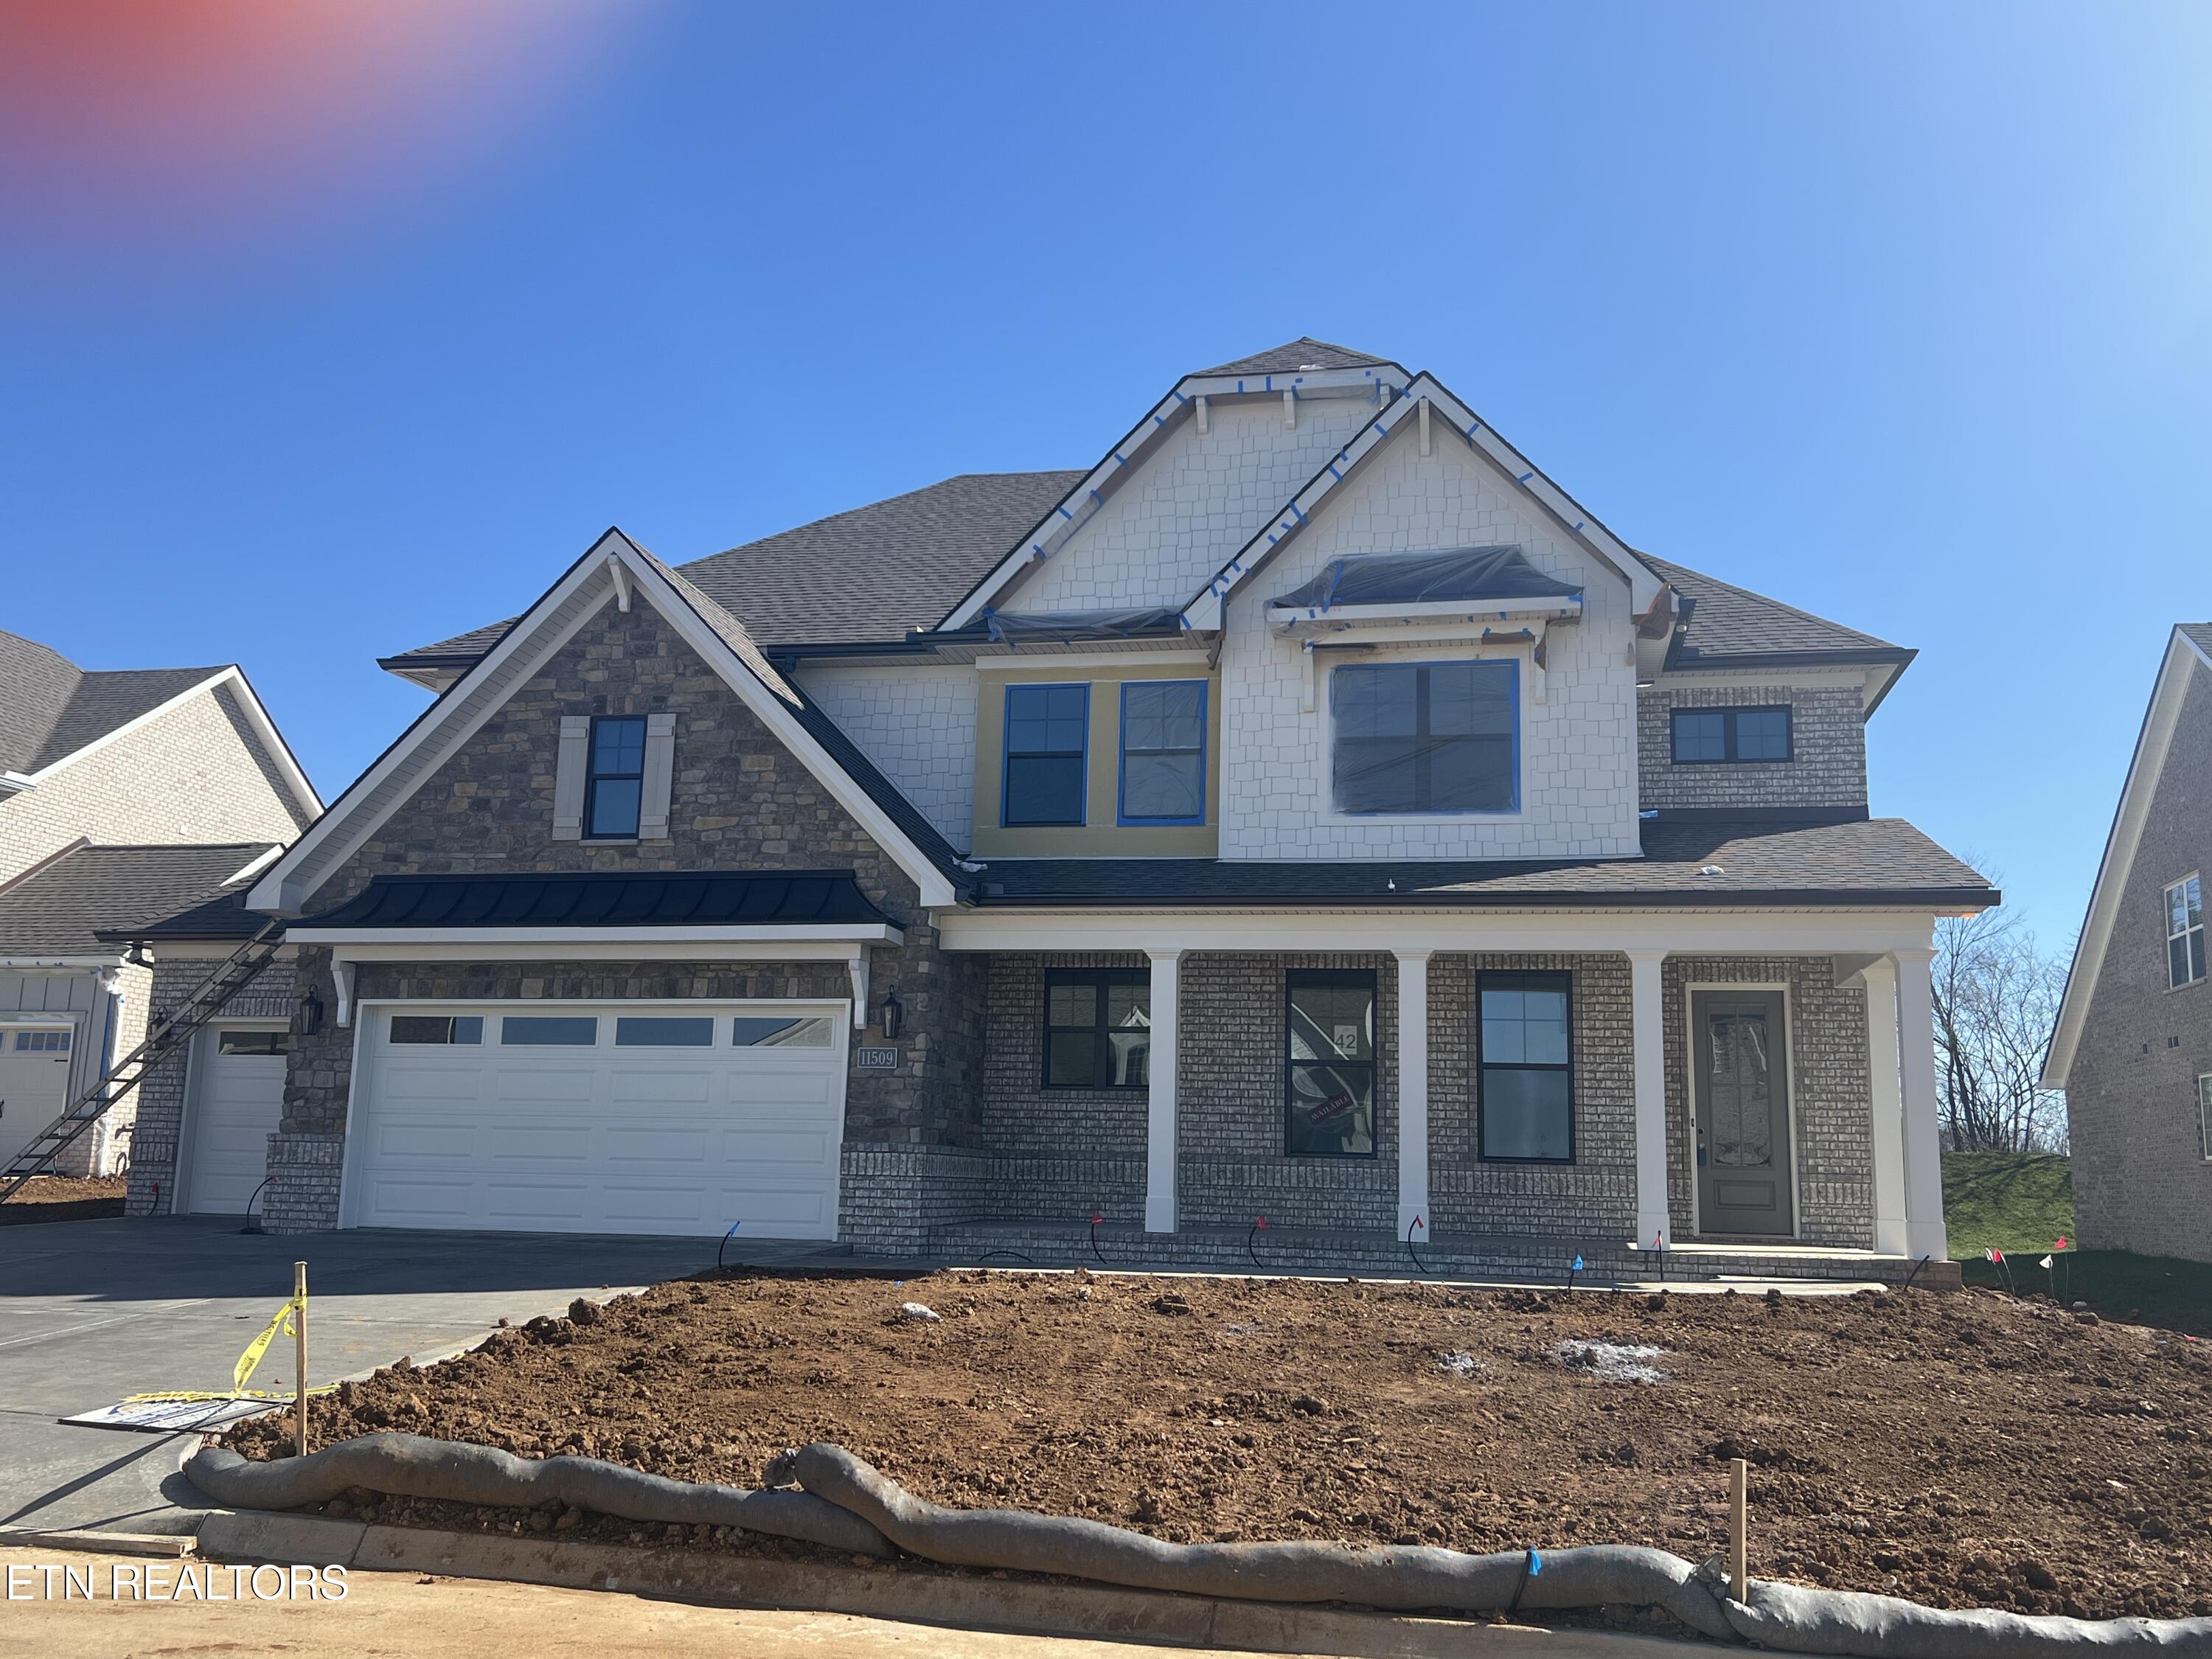
Two-story home under construction with a stone facade, covered porch, and unfinished front yard.
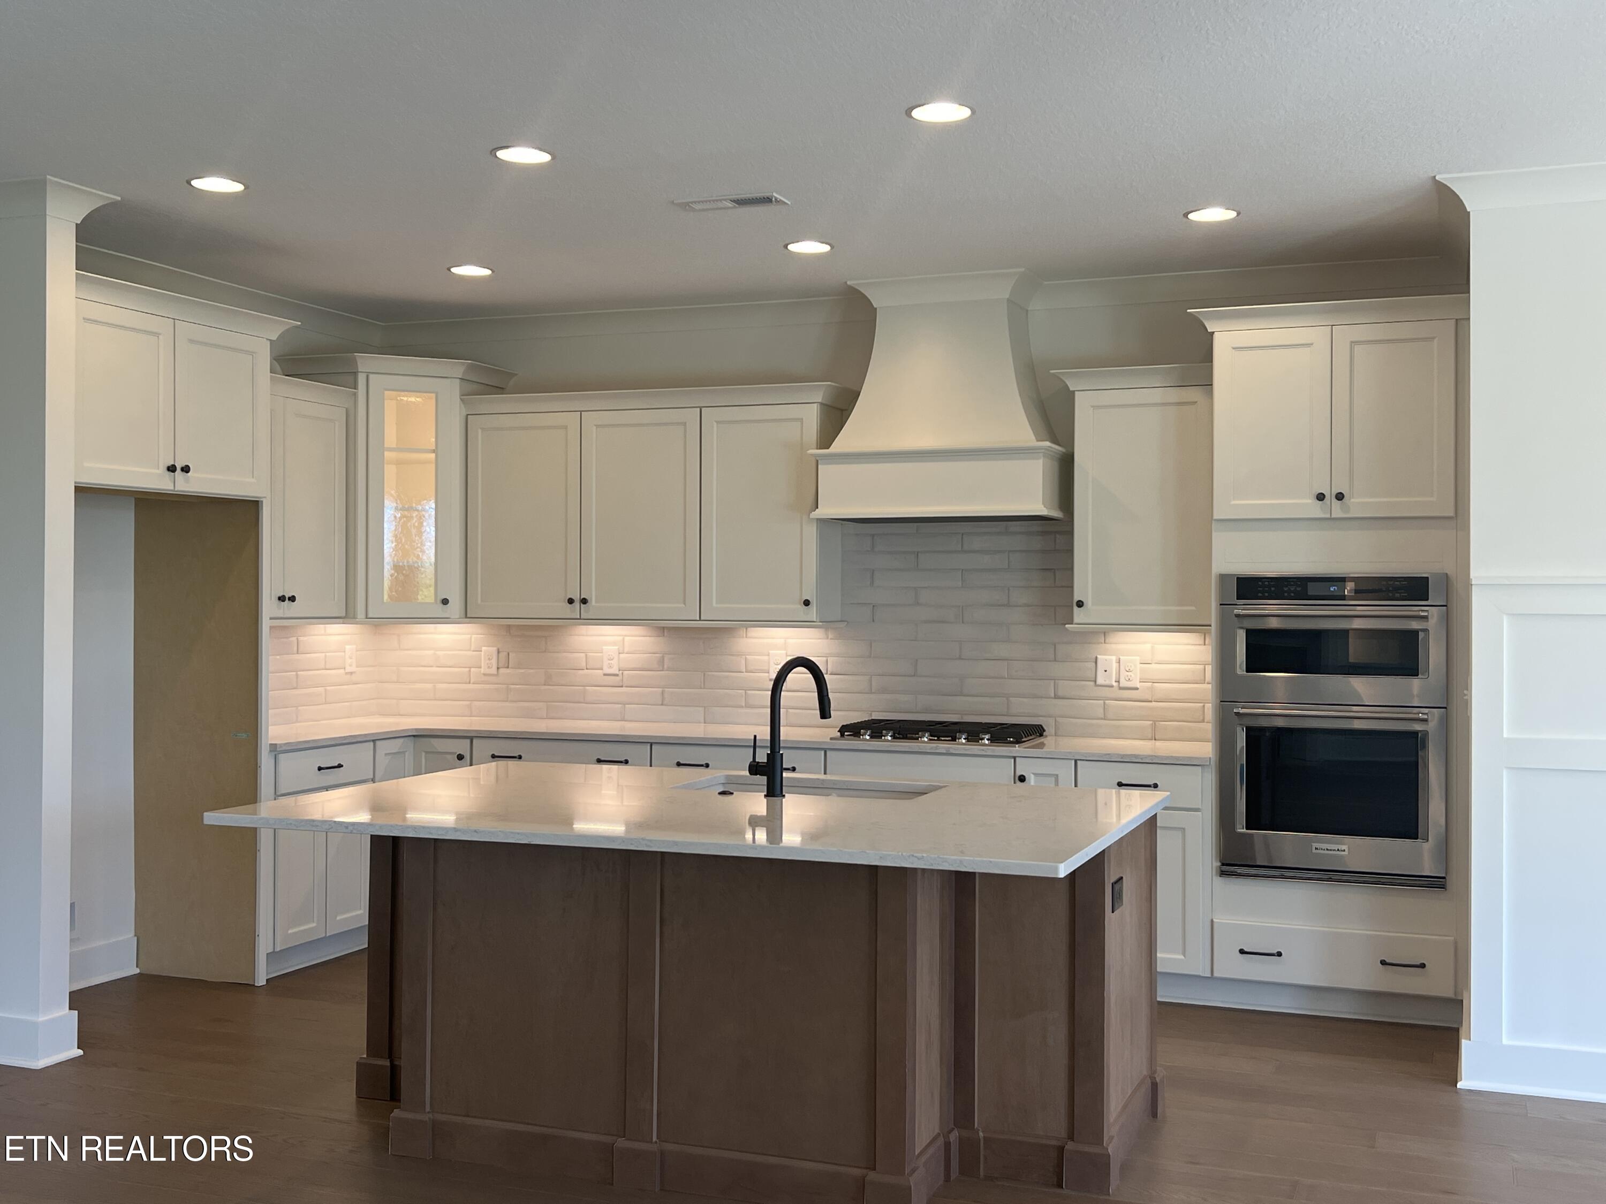
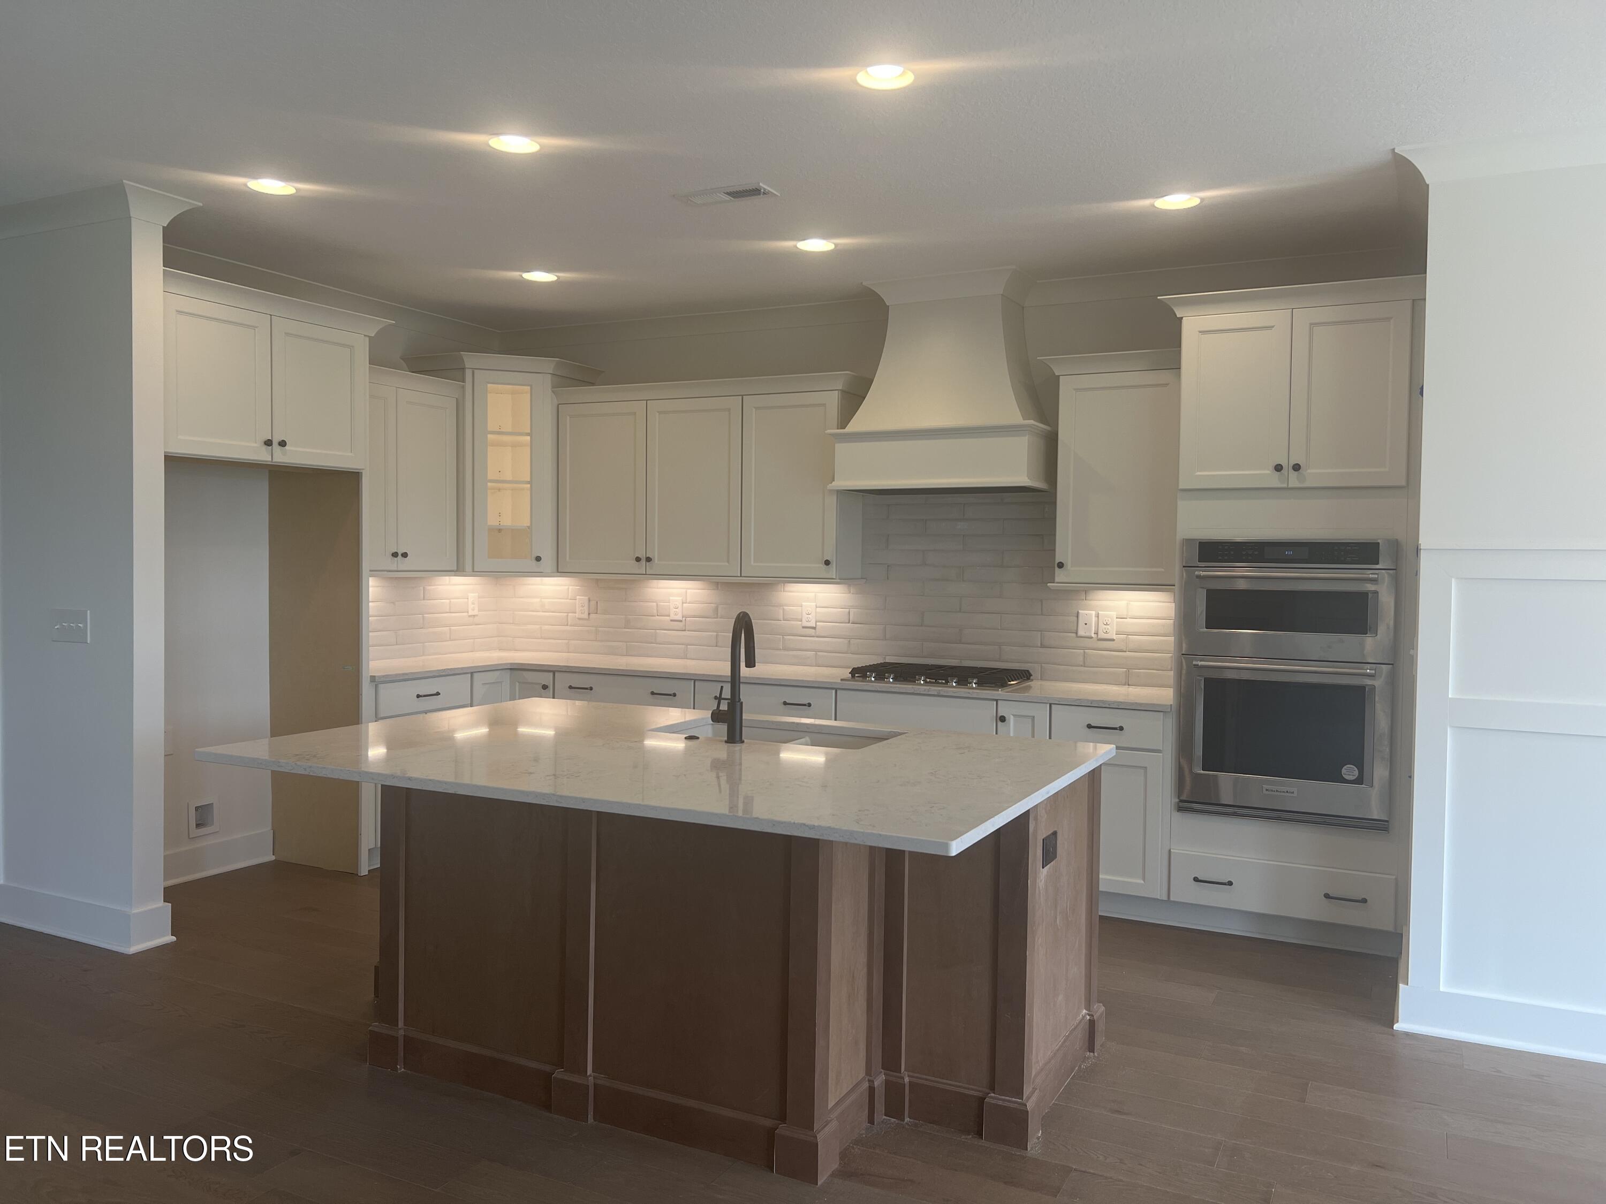
Kitchen with white cabinetry, a large dark-wood island, black faucet, gas cooktop, and double wall ovens.
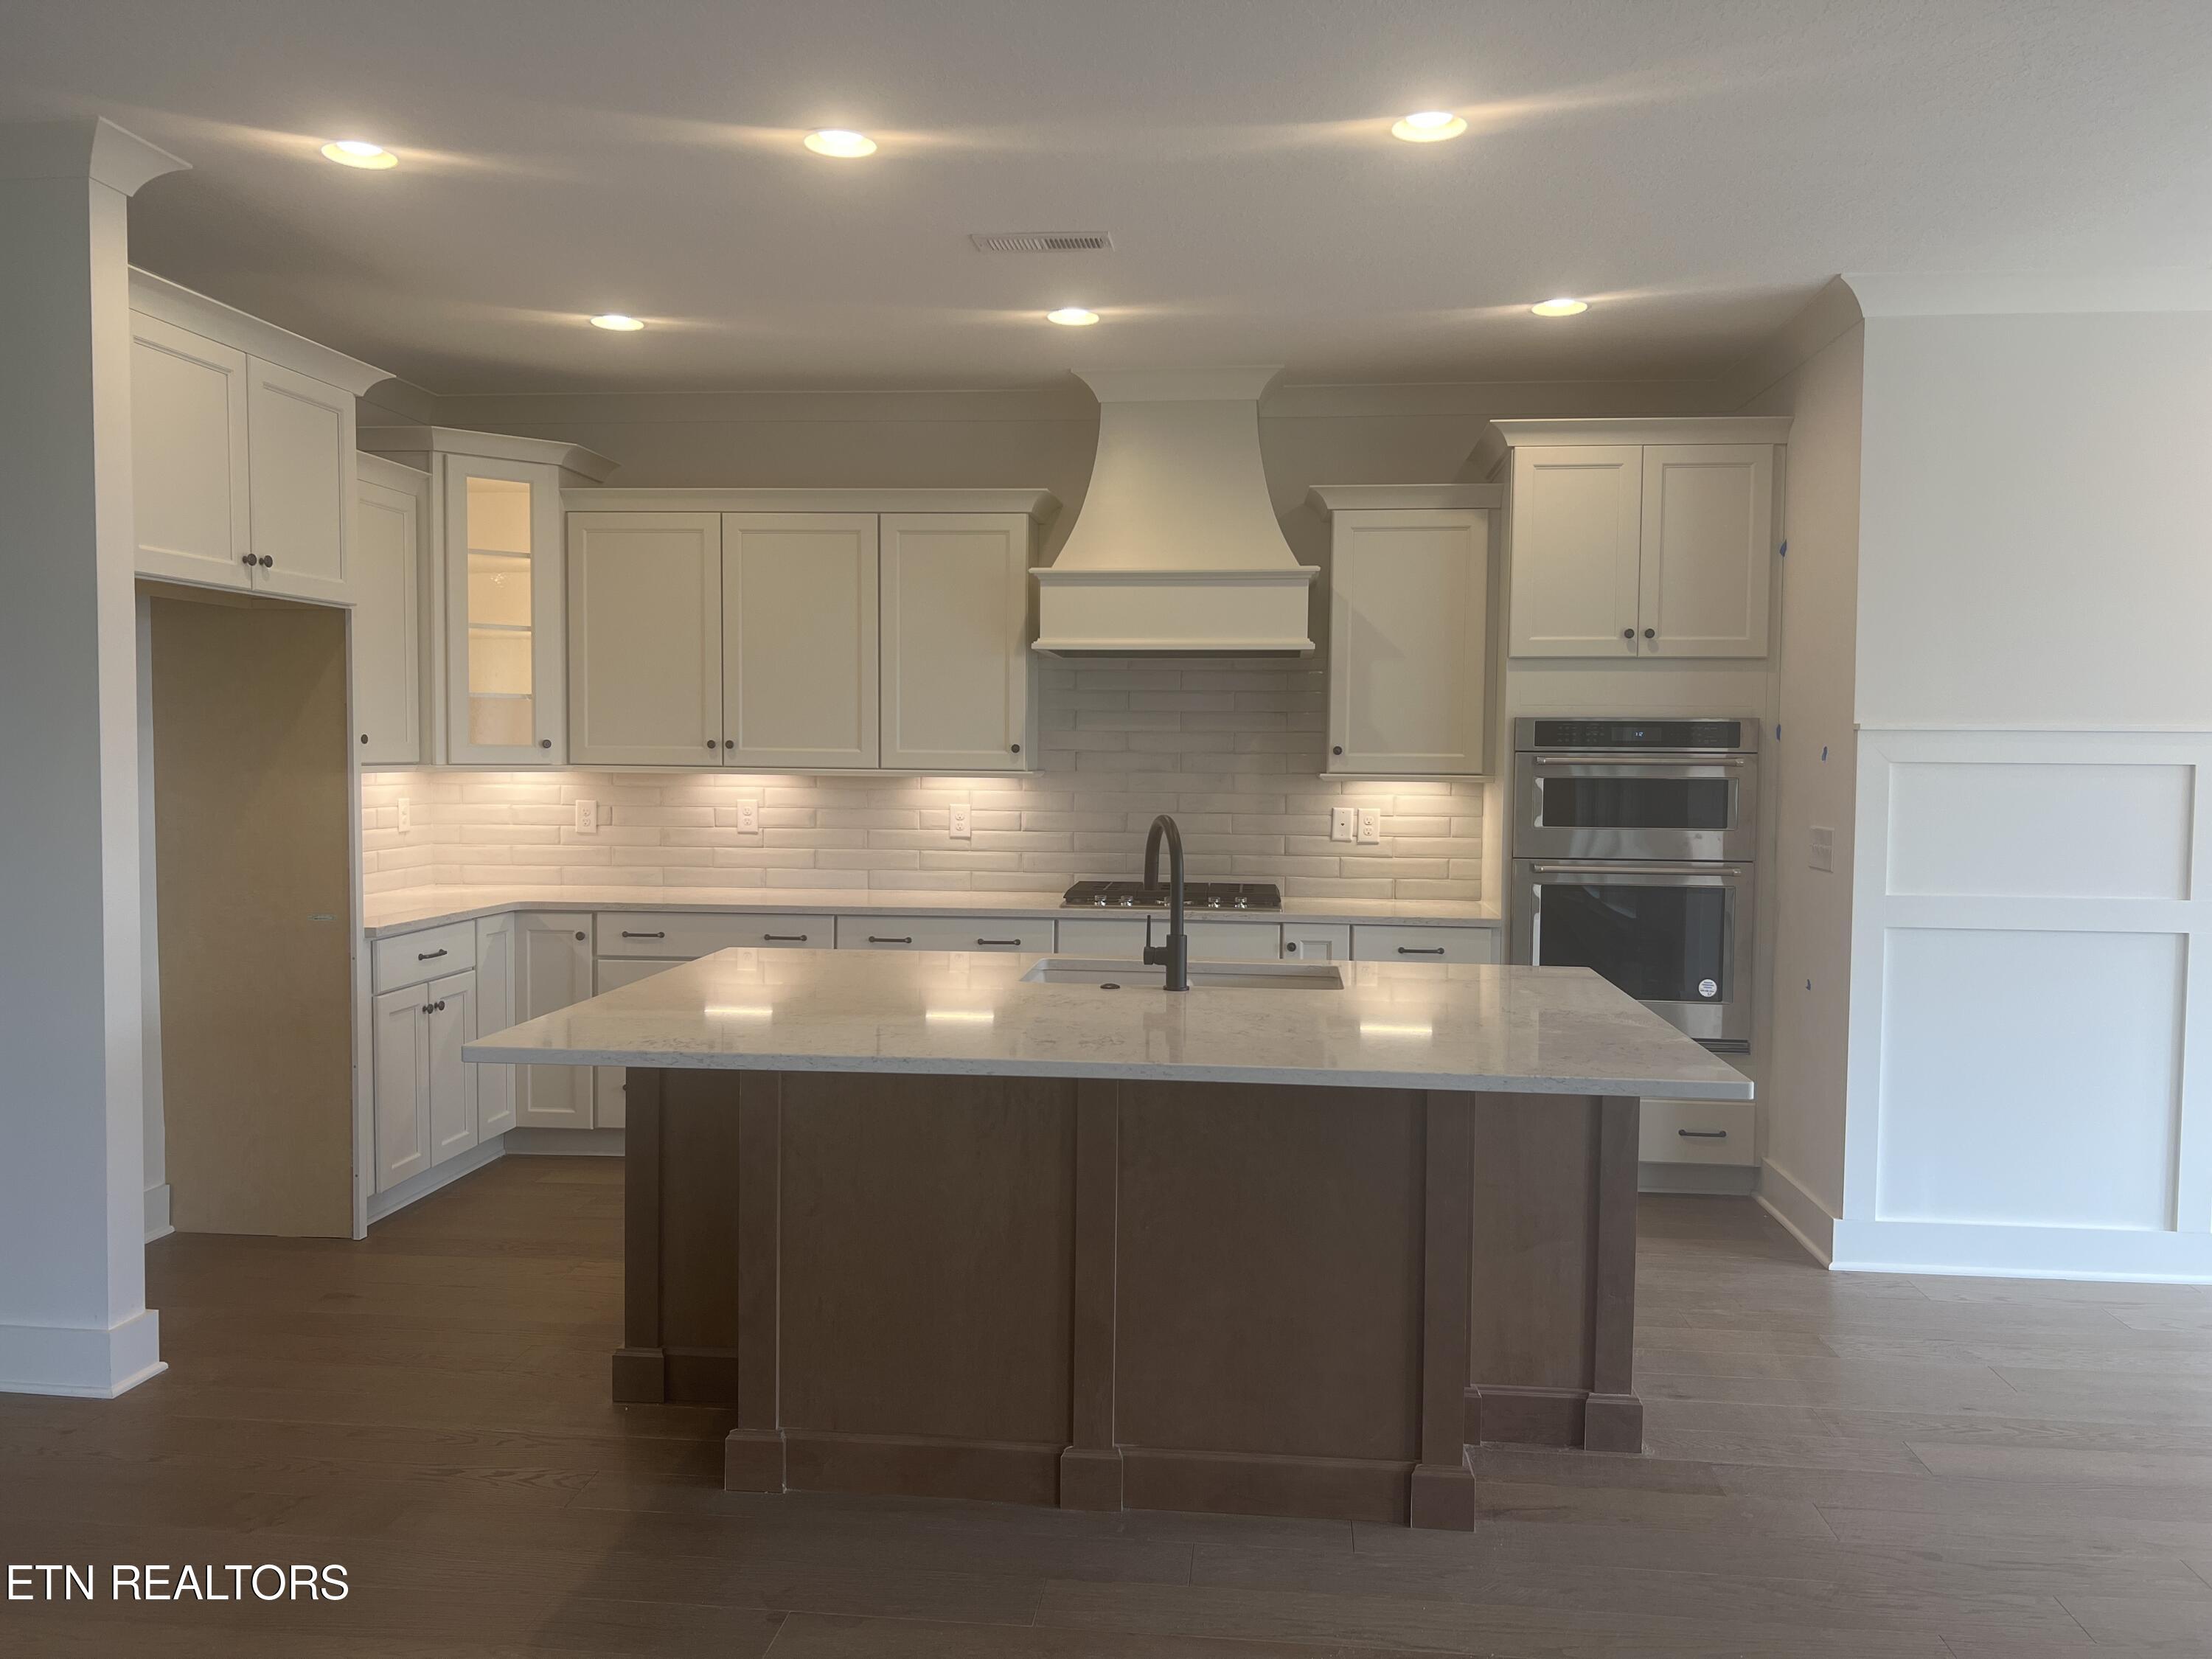
Kitchen with white shaker cabinets, a large wood island, statement range hood, and stainless steel double ovens.
Kitchen with white shaker cabinets, a large dark wood island, and double wall ovens.
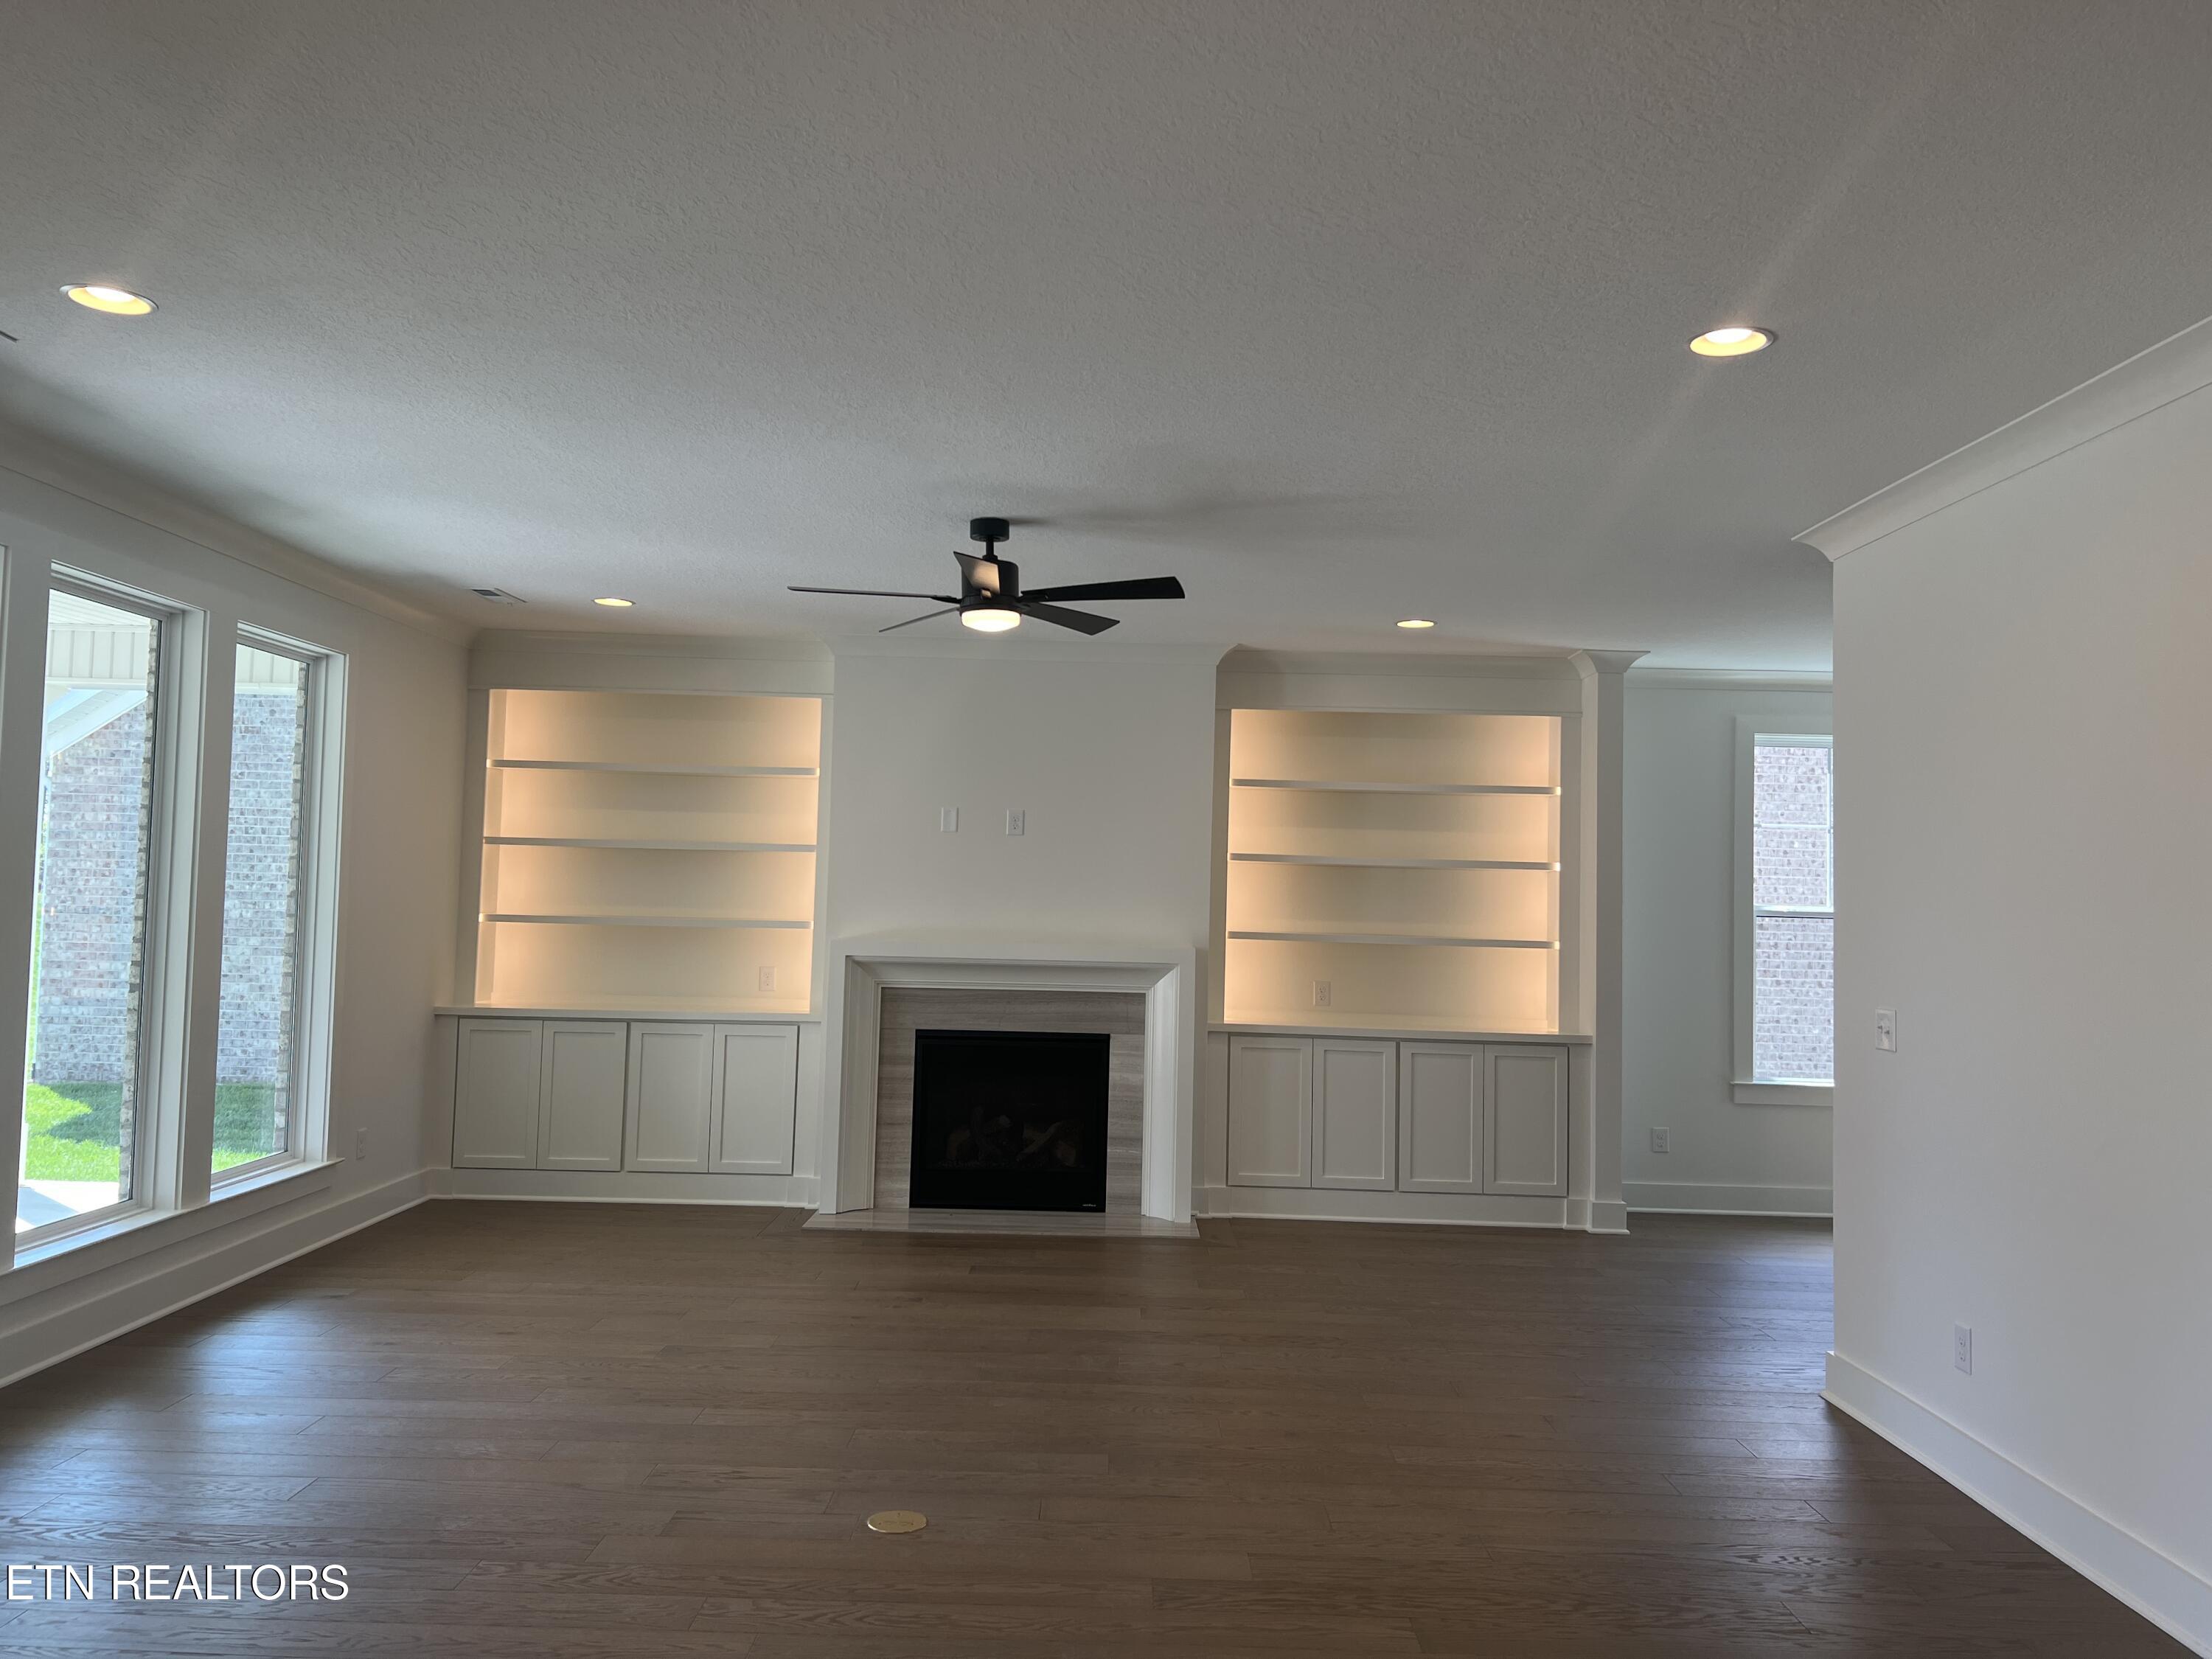
Vacant living room with a fireplace between illuminated built-in shelves and tall windows.
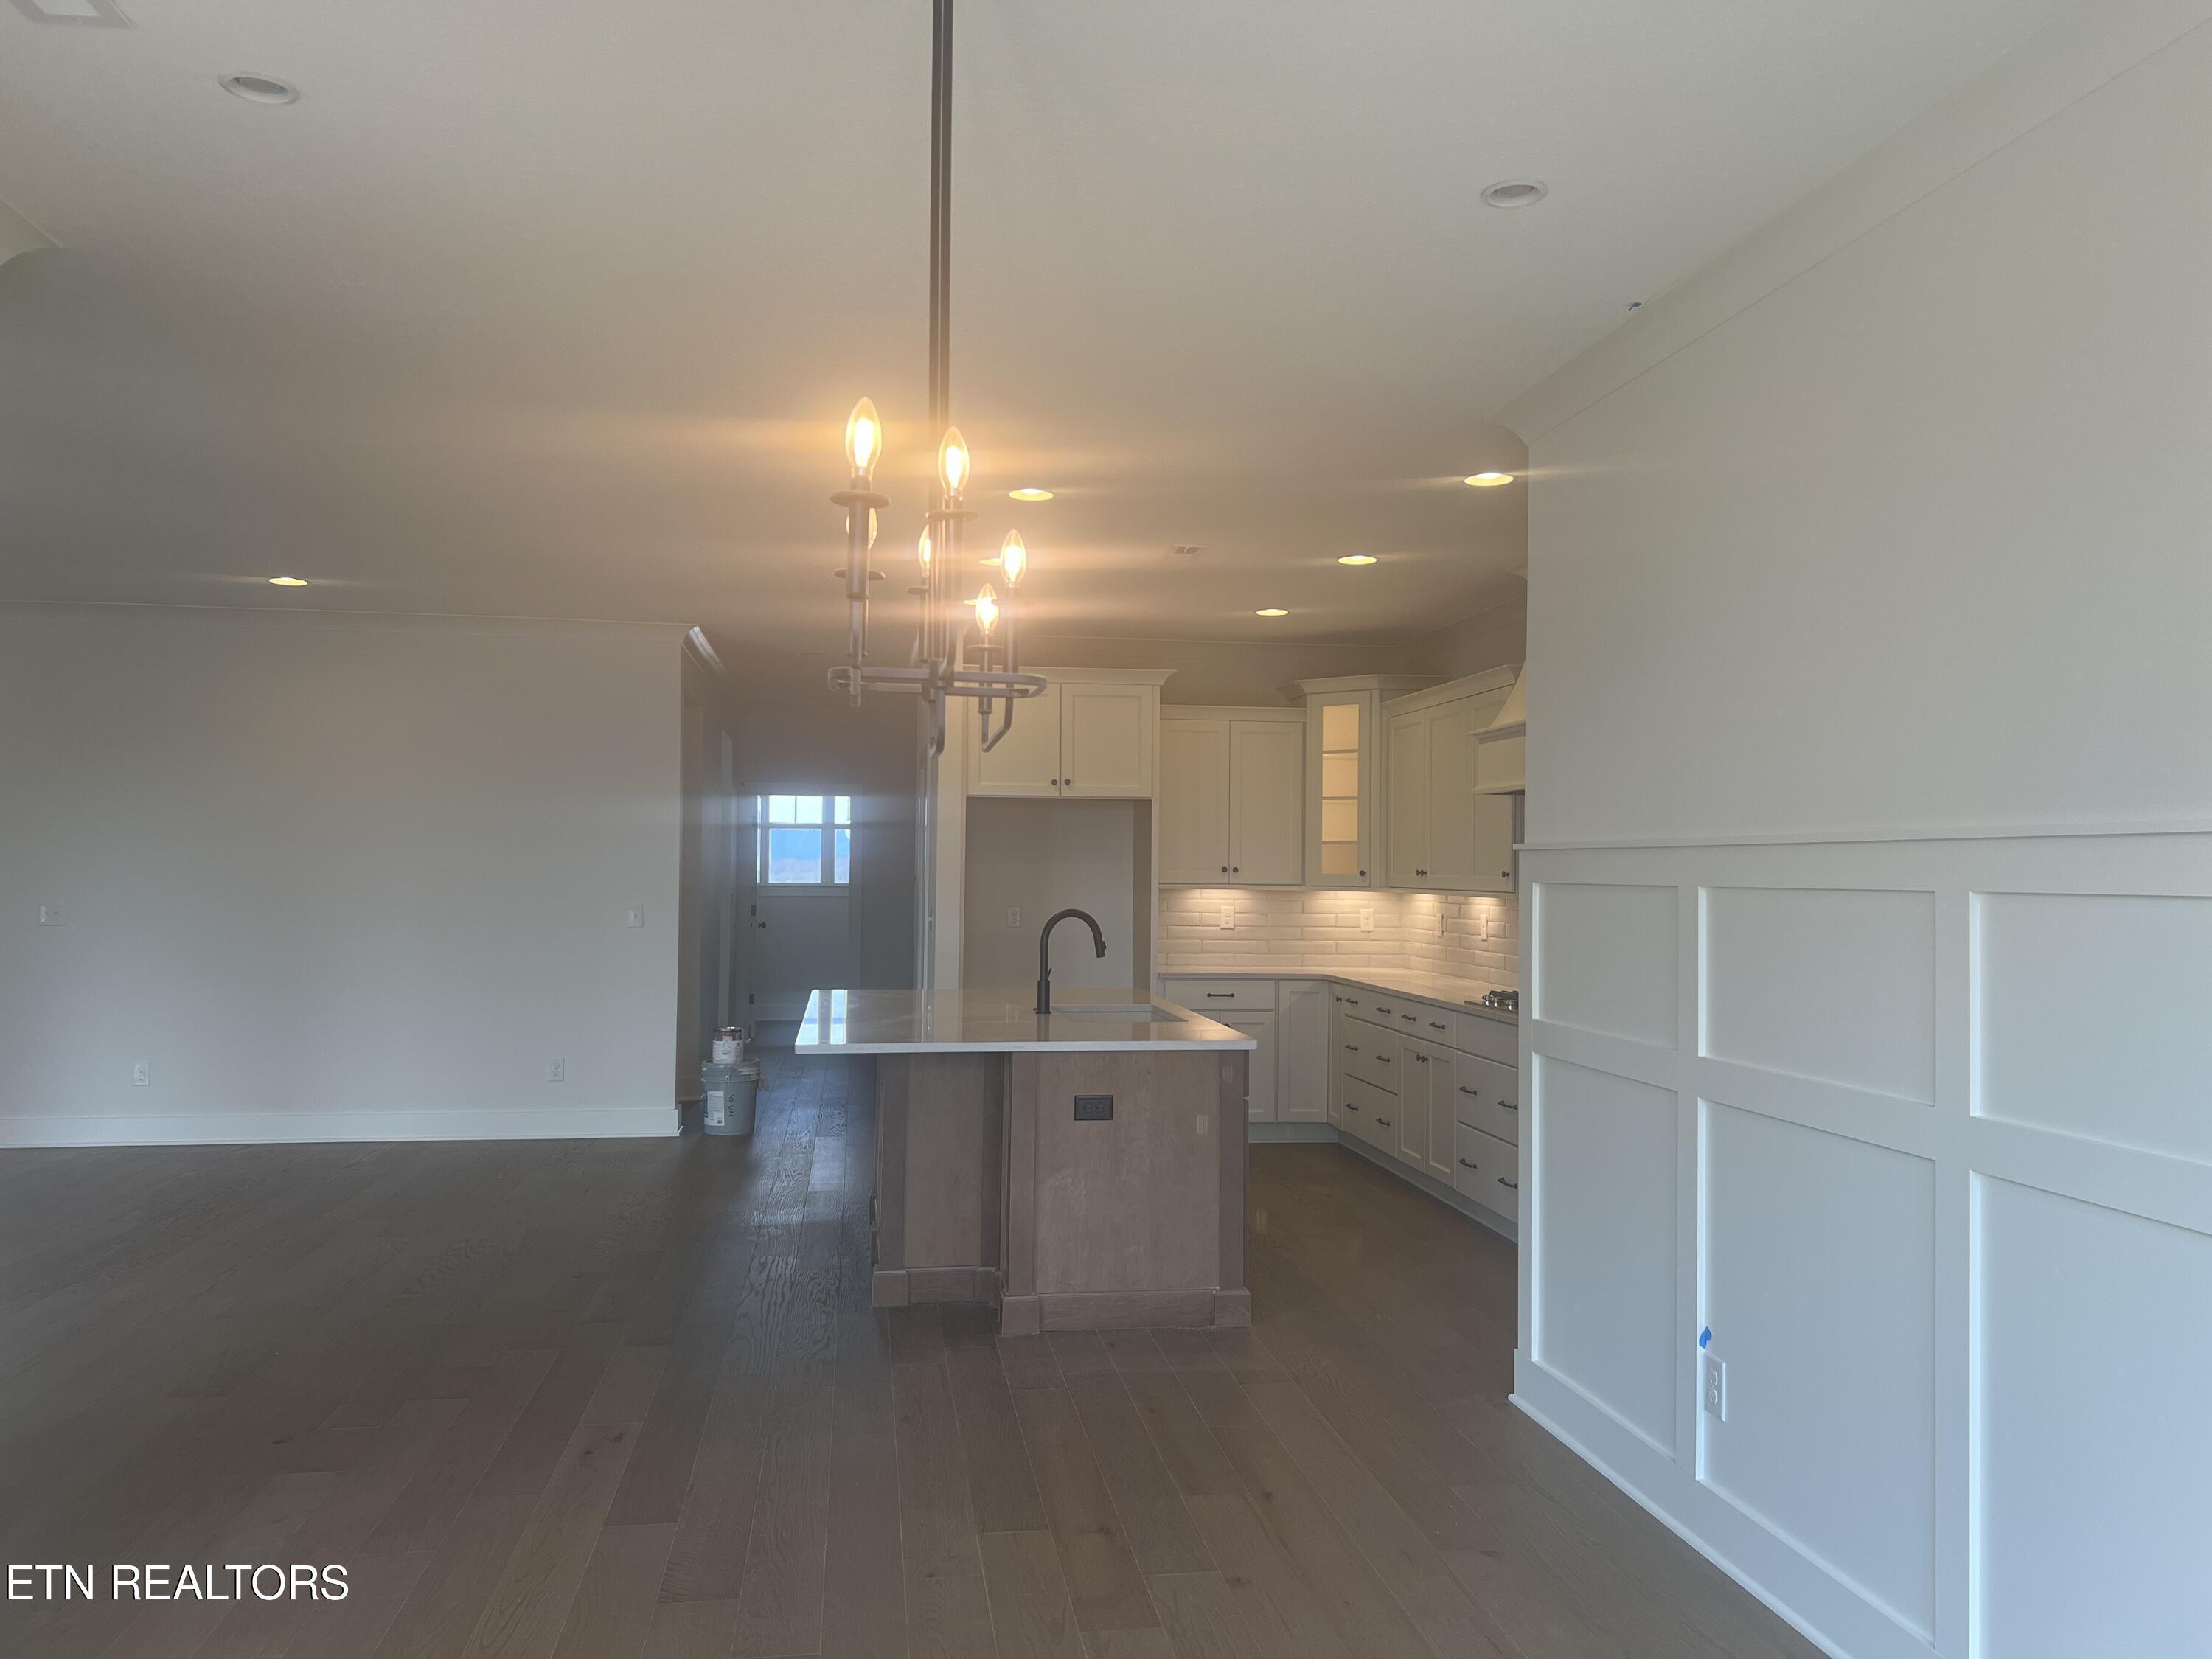
Open-plan kitchen with a large island, white cabinets, tile backsplash, and dark wood floors.
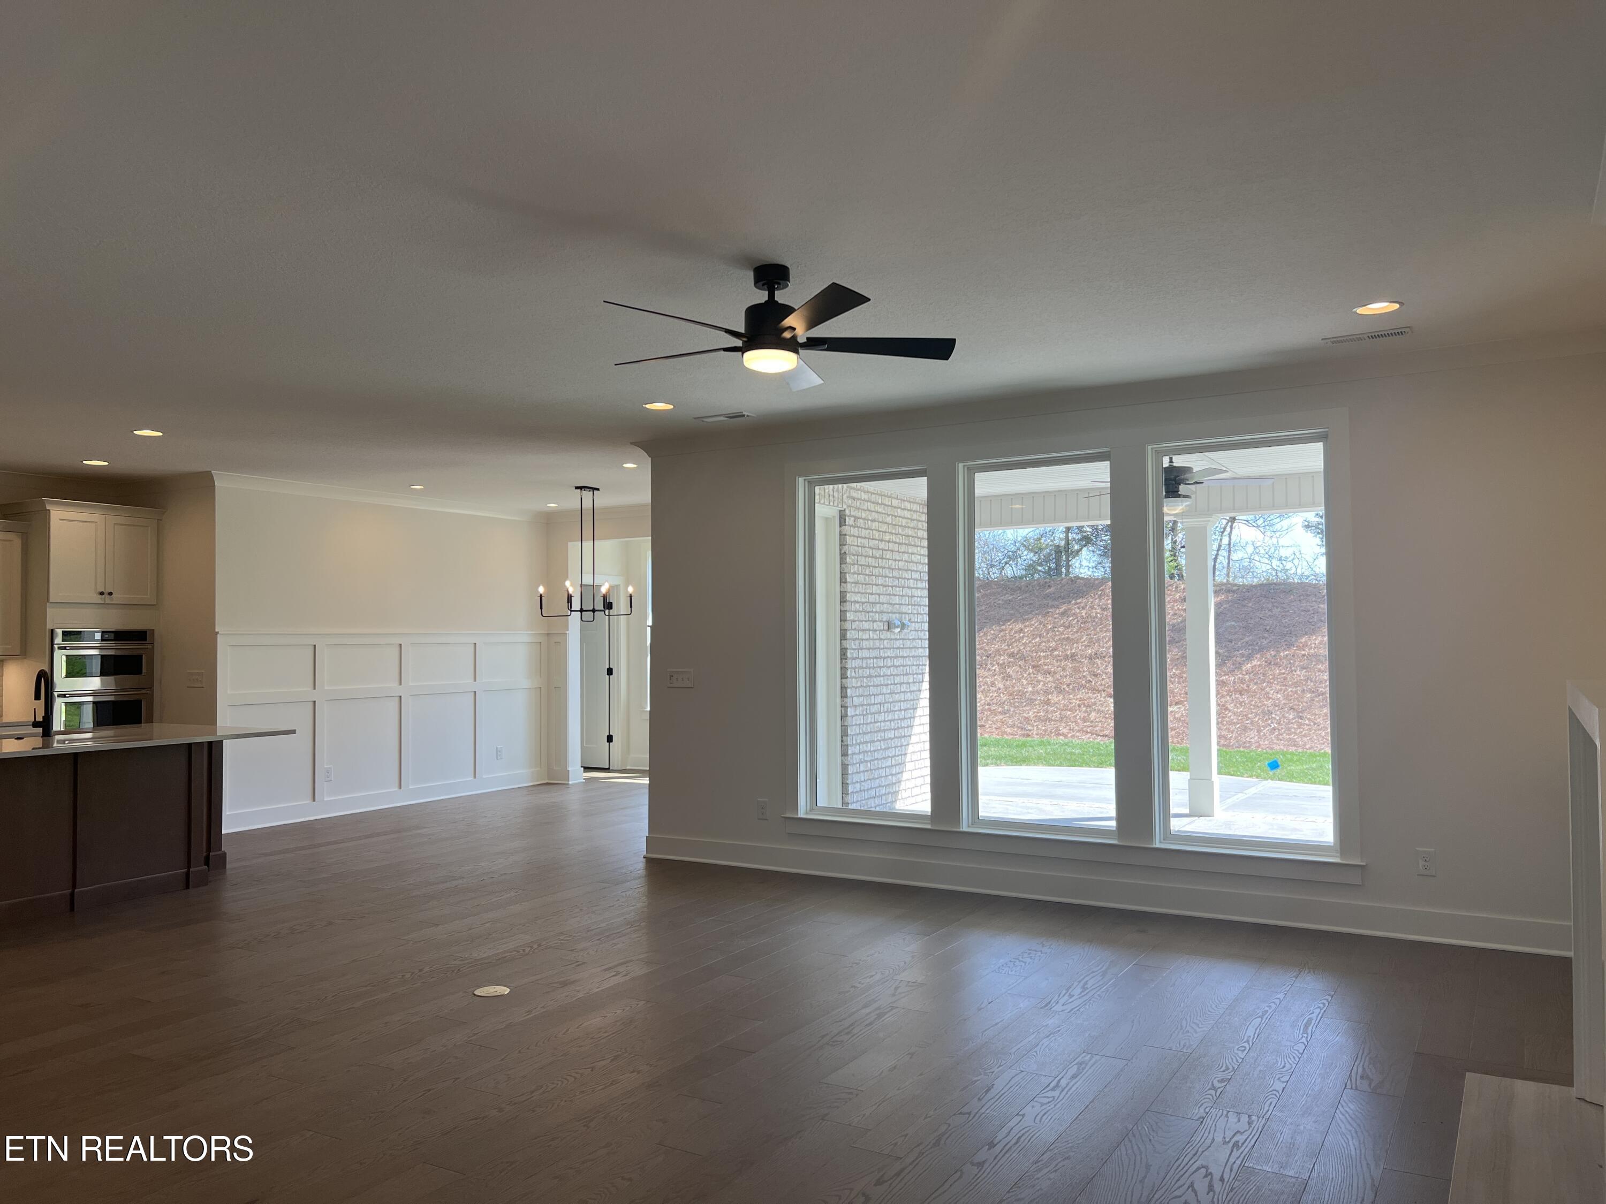
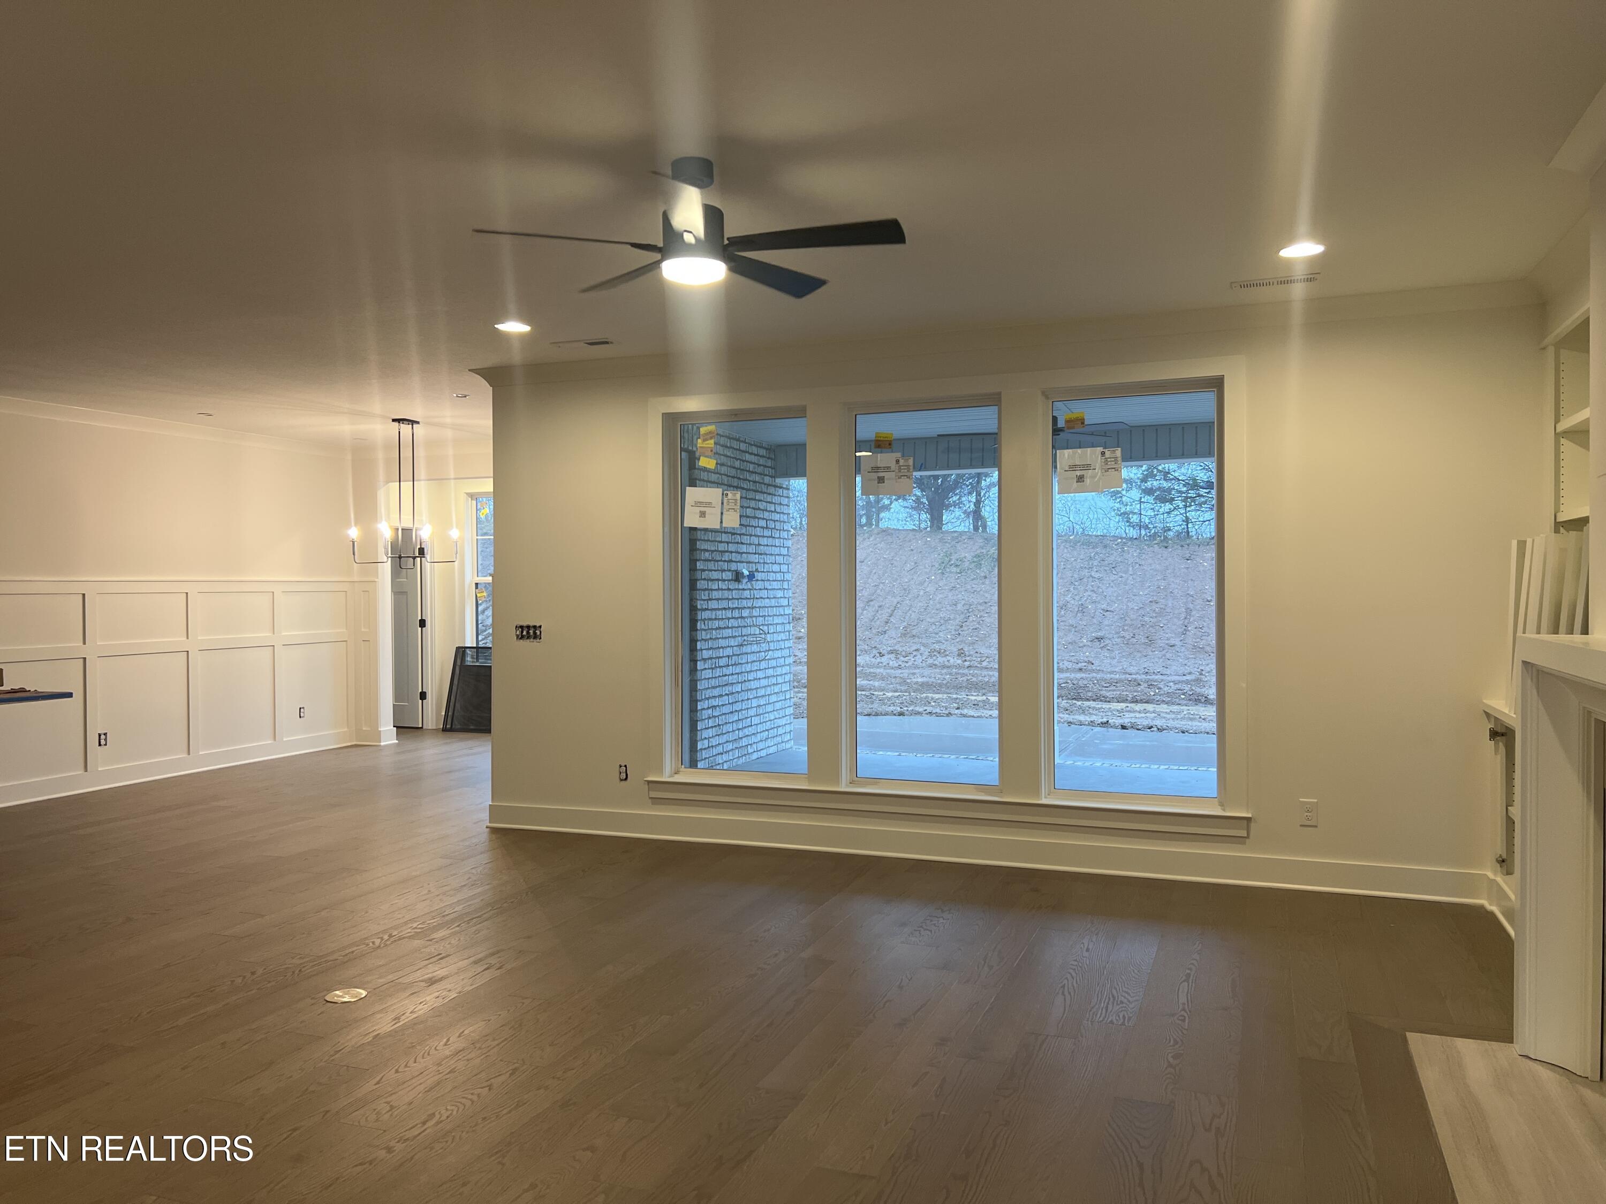
Open-plan living and dining area with dark wood floors, white paneled walls, and large patio-facing windows.
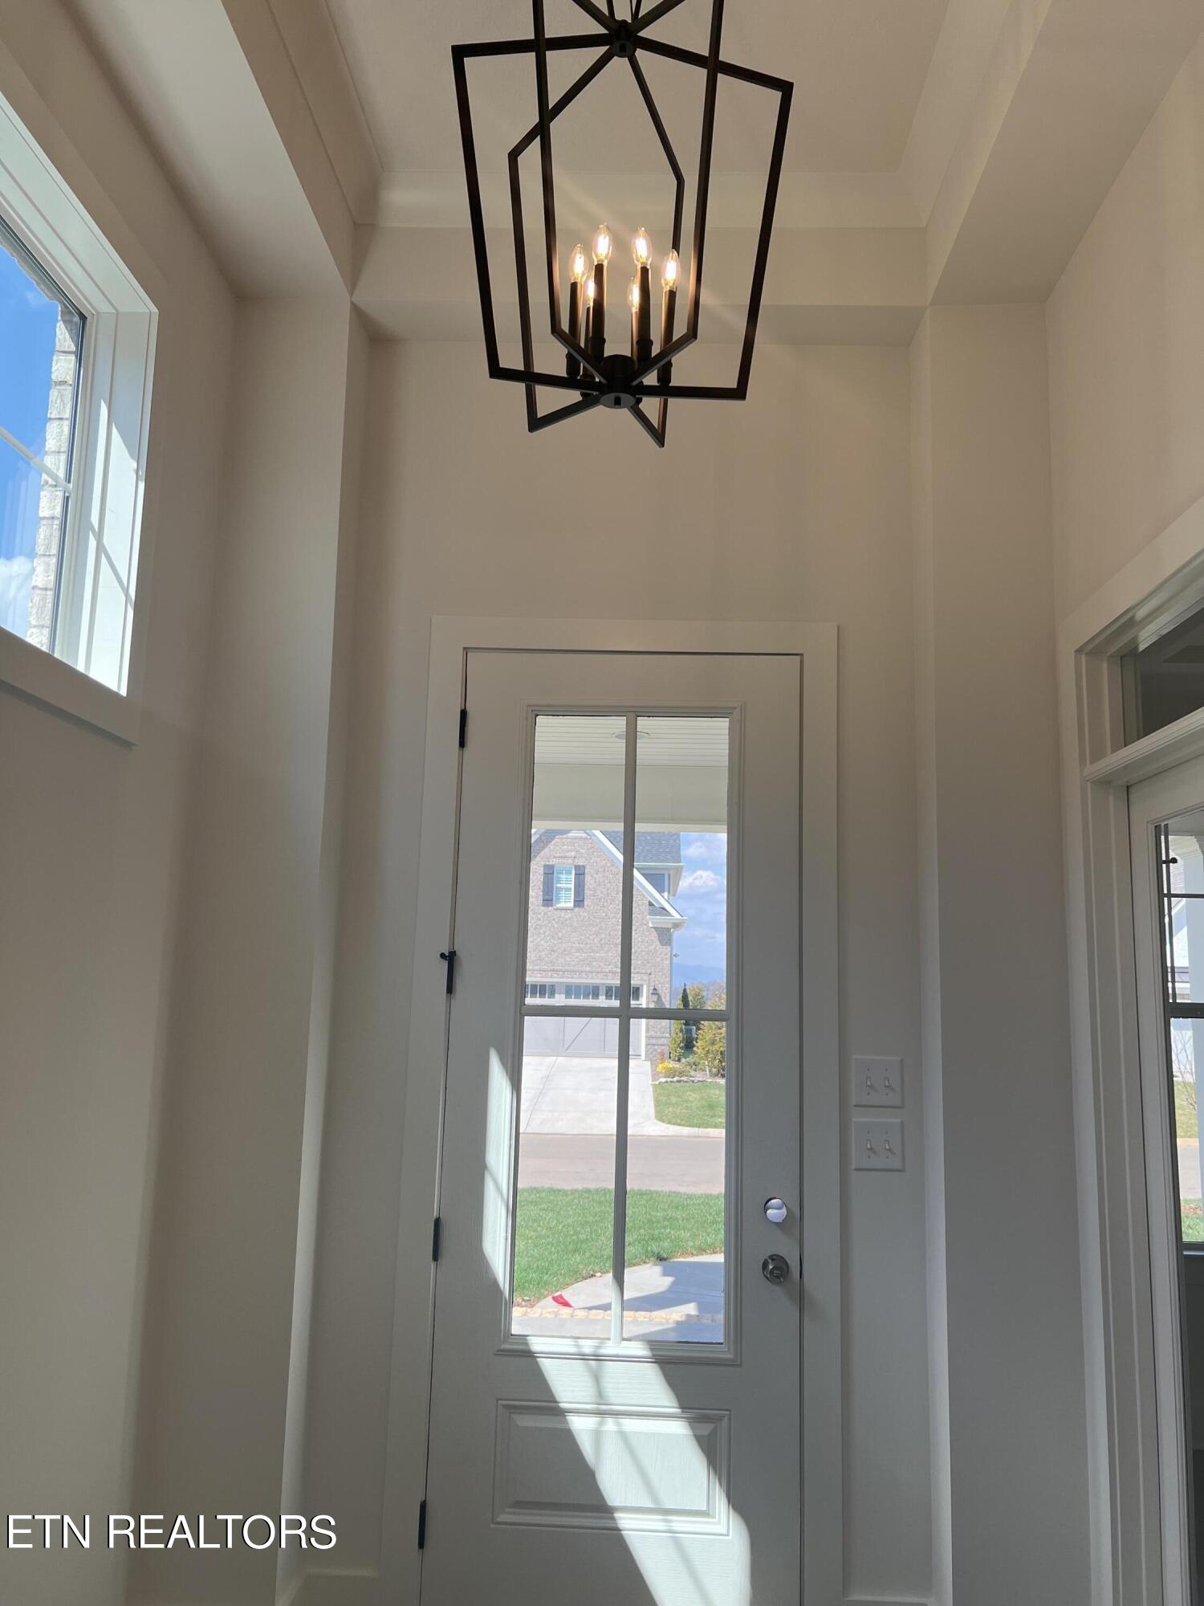
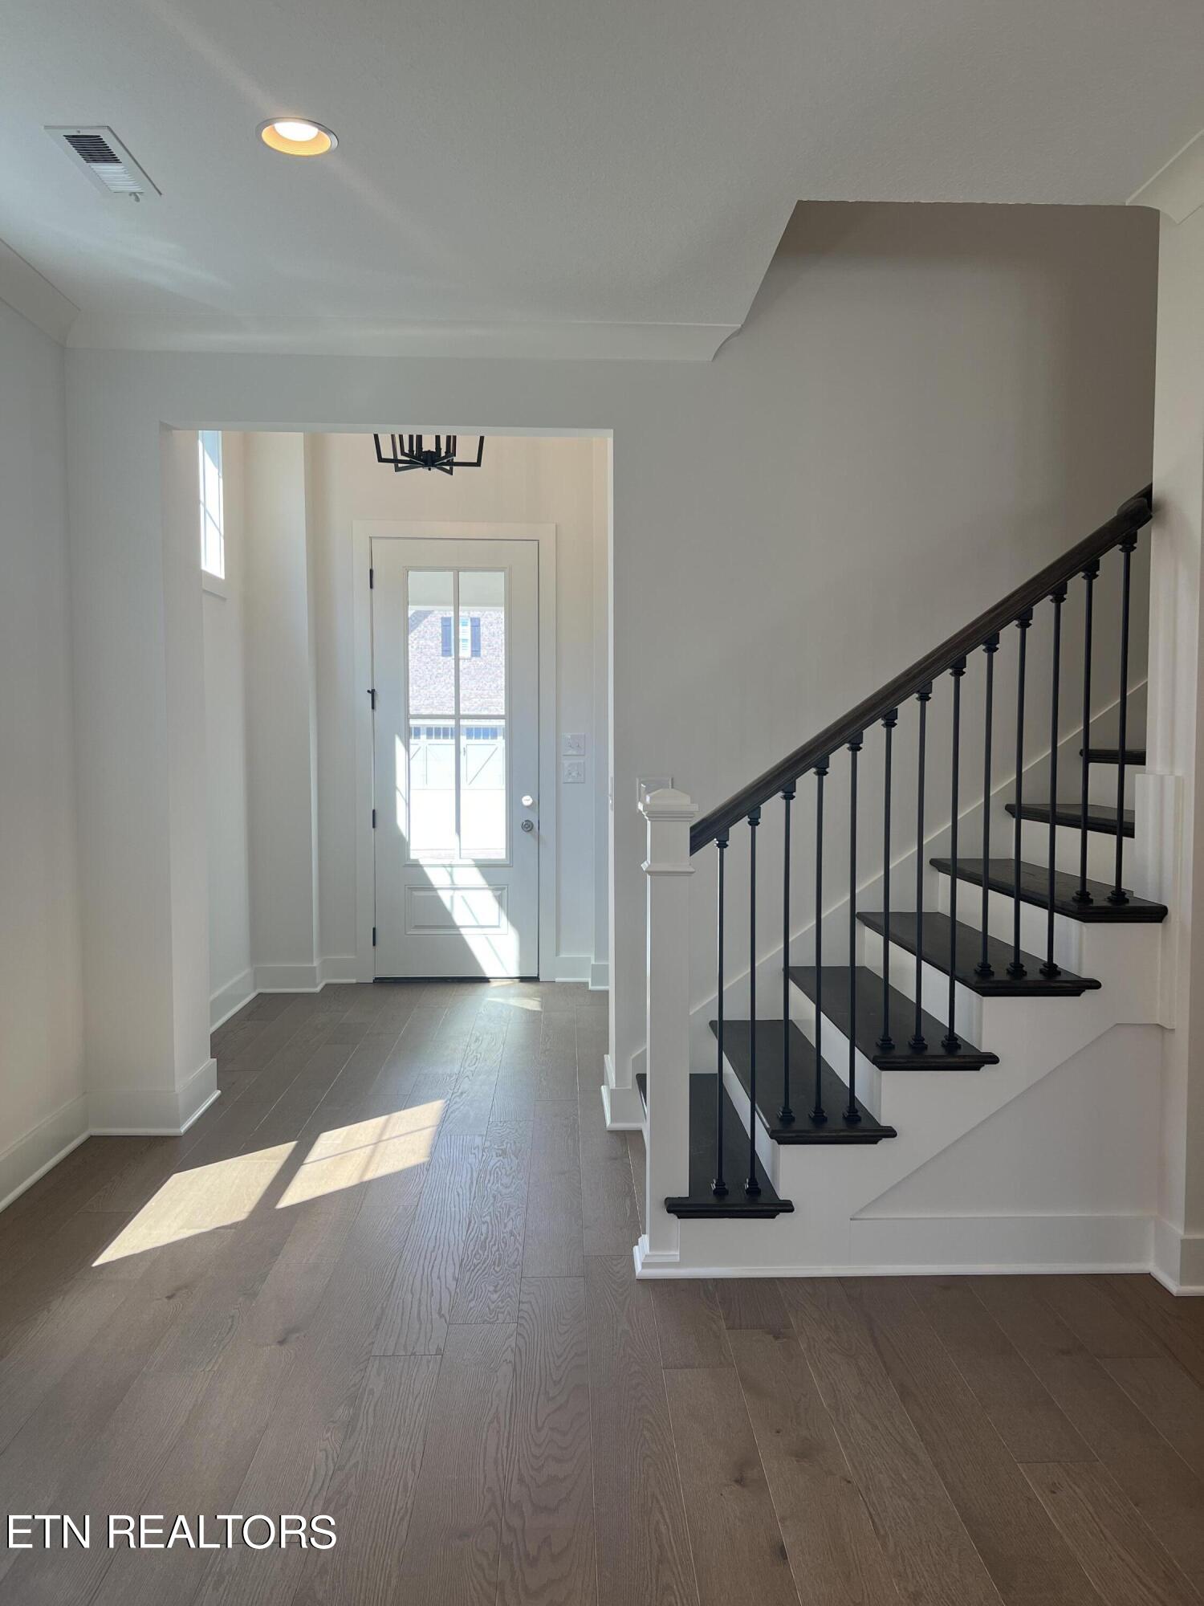
Entry foyer with a tall ceiling, geometric black chandelier, and glass-panel front door.
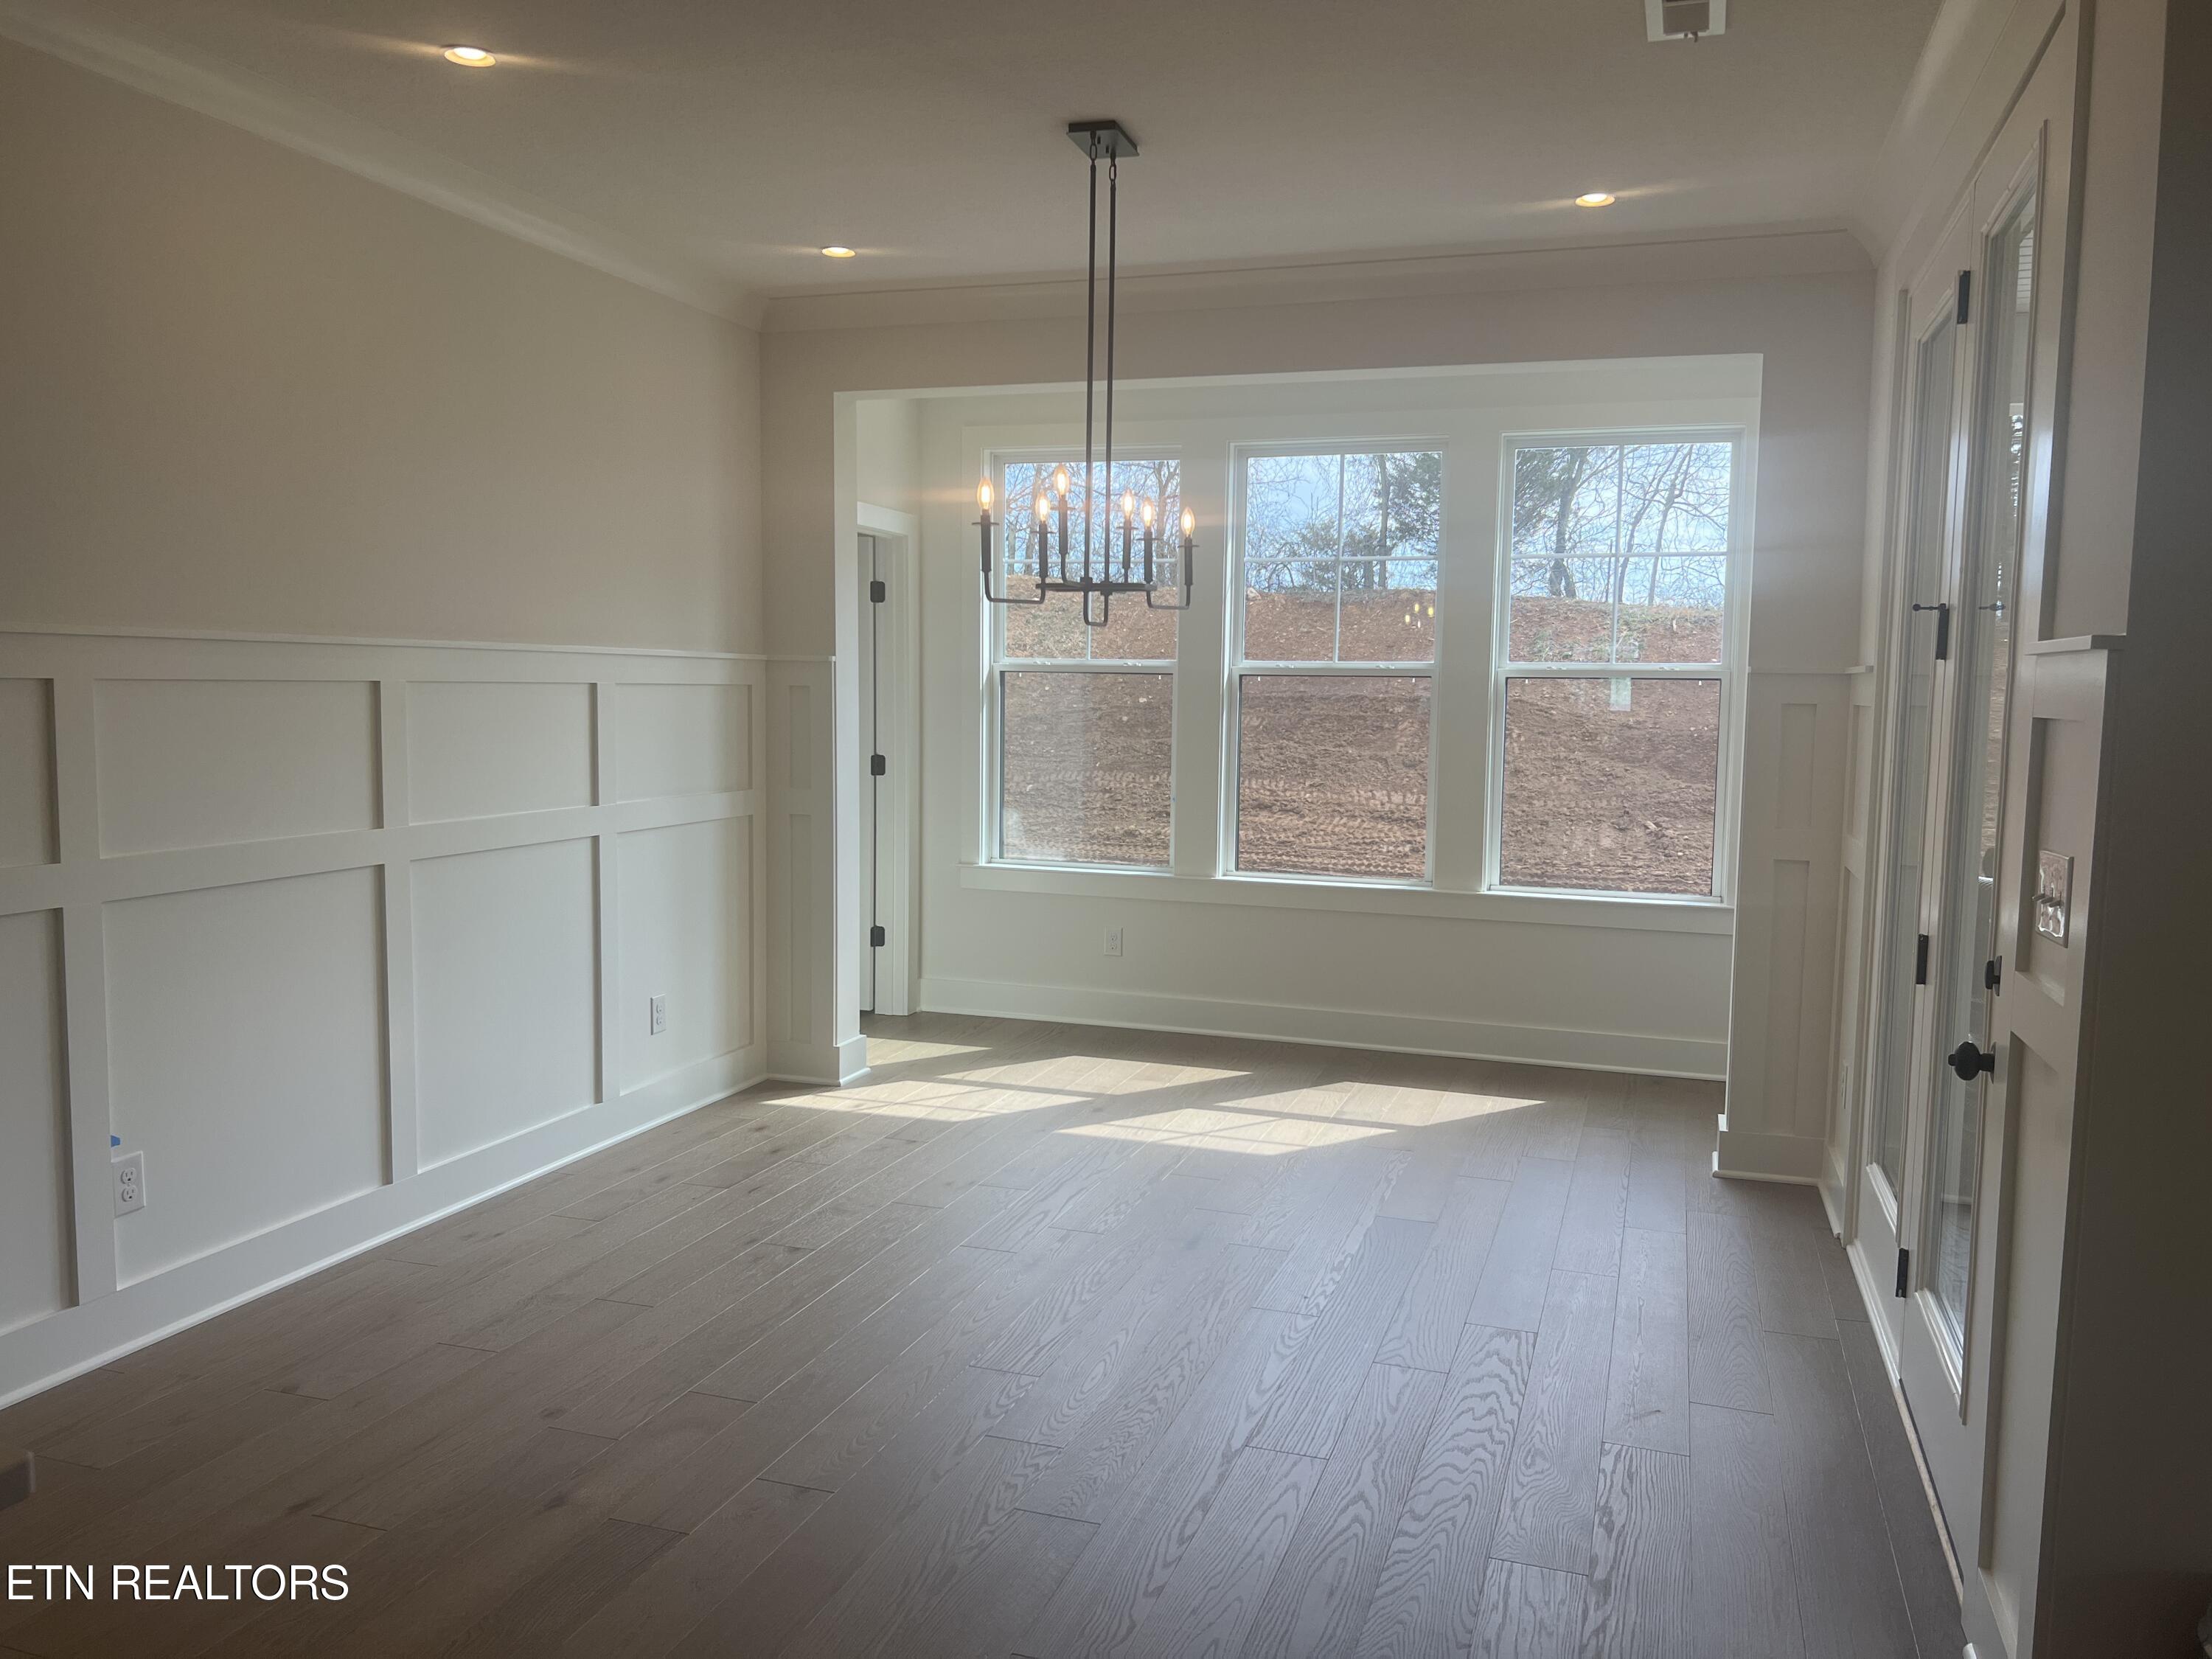
Empty dining room with white wainscoting, gray flooring, a black chandelier, and three large windows.
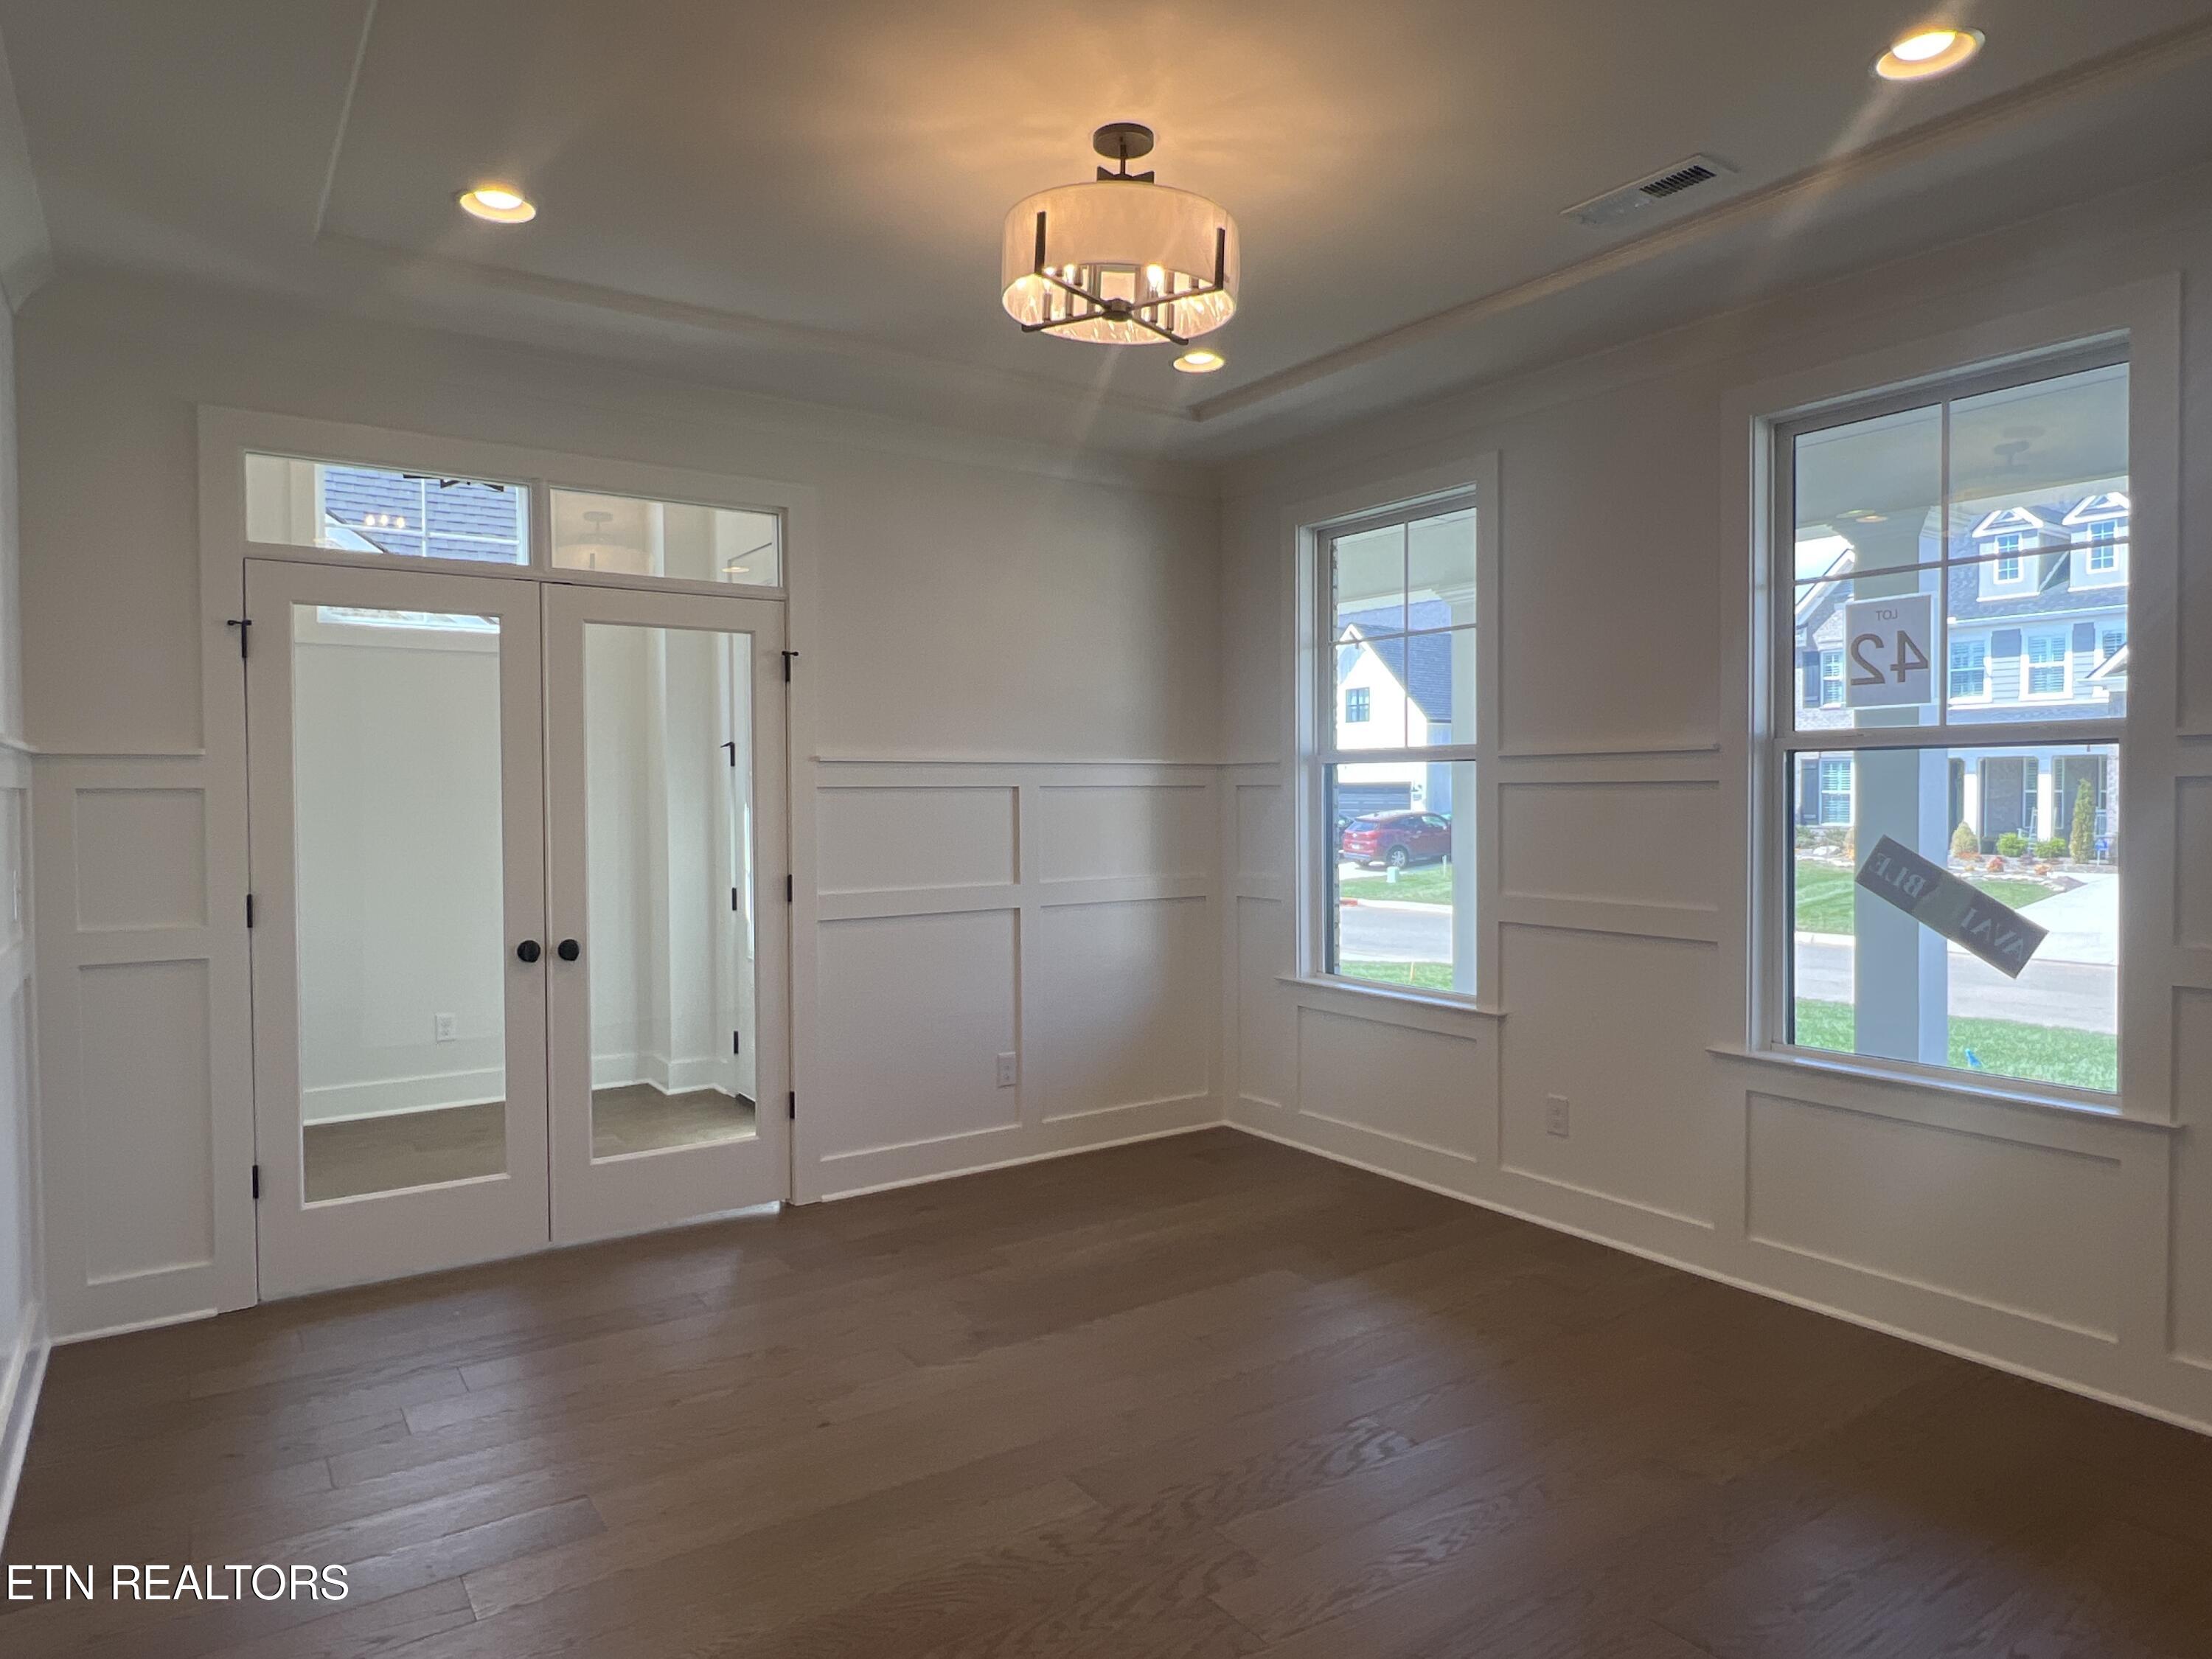
Empty room with dark wood floors, paneled walls, tall windows, and glass double doors.
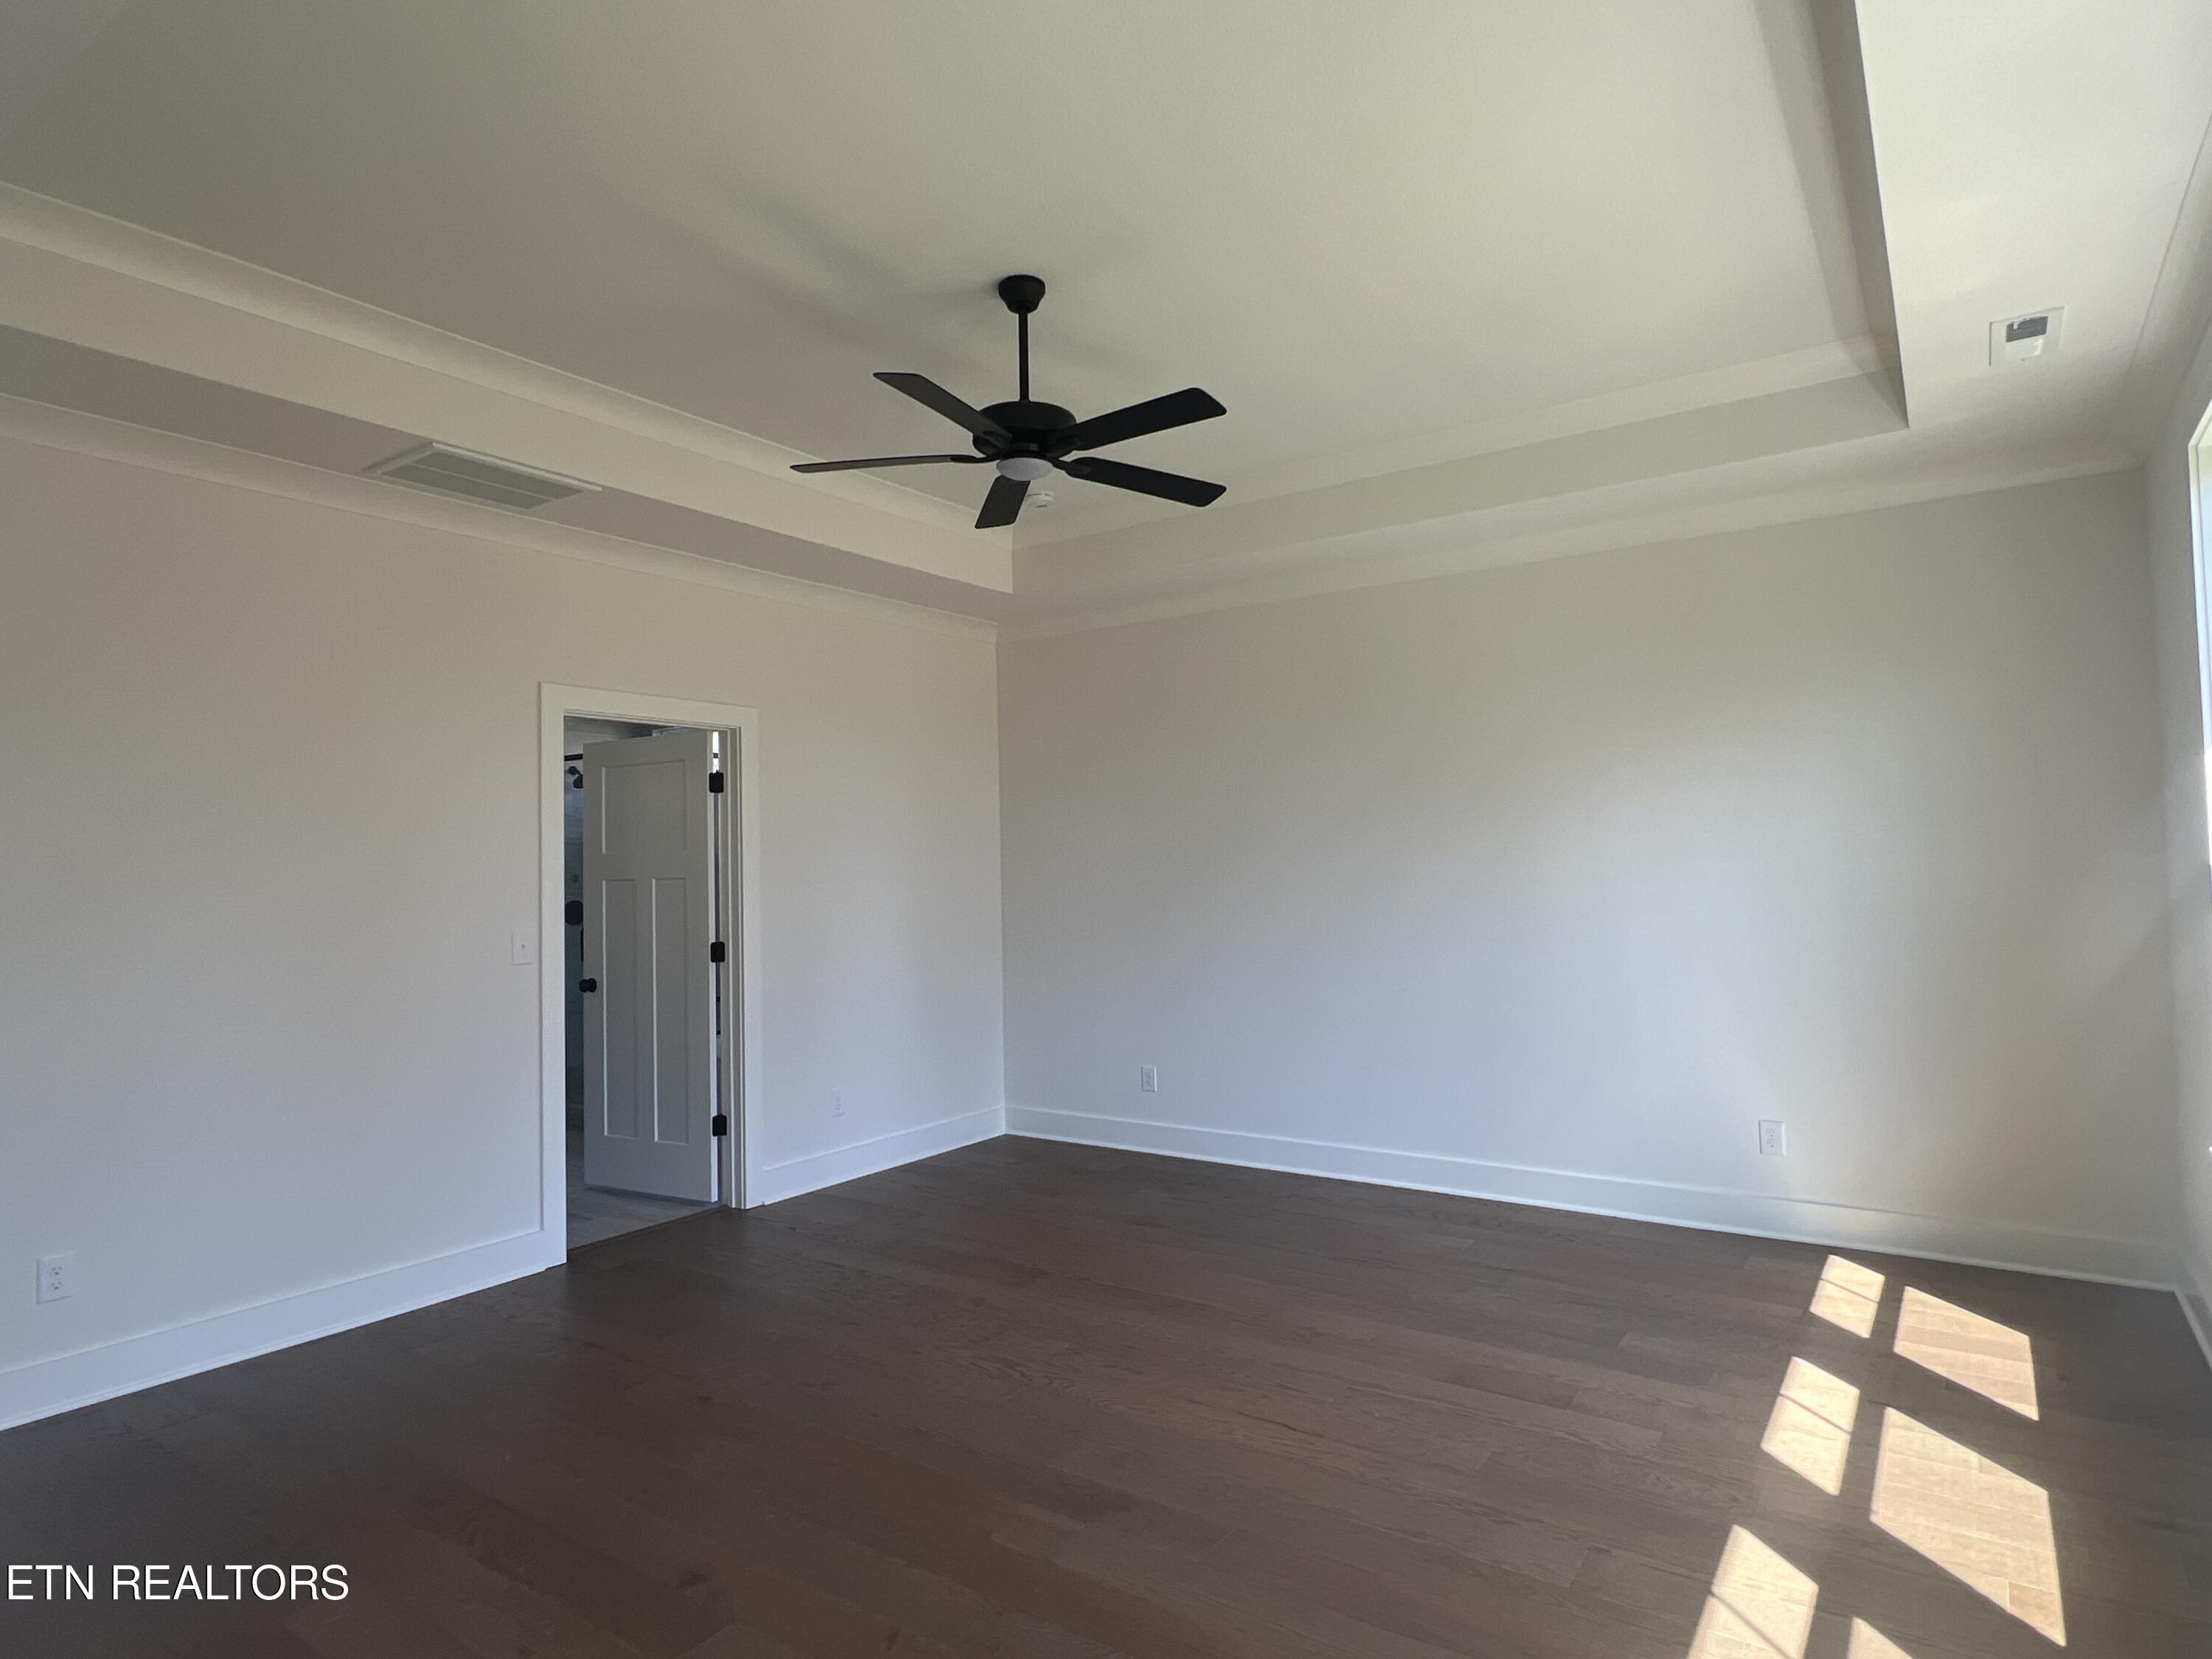
Empty bedroom with dark wood floors, a tray ceiling, and a black ceiling fan.
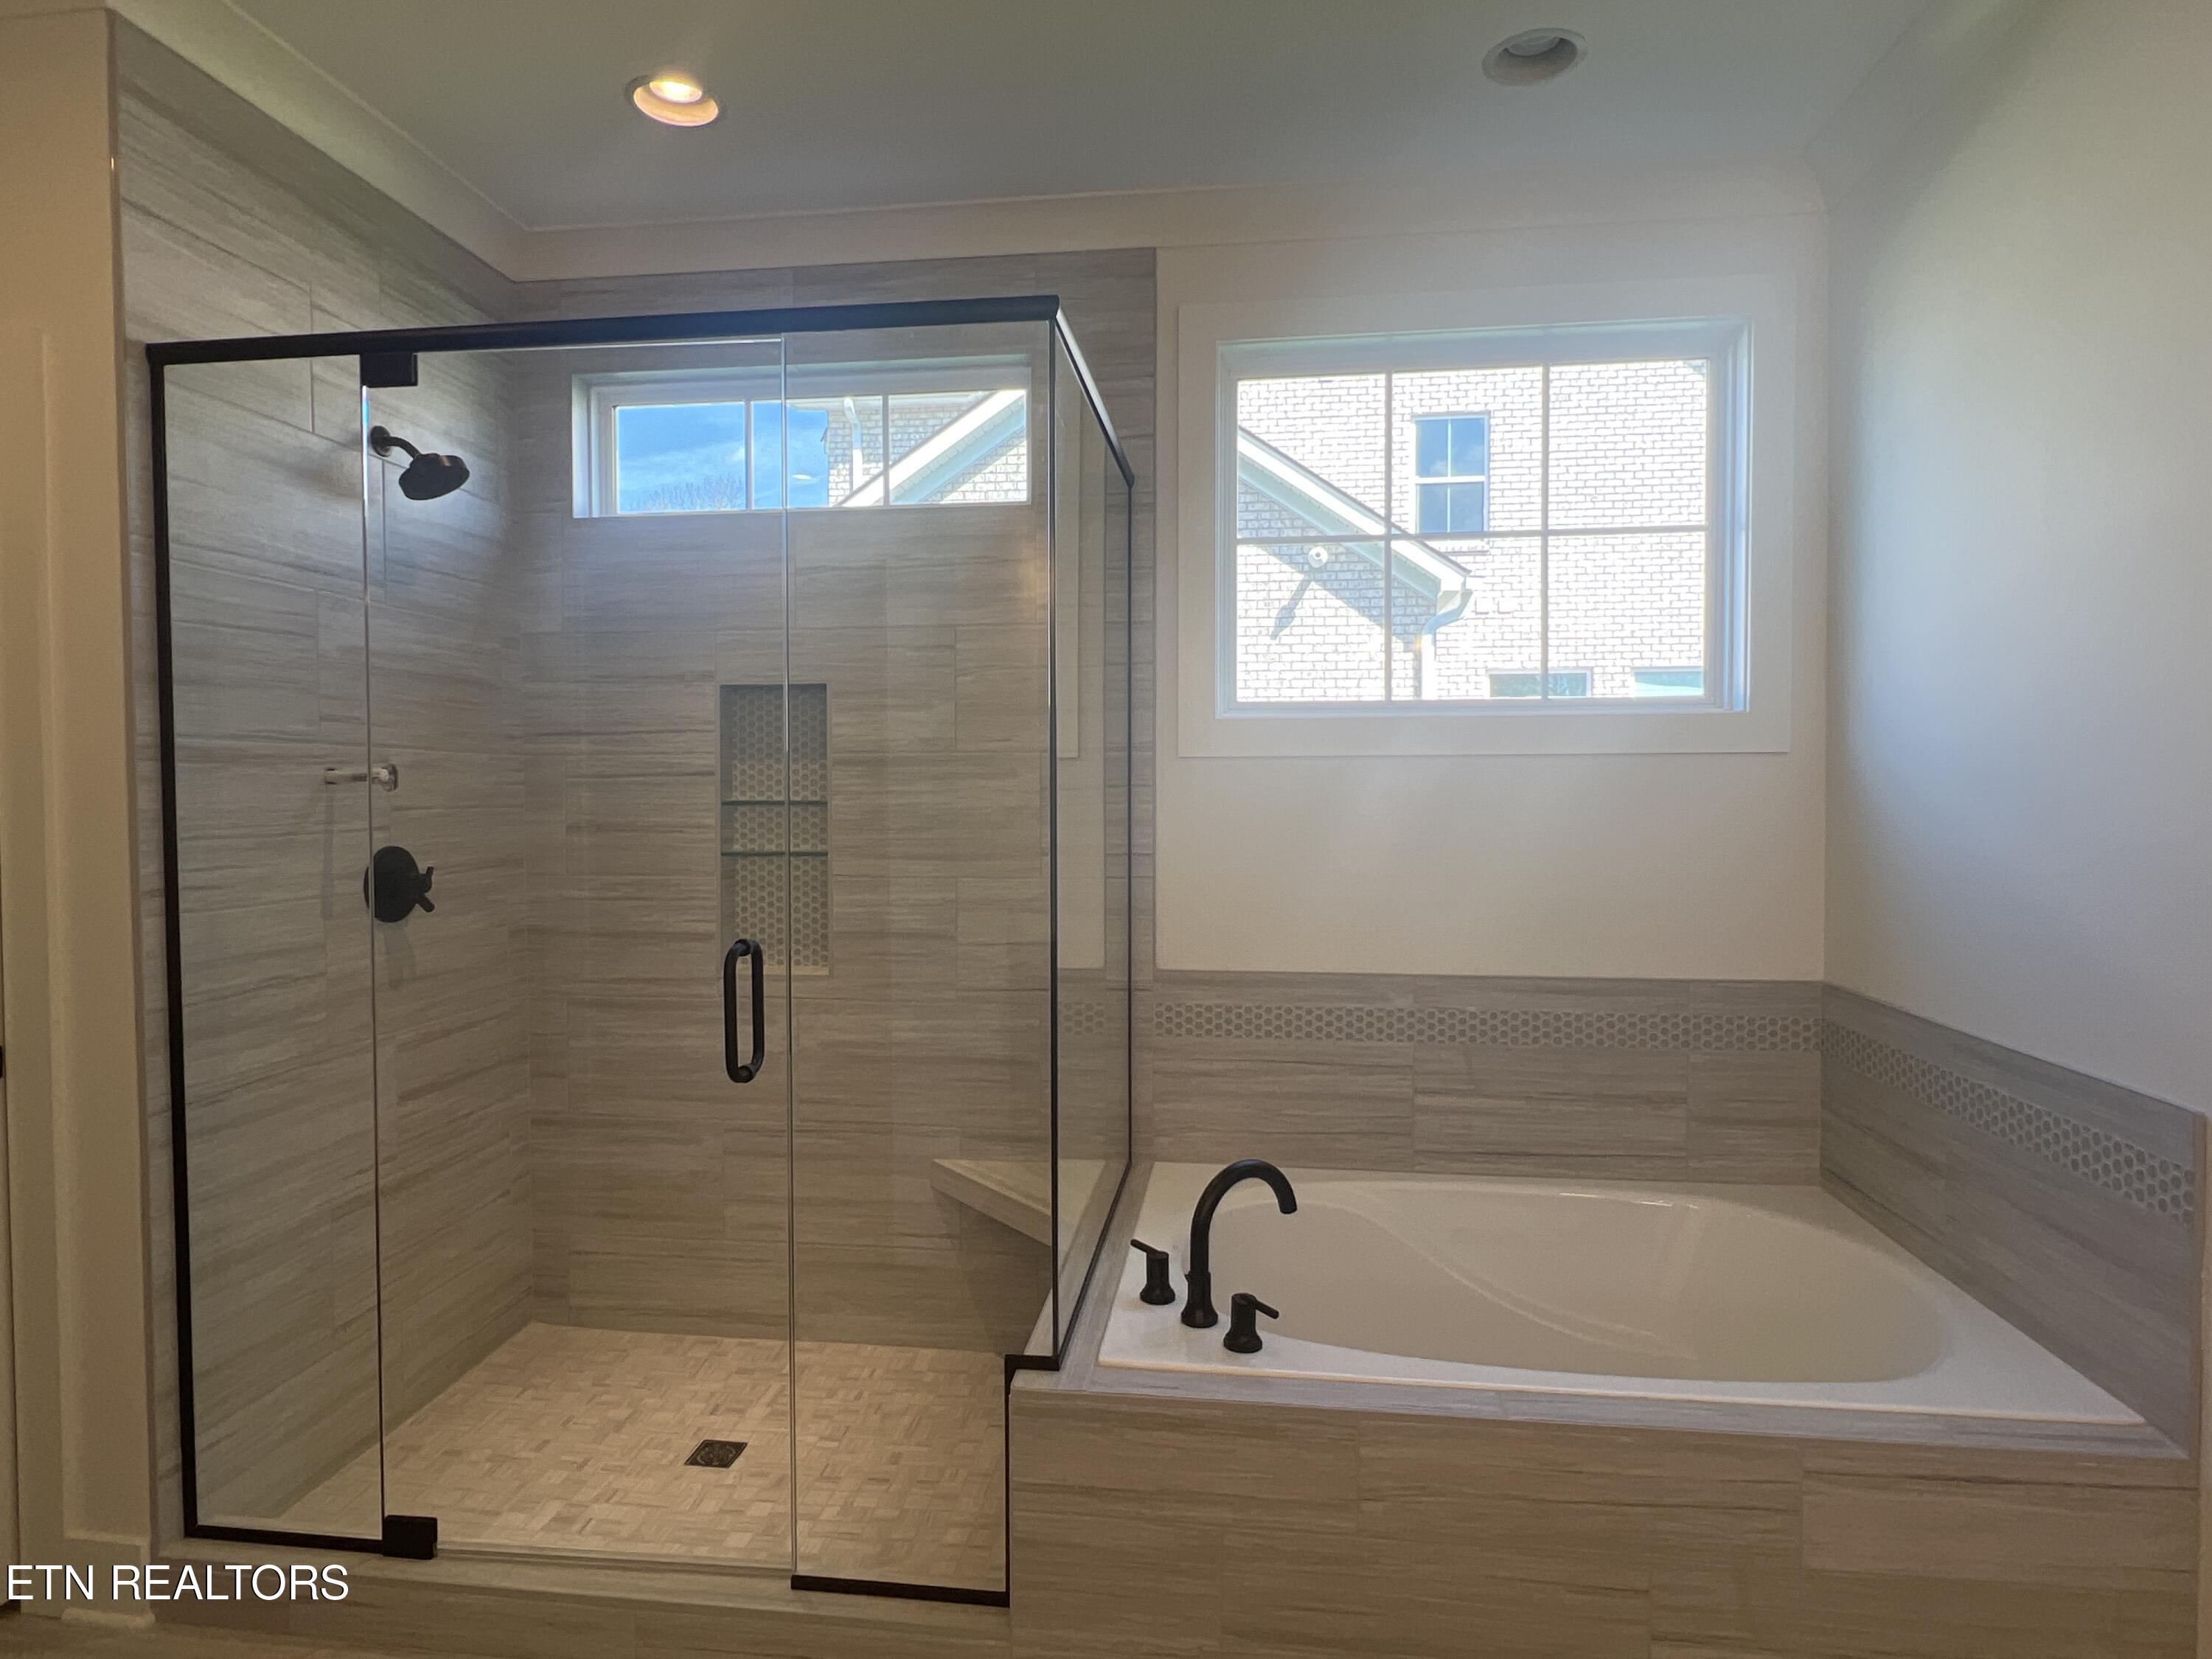
Bathroom with a glass-enclosed tiled shower and soaking tub beside a window.
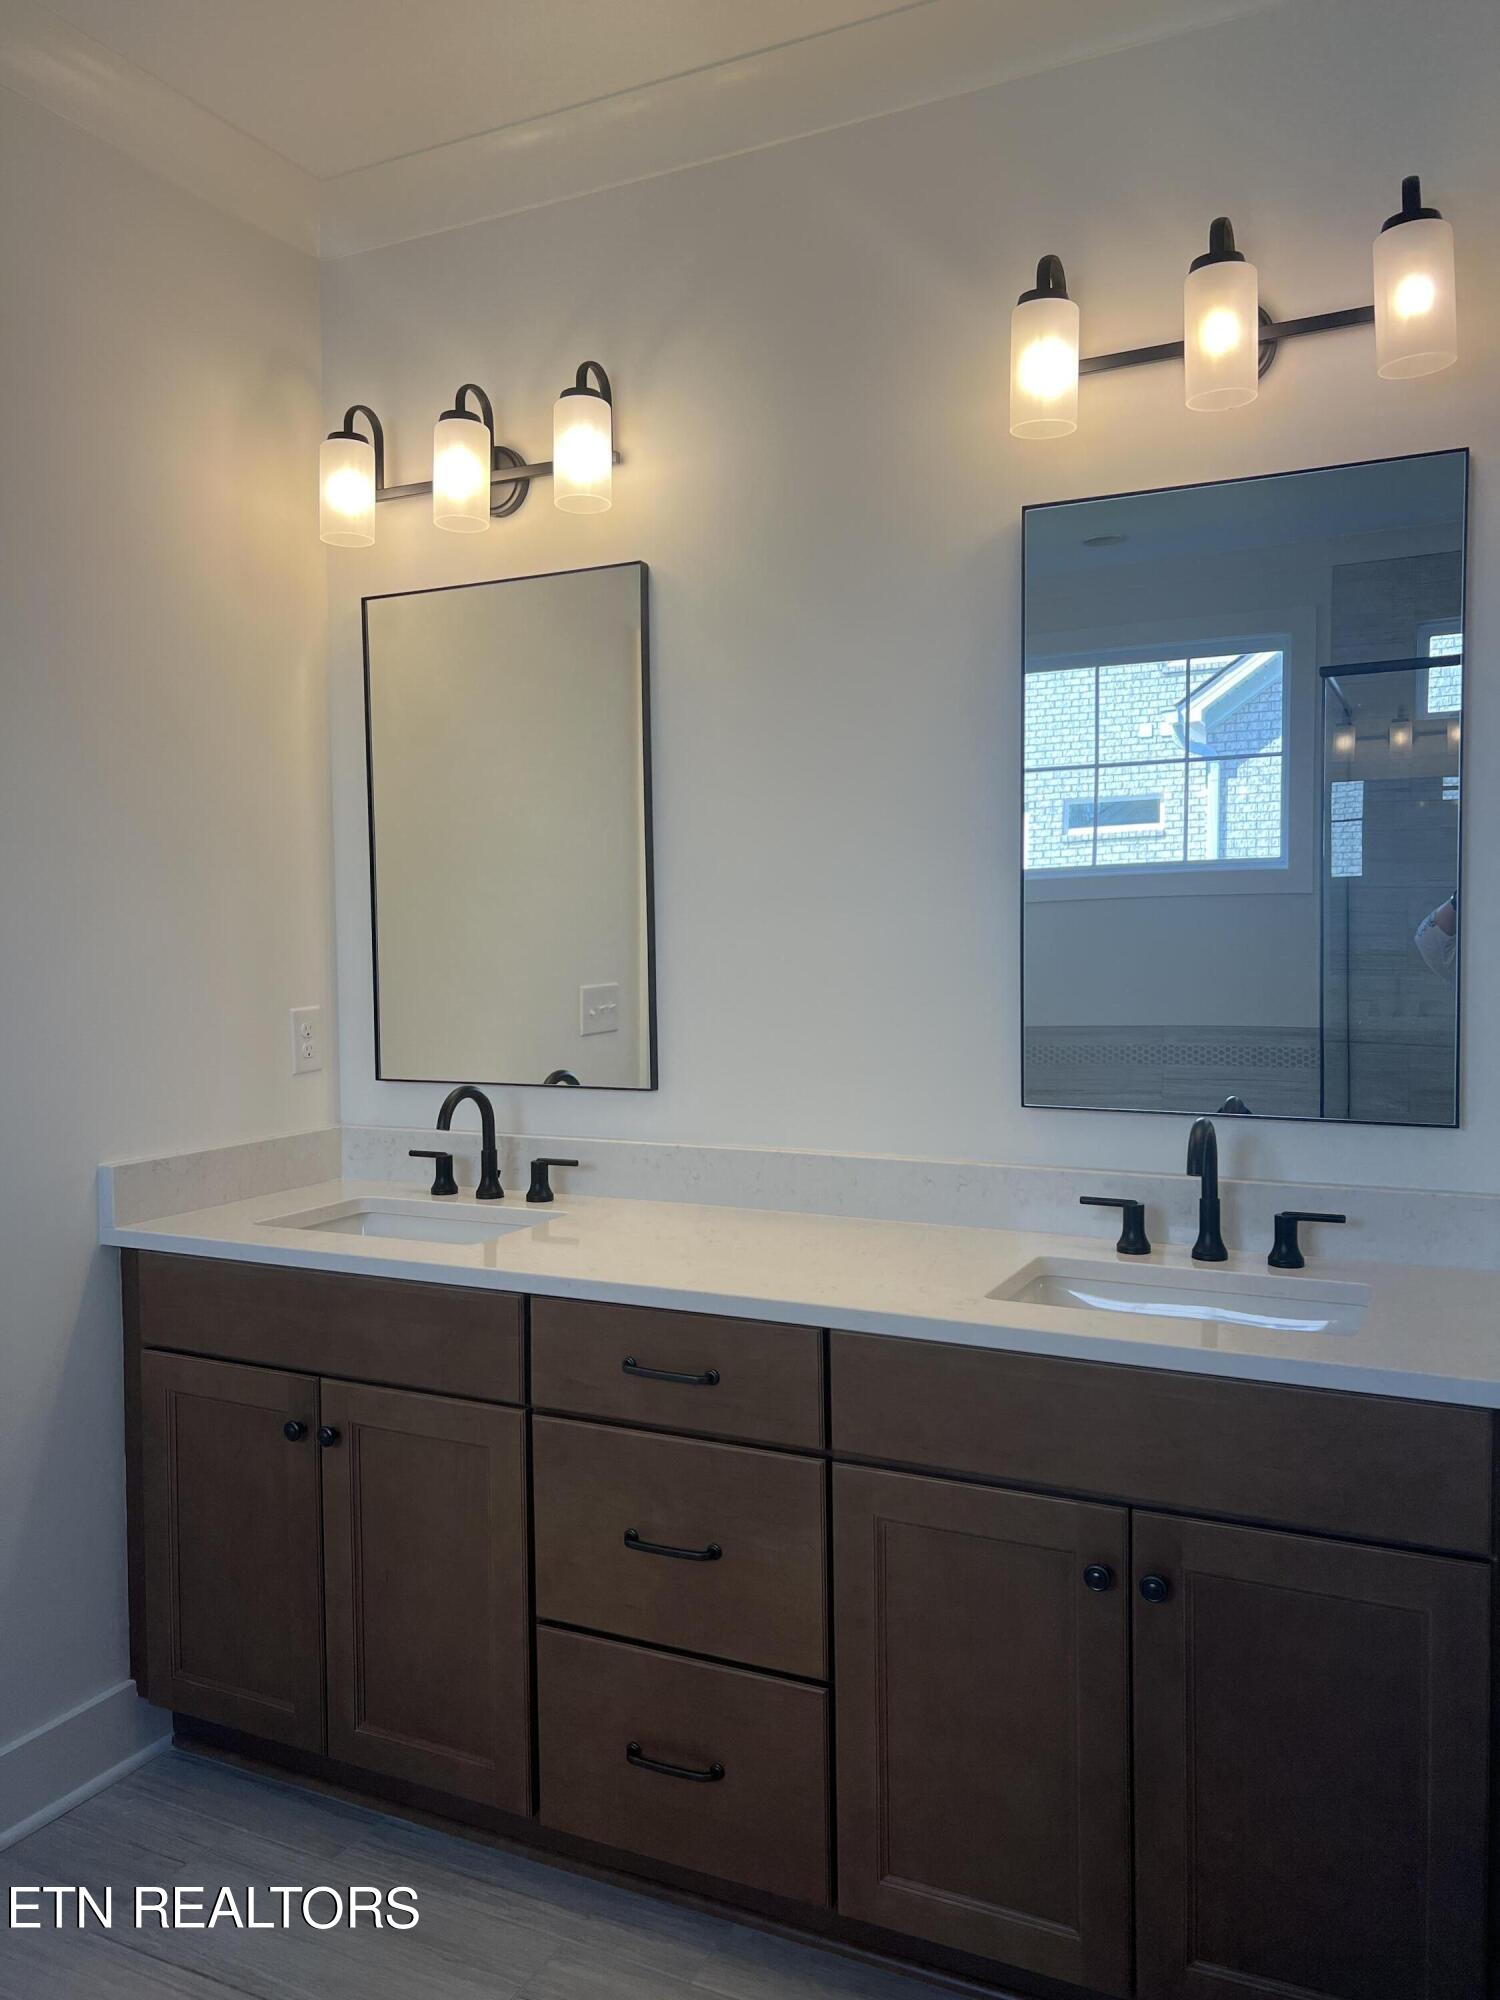
Bathroom vanity with two sinks, dark wood cabinets, black faucets, and illuminated wall sconces.
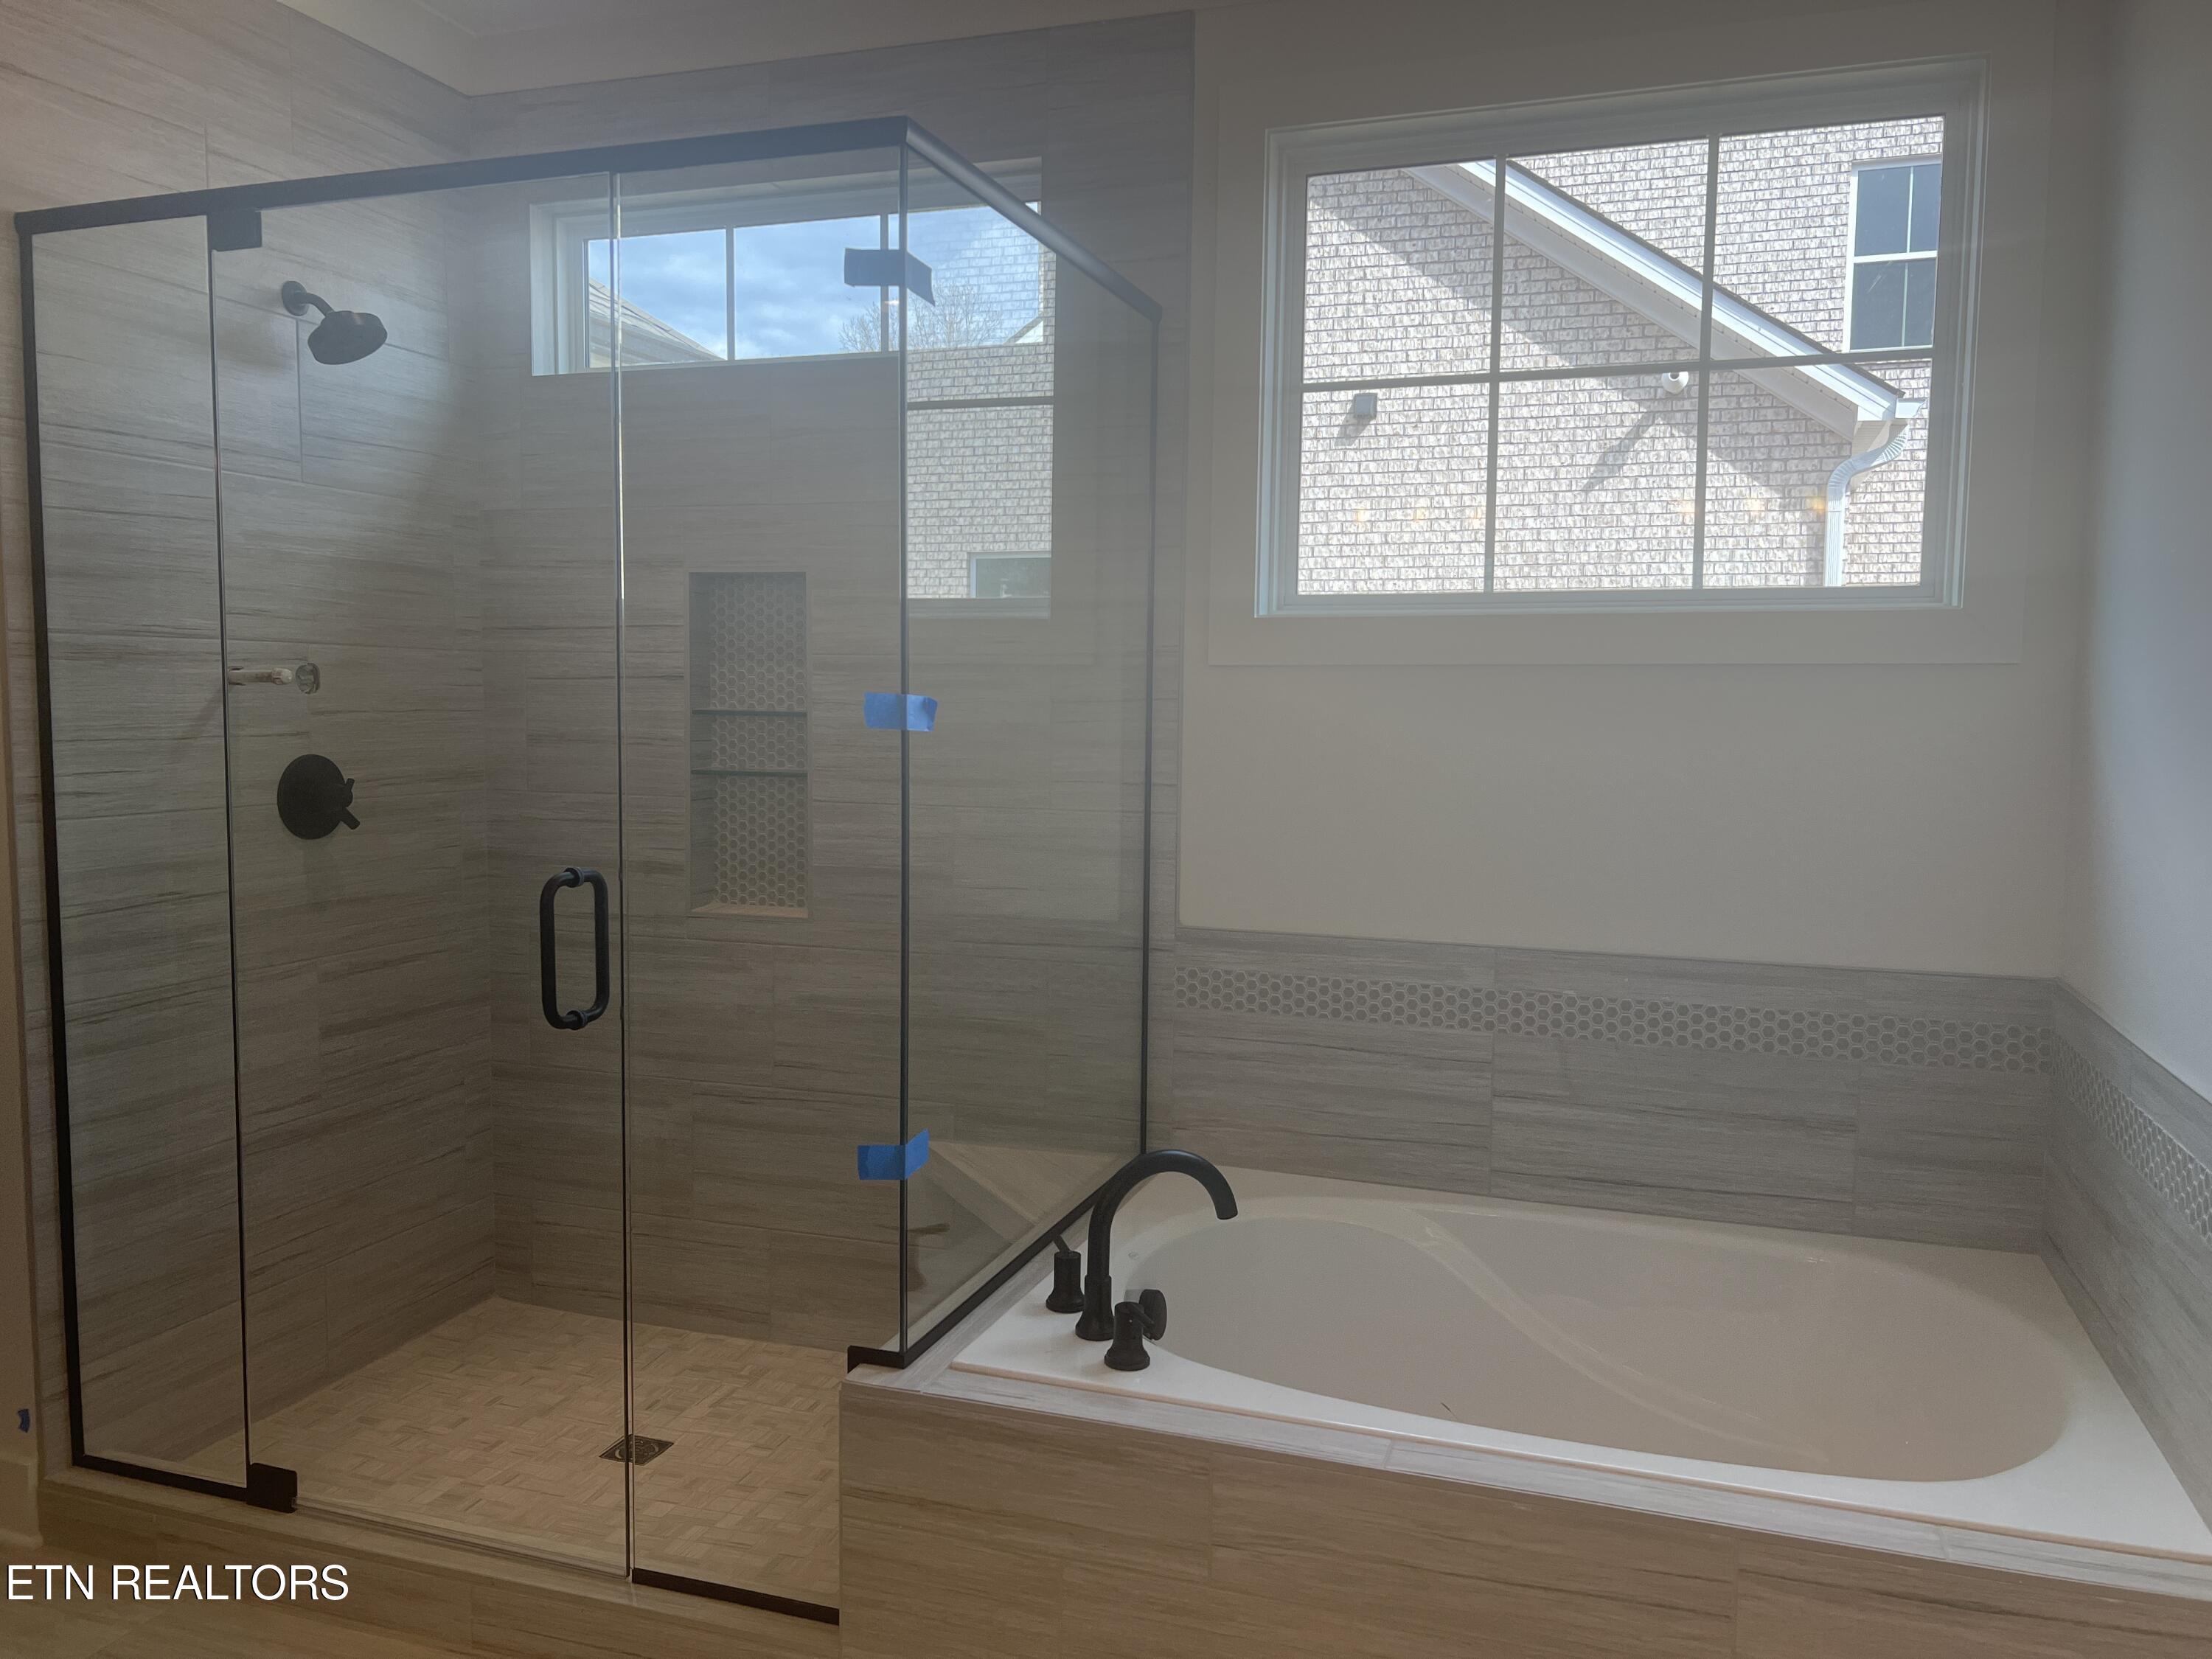
Bathroom with a glass walk-in shower, built-in soaking tub, and black fixtures.
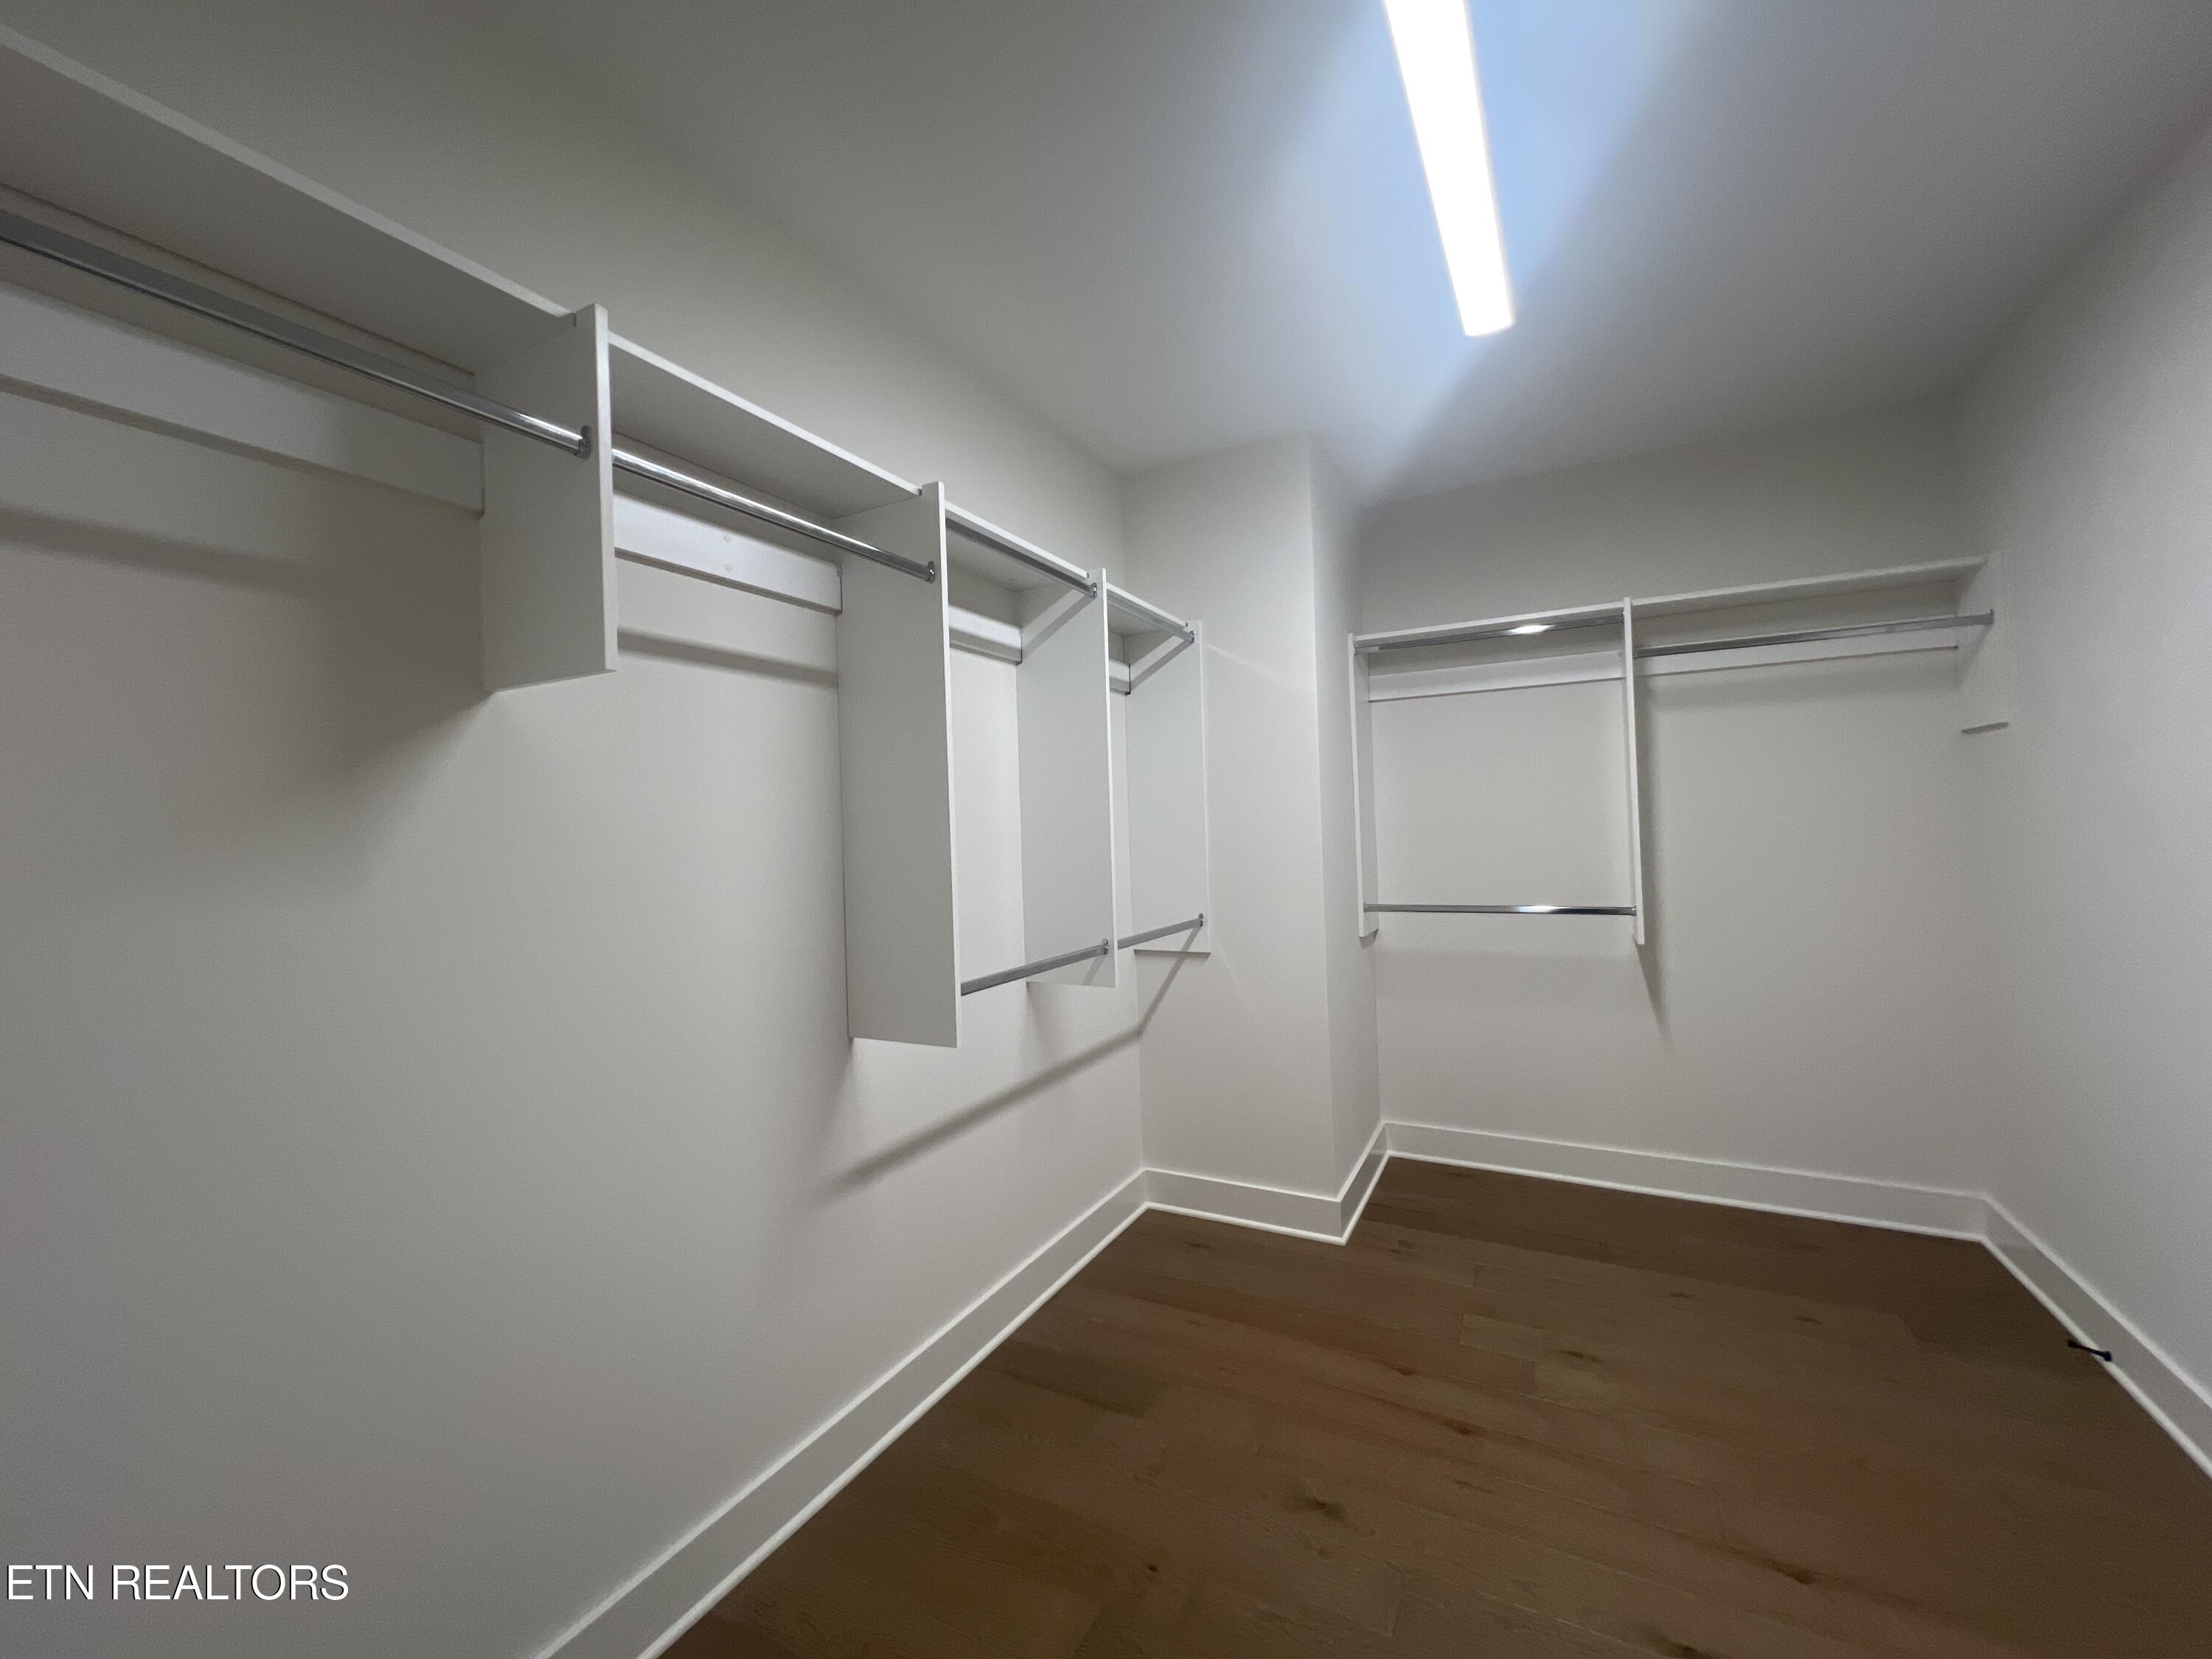
Walk-in closet with built-in shelving and hanging rods over dark wood flooring.
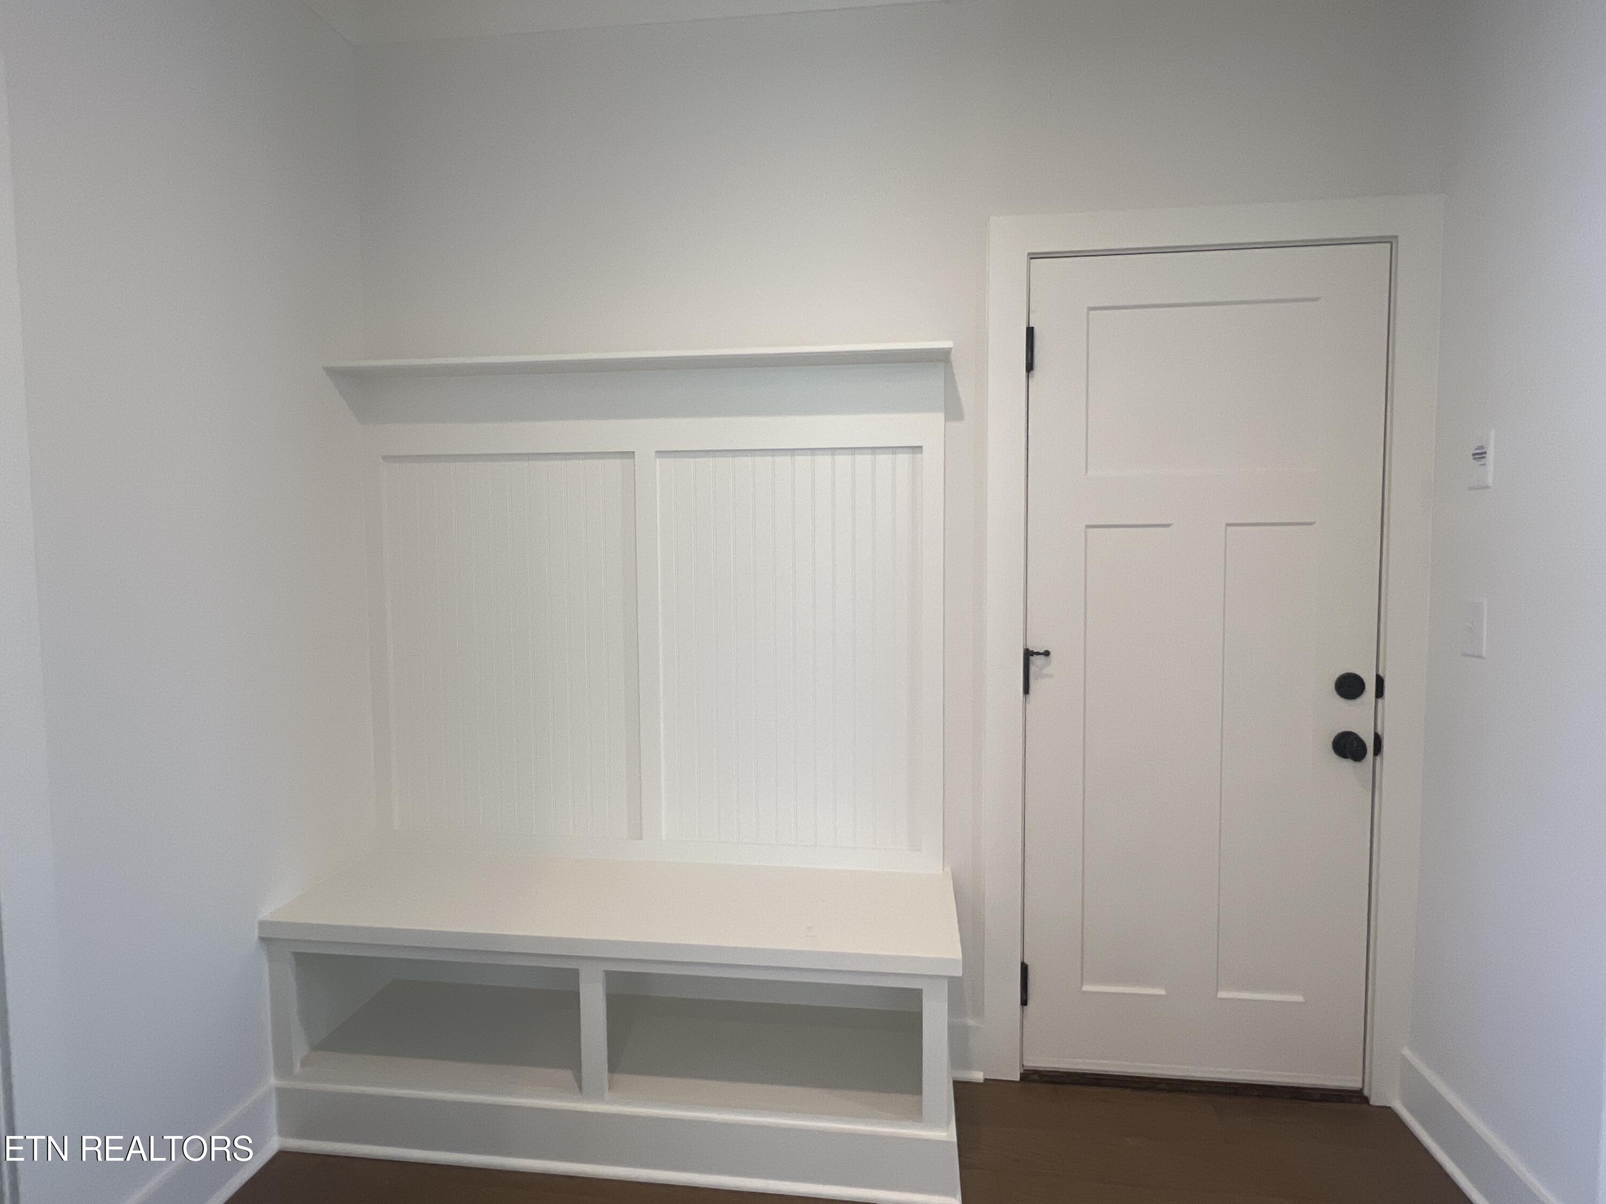
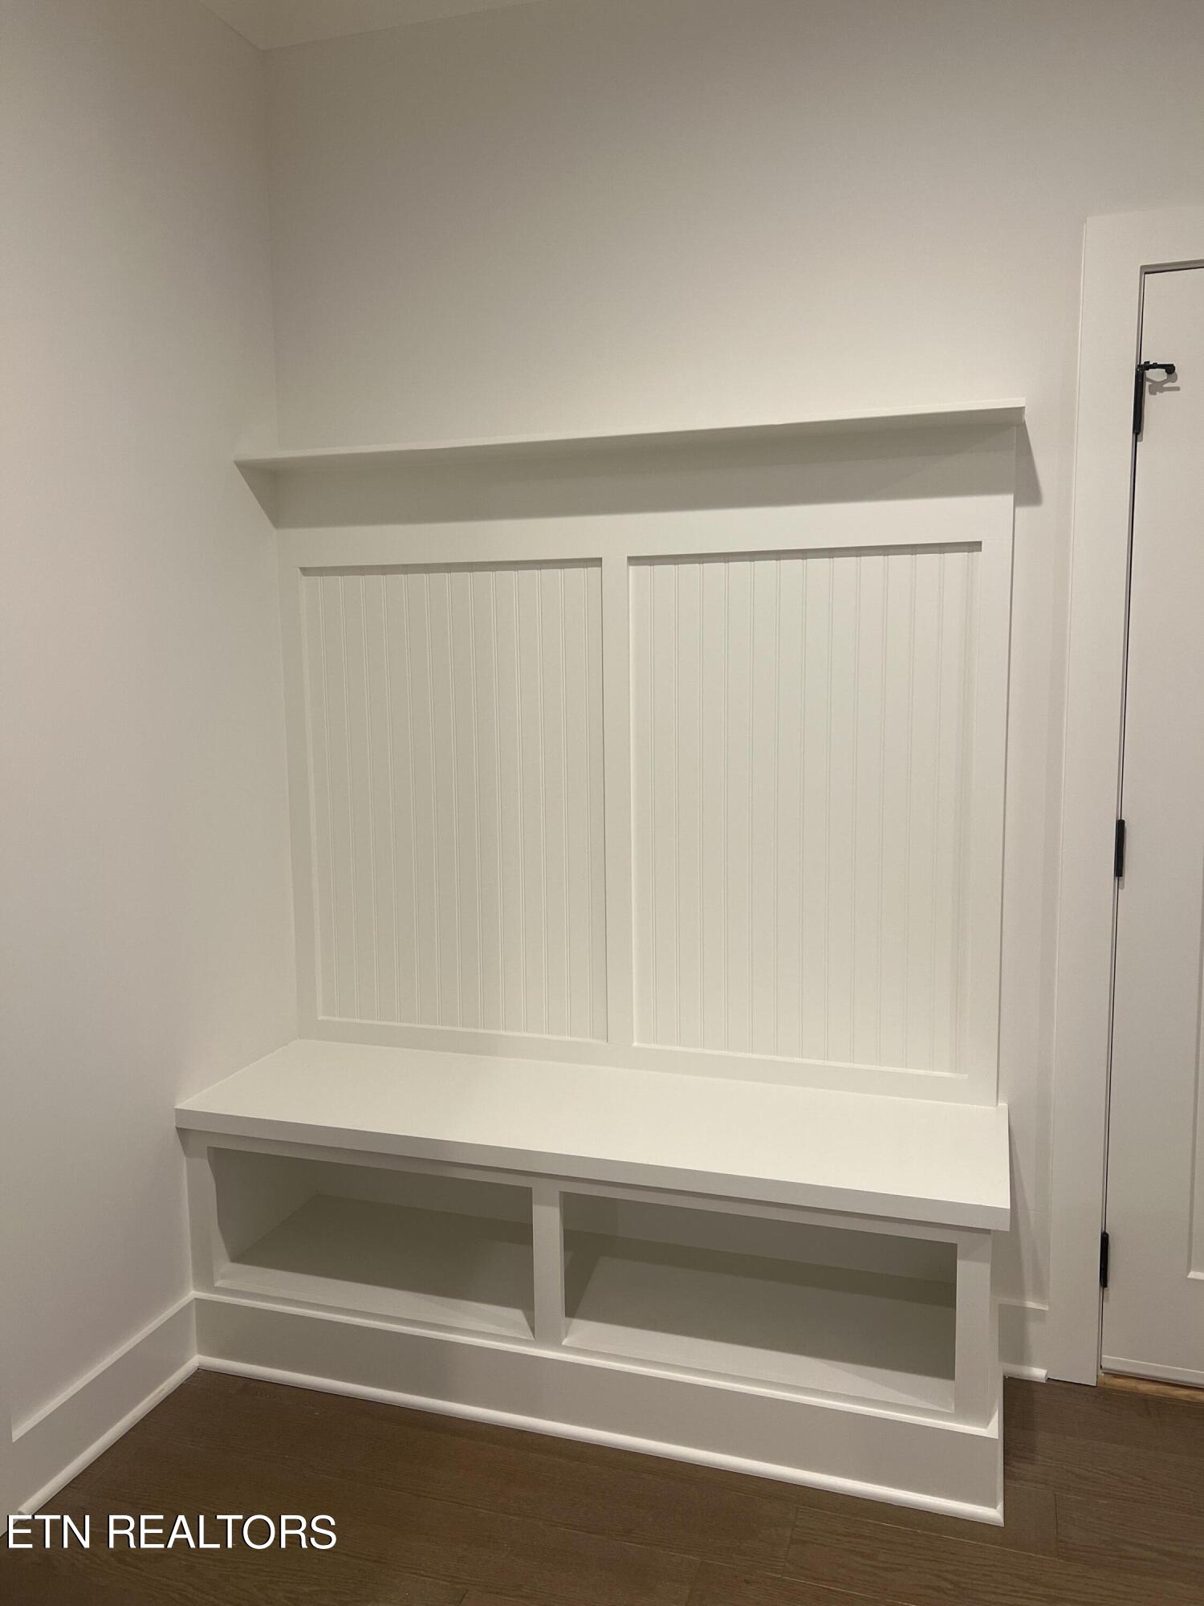
Entryway with a white built-in bench and paneled front door.
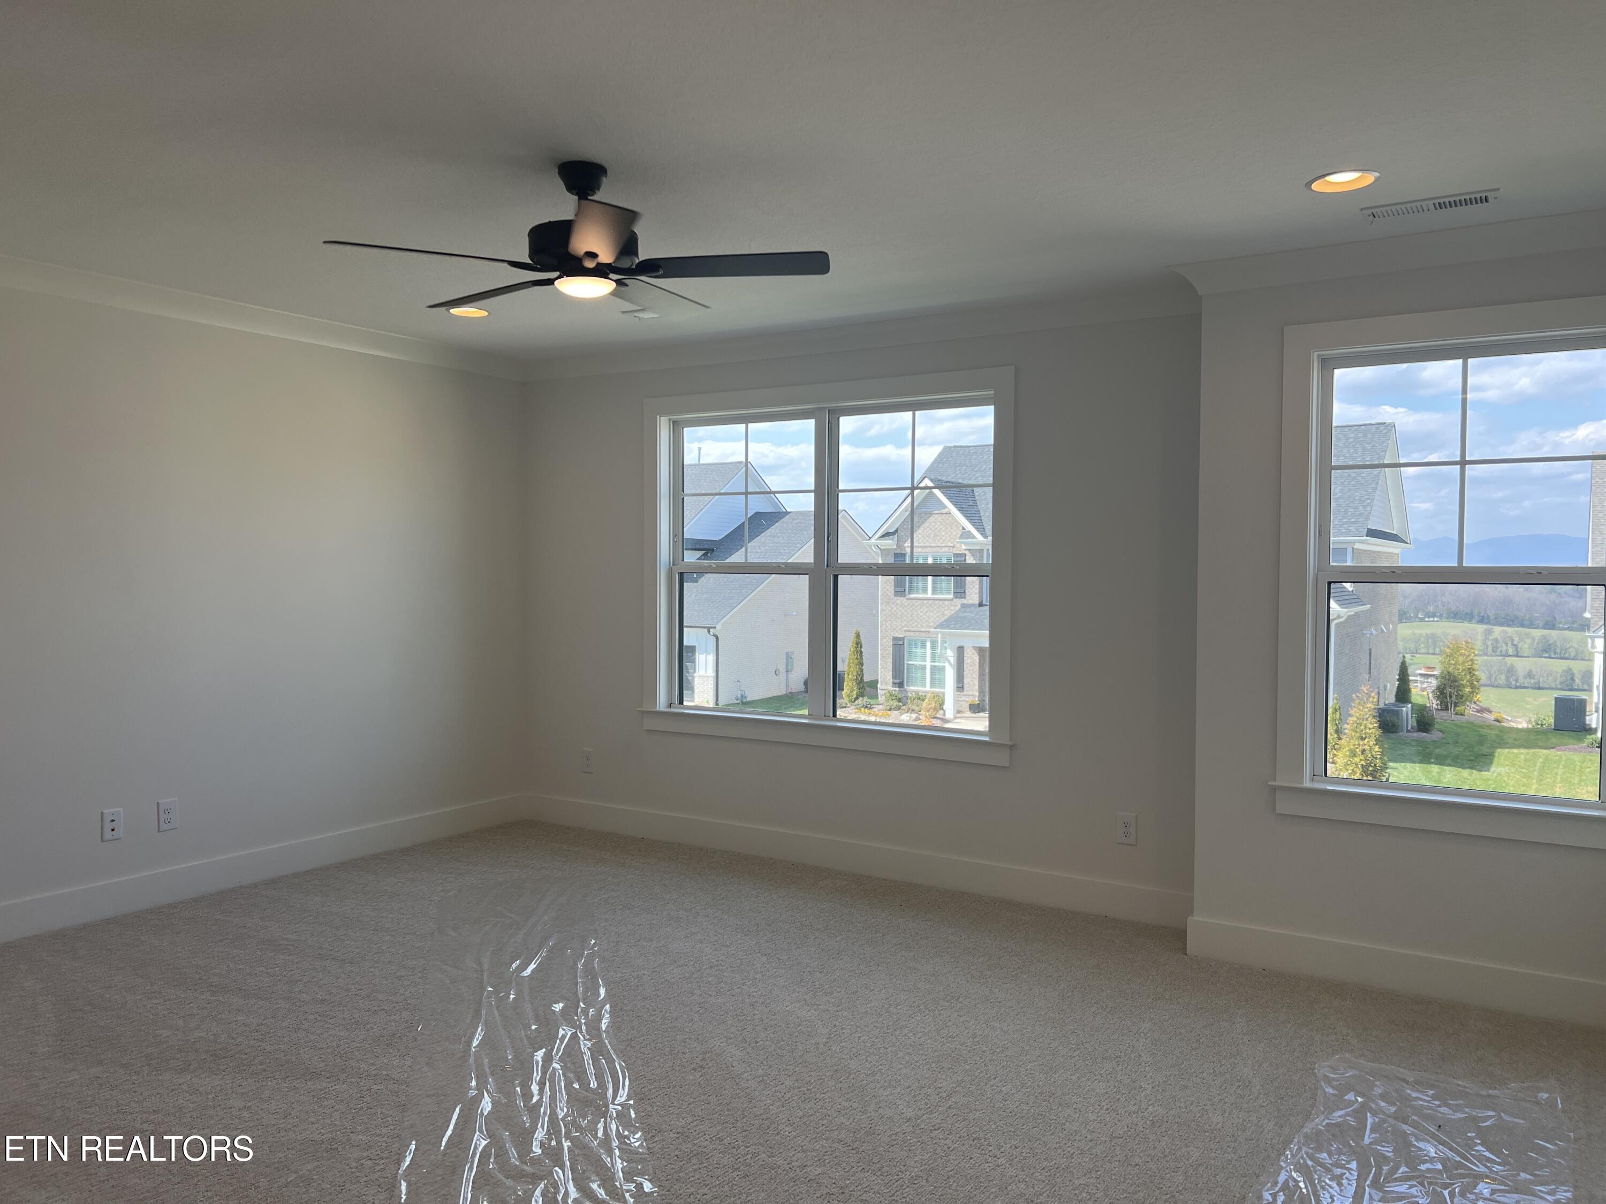
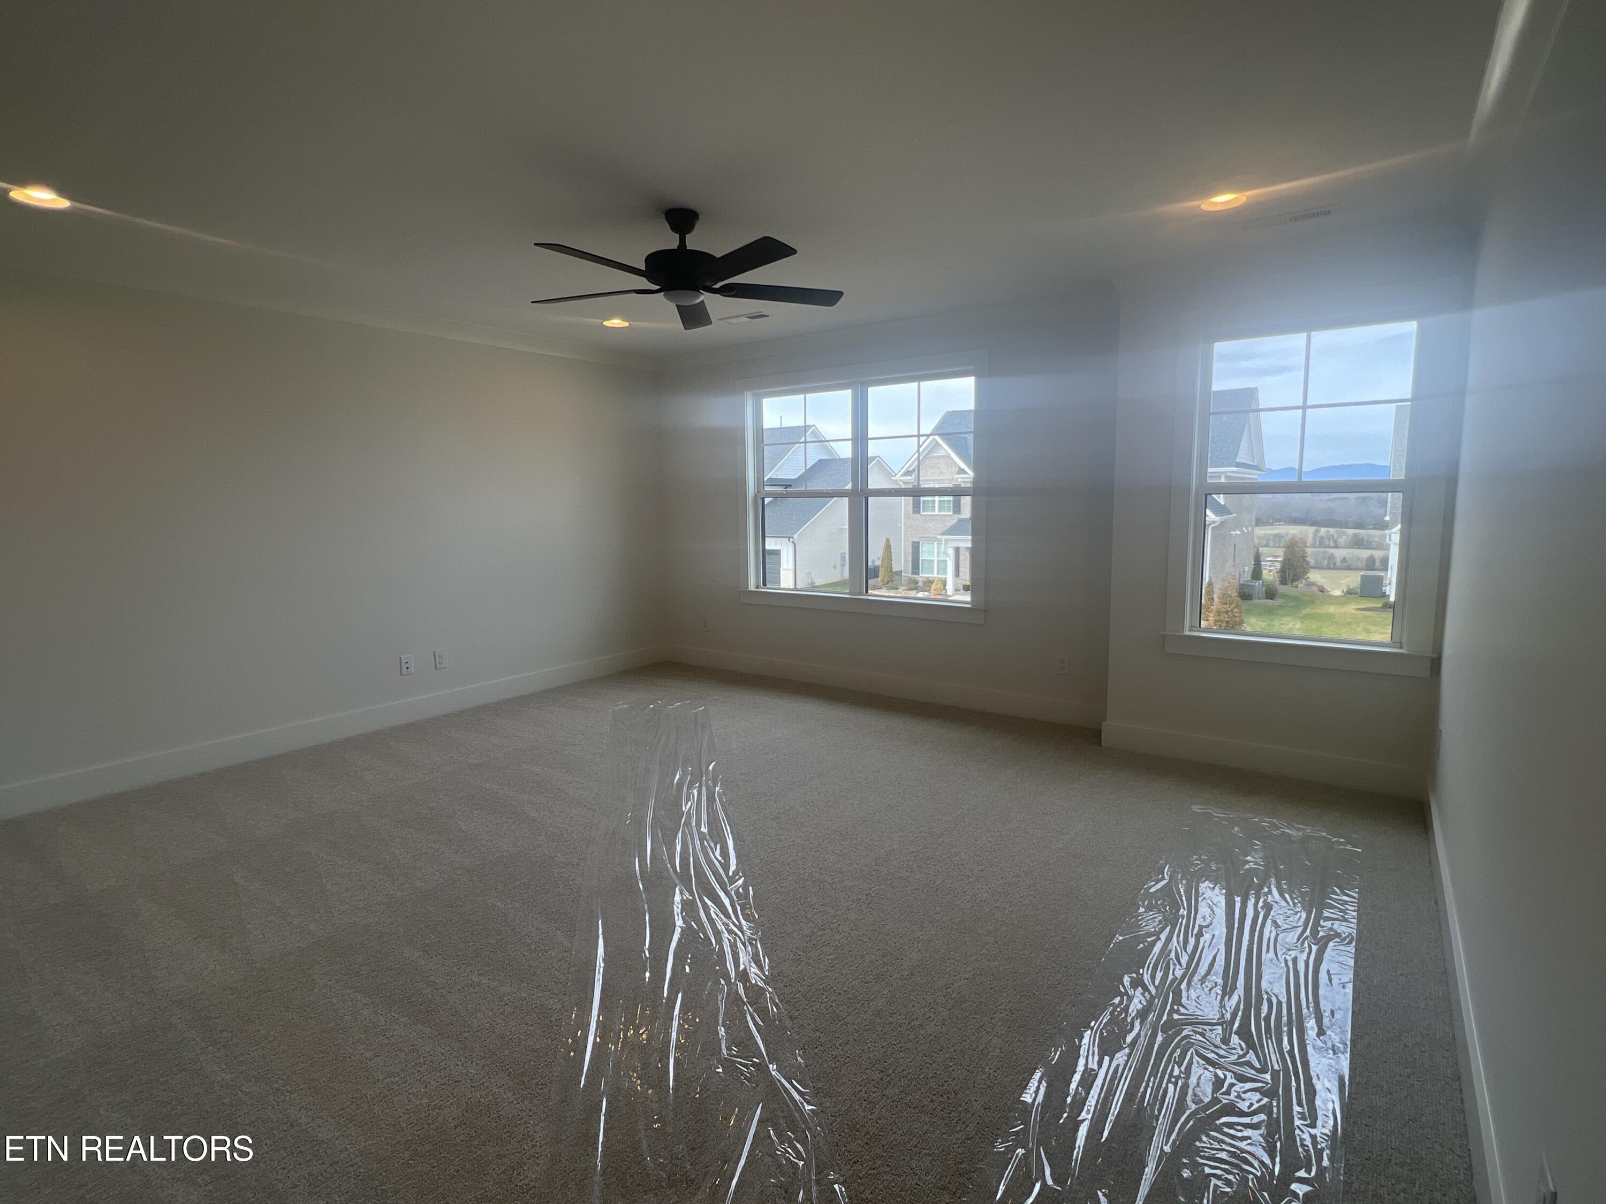
Empty carpeted bedroom with a ceiling fan and two windows overlooking neighboring homes and distant hills.
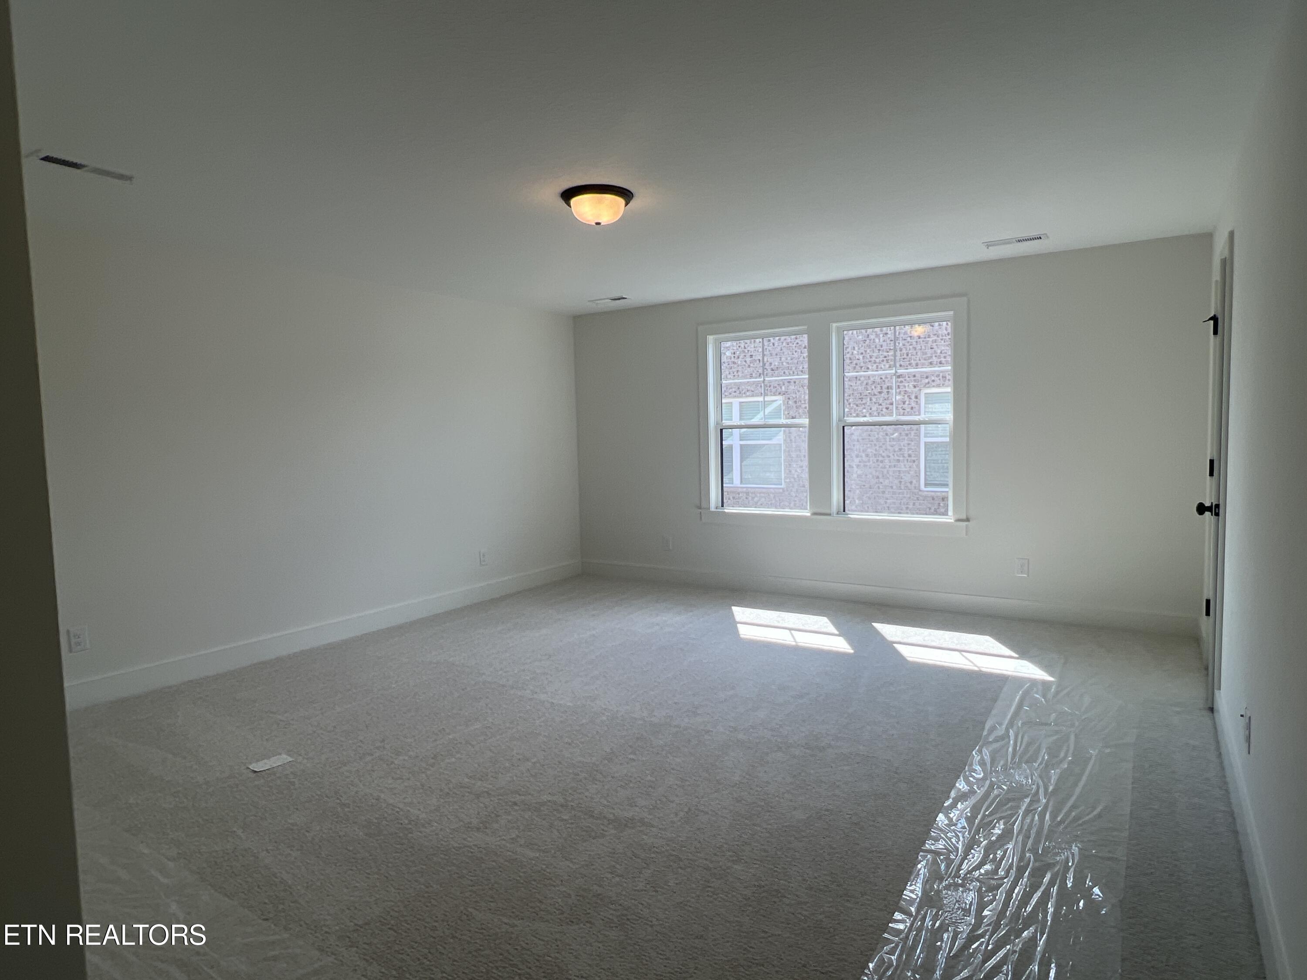
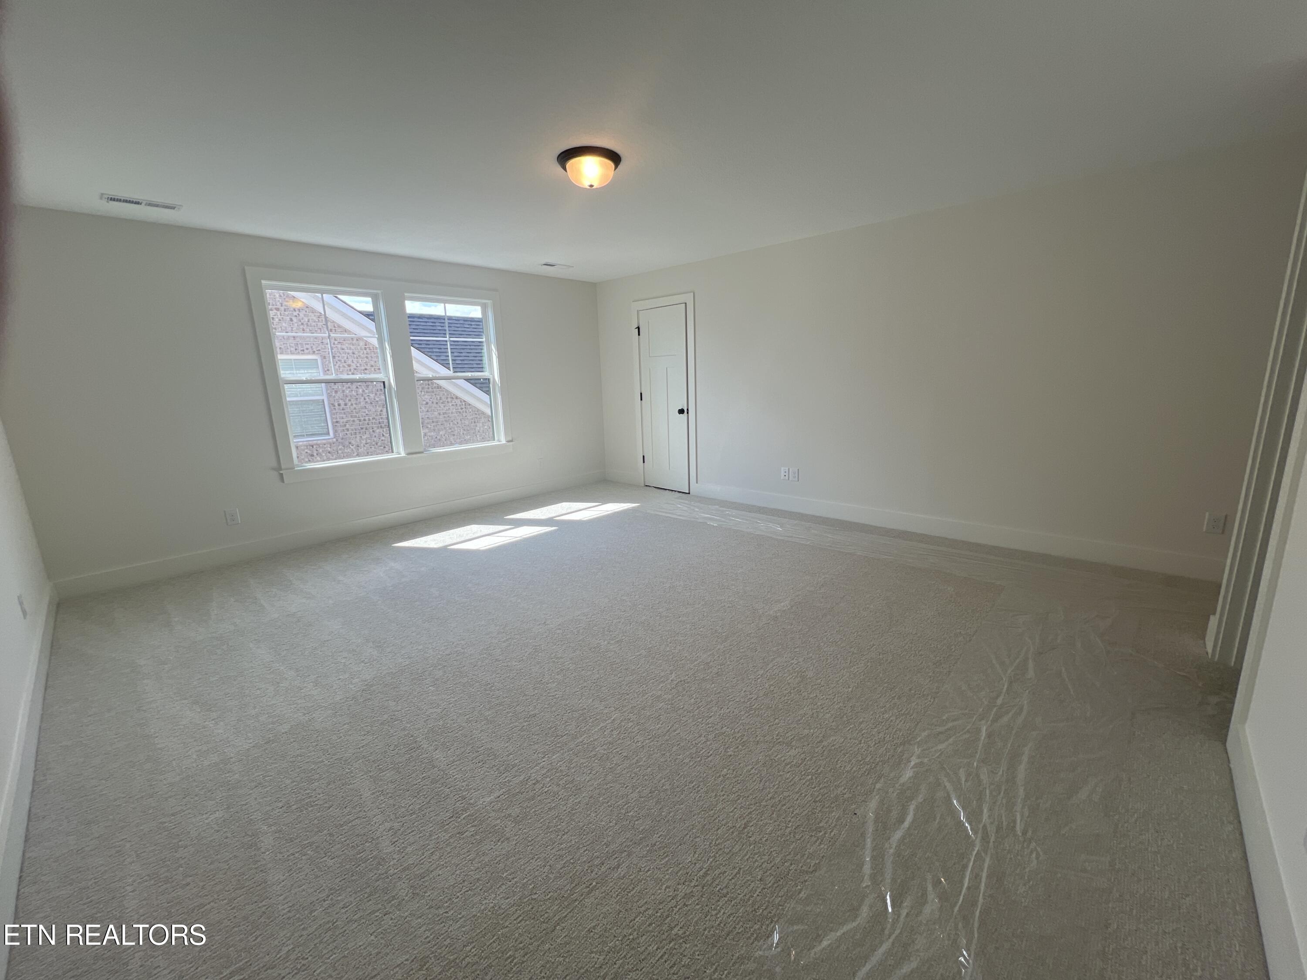
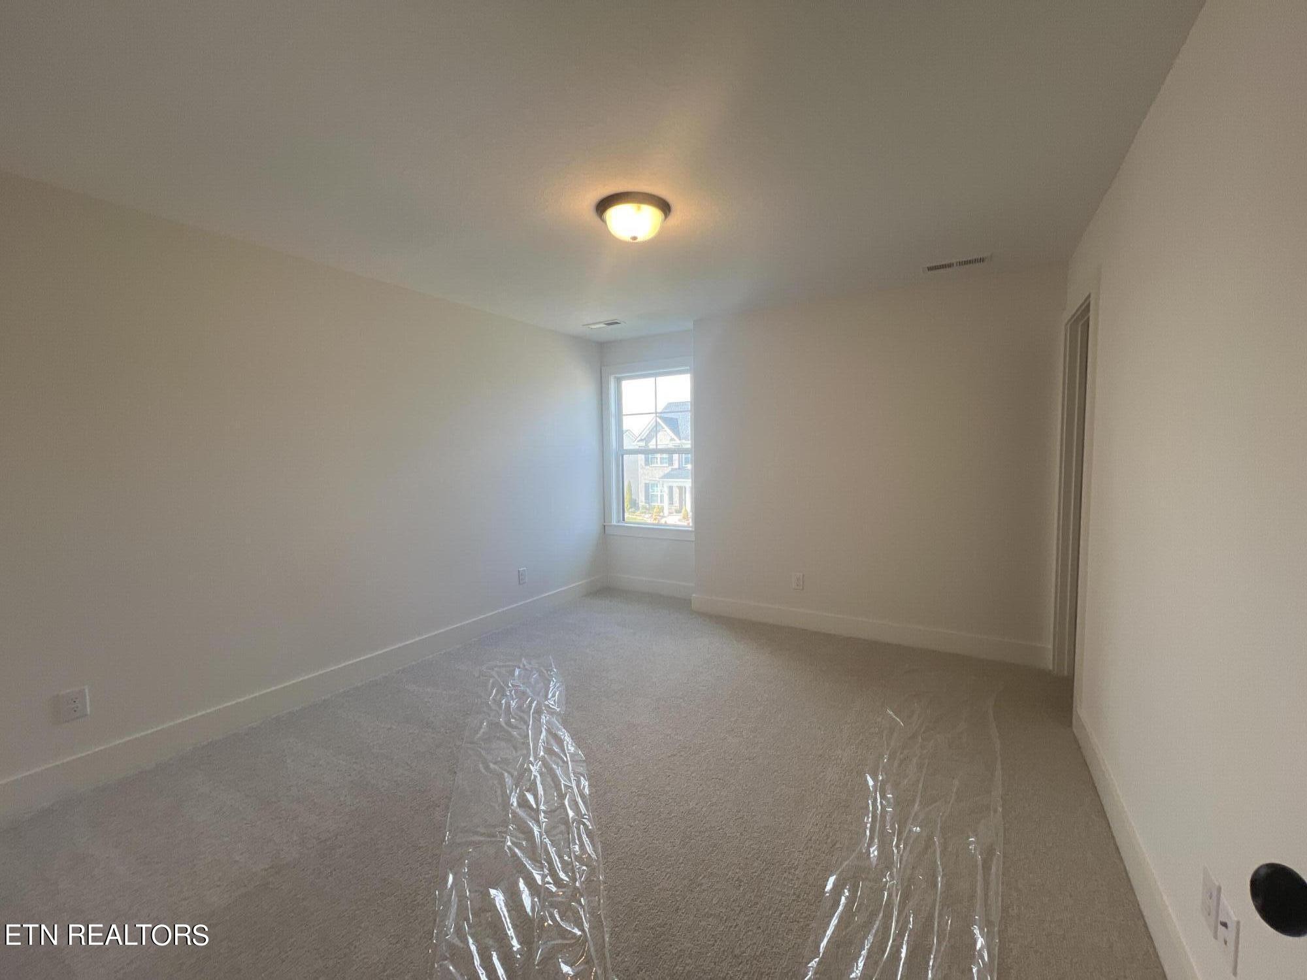
Empty carpeted bedroom with two windows and protective plastic covering part of the floor.
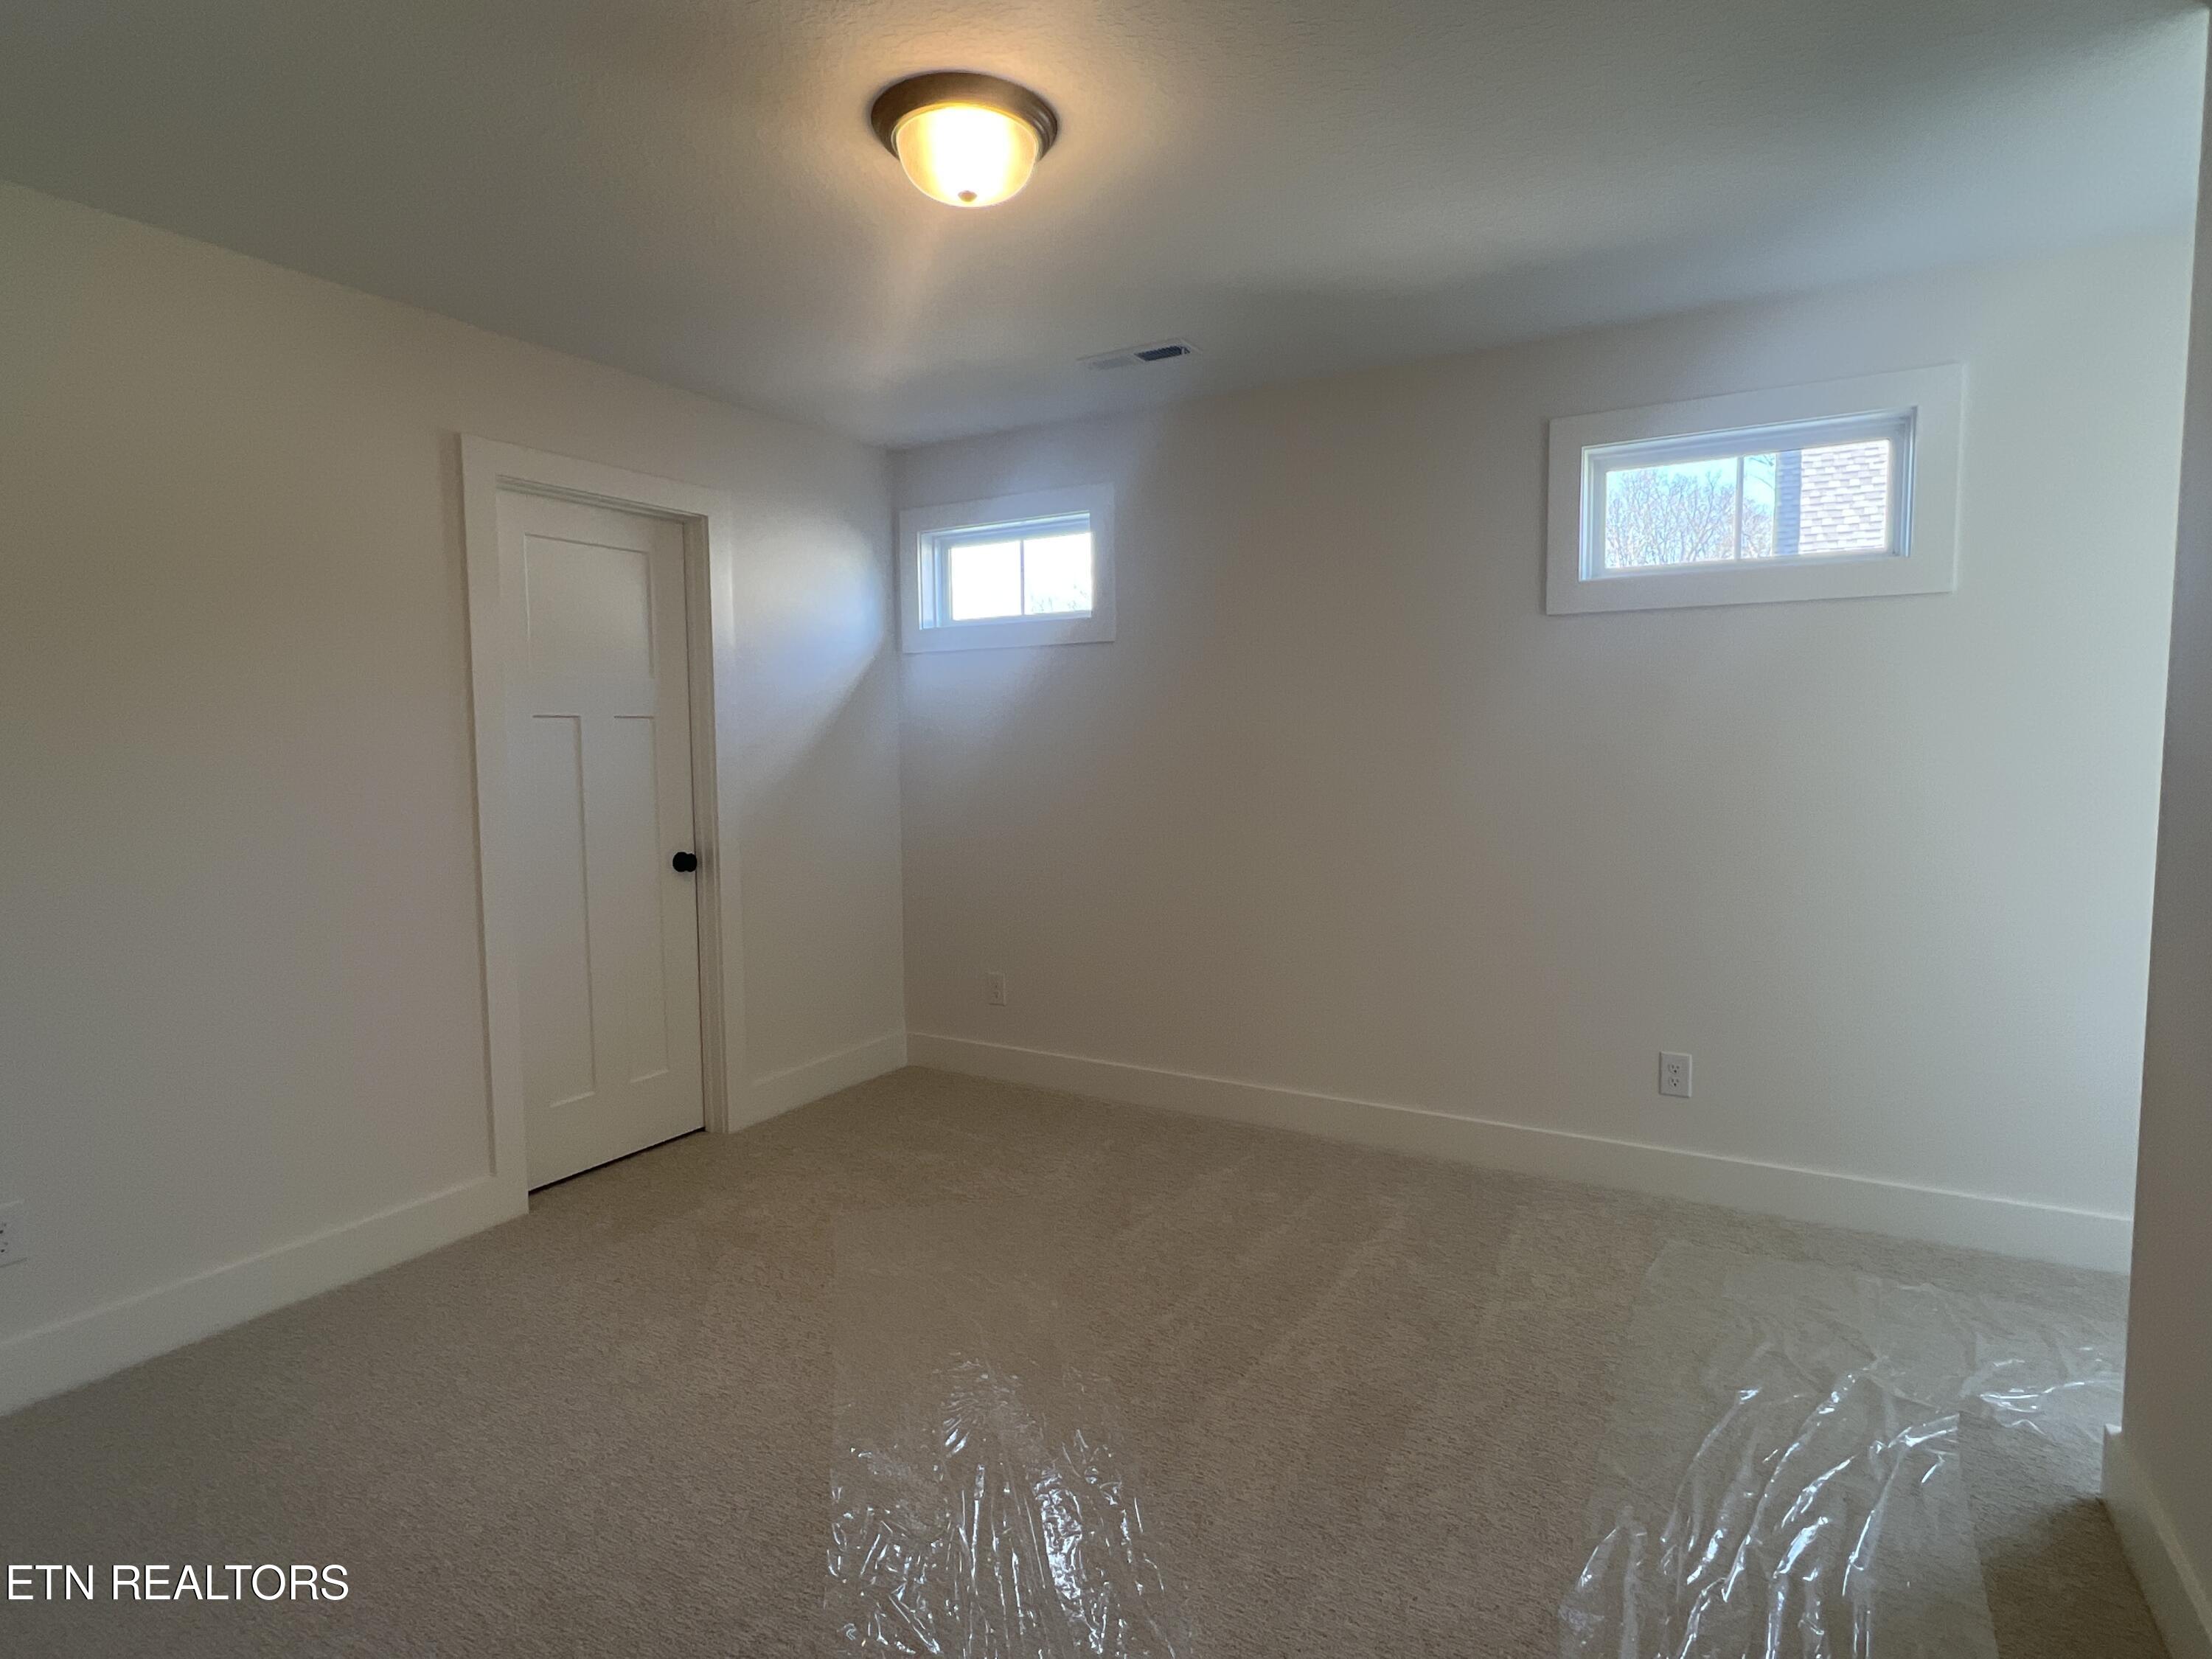
Empty carpeted room with two windows and a closet door; protective plastic covers part of the floor.
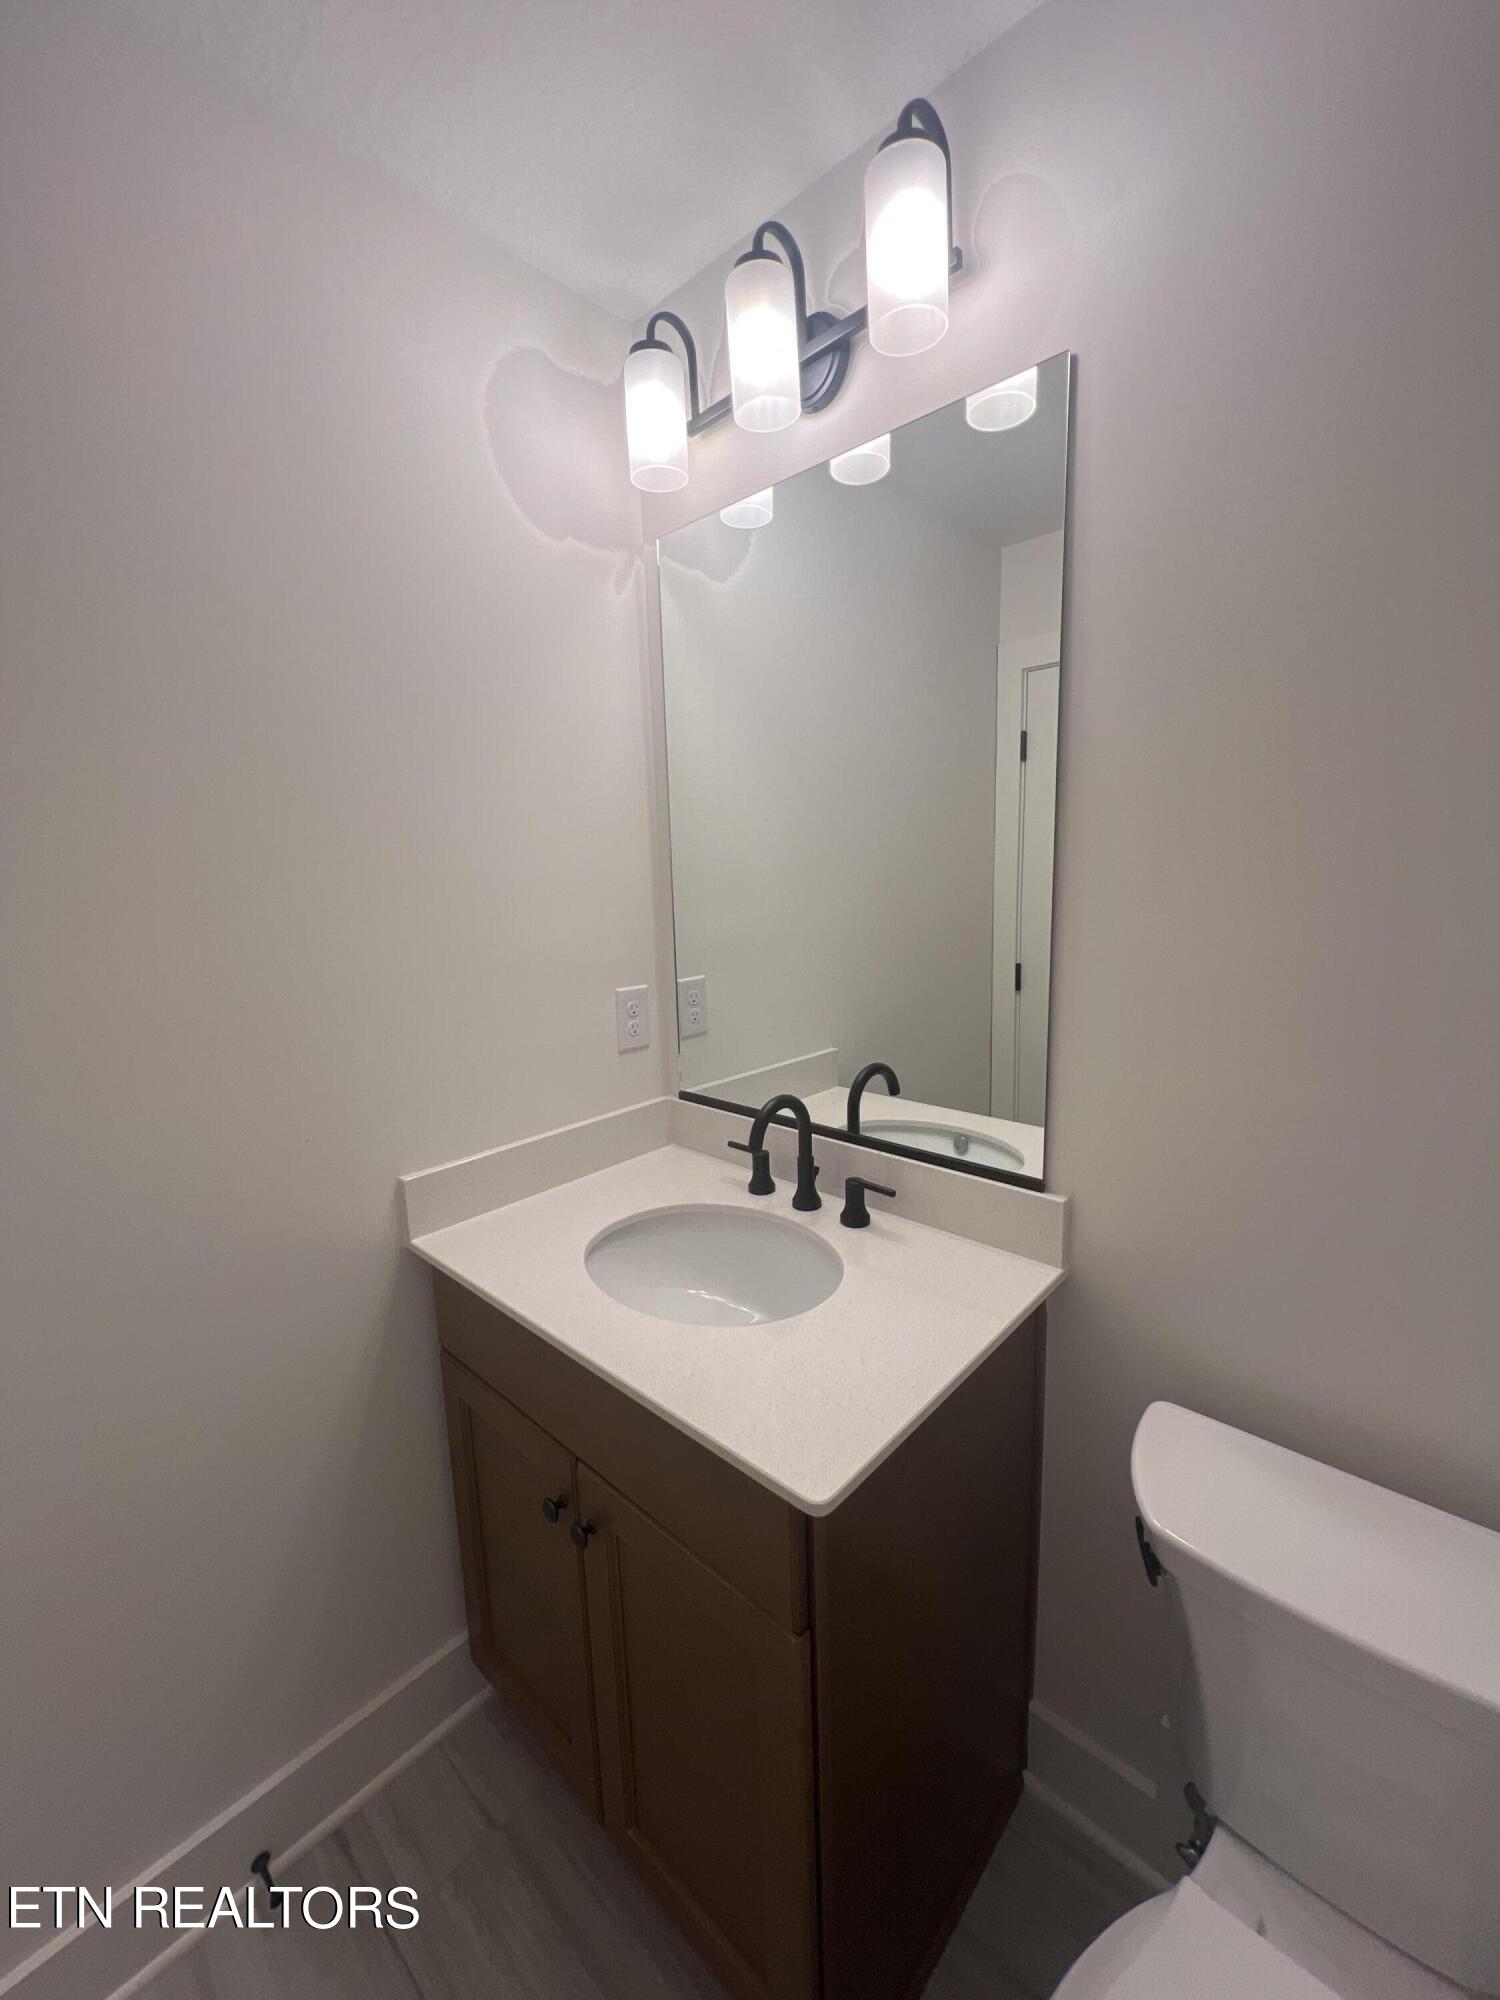
Bathroom vanity with an oval sink, black faucet, large mirror, and partially visible toilet.
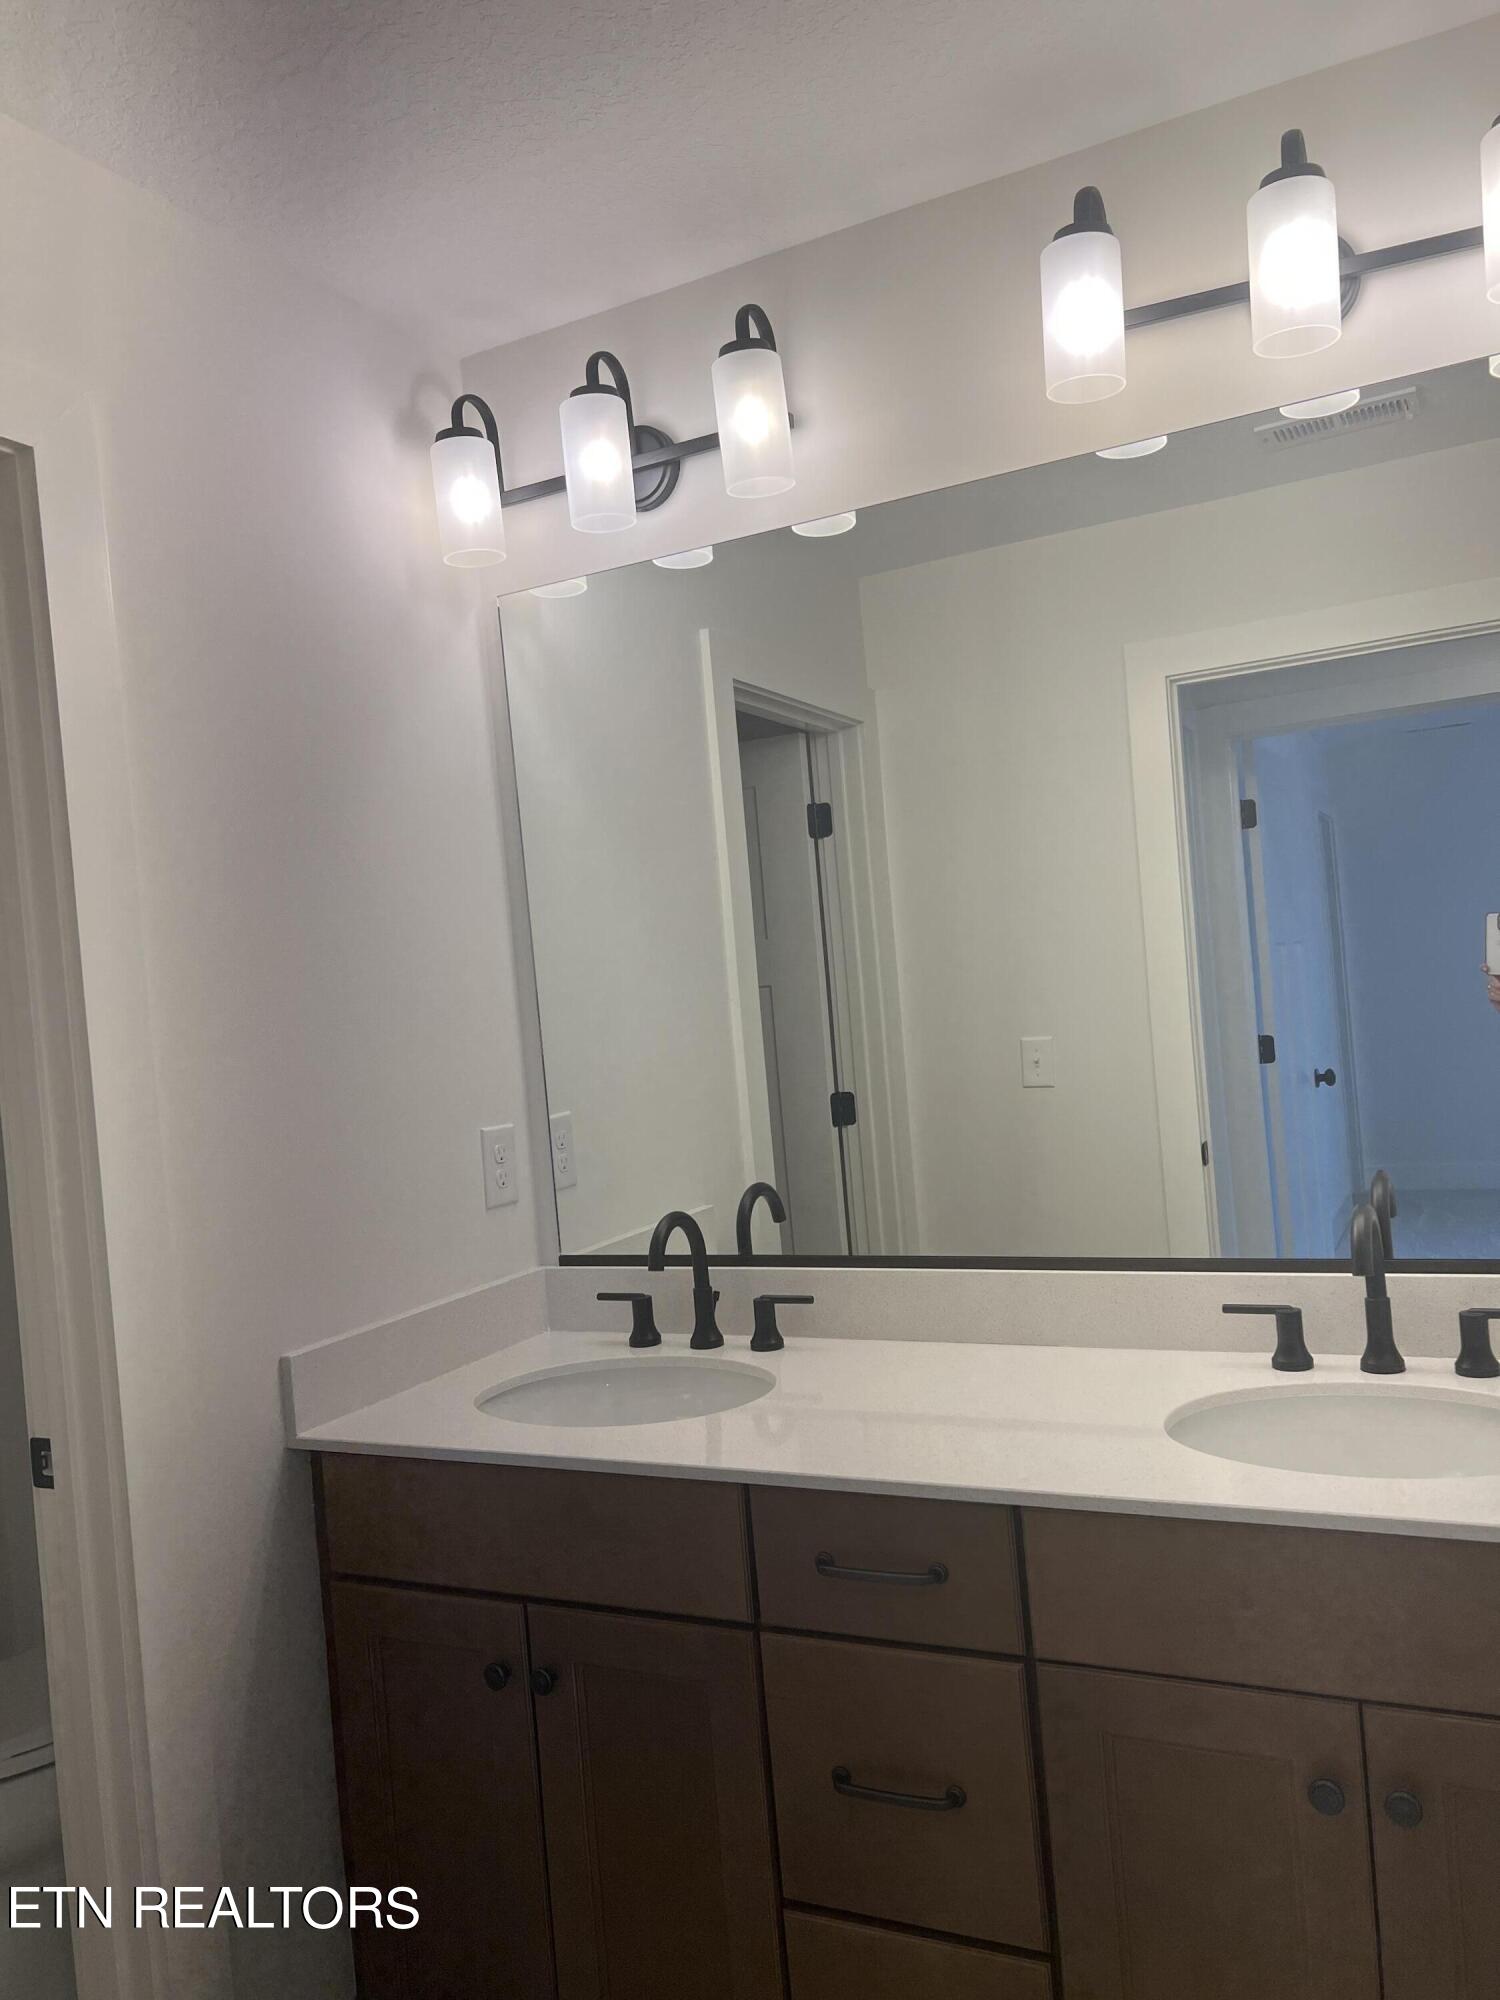
Bathroom double vanity with dark wood cabinets, white countertop, black faucets, and bright mirror lights.
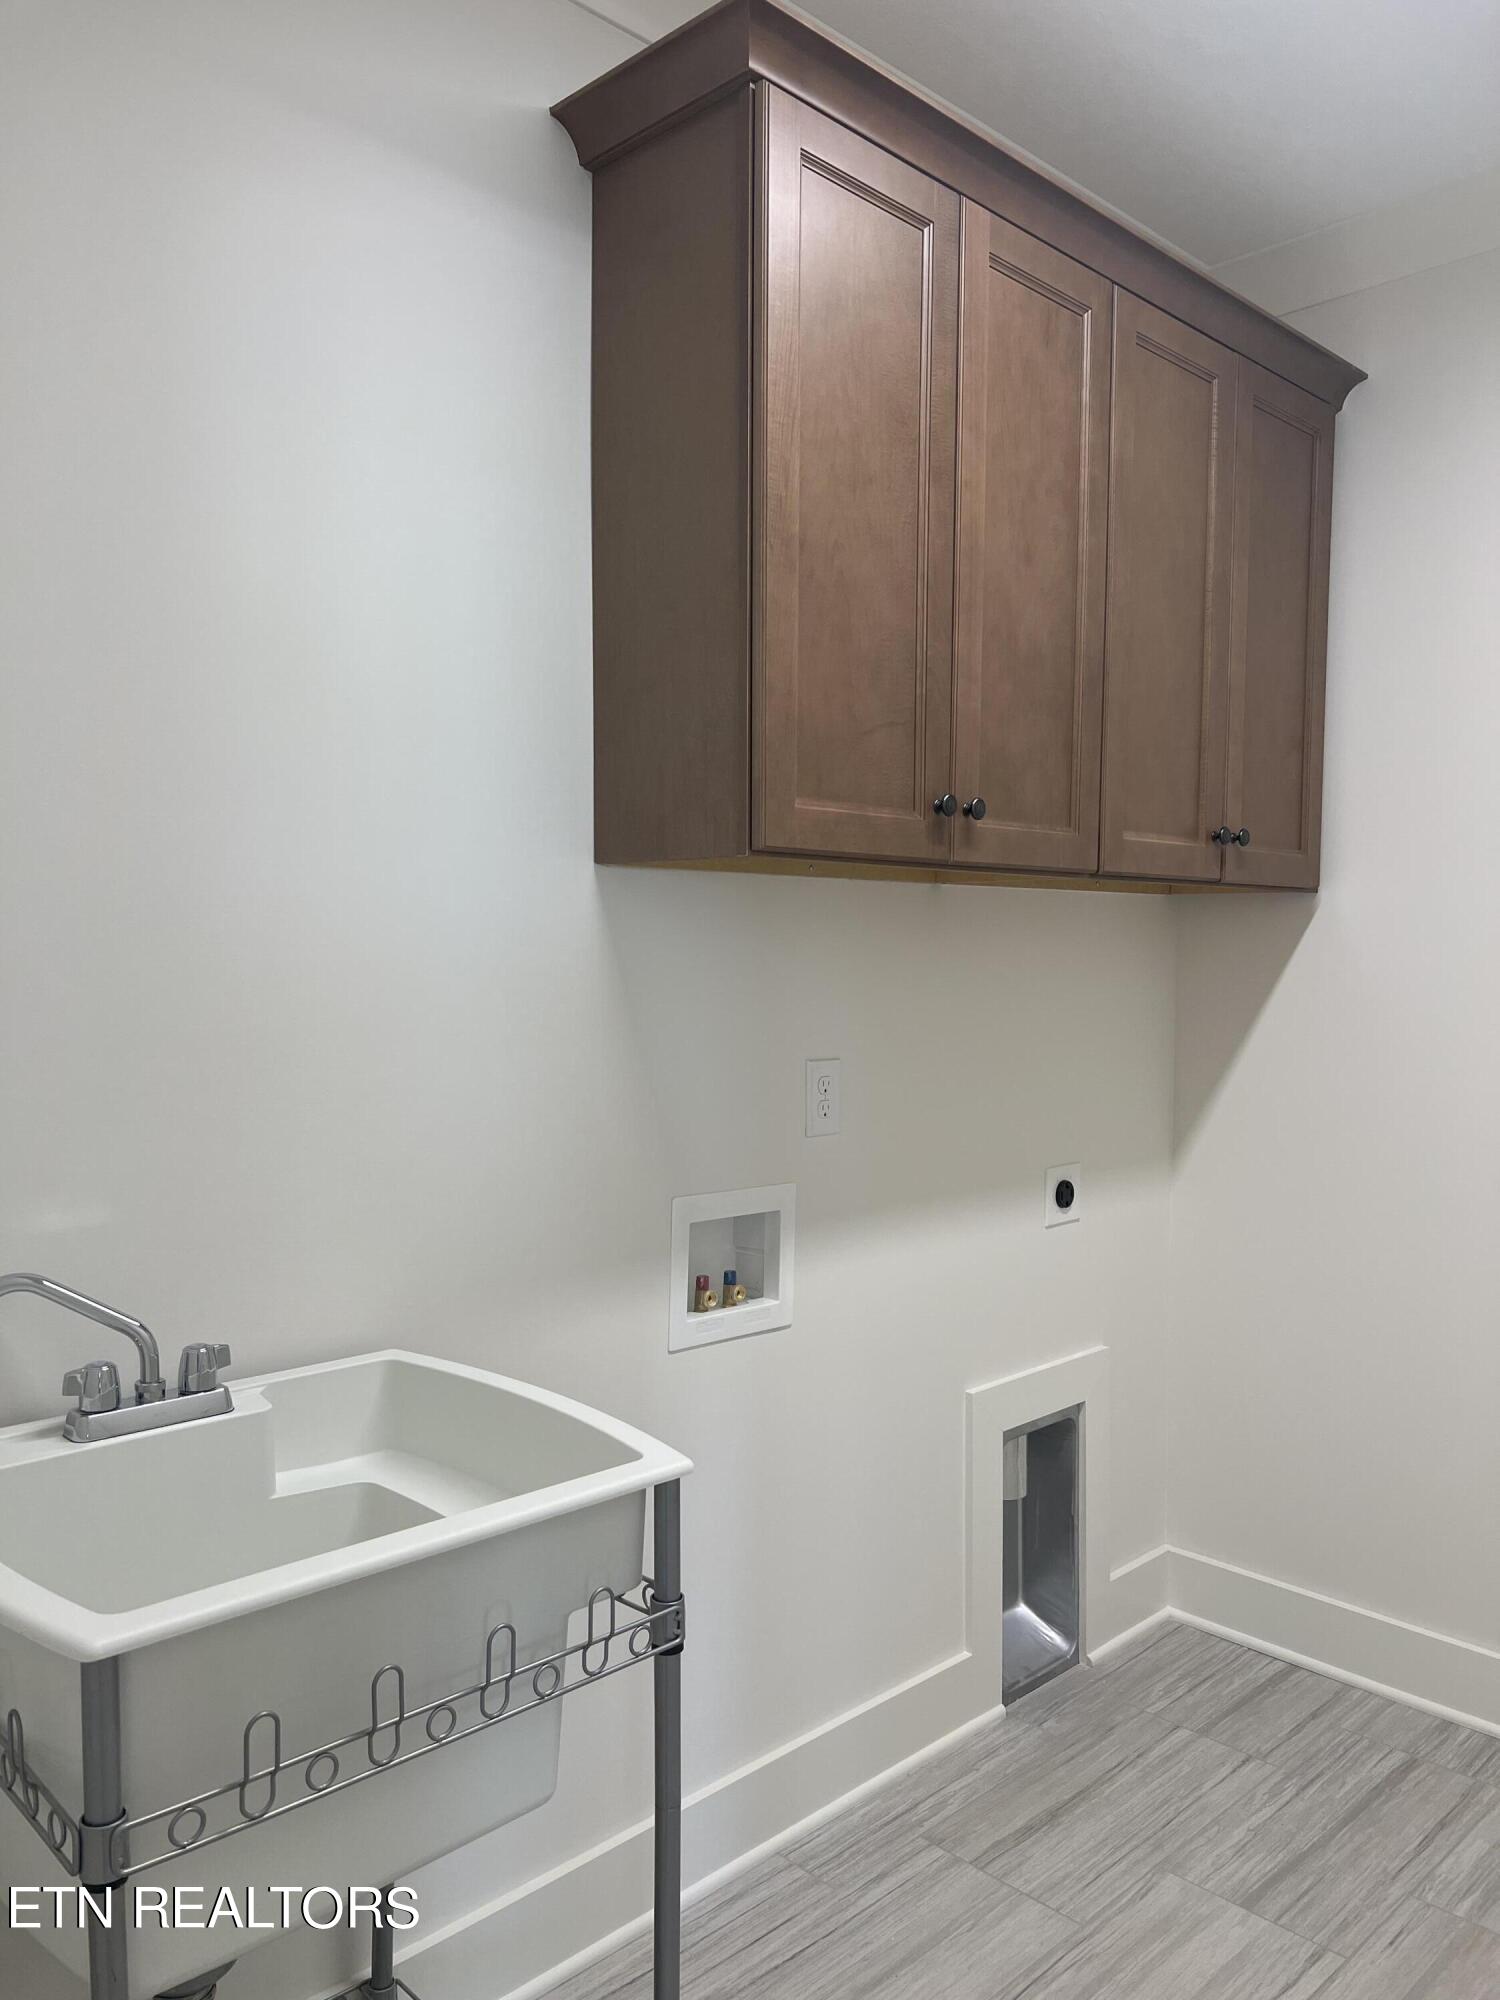
Laundry room with a deep utility sink, dark wood cabinets, and gray tile flooring.
Foyer with a glass-panel front door, dark flooring, and staircase with black railings.
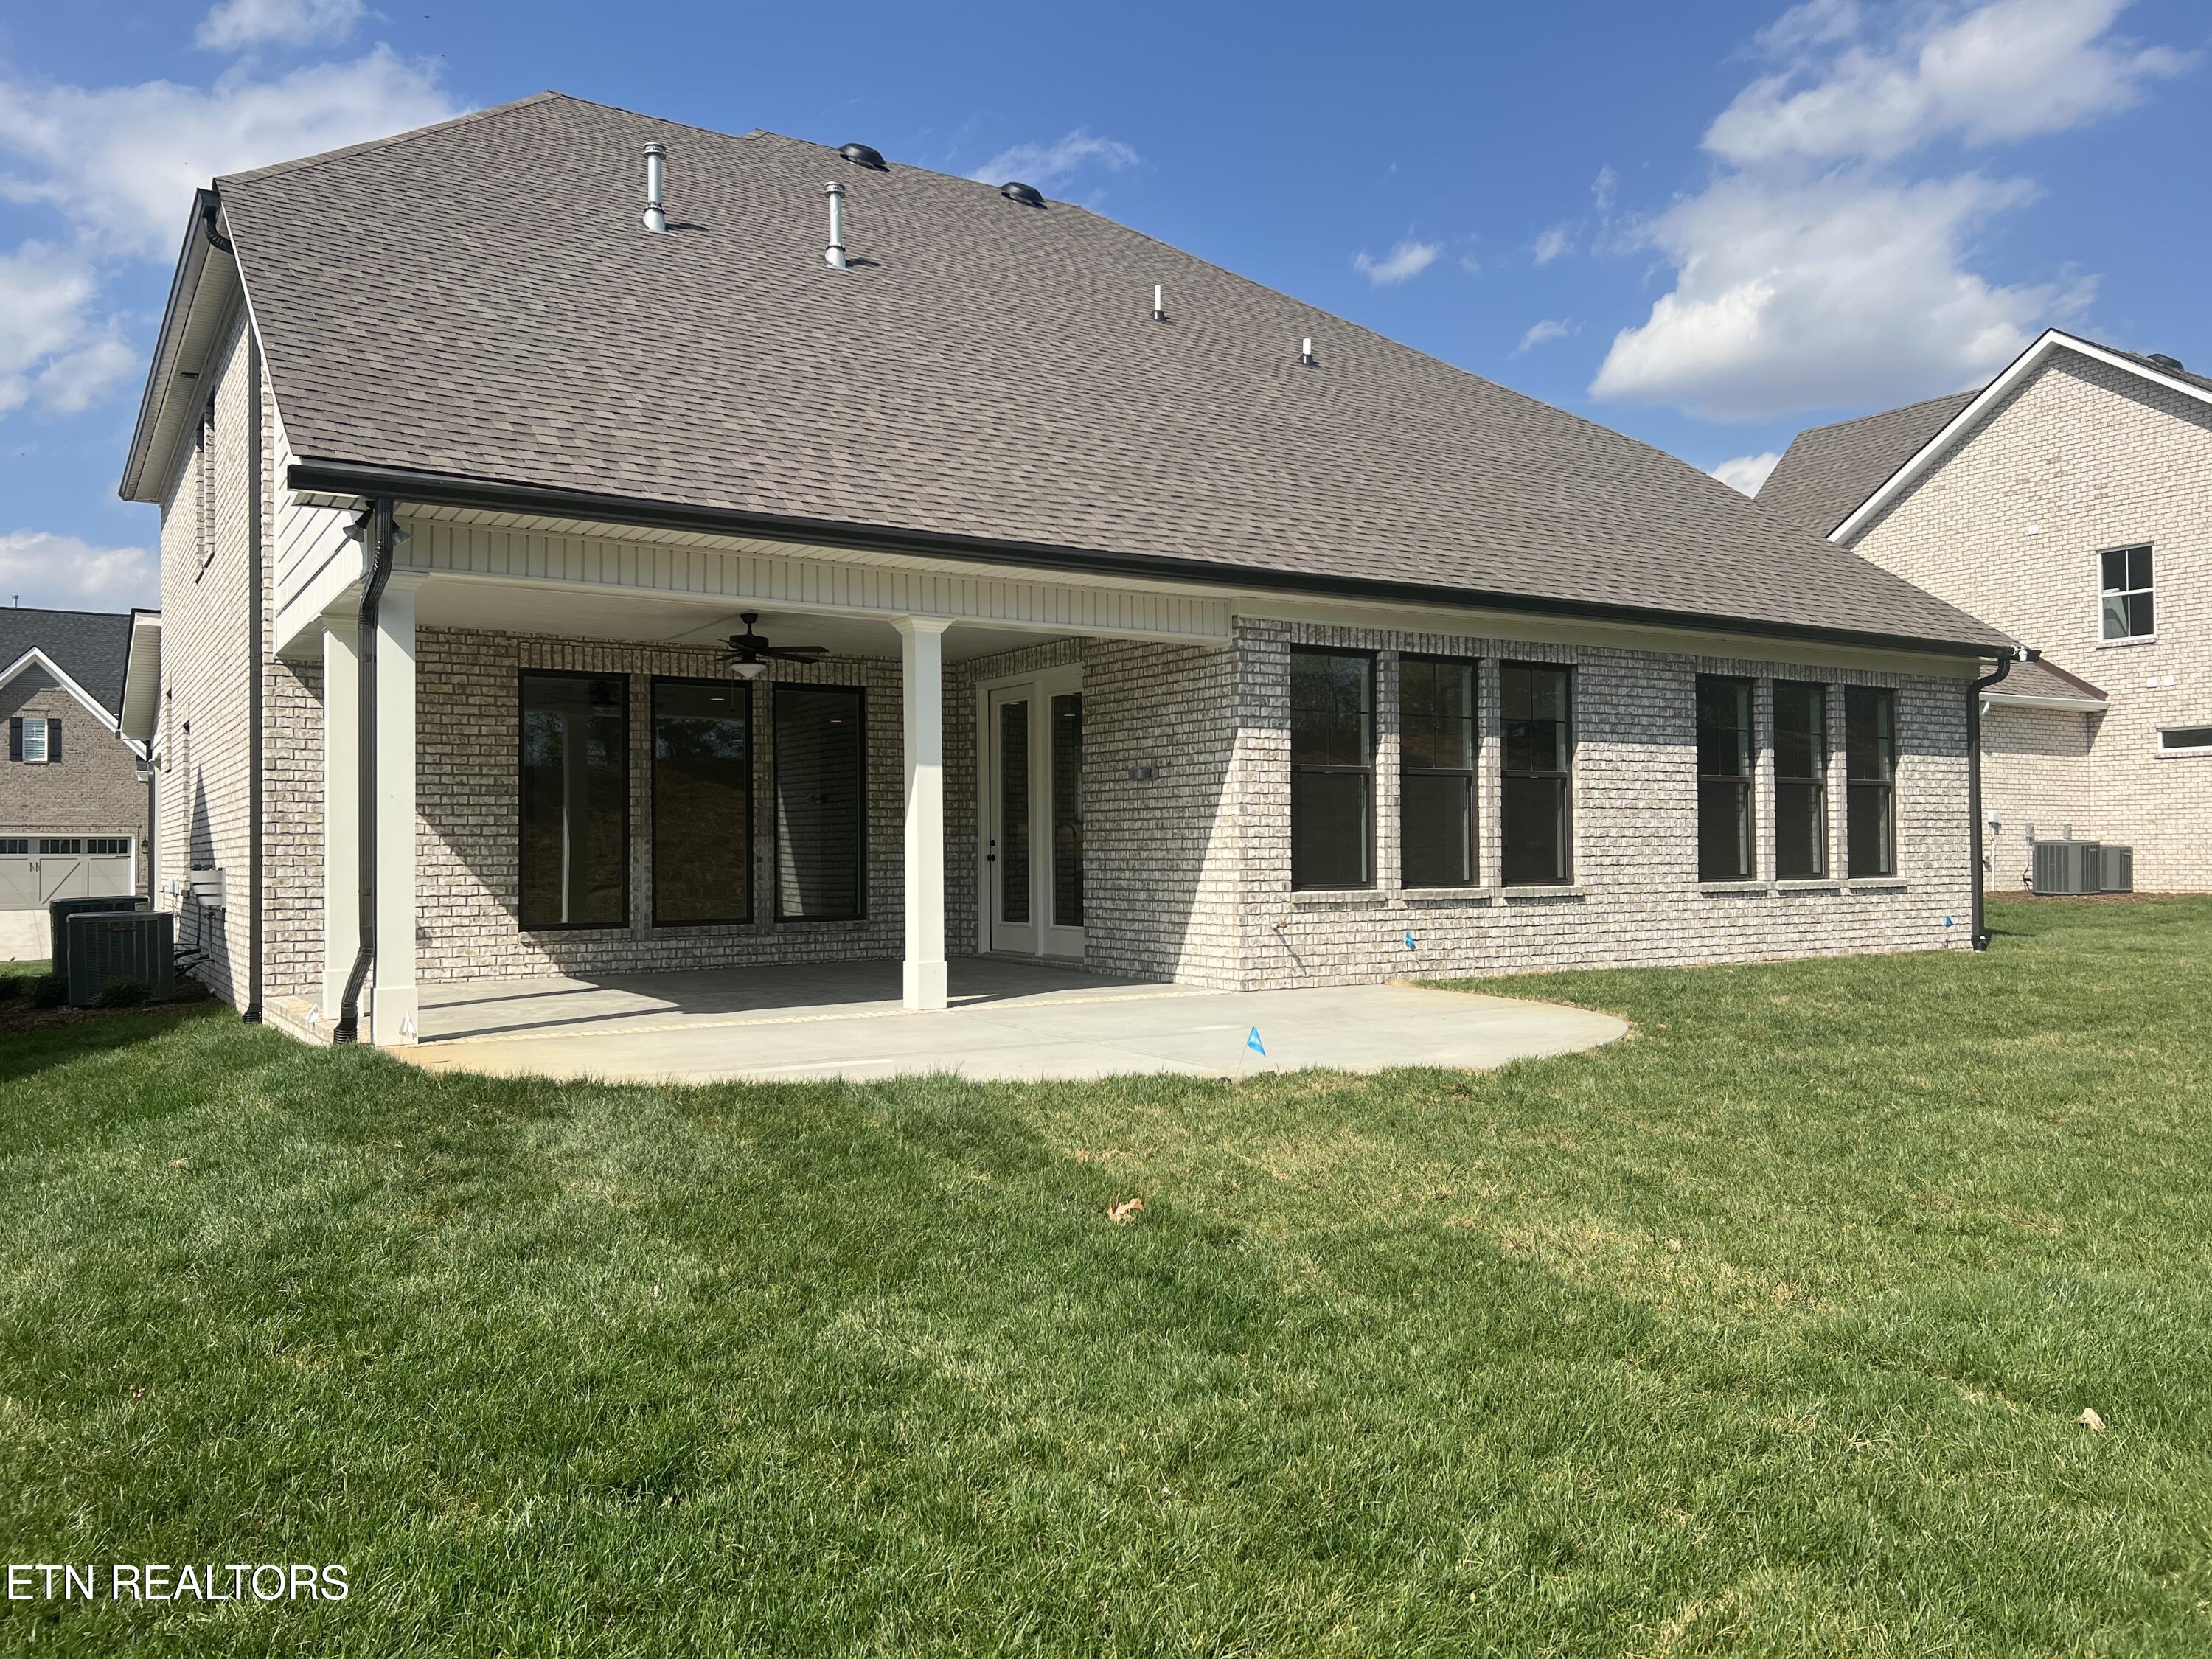
Brick home’s rear exterior with a covered patio, multiple dark-framed windows, and a broad lawn.
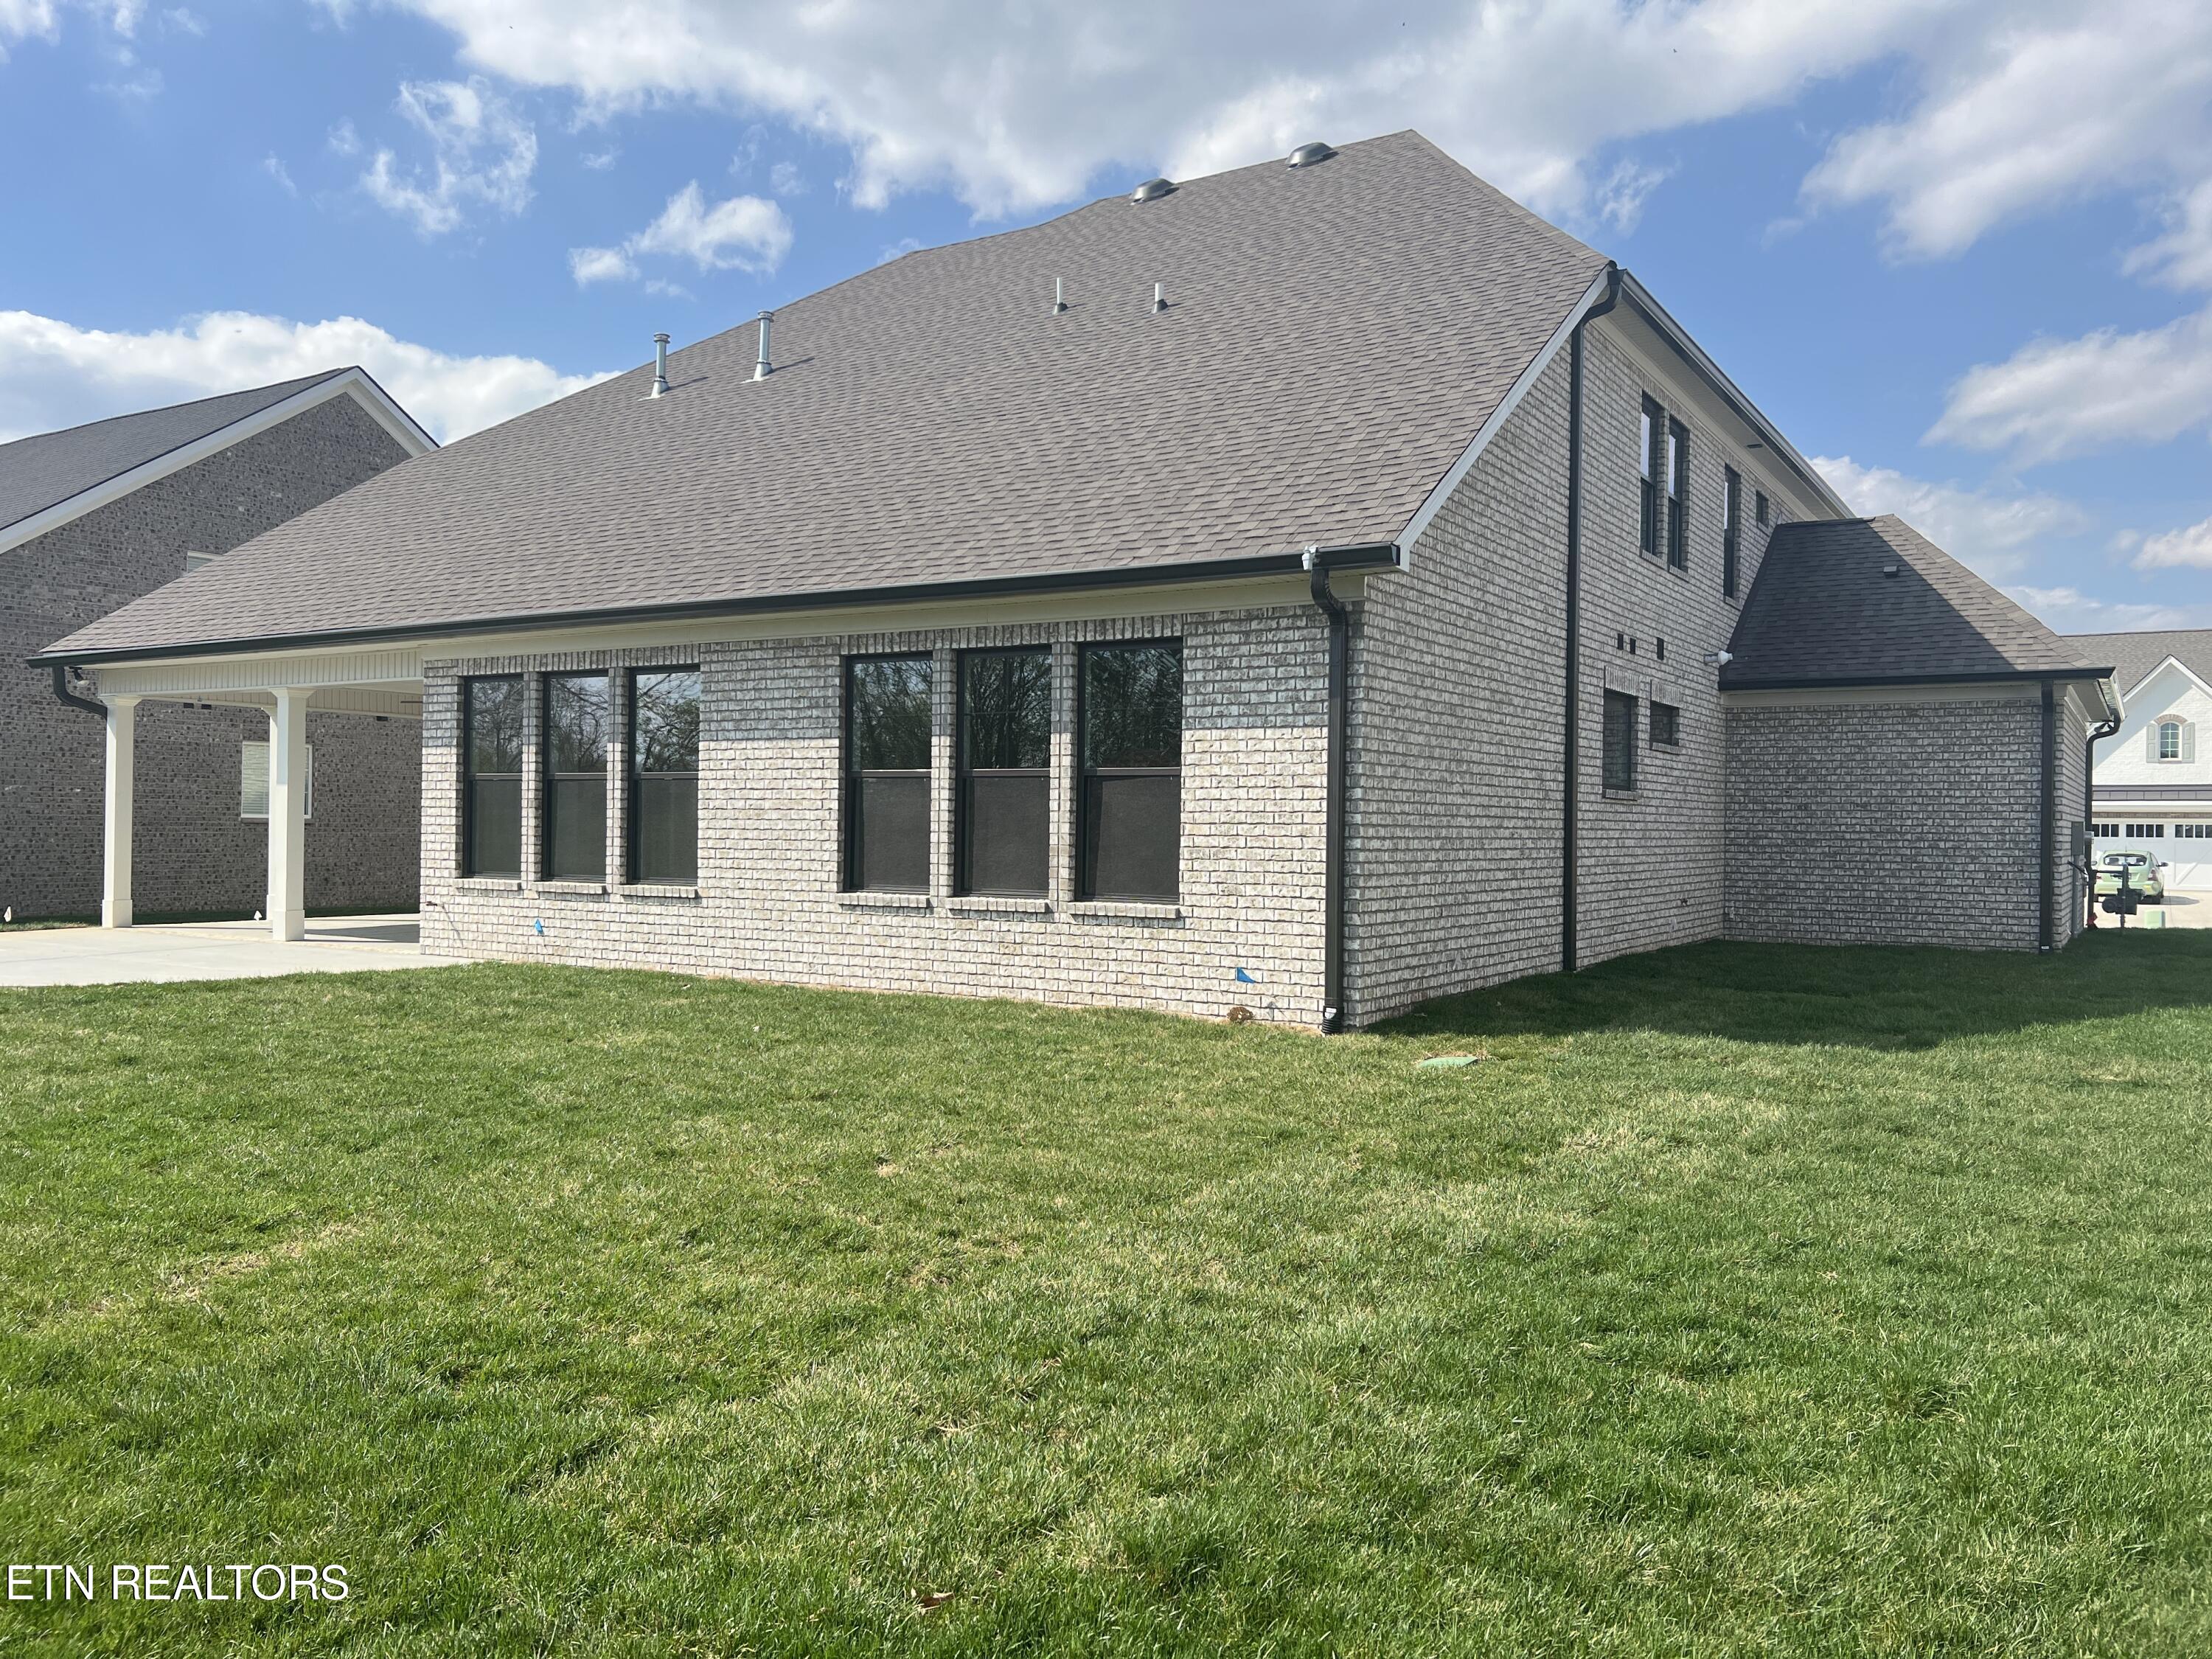
Two-story brick home with a covered patio and broad green lawn.
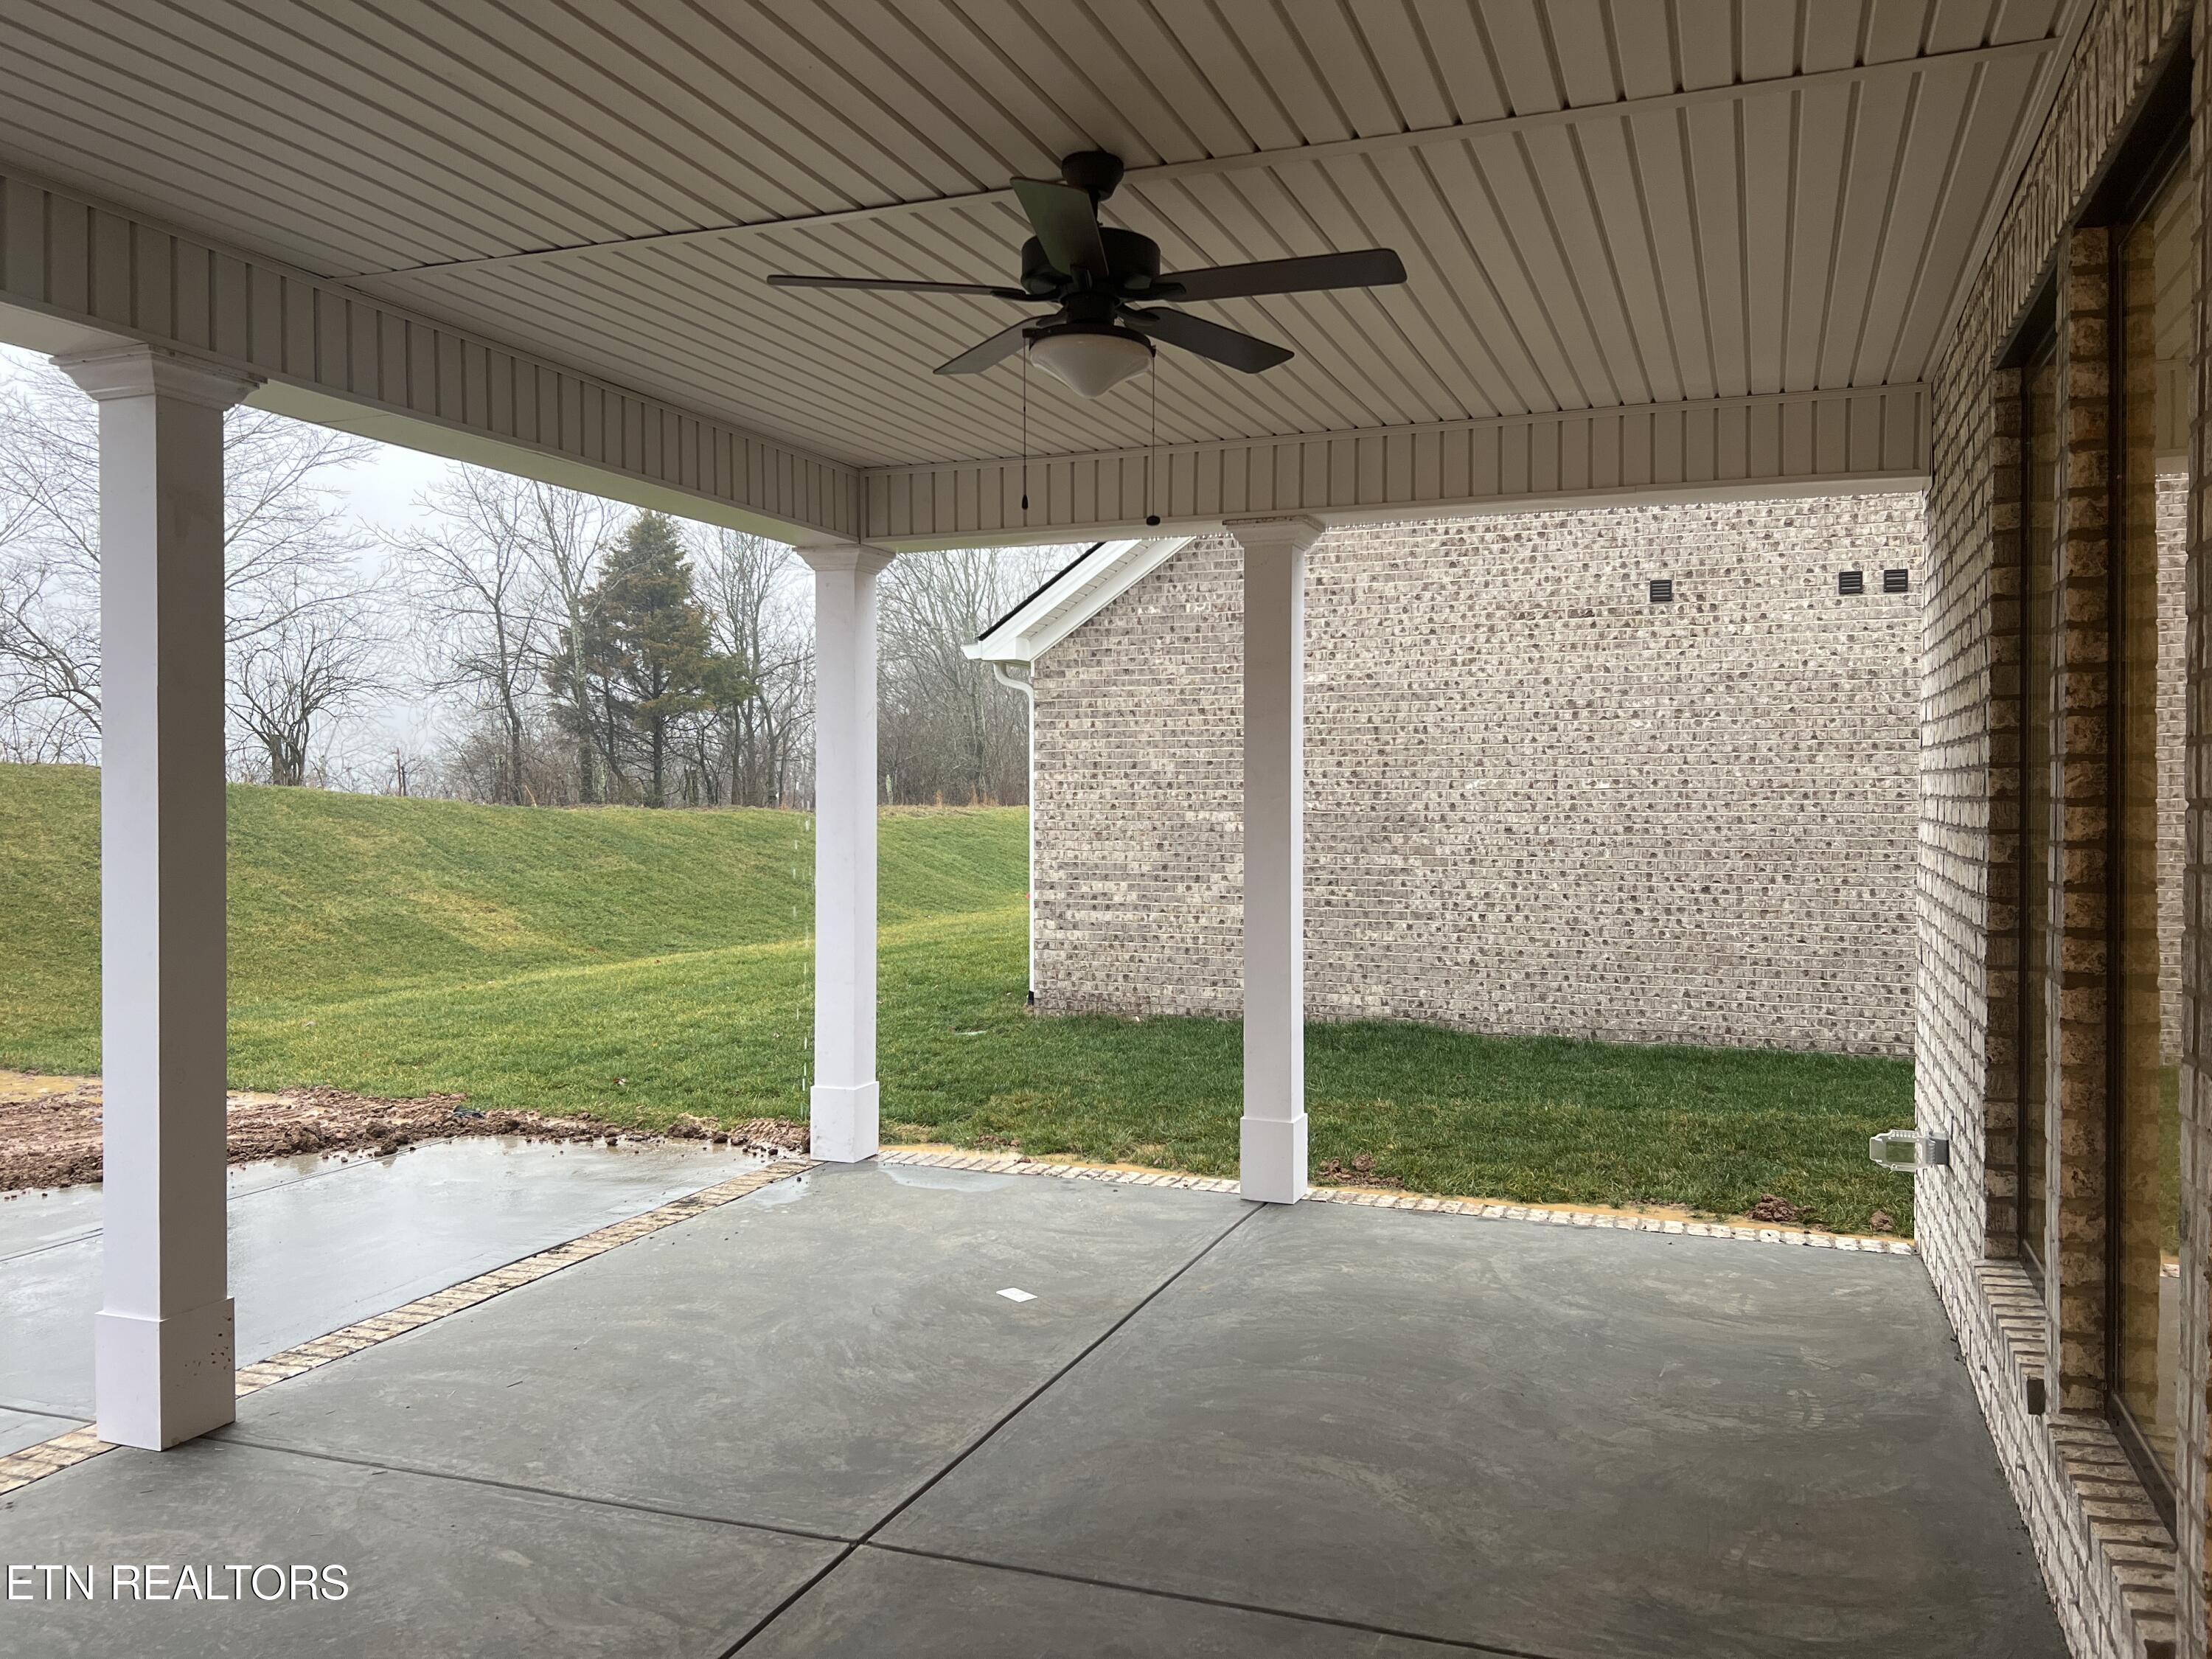
Covered brick patio with a ceiling fan and concrete floor overlooking a grassy yard.
Empty carpeted bedroom with two large windows, a ceiling fan, and distant mountains visible outside.
Empty carpeted room with a window, ceiling light, and protective plastic covering parts of the floor.
Empty carpeted room with two high-set windows and protective plastic on the floor.
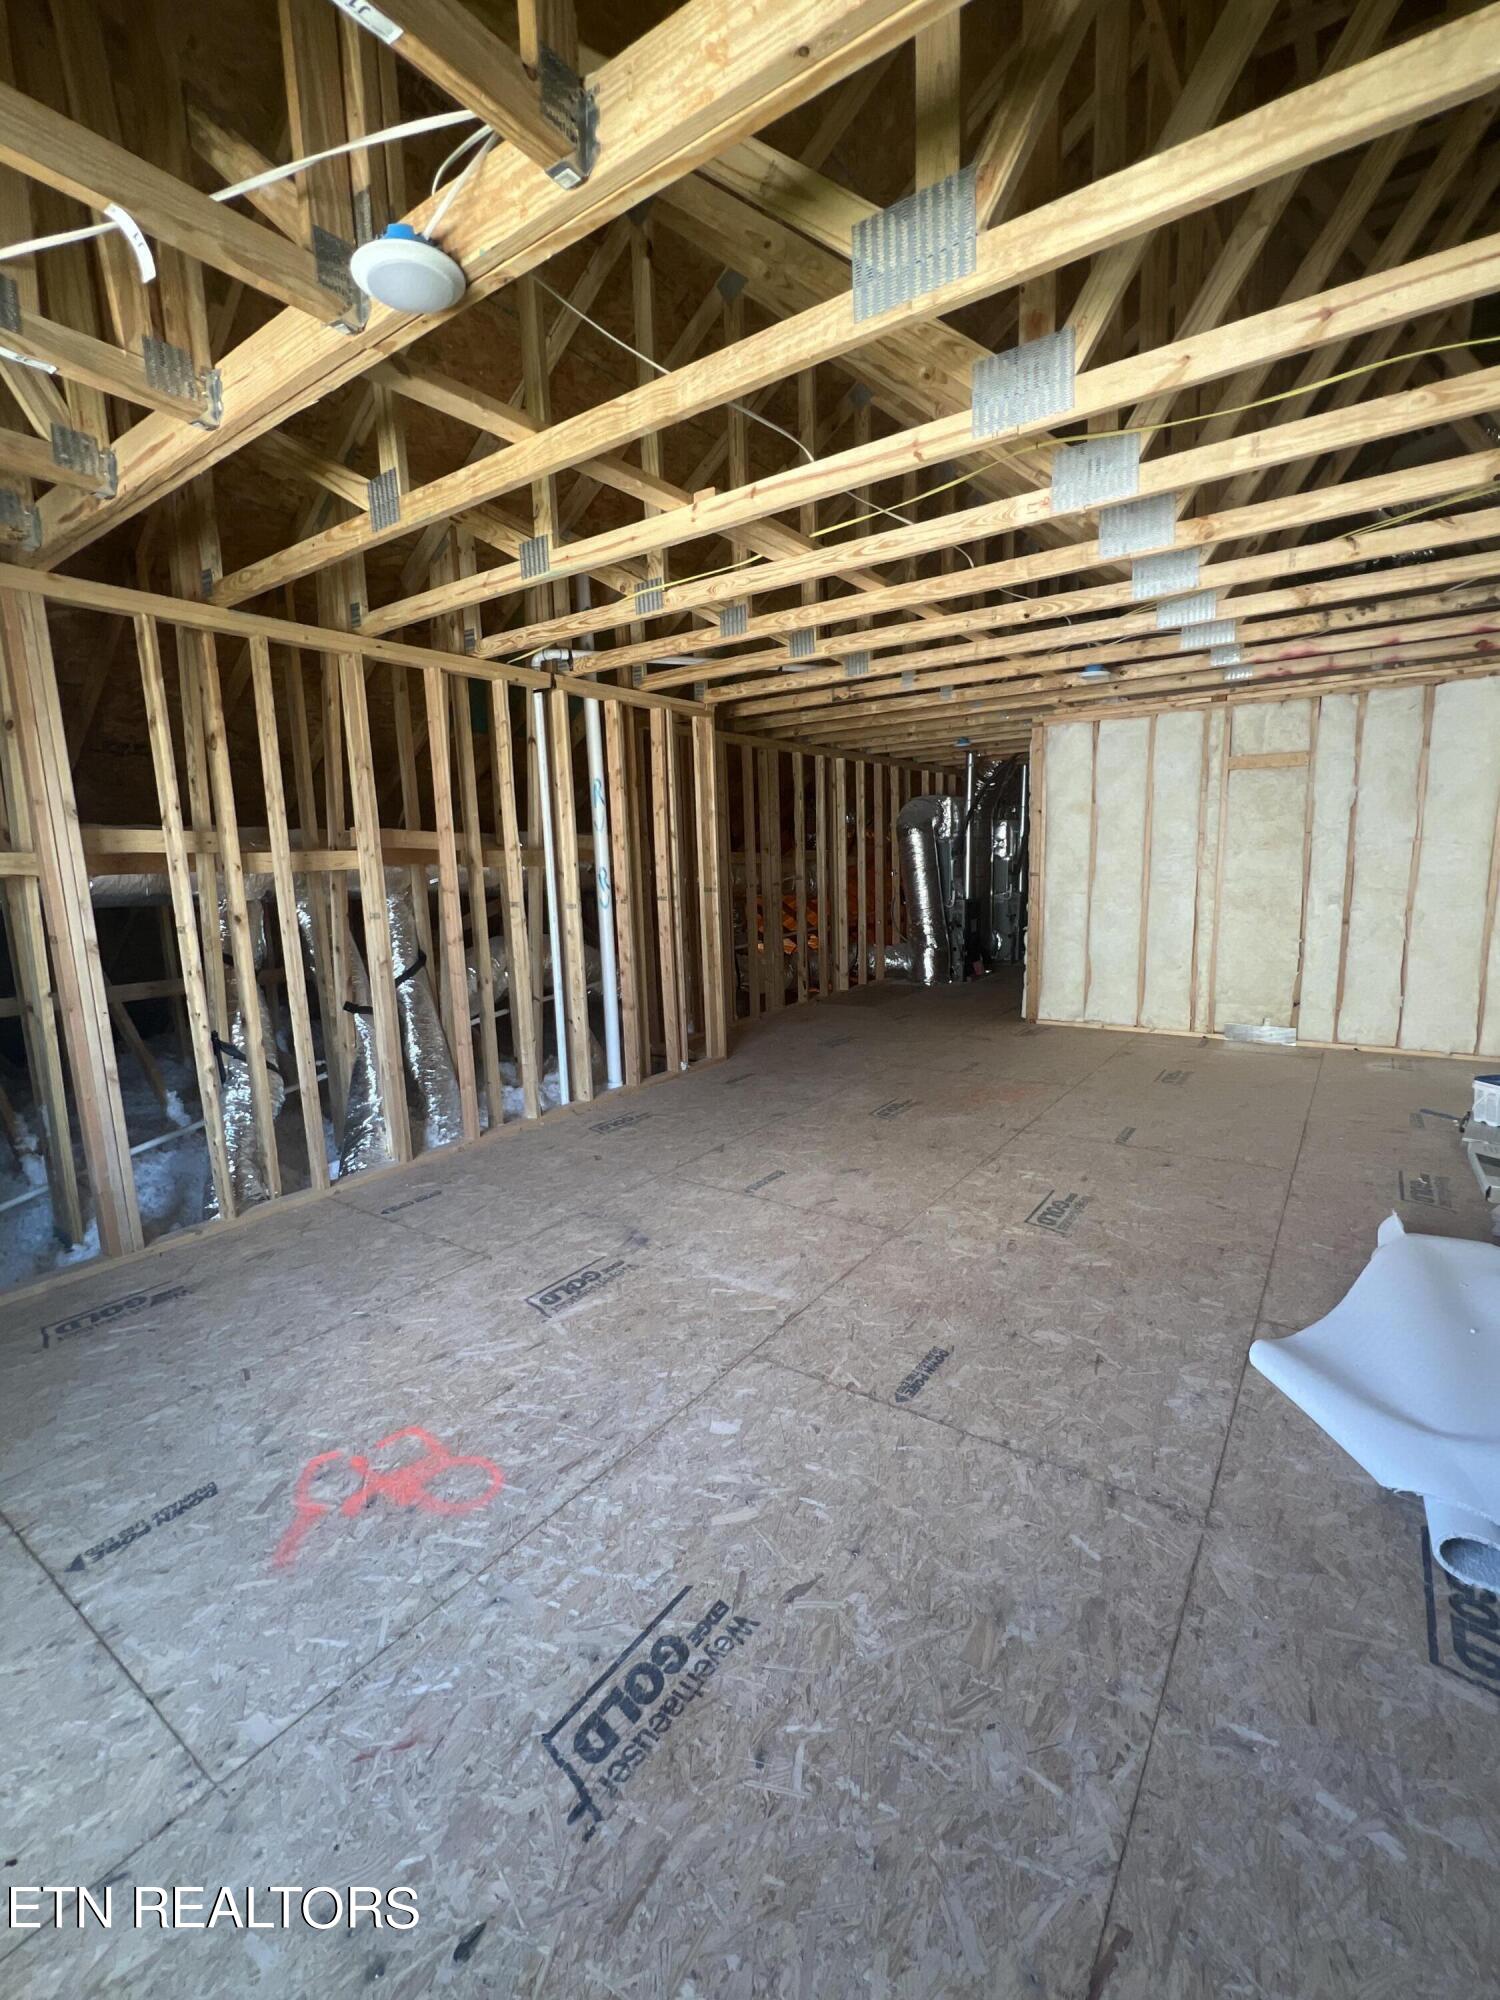
Unfinished home interior with exposed roof trusses, open framing, and plywood subfloor.
White built-in bench with paneled backing, upper shelf, and open storage cubbies.
Unfurnished living area with hardwood floors, paneled walls, a ceiling fan, and three tall windows.
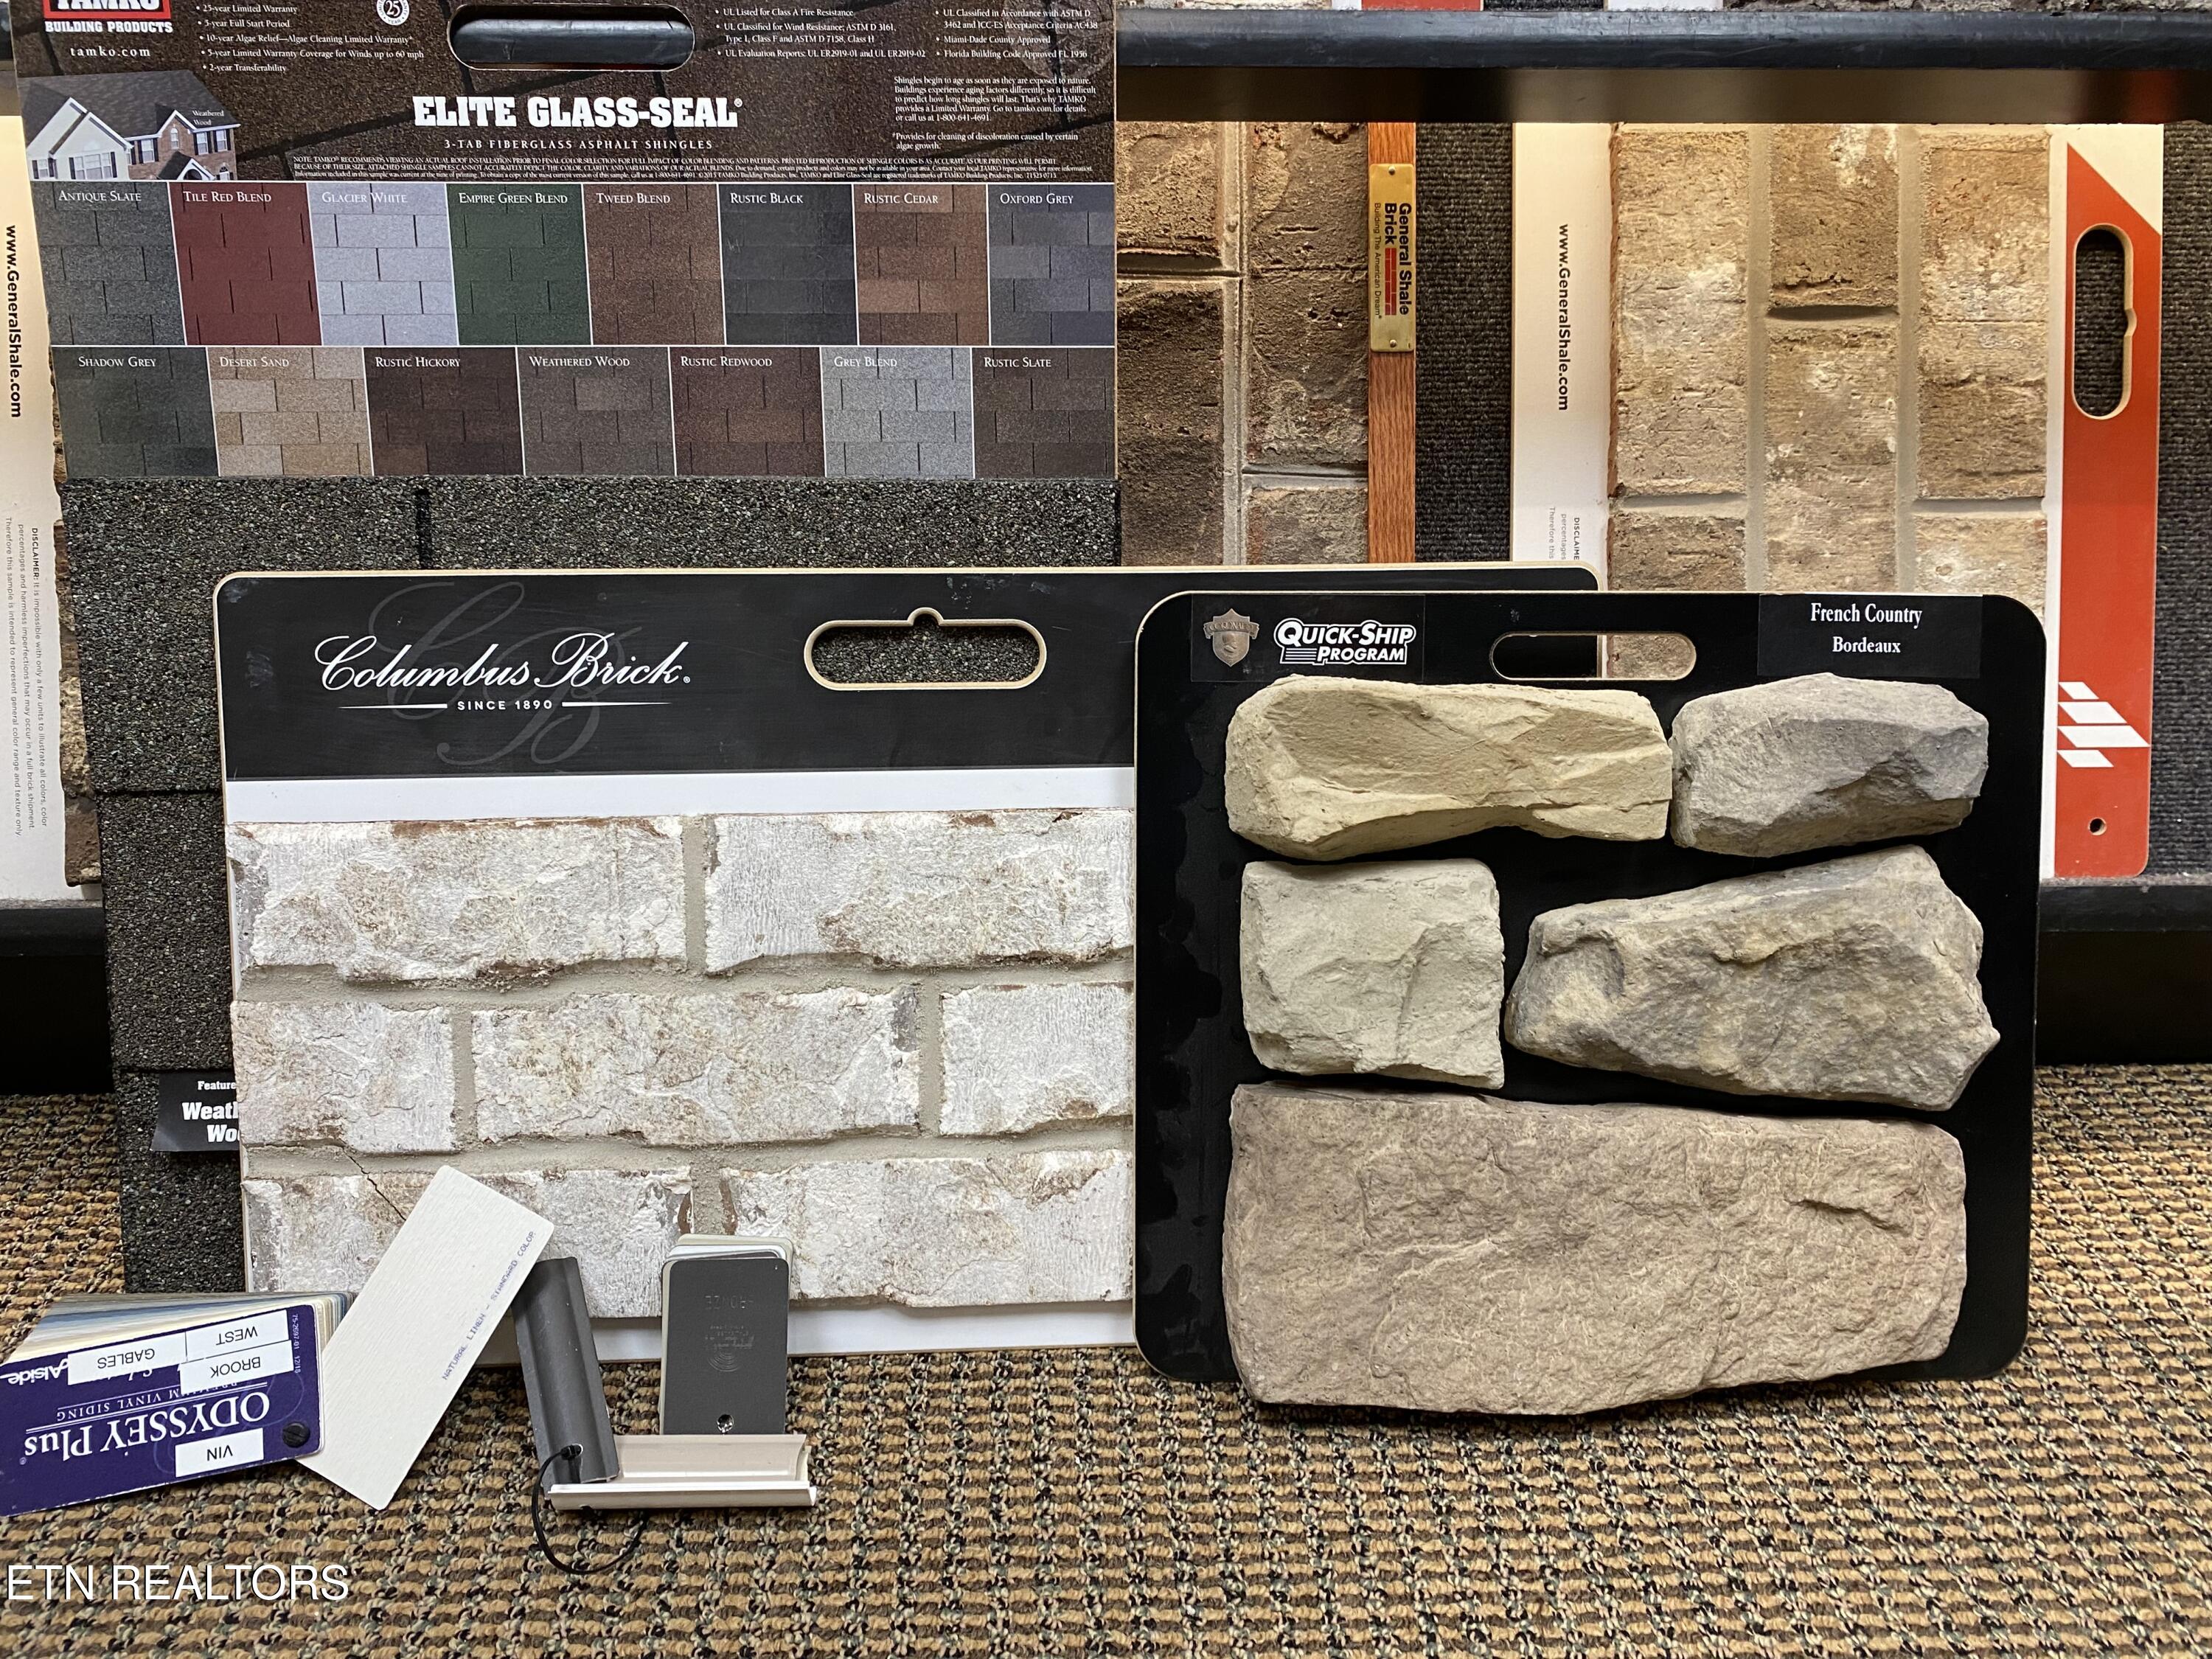
Brick, stone veneer, and shingle samples displayed together, including pale stone pieces labeled French Country Bordeaux.
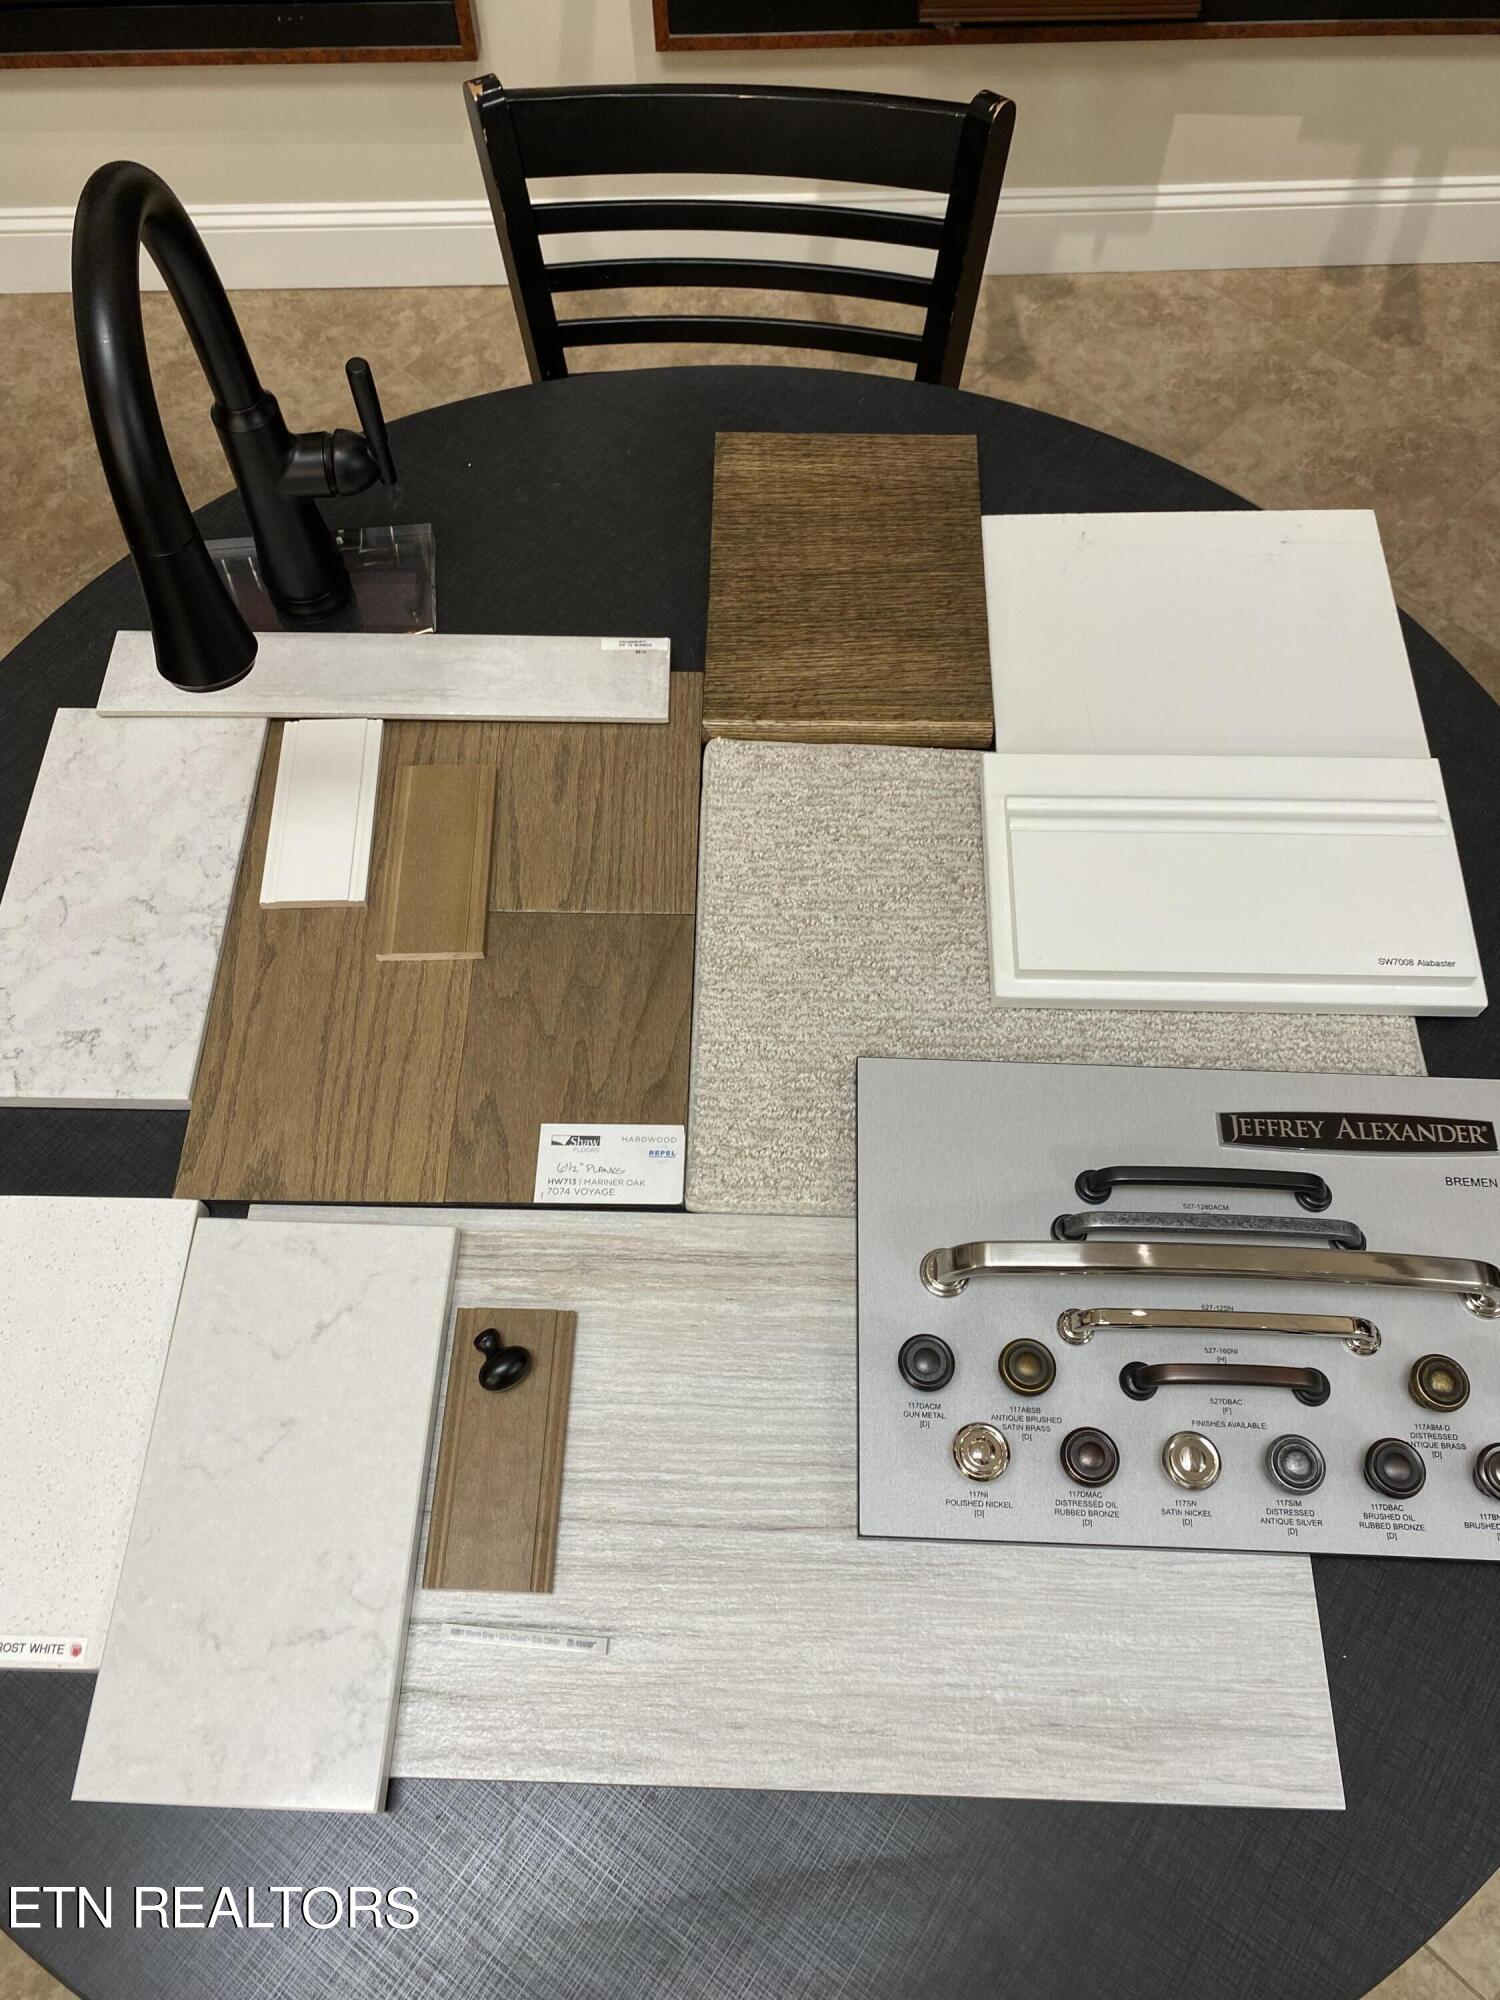
Home finish samples with wood, tile, carpet, cabinet hardware, and a black faucet.
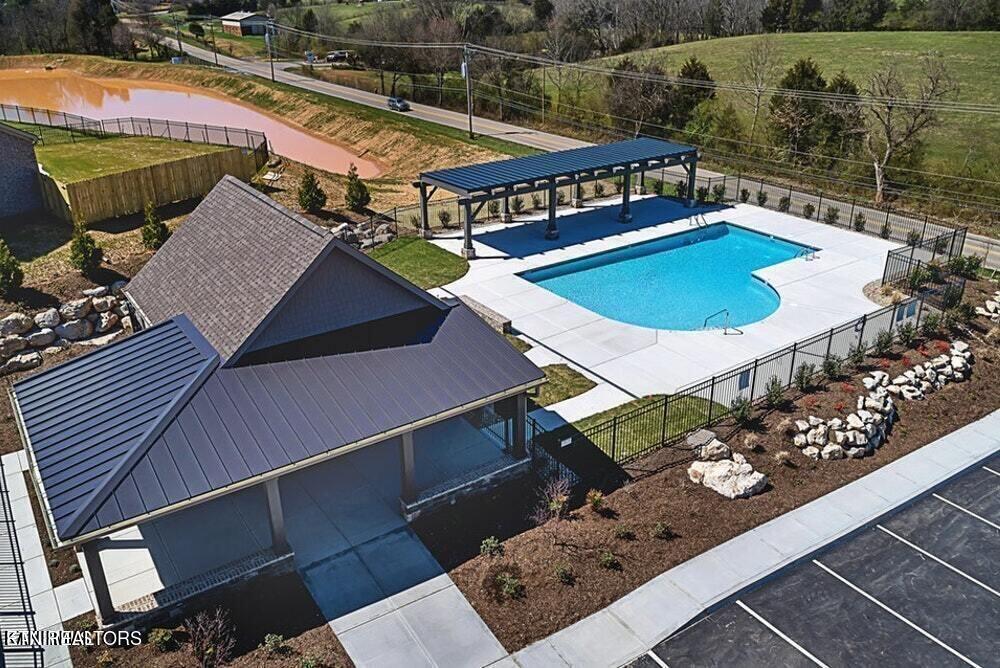
Aerial view of a community pool and pavilion with a curved turquoise pool and white deck.
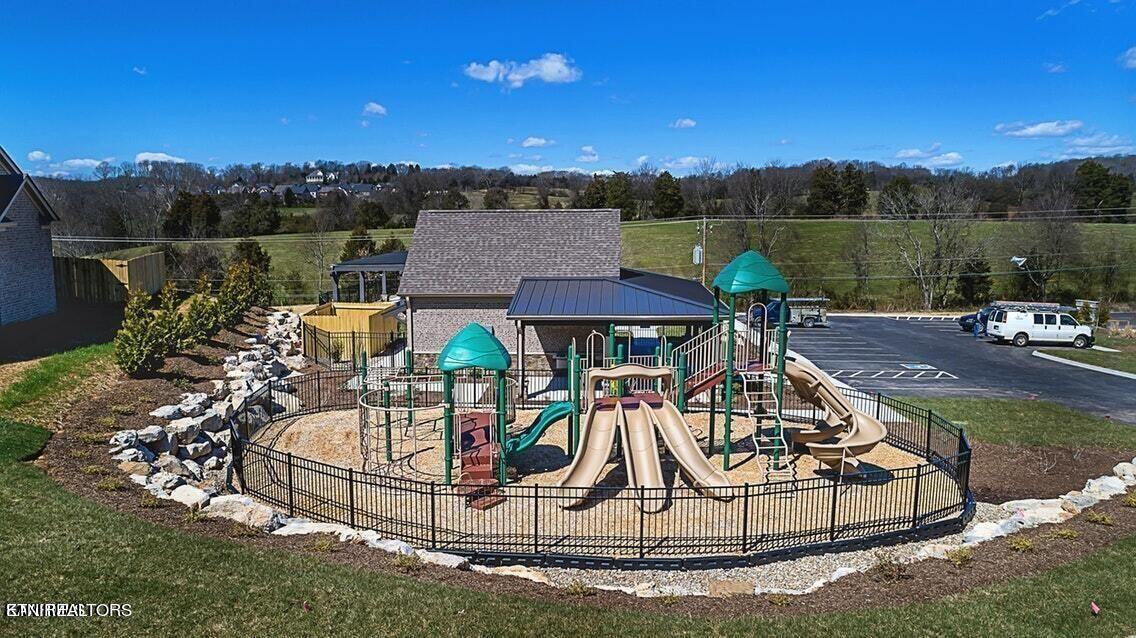
Fenced playground with colorful slides and climbing structures beside a covered shelter.
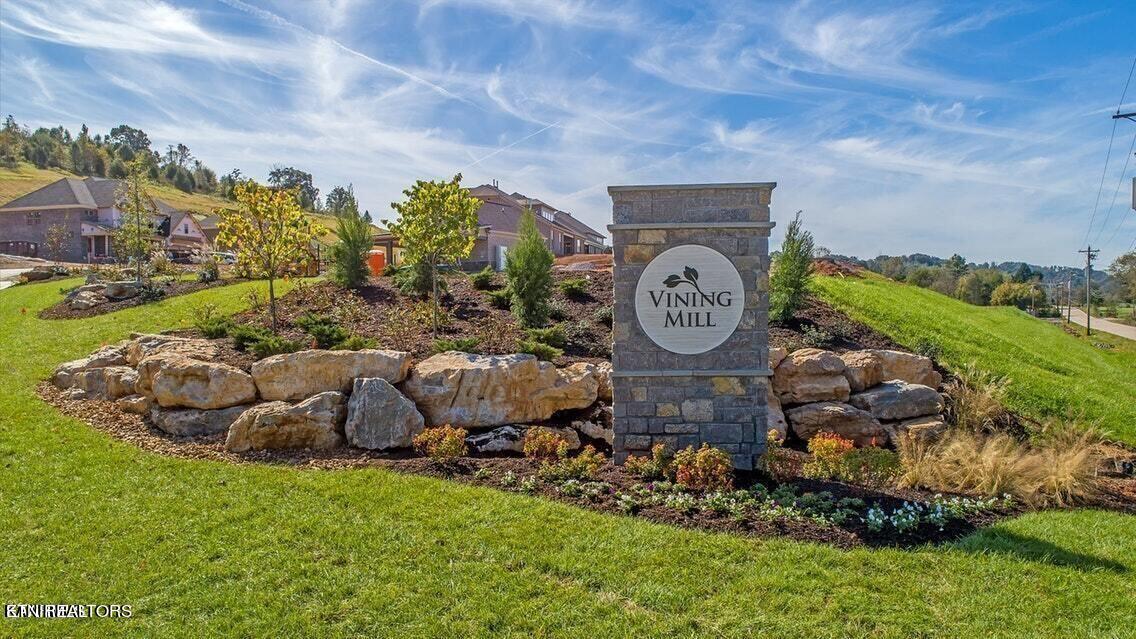
Vining Mill neighborhood entrance with a stone monument sign, landscaped rock beds, and homes behind it.
SEE ALL PHOTOS
Two-story stone-and-brick house with white shingle accents, a double garage, covered porch, and front lawn.
Two-story home rendering with stone and brick facade, multiple gables, and an attached garage.
Two-story home under construction with a stone facade, covered porch, and unfinished front yard.
Kitchen with white cabinetry, a large dark-wood island, black faucet, gas cooktop, and double wall ovens.
Kitchen with white shaker cabinets, a large wood island, statement range hood, and stainless steel double ovens.
Kitchen with white shaker cabinets, a large dark wood island, and double wall ovens.
Vacant living room with a fireplace between illuminated built-in shelves and tall windows.
Open-plan kitchen with a large island, white cabinets, tile backsplash, and dark wood floors.
Open-plan living and dining area with dark wood floors, white paneled walls, and large patio-facing windows.
Entry foyer with a tall ceiling, geometric black chandelier, and glass-panel front door.
Empty dining room with white wainscoting, gray flooring, a black chandelier, and three large windows.
Empty room with dark wood floors, paneled walls, tall windows, and glass double doors.
Empty bedroom with dark wood floors, a tray ceiling, and a black ceiling fan.
Bathroom with a glass-enclosed tiled shower and soaking tub beside a window.
Bathroom vanity with two sinks, dark wood cabinets, black faucets, and illuminated wall sconces.
Bathroom with a glass walk-in shower, built-in soaking tub, and black fixtures.
Walk-in closet with built-in shelving and hanging rods over dark wood flooring.
Entryway with a white built-in bench and paneled front door.
Empty carpeted bedroom with a ceiling fan and two windows overlooking neighboring homes and distant hills.
Empty carpeted bedroom with two windows and protective plastic covering part of the floor.
Empty carpeted room with two windows and a closet door; protective plastic covers part of the floor.
Bathroom vanity with an oval sink, black faucet, large mirror, and partially visible toilet.
Bathroom double vanity with dark wood cabinets, white countertop, black faucets, and bright mirror lights.
Laundry room with a deep utility sink, dark wood cabinets, and gray tile flooring.
Foyer with a glass-panel front door, dark flooring, and staircase with black railings.
Brick home’s rear exterior with a covered patio, multiple dark-framed windows, and a broad lawn.
Two-story brick home with a covered patio and broad green lawn.
Covered brick patio with a ceiling fan and concrete floor overlooking a grassy yard.
Empty carpeted bedroom with two large windows, a ceiling fan, and distant mountains visible outside.
Empty carpeted room with a window, ceiling light, and protective plastic covering parts of the floor.
Empty carpeted room with two high-set windows and protective plastic on the floor.
Unfinished home interior with exposed roof trusses, open framing, and plywood subfloor.
White built-in bench with paneled backing, upper shelf, and open storage cubbies.
Unfurnished living area with hardwood floors, paneled walls, a ceiling fan, and three tall windows.
Brick, stone veneer, and shingle samples displayed together, including pale stone pieces labeled French Country Bordeaux.
Home finish samples with wood, tile, carpet, cabinet hardware, and a black faucet.
Aerial view of a community pool and pavilion with a curved turquoise pool and white deck.
Fenced playground with colorful slides and climbing structures beside a covered shelter.
Vining Mill neighborhood entrance with a stone monument sign, landscaped rock beds, and homes behind it.
Courtesy of Saddlebrook Realty, LLC, Cathy McDonald
Sold

Lot 42 Boston Ivy Ln Lane

Lot 42 Boston Ivy Ln Lane, Knoxville, TN 37932

$939,900
The Aiken floor plan with THIRD BAY GARAGE. Fully loaded and gorgous! Wonderful kitchen with upgraded cabinetry, quartz tops and appliances. Architectural details thru out.Beautiful entry with 12' ceiling. Glass French doors that open to the office or Formal DR. 3 car garage, drop zone at entry from garage. Second floor features 2 BRS, 2 full baths and approx. 500 sq ft of walk in storage. Large BR up with ensuite bath that could be considered a 2nd master Designer ready selections!

4
beds

4
baths

3,337 Sq.Ft. LIVING AREA

0.26 Acres lot

Virginia  Babb

Virginia Babb

Features & Amenities

Interior

  • total bedrooms4
  • Total bathrooms4
  • full bathrooms3
  • half bathroom1
  • Flooring Carpet, Hardwood, Tile
  • Fireplace Gas Log
  • APPLIANCES Dishwasher, Disposal, Gas Stove, Tankless Wtr Htr, Smoke Detector, Self Cleaning Oven, Microwave
  • other interior Features Island in Kitchen, Pantry, Walk-In Closet(s)

Area & Lot

  • Status Sold
  • Date Sold April 29, 2024
  • Living Area3,337 Sq.Ft.
  • Total Area3,337 Sq.Ft.
  • Lot Area0.26 Acres
  • MLS® ID1243561
  • TypeResidential
  • YEAR BUILT2023
  • Architecture StylesTraditional
  • View DescriptionCountry Setting
  • Middle SchoolHardin Valley
  • High SchoolHardin Valley Academy

Exterior

  • Garage Space3.0
  • water SourcePublic
  • lot featuresLevel
  • parkingMain Level
  • HEAT TYPECentral, Natural Gas, Electric
  • AIR CONDITIONINGCentral Cooling
  • sewerPublic Sewer
  • HOA AmenitiesPlayground, Pool
  • other exterior FeaturesIrrigation System, Windows - Insulated, Patio, Porch - Covered, Prof Landscaped

Financial

  • Sales Price$939,900
  • HOA $165/3 mos

Let’s Get Started

I am committed to guiding you every step of the way—whether you're buying a home, selling a property, or securing a mortgage. Whatever your needs, I've got you covered.

Follow Me on Instagram